

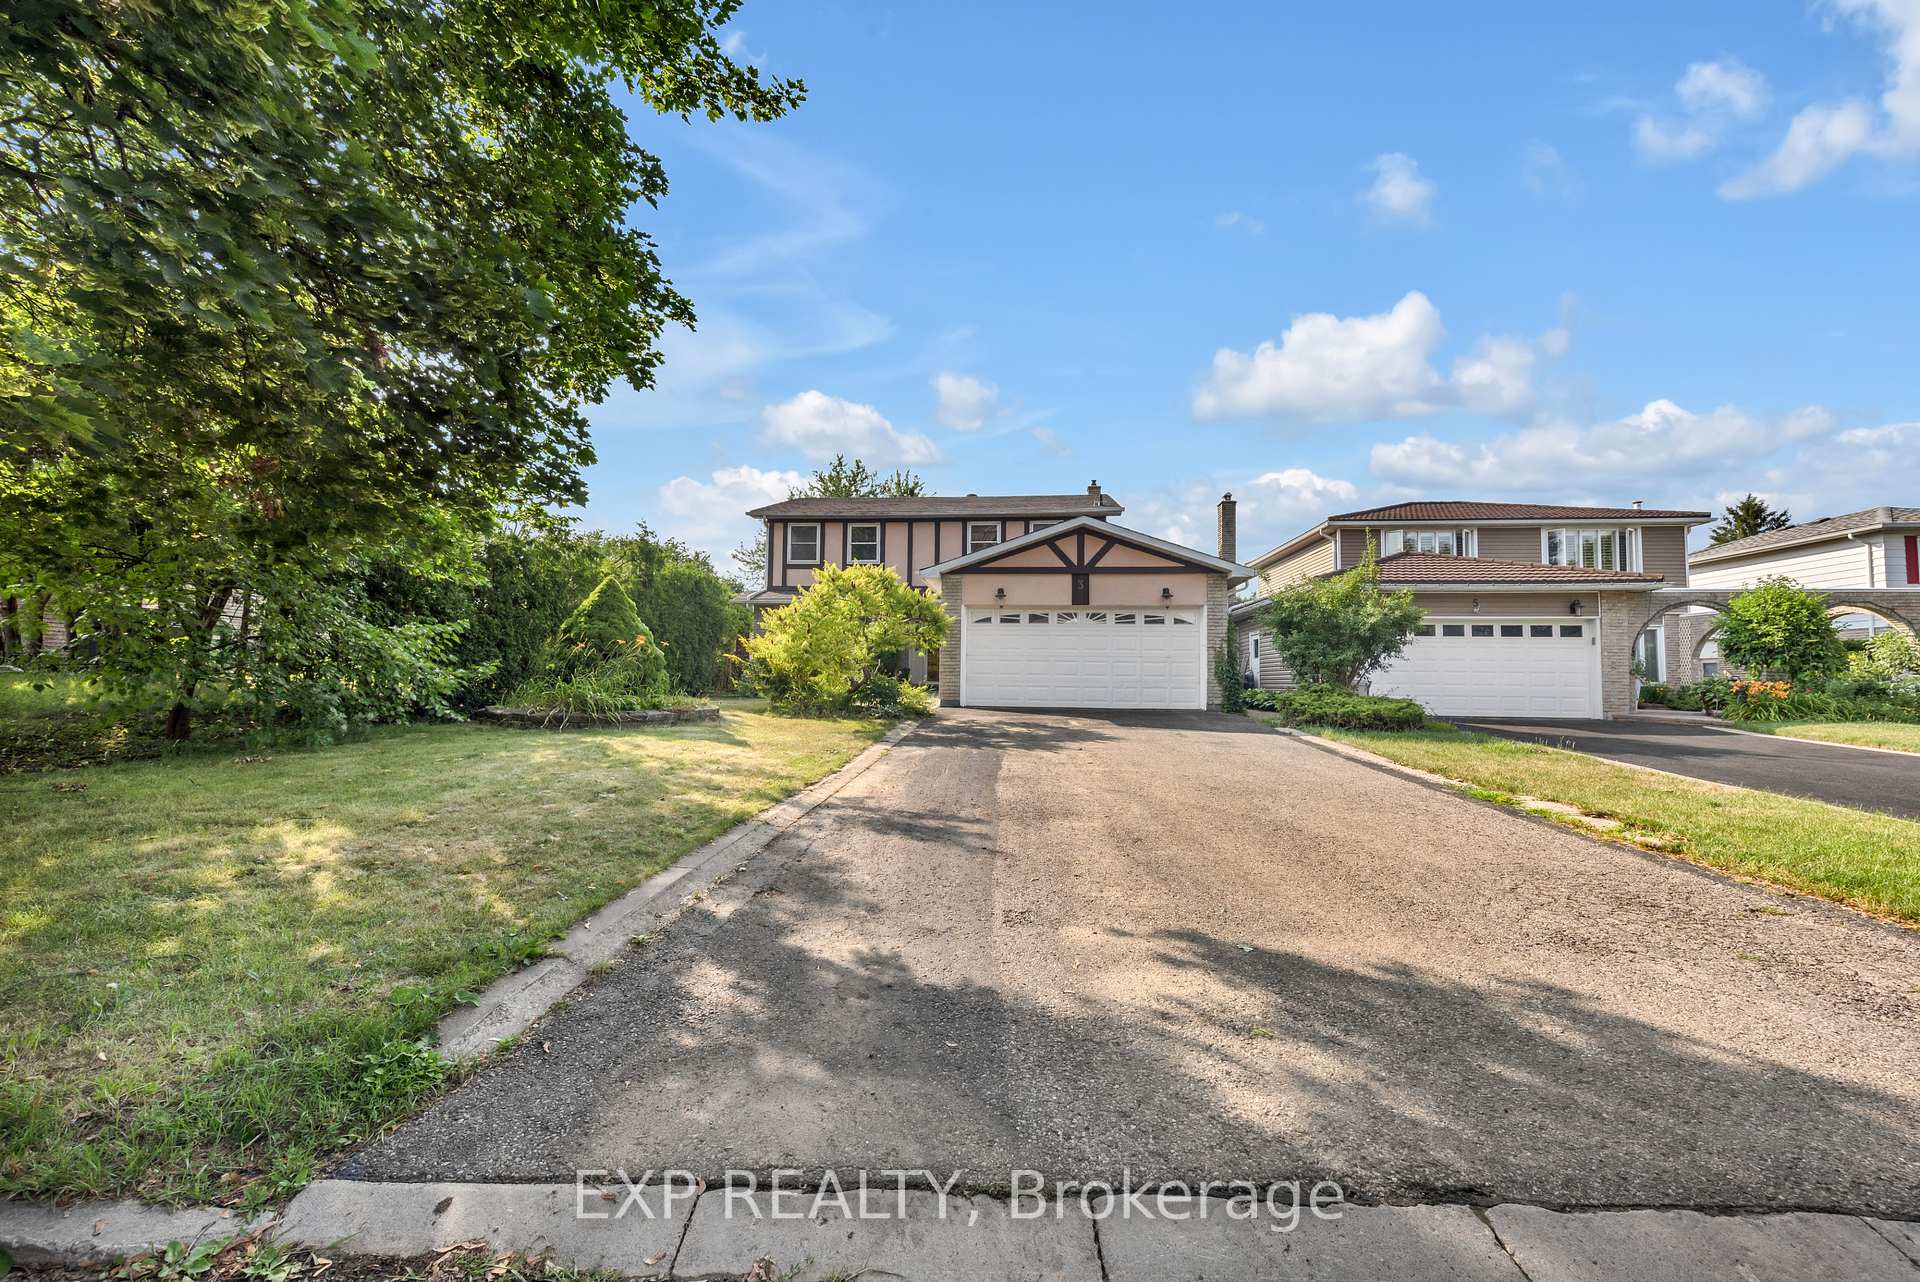
3 Jerome Crescent
3 Jerome Crescent
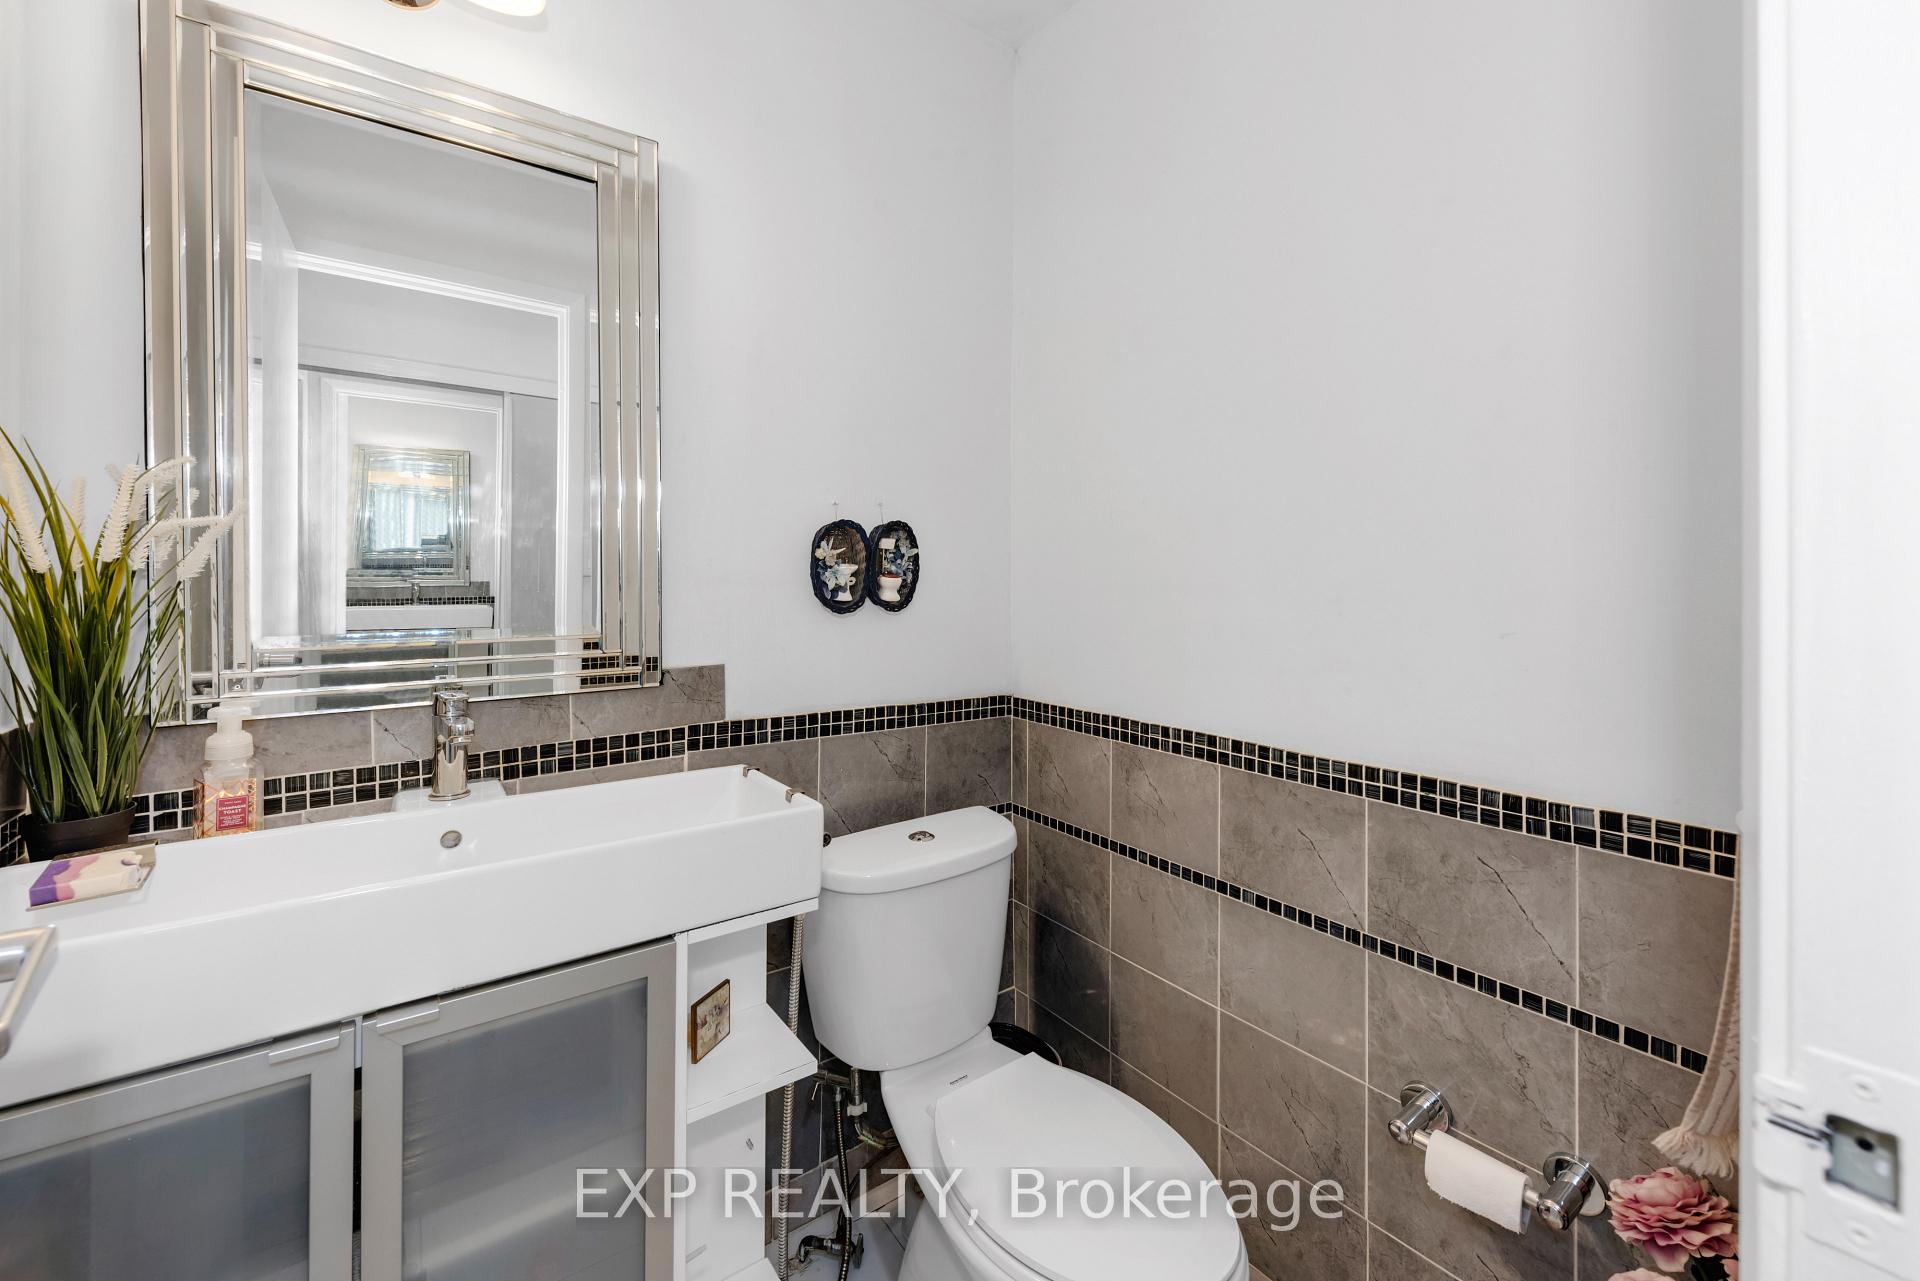 See all 32 photos
Property history
Facts and features
- BasementFinished
- Water, sewerMunicipal
- HeatingHeat pump
- CoolingCentral air
- Fireplace
- Central air
The homeDetached, 2-storey, 1,500–2,000 sq ft
- Type: Detached
- Style: 2-storey
- Living space: 1,500–2,000 sq ft
- Basement: Finished, full
InsideFireplace Yes, natural gas, Lower level, Central vacuum, auto garage door remote, carpet free
- Fireplace: Yes, natural gas
- Laundry: Lower level
- Features: Central vacuum, auto garage door remote, carpet free
- Rooms above ground: 7
- Rooms in the basement: 2
- Bedrooms: 4 + 1 in the basement
- Bathrooms: 4
- Kitchens: 1
- Family room: Yes
Outside and lotBrick, stucco (plaster), Asphalt shingle, Poured concrete
- Exterior: Brick, stucco (plaster)
- Roof: Asphalt shingle
- Foundation: Poured concrete
- Size: 50.43 × 132.76 ft
Parking2 Garage, Attached, Private double
- Spaces: 2 Garage
- Garage: Attached
- Driveway: Private double
Heating, water and powerHeat pump, gas, Central air, Municipal water
- Heating: Heat pump, gas
- Cooling: Central air
- Water: Municipal water
- Sewer: Municipal sewer
Costs and taxesTaxes $5,943 a year, HST included in the price, Rental items None
- Taxes, 2024: $5,943 a year
- HST: HST included in the price
- Rental items: None
Included in the saleS/s fridge, s/s gas stove, dishwasher, microwave, washer, dryer, fridge in basement and garage, all window coverings, shed, gazebo., Dining room seashell chandelier, all bathroom bidets, patio furniture & bbq.
- Included: S/s fridge, s/s gas stove, dishwasher, microwave, washer, dryer, fridge in basement and garage, all window coverings, shed, gazebo.
- Not included: Dining room seashell chandelier, all bathroom bidets, patio furniture & bbq.
NearbyFenced yard, hospital, ravine, park
- Close to: Fenced yard, hospital, ravine, park
Listing detailsW12287412, Sold, Jul 16, 2025
- MLS® number: W12287412
- Status: Sold
- Listed on: Jul 16, 2025
- Days on market: 45
- Updated: Aug 30, 2025
- Possession: 2025-10-14 / 60-89 days
- Occupied by: Owner
- Listing brokerage: eXp Realty
About this home
3 Jerome Crescent, Brampton (Northgate), ON L6S 2G9
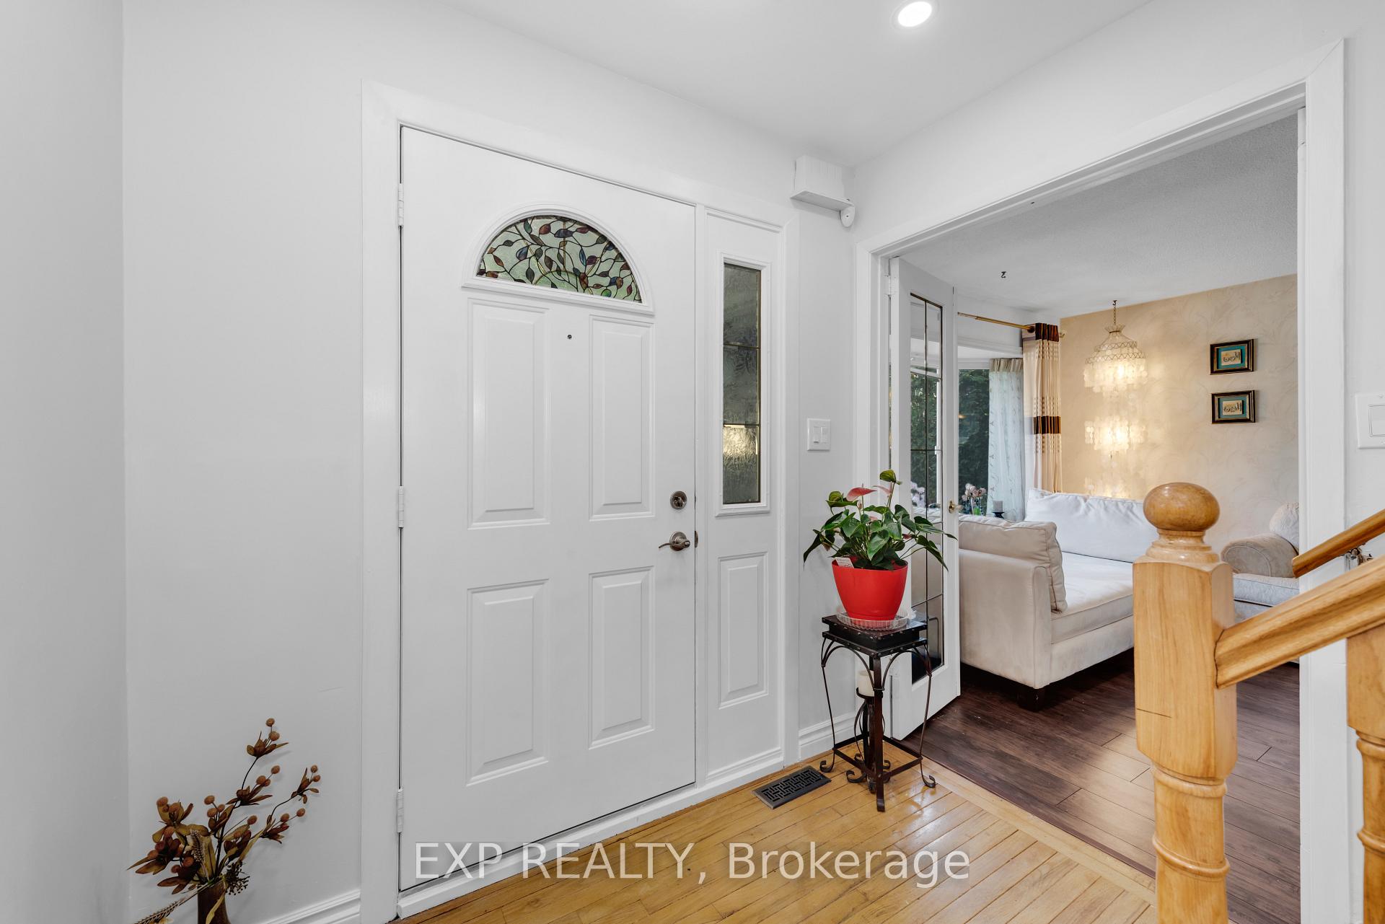
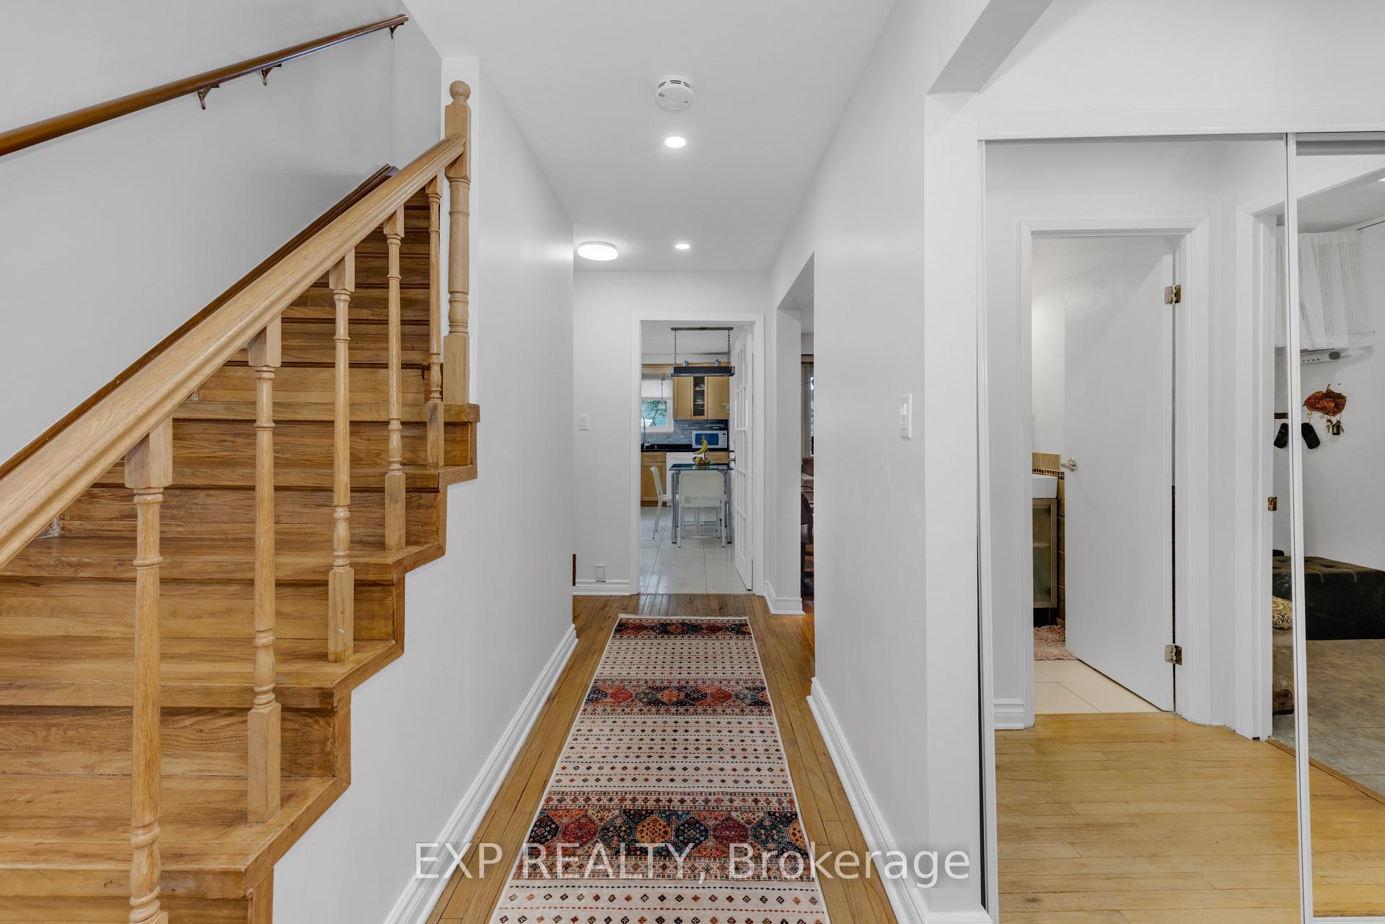
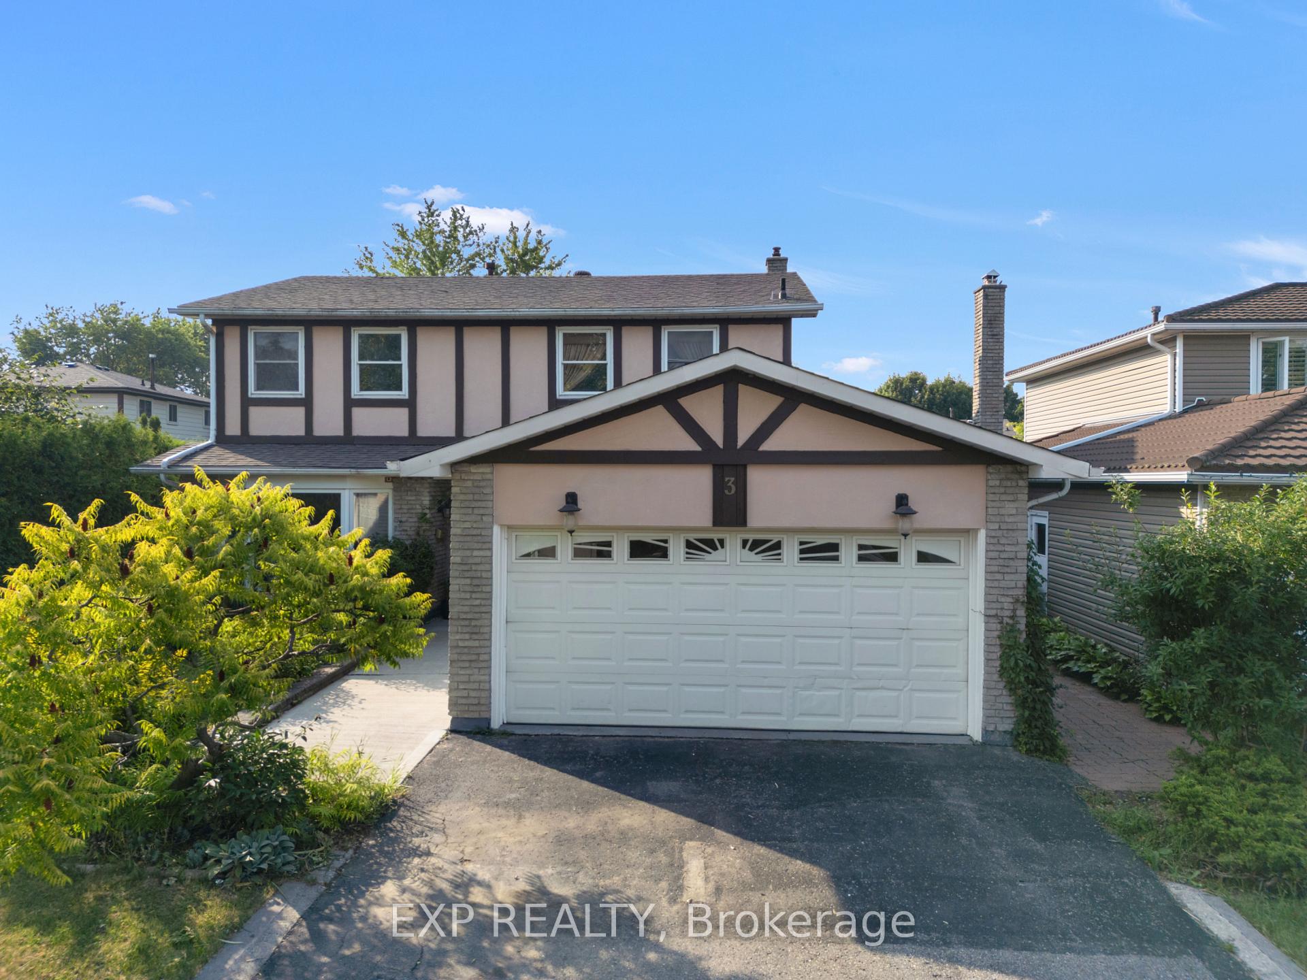
Welcome to 3 Jerome. Enjoy peaceful calm living in the city centre. Located in one of the most desirable neighbourhoods in Brampton, J section pride of ownership. This property sitting on a huge 50x132 lot, is rarely offered with 5 spacious bedrooms 4 washrooms, double car garage and over 2500 sq. ft of liveable space!! Step inside to find expansive living and dining areas filled with natural sunlight. The house offers a spacious kitchen that boasts granite counter tops and ample custom cabinetry, finished basement with a huge rec room & bedroom, and remodelled washrooms. Outside you have a double car garage with a massive driveway and a large shed in the back. Enjoy quiet afternoons under the gazebo in a well maintained backyard which is also great for summertime entertaining with a wrap-round deck. Professor's Lake, Brampton Civic Hospital is around the corner. Schools, parks, and transit just steps away. Don't miss the opportunity to own a home that perfectly balances suburban tranquility with urban accessibility.
Ask about this home
A HOMEH agent will answer your questions about this home.
Around this home
Daily convenience, out of 100, from the distances below
Schools nearby
School rating, out of 10.
Helpful calculators
Your HOMEH agent

"I would see it this week."