

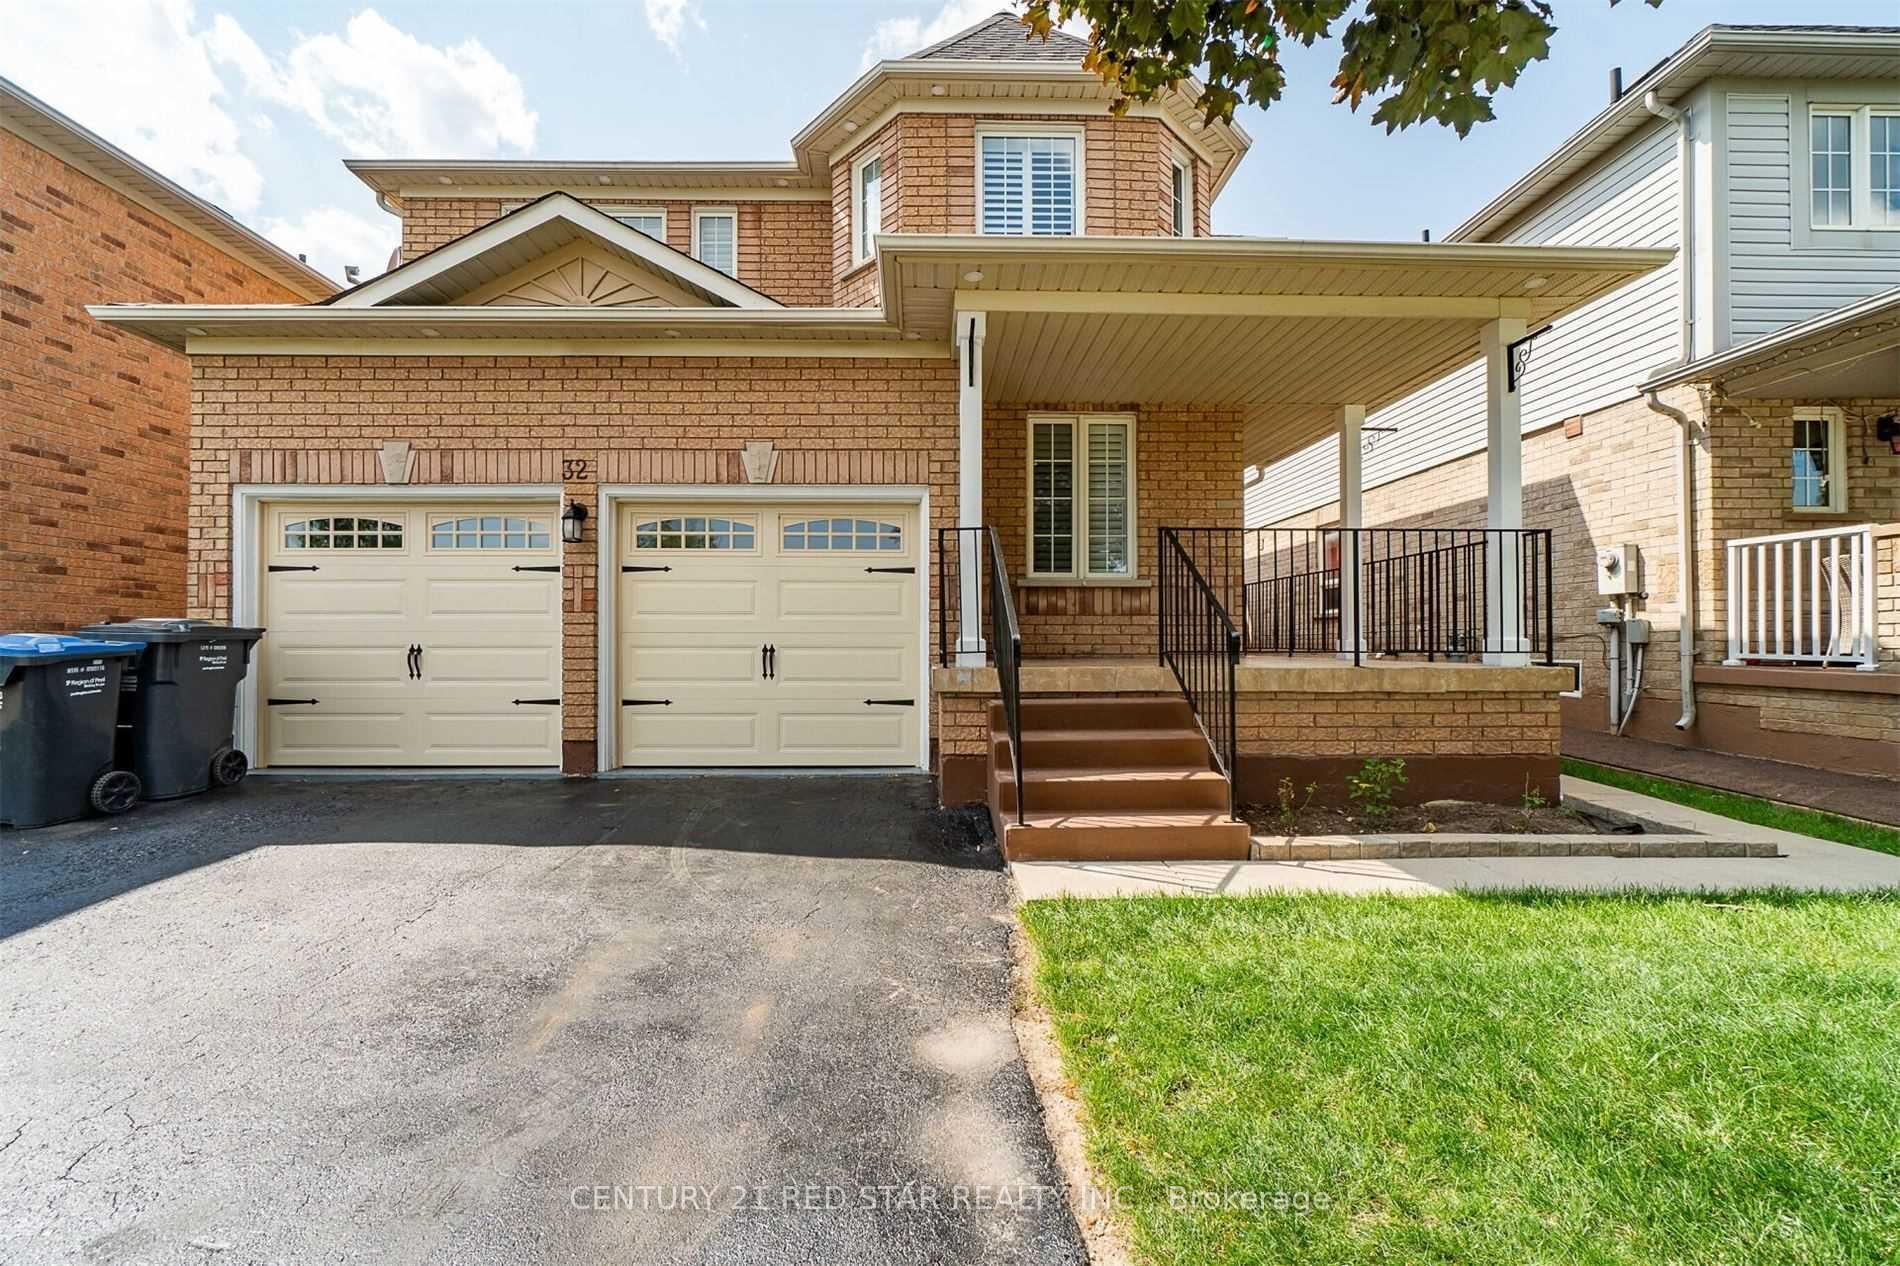
32 Gold Park Place
Detached Terminated
1/432 Gold Park Place
Detached Terminated
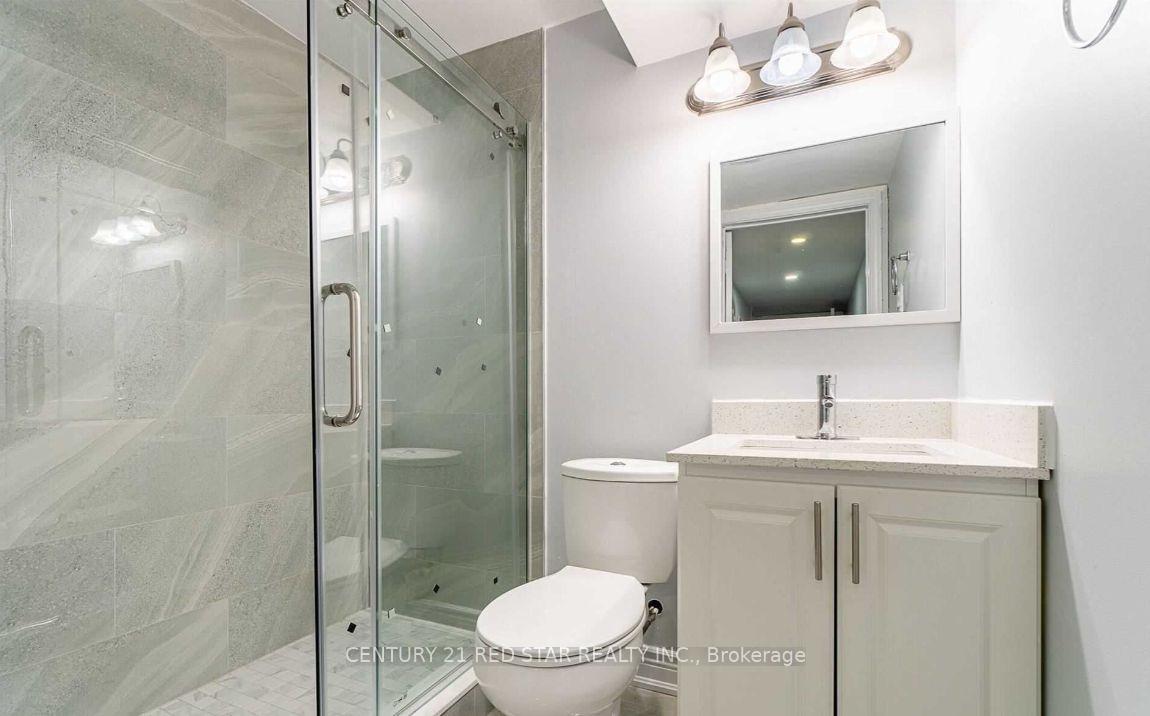
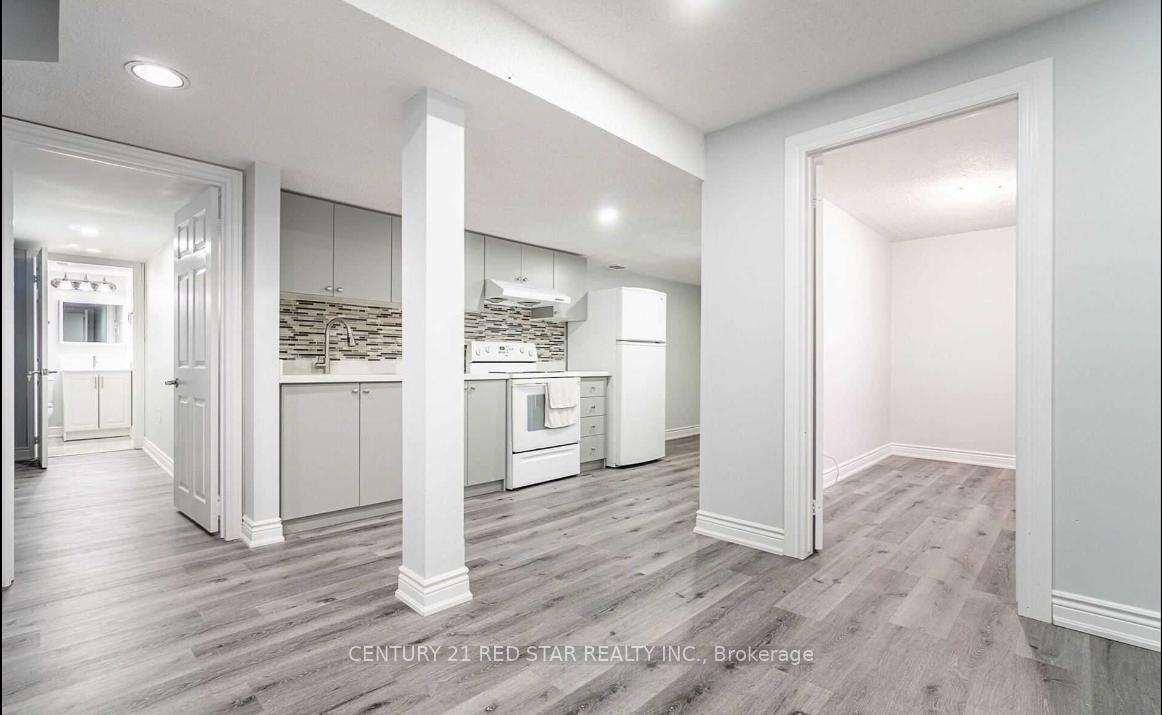
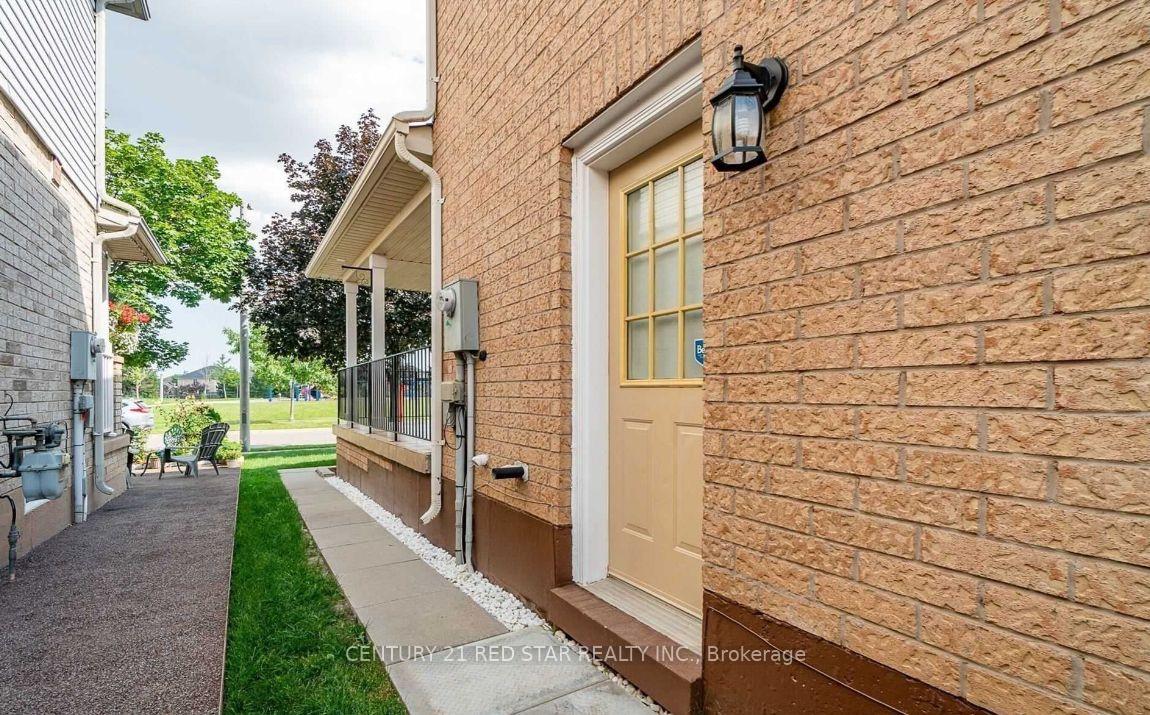 See all 4 photos
2 Bedrooms
1 Bathroom
0 Garage
<700 sq.ft
Basement
— Unit
Property history
- $1,650ExpiredList: 2026-07-20|End: 2026-10-30|102 daysW13588738
- $1,550TerminatedList: 2025-07-21|End: 2025-08-05|15 daysW12302807
Facts and features
- BasementSeparate entrance
- Lease term12 months
- FurnishedUnfurnished
- LaundryEnsuite
What stands out
- Separate entrance
- Central air
The homeDetached, 2-storey, Under 700 sq ft
- Type: Detached
- Style: 2-storey
- Living space: Under 700 sq ft
- Basement: Separate entrance
InsideEnsuite, Rooms above ground 3, Bedrooms 2
- Laundry: Ensuite
- Rooms above ground: 3
- Bedrooms: 2
- Bathrooms: 1
- Kitchens: 1
Outside and lotBrick, Asphalt shingle, Concrete
- Exterior: Brick
- Roof: Asphalt shingle
- Foundation: Concrete
Parking2 Parking, Attached, Private
- Spaces: 2 Parking
- Garage: Attached
- Driveway: Private
Heating, water and powerForced air, gas, Central air, Municipal water
- Heating: Forced air, gas
- Cooling: Central air
- Water: Municipal water
- Sewer: Municipal sewer
Rent and termsRent $1,550 a month, Basement, Unfurnished
- Rent: $1,550 a month
- Space for rent: Basement
- Furnished: Unfurnished
- Lease: 12 months
- Rent includes: Parking
Listing detailsW12302807, Terminated, Jul 21, 2025
- MLS® number: W12302807
- Status: Terminated
- Listed on: Jul 21, 2025
- Days on market: 15
- Updated: Aug 5, 2025
- Possession: Flexible
- Occupied by: Vacant
- Listing brokerage: CENTURY 21 RED STAR REALTY INC.
About this home
32 Gold Park Place, Brampton (Fletcher's Meadow), ON L7A 2E1
Fully Renovated 2 Bedrooms Brand New Basement With Separate Entrance, Large Cold Storage Space. Pot Lights, Stunning Home Front Onto Park In Amazing Family Neighborhood, Separate Laundry, Park Across The Front Yard Spacious Front Porch, Very Nice Layout, Freshly Painted.
Read more
Ask about this home
A HOMEH agent will answer your questions about this home.
Ask a question
Around this home
Sandalwood/ Mclaughlin
Errands
Parks
Schools
Daily convenience, out of 100, from the distances below
ParkGold Parkette · 10 within 1 km1 min walk83 m
GroceryFreshCo8 min walk508 m
SchoolCheyne Middle School7 min walk440 m
PharmacyPharmacy8 min walk493 m
Cafés & foodGino's Pizza · 15 within 1 km8 min walk492 m
Gym & rec centreCassie Campbell Community Centre14 min walk888 m
WalkDriveStraight-line distance, open map data
Grocery0.5 km
Park0.1 km
Coffee0.5 km
Dining0.5 km
Gym0.9 km
Schools nearby
School rating, out of 10.
Cheyne Middle Schoolelementary · Public · 0.4 km
—
Rowntree Public Schoolelementary · Public · 0.6 km
—
St. Lucy Catholic Elementary Schoolelementary · Catholic · 0.8 km
5.3/10Fair
Contact agent
Helpful calculators
Rent vs buy
Affordability
Mortgage
Down payment
Stress test
CMHC insurance
Your HOMEH agent

KimHOMEH agent · Brampton
"I would see it this week."
Ask Kim