

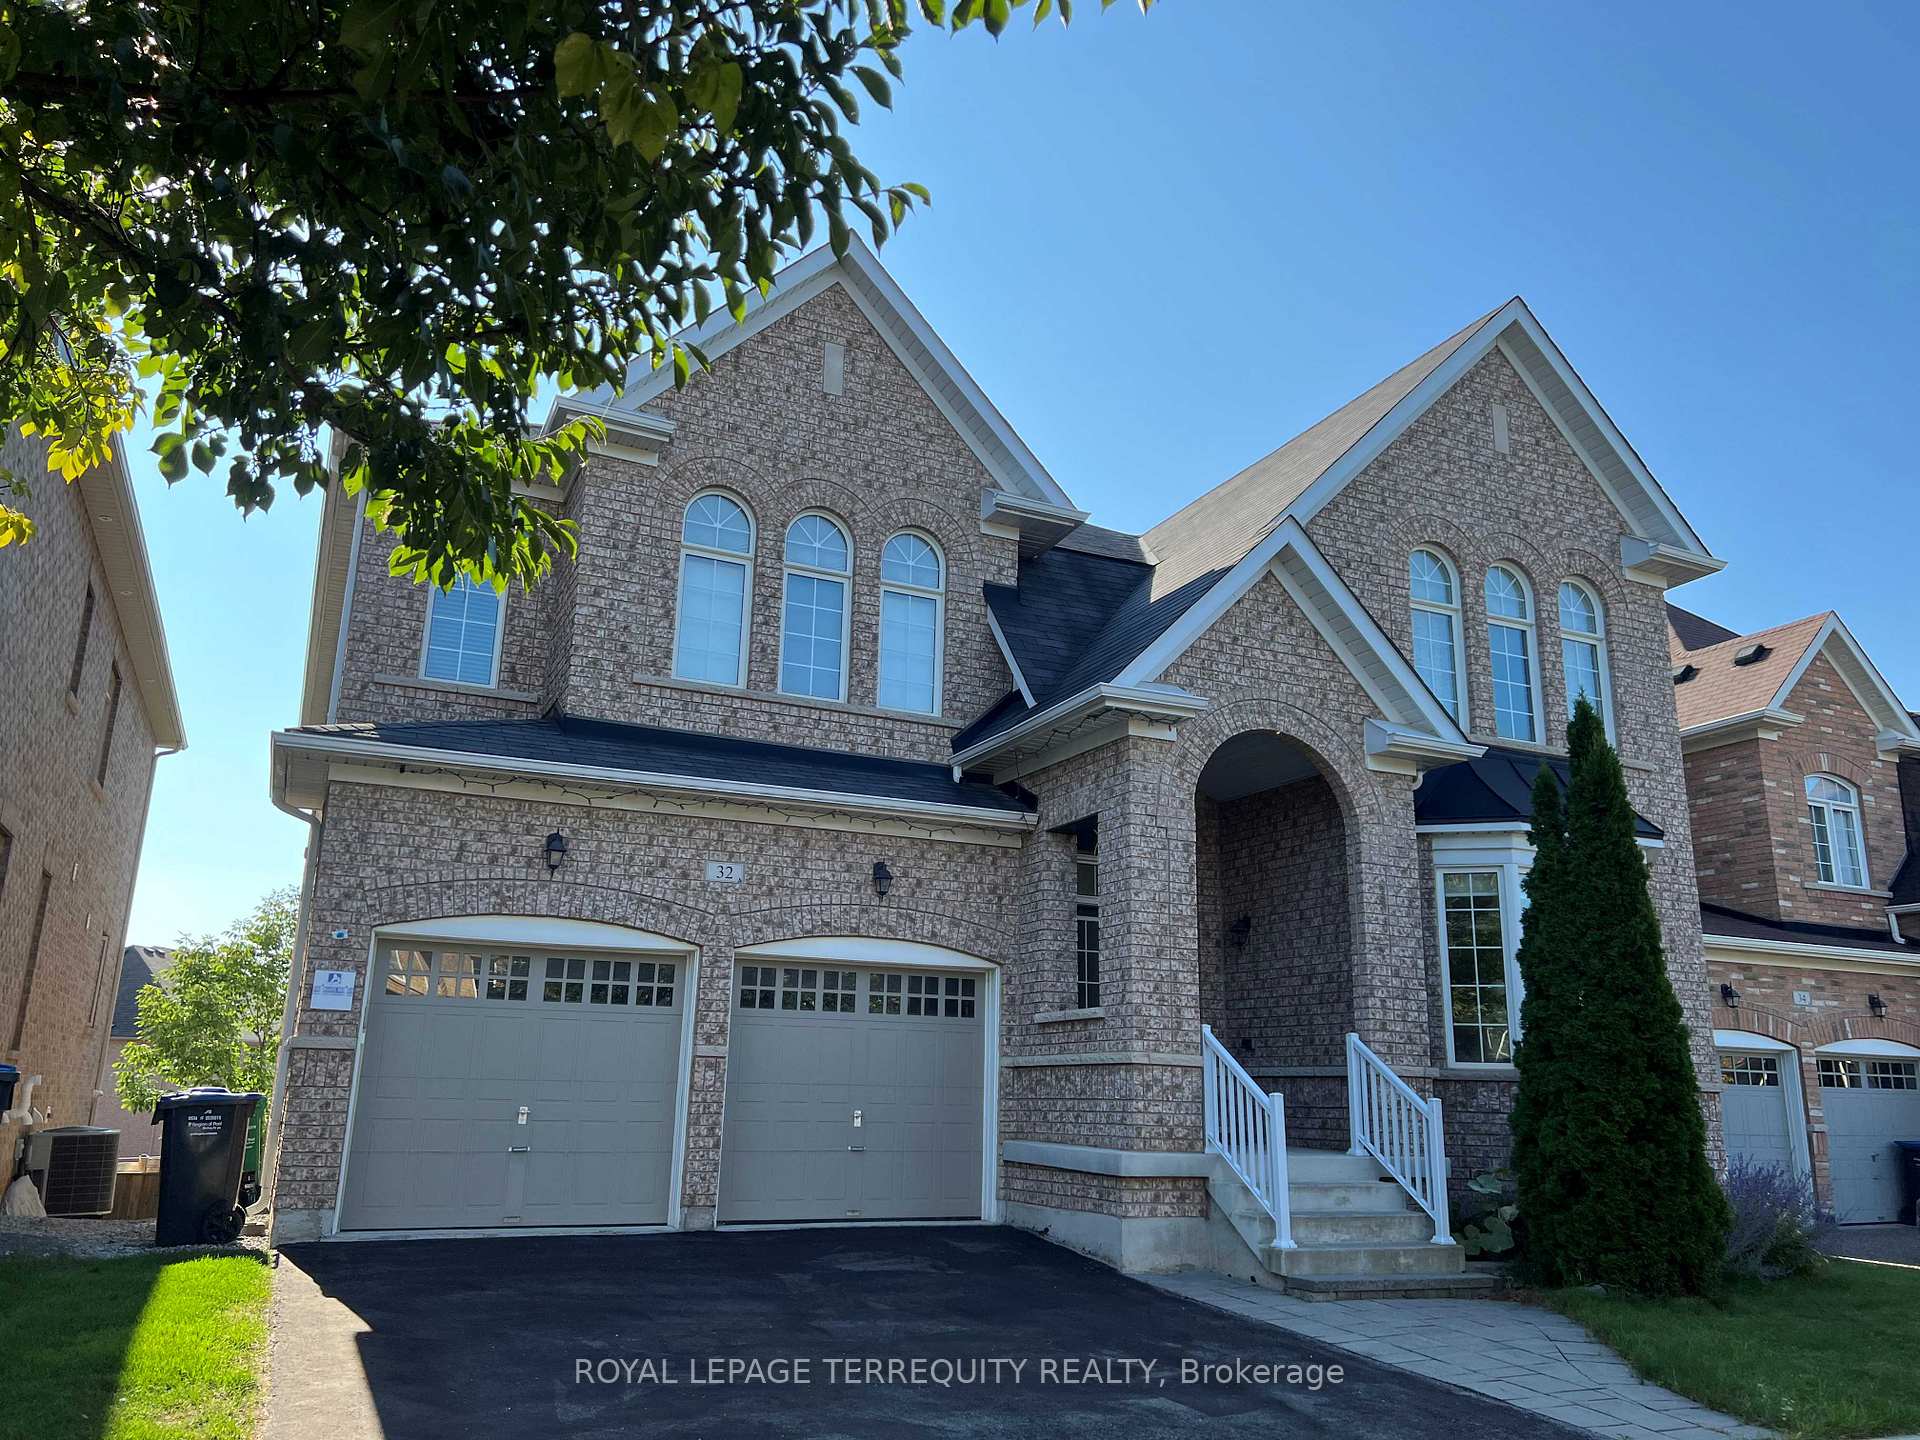
32 Mistyglen Crescent
32 Mistyglen Crescent
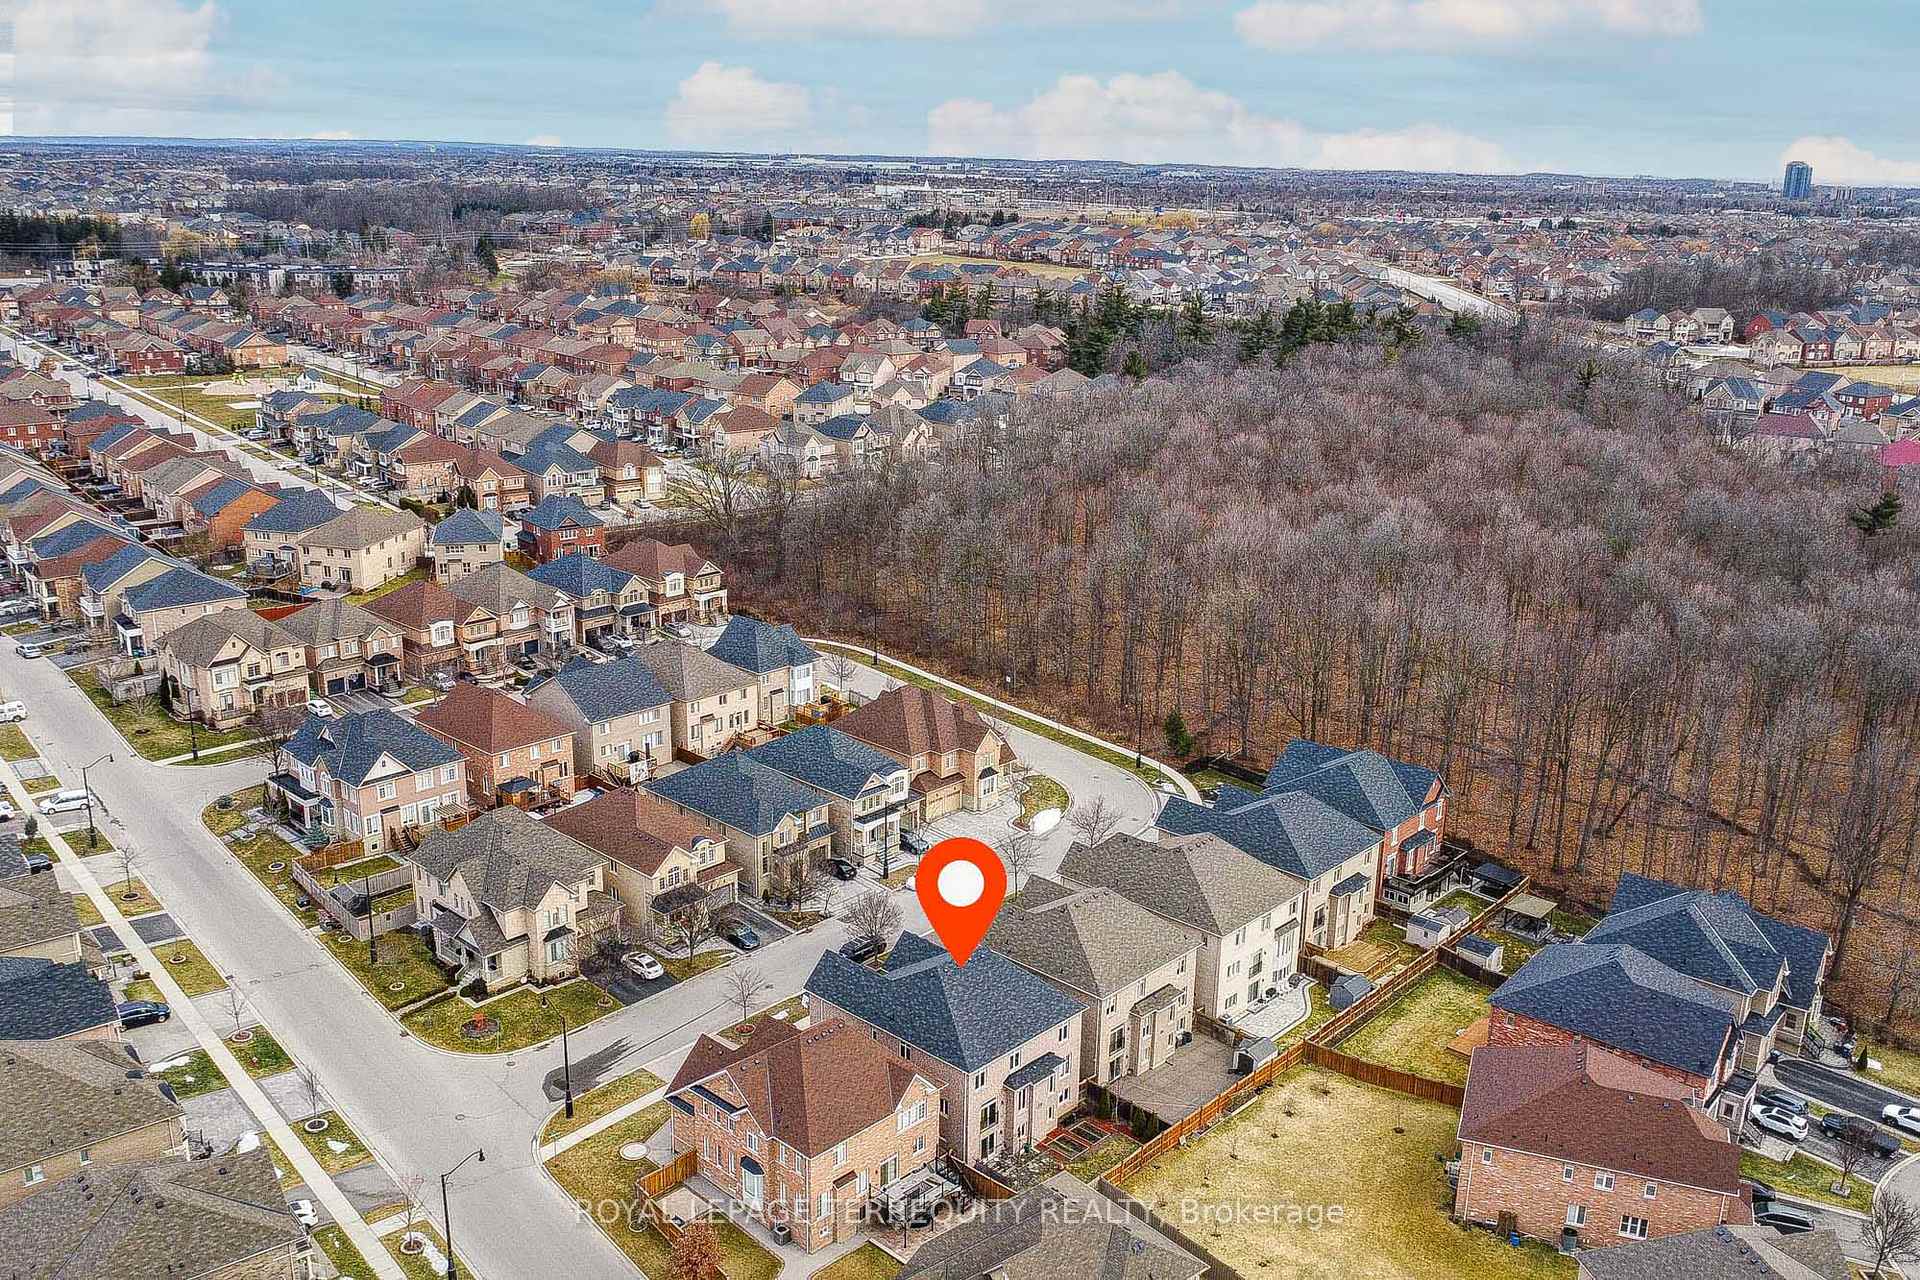 See all 48 photos
Property history
- $1,888,000ExpiredList: 2025-09-12|End: 2025-11-12|61 daysW12399310
- $1,998,000ExpiredList: 2025-03-12|End: 2025-07-11|121 daysW12015488
- $2,190,000TerminatedList: 2025-02-21|End: 2025-03-12|19 daysW11982048
Facts and features
- BasementWalk-out
- Age of home6–15 years
- Price per sq ft~$444
- Water, sewerMunicipal
- Second kitchen
- Hardwood floors
- Fireplace
- Central air
The homeDetached, 2-storey, Age 6–15 years
- Type: Detached
- Style: 2-storey
- Age: 6–15 years
- Living space: 3,500–5,000 sq ft
- Basement: Finished with walk-out
- View: Trees/woods, clear
- Waterfront: None
InsideFireplace Yes, family room, Hardwood, Ceramic, Broadloom, Main level
- Fireplace: Yes, family room
- Flooring: Hardwood, Ceramic, Broadloom
- Laundry: Main level
- Features: Auto garage door remote, central vacuum, countertop range
- Rooms above ground: 11
- Rooms in the basement: 4
- Bedrooms: 5 + 2 in the basement
- Bathrooms: 6
- Kitchens: 2
- Family room: Yes
Outside and lotBrick, Asphalt shingle, Concrete
- Exterior: Brick
- Roof: Asphalt shingle
- Foundation: Concrete
- Features: Porch
- Size: 49.87 × 98.43 ft
Parking2 Garage, Attached, Available, private double
- Spaces: 2 Garage
- Garage: Attached
- Driveway: Available, private double
Heating, water and powerForced air, gas, Central air, Municipal water
- Heating: Forced air, gas
- Cooling: Central air
- Water: Municipal water
- Sewer: Municipal sewer
- Natural gas: Yes
- Hydro: Yes
- Cable: Available
- Telephone: Available
Costs and taxesTaxes $11,538 a year, HST No HST
- Taxes, 2025: $11,538 a year
- HST: No HST
Included in the saleS/s stove, fridge, dishwasher, washer, dryer, garage door opener, all elfs and existing window coverings. basement: s/s stove, fridge
- Included: S/s stove, fridge, dishwasher, washer, dryer, garage door opener, all elfs and existing window coverings. basement: s/s stove, fridge
NearbyHospital, park, place of worship, public transit, school, wooded/treed
- Close to: Hospital, park, place of worship, public transit, school, wooded/treed
Listing detailsW12399310, Expired, Sep 12, 2025
- MLS® number: W12399310
- Status: Expired
- Listed on: Sep 12, 2025
- Days on market: 61
- Updated: Nov 12, 2025
- Possession: 2025-10-01 / Flexible
- Occupied by: Owner
- Listing brokerage: ROYAL LEPAGE TERREQUITY REALTY
About this home
32 Mistyglen Crescent, Brampton (Credit Valley), ON L6Y 0X2
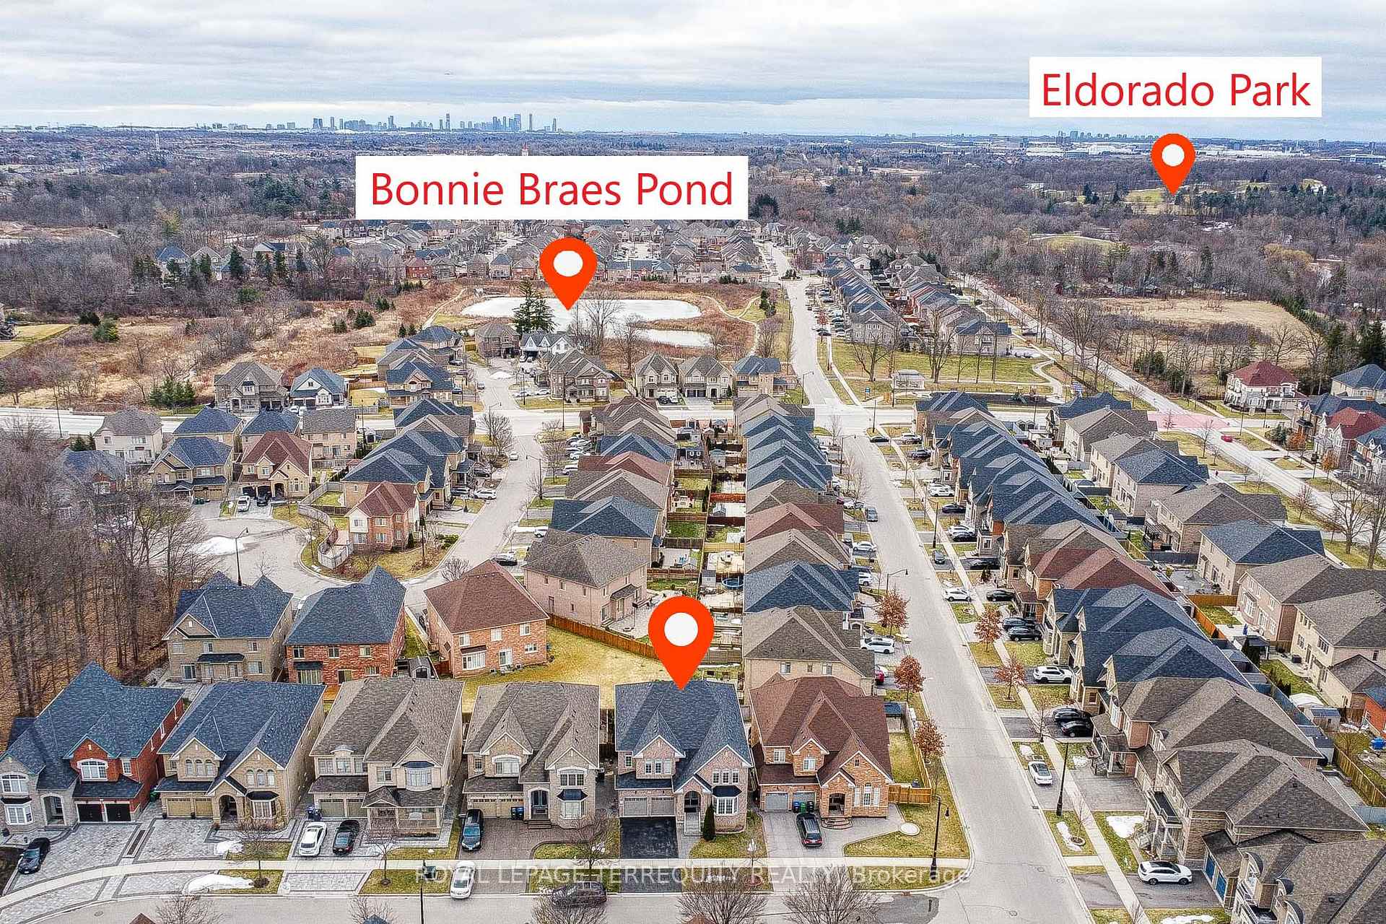
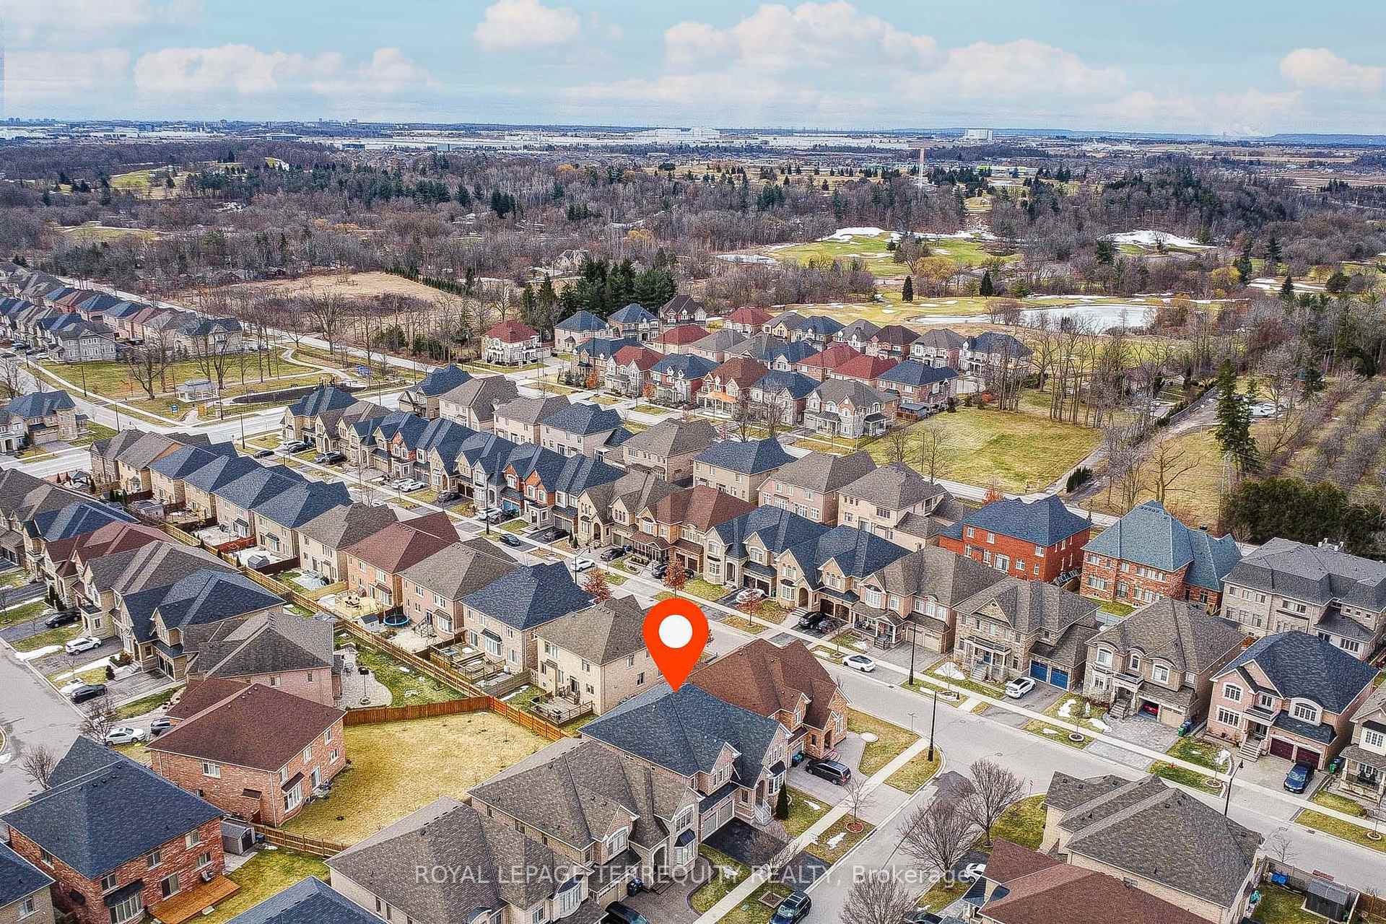
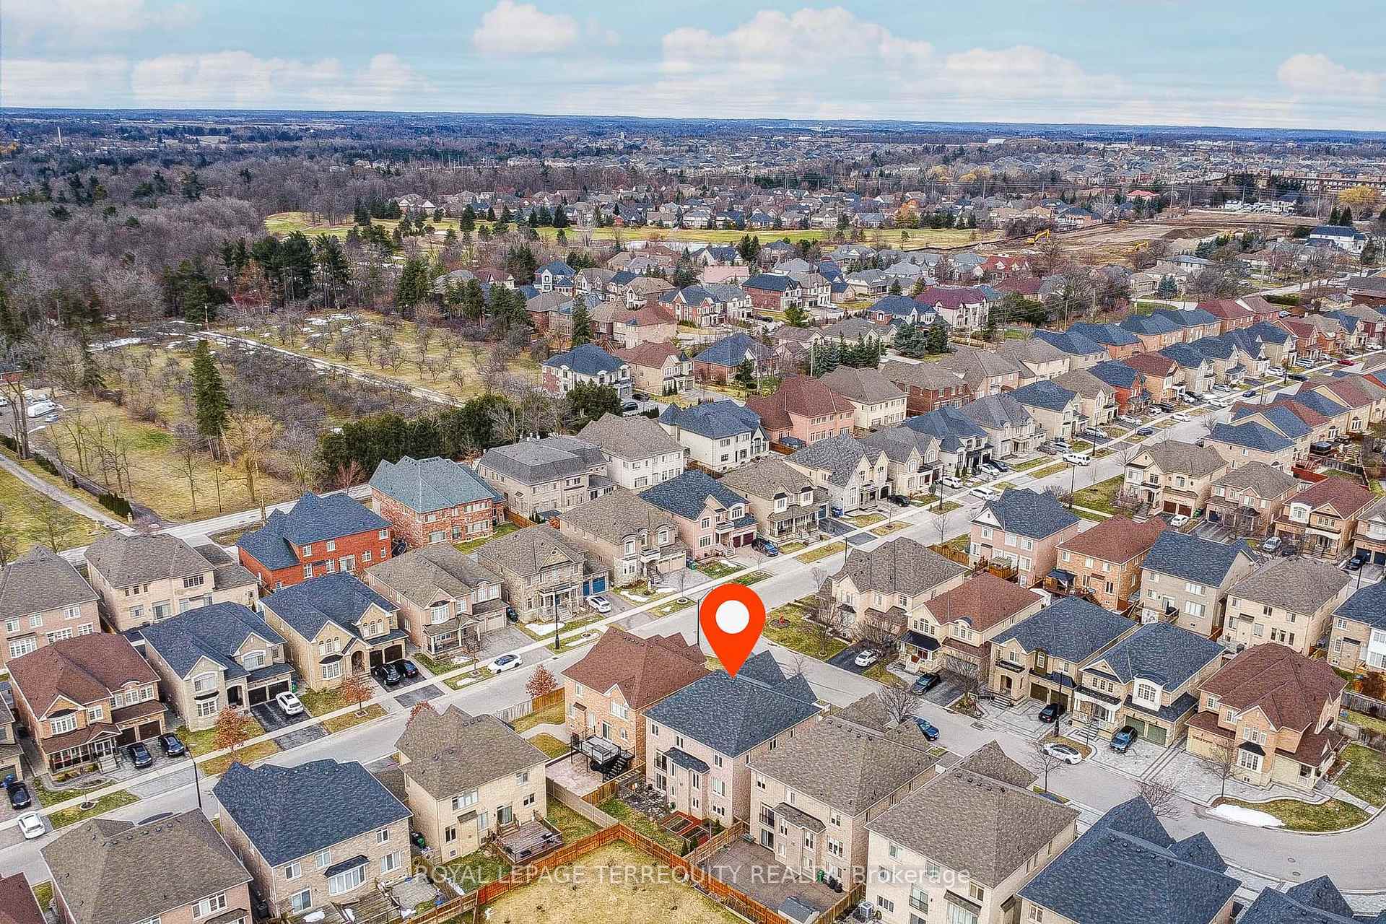
Luxurious 5+2 Bedroom with 5+1 Baths Home in Credit Valley with Finished Walk-Out Basement. Experience upscale living in this beautifully upgraded home located in the sought-after Credit Valley community. With over 5700 sq ft of living space, including 3901 sq ft on the main and second levels, this property offers the perfect combination of elegance and functionality. The main and second levels feature 5 spacious bedrooms and 5 baths, a combined living and dining area, and a family room with upgraded hardwood floors throughout the main level and hallway on 2nd level, and the open-concept kitchen with granite countertops. One Of The Bedrooms On 2nd Level Is Currently Used As An Office. An elegant crystal chandelier that extends from the 2nd floor to the main floor creates a striking visual centerpiece. A library/office on the main floor can easily be used as a 6th bedroom. The finished walk-out basement includes a 2-bedroom apartment with its own kitchen and bathroom, ideal for extended family. Enjoy privacy and serene living with rear neighbors farther. Nestled in a family-friendly neighborhood, this charming home is just steps from a wooded ravine, offering a serene natural retreat. Enjoy the convenience of being within walking distance to Bonnie Braes Pond, Eldorado Park, And A Golf Course, perfect for outdoor adventures and leisurely strolls. With schools and essential amenities nearby, this location blends tranquility with everyday convenience, making it an ideal choice for families and nature lovers alike. With ideal location, a perfect layout, abundant natural light, and high- end upgrades, this property is a must-see!
Ask about this home
A HOMEH agent will answer your questions about this home.
Around this home
Daily convenience, out of 100, from the distances below
Schools nearby
School rating, out of 10.
Helpful calculators
Your HOMEH agent

"I would see it this week."