

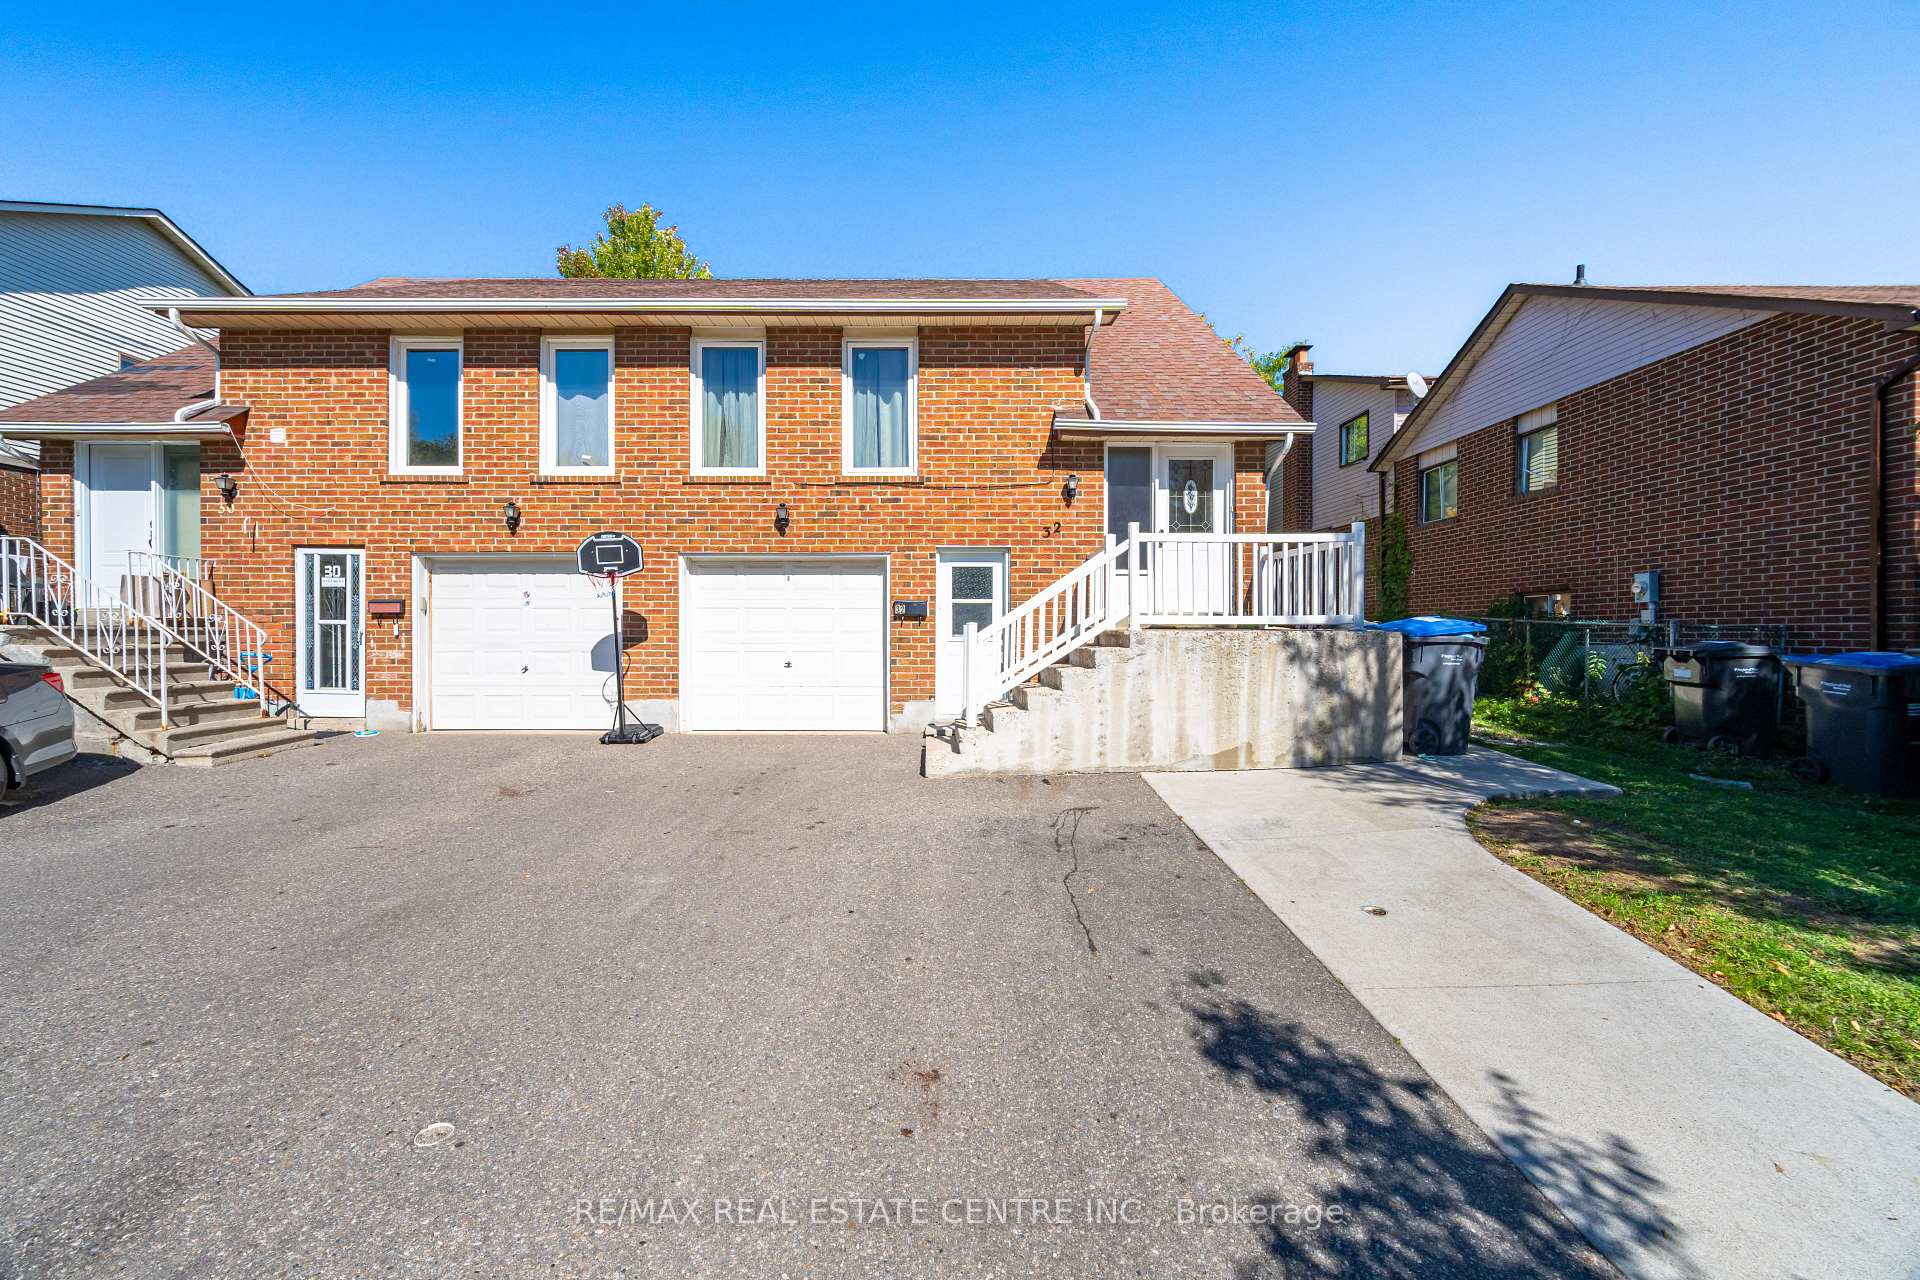
32 Mount Pleasant Drive
Semi-Detached Terminated
1/2532 Mount Pleasant Drive
Semi-Detached Terminated
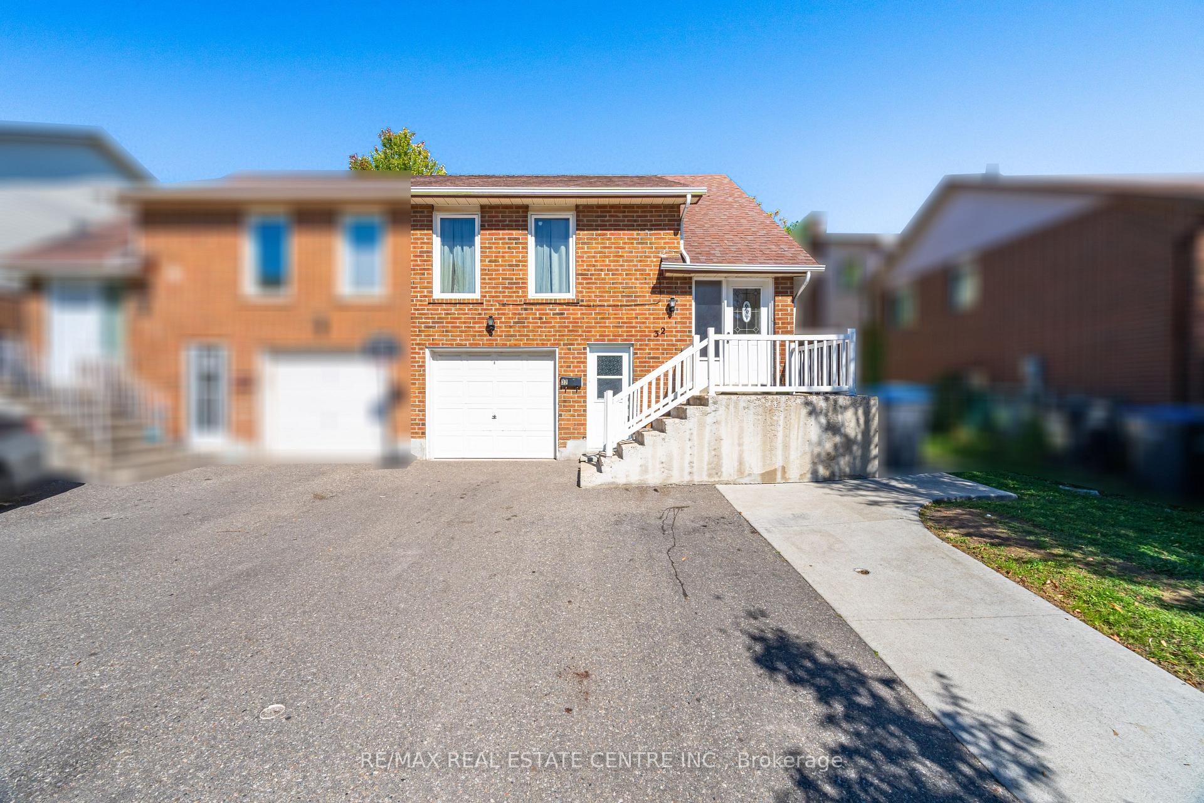
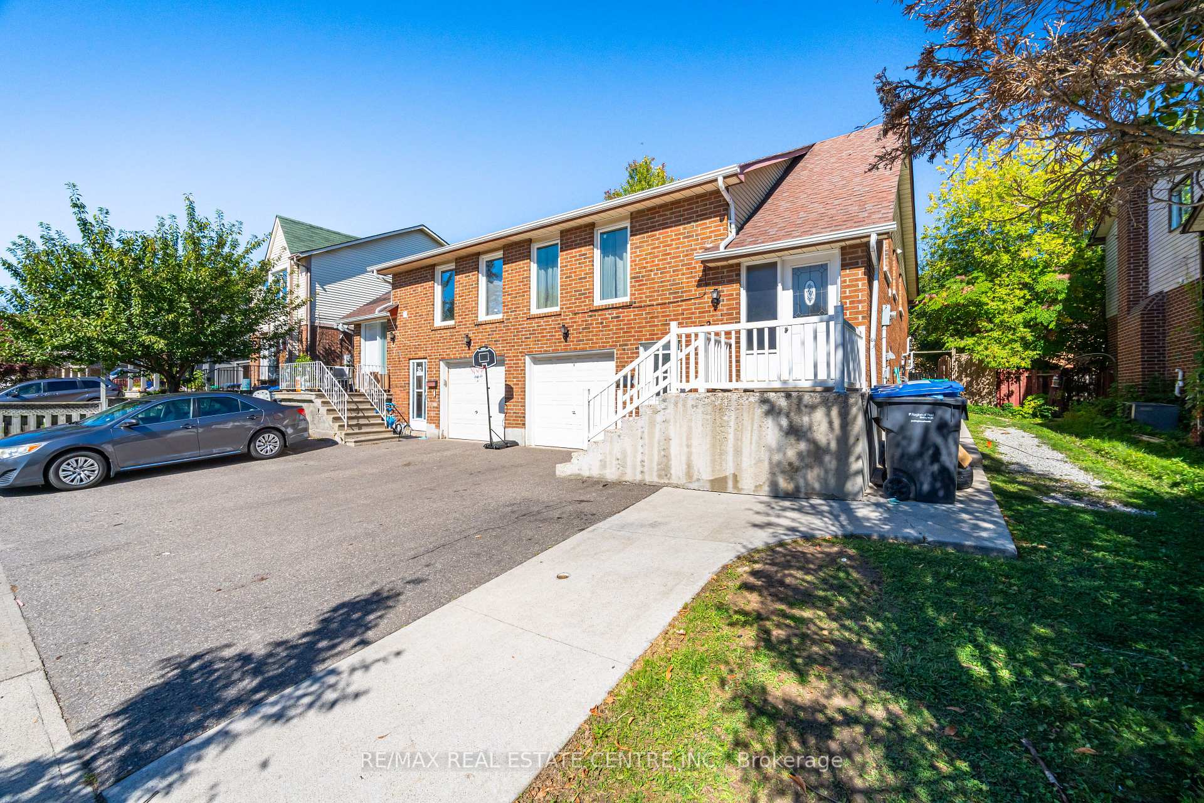
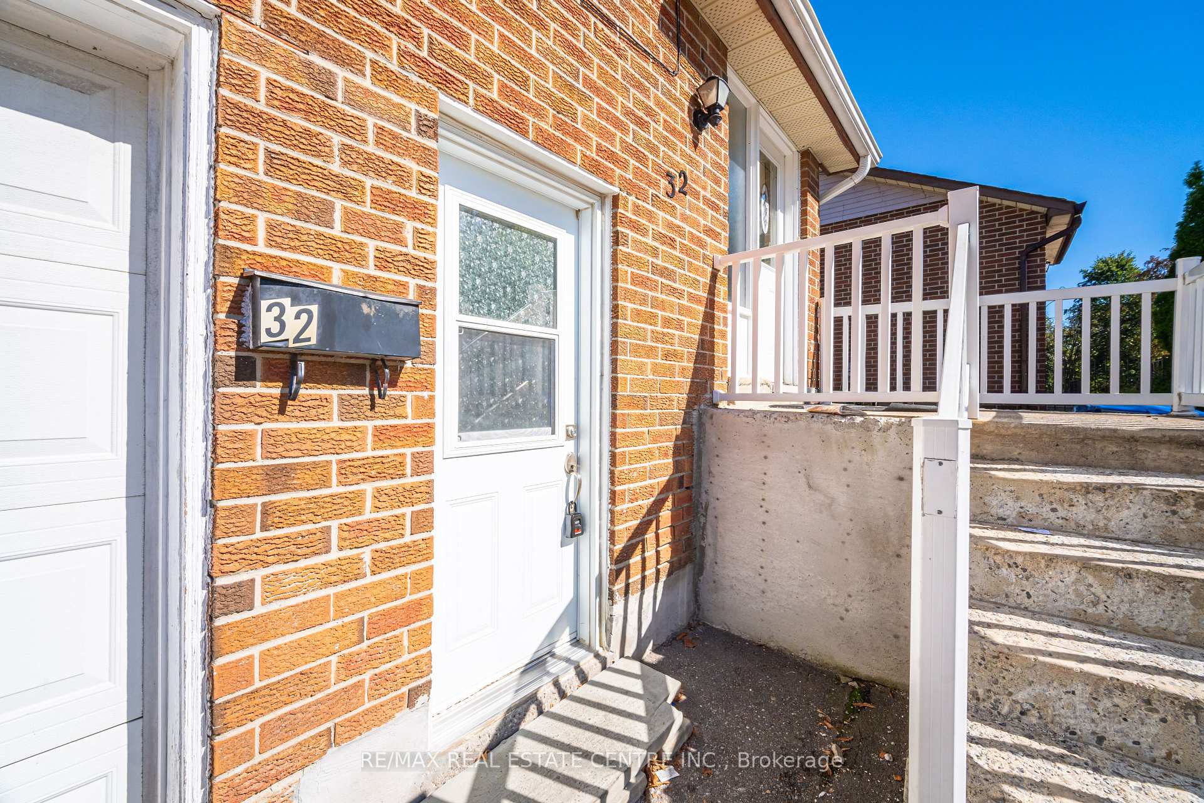
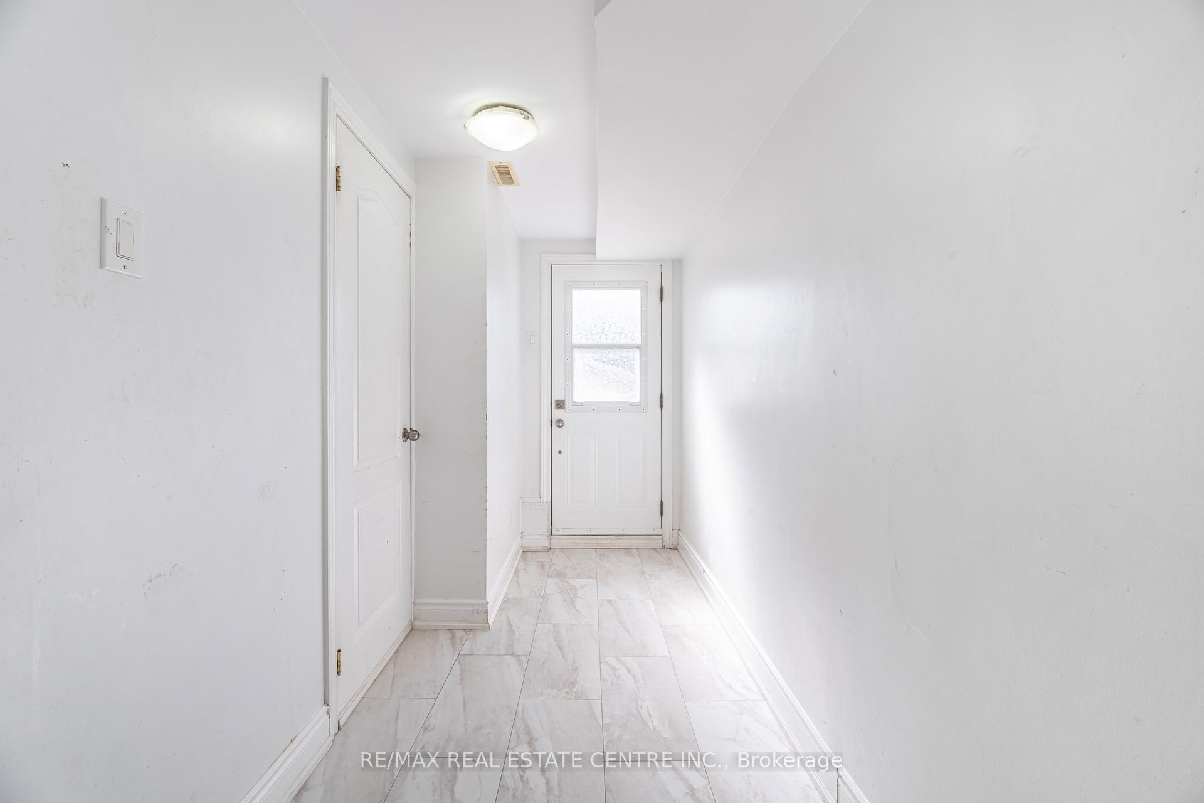 See all 25 photos
2 Bedrooms
1 Bathroom
0 Garage
700–1.1K sq.ft
Main Floor
— Unit
Property history
- $2,200TerminatedList: 2025-09-30|End: 2025-10-21|21 daysW12434734
Facts and features
- BasementNone
- Lease term12 months
- FurnishedUnfurnished
- LaundryEnsuite
What stands out
- Central air
The homeSemi-Detached, Bungalow, 700–1,100 sq ft
- Type: Semi-Detached
- Style: Bungalow
- Living space: 700–1,100 sq ft
- Basement: None
InsideCeramic, Ensuite, Rooms above ground 5
- Flooring: Ceramic
- Laundry: Ensuite
- Rooms above ground: 5
- Bedrooms: 2
- Bathrooms: 1
- Kitchens: 1
Outside and lotBrick, Shingles, Poured concrete
- Exterior: Brick
- Roof: Shingles
- Foundation: Poured concrete
Parking1 Parking
- Spaces: 1 Parking
Heating, water and powerForced air, gas, Central air, Municipal water
- Heating: Forced air, gas
- Cooling: Central air
- Water: Municipal water
- Sewer: Municipal sewer
Rent and termsRent $2,200 a month, Main, Unfurnished
- Rent: $2,200 a month
- Space for rent: Main
- Furnished: Unfurnished
- Lease: 12 months
- Rent includes: Central air conditioning, common elements, heat, hydro, parking
- Deposit: Required
- Credit check: Required
- Employment letter: Required
- Rental application: Required
- References: Required
IncludedFridge, stove, dishwasher, and microwave. separate laundry ensuite. 1 parking spot included. access to front and back yards, which are maintained by the landlord, and a private, unshared laundry room. parking for one car on the driveway. lawn maintenance paid for by the landlord. hydro & gas are included in the price. tenant pays 50% water, & no smoking.
- Included: Fridge, stove, dishwasher, and microwave. separate laundry ensuite. 1 parking spot included. access to front and back yards, which are maintained by the landlord, and a private, unshared laundry room. parking for one car on the driveway. lawn maintenance paid for by the landlord. hydro & gas are included in the price. tenant pays 50% water, & no smoking.
Listing detailsW12434734, Terminated, Sep 30, 2025
- MLS® number: W12434734
- Status: Terminated
- Listed on: Sep 30, 2025
- Days on market: 21
- Updated: Oct 21, 2025
- Possession: Immediate
- Occupied by: Vacant
- Listing brokerage: RE/MAX REAL ESTATE CENTRE INC.
About this home
32 Mount Pleasant Drive, Brampton (Heart Lake East), ON L6Z 1K2
Welcome Home! Bright & Spacious 2 Bedroom Walkout Apartment On Main Floor. Fully Legalized By The City With Large Windows and Completely Renovated. New Laminate Flooring Throughout. Huge Washroom With Newer Vanity & Granite Countertop. Spacious Sun-Filled Living Room With Pot Lights. All bedrooms With Legalized Windows and Closet. Conveniently Located Near All Amenities Including, Hwy. 410, Public Transit and Schools, A Must See!
Read more
Ask about this home
A HOMEH agent will answer your questions about this home.
Ask a question
Around this home
Sandalwood/Richvale
Errands
Parks
Schools
Daily convenience, out of 100, from the distances below
ParkMaplehurst Parkette · 11 within 1 km4 min walk261 m
GroceryHasty Market6 min walk347 m
SchoolTerry Fox Public School9 min walk550 m
PharmacyI.D.A.6 min walk341 m
Cafés & foodVenezia Pizza · 15 within 1 km6 min walk344 m
Gym & rec centreTurnberry Golf Club18 min walk1.1 km
LibraryBrampton Library - Cyril Clark Branch20 min walk1.2 km
WalkDriveStraight-line distance, open map data
Grocery0.3 km
Park0.3 km
Dining0.8 km
Gym1.3 km
Schools nearby
School rating, out of 10.
Terry Fox Public Schoolelementary · Public · 0.6 km
—
St Agnes Separate Schoolelementary · Private · 0.7 km
5.3/10Fair
Esker Lake Public Schoolelementary · Public · 0.8 km
—
Contact agent
Helpful calculators
Rent vs buy
Affordability
Mortgage
Down payment
Stress test
CMHC insurance
Your HOMEH agent

KimHOMEH agent · Brampton
"I would see it this week."
Ask Kim