

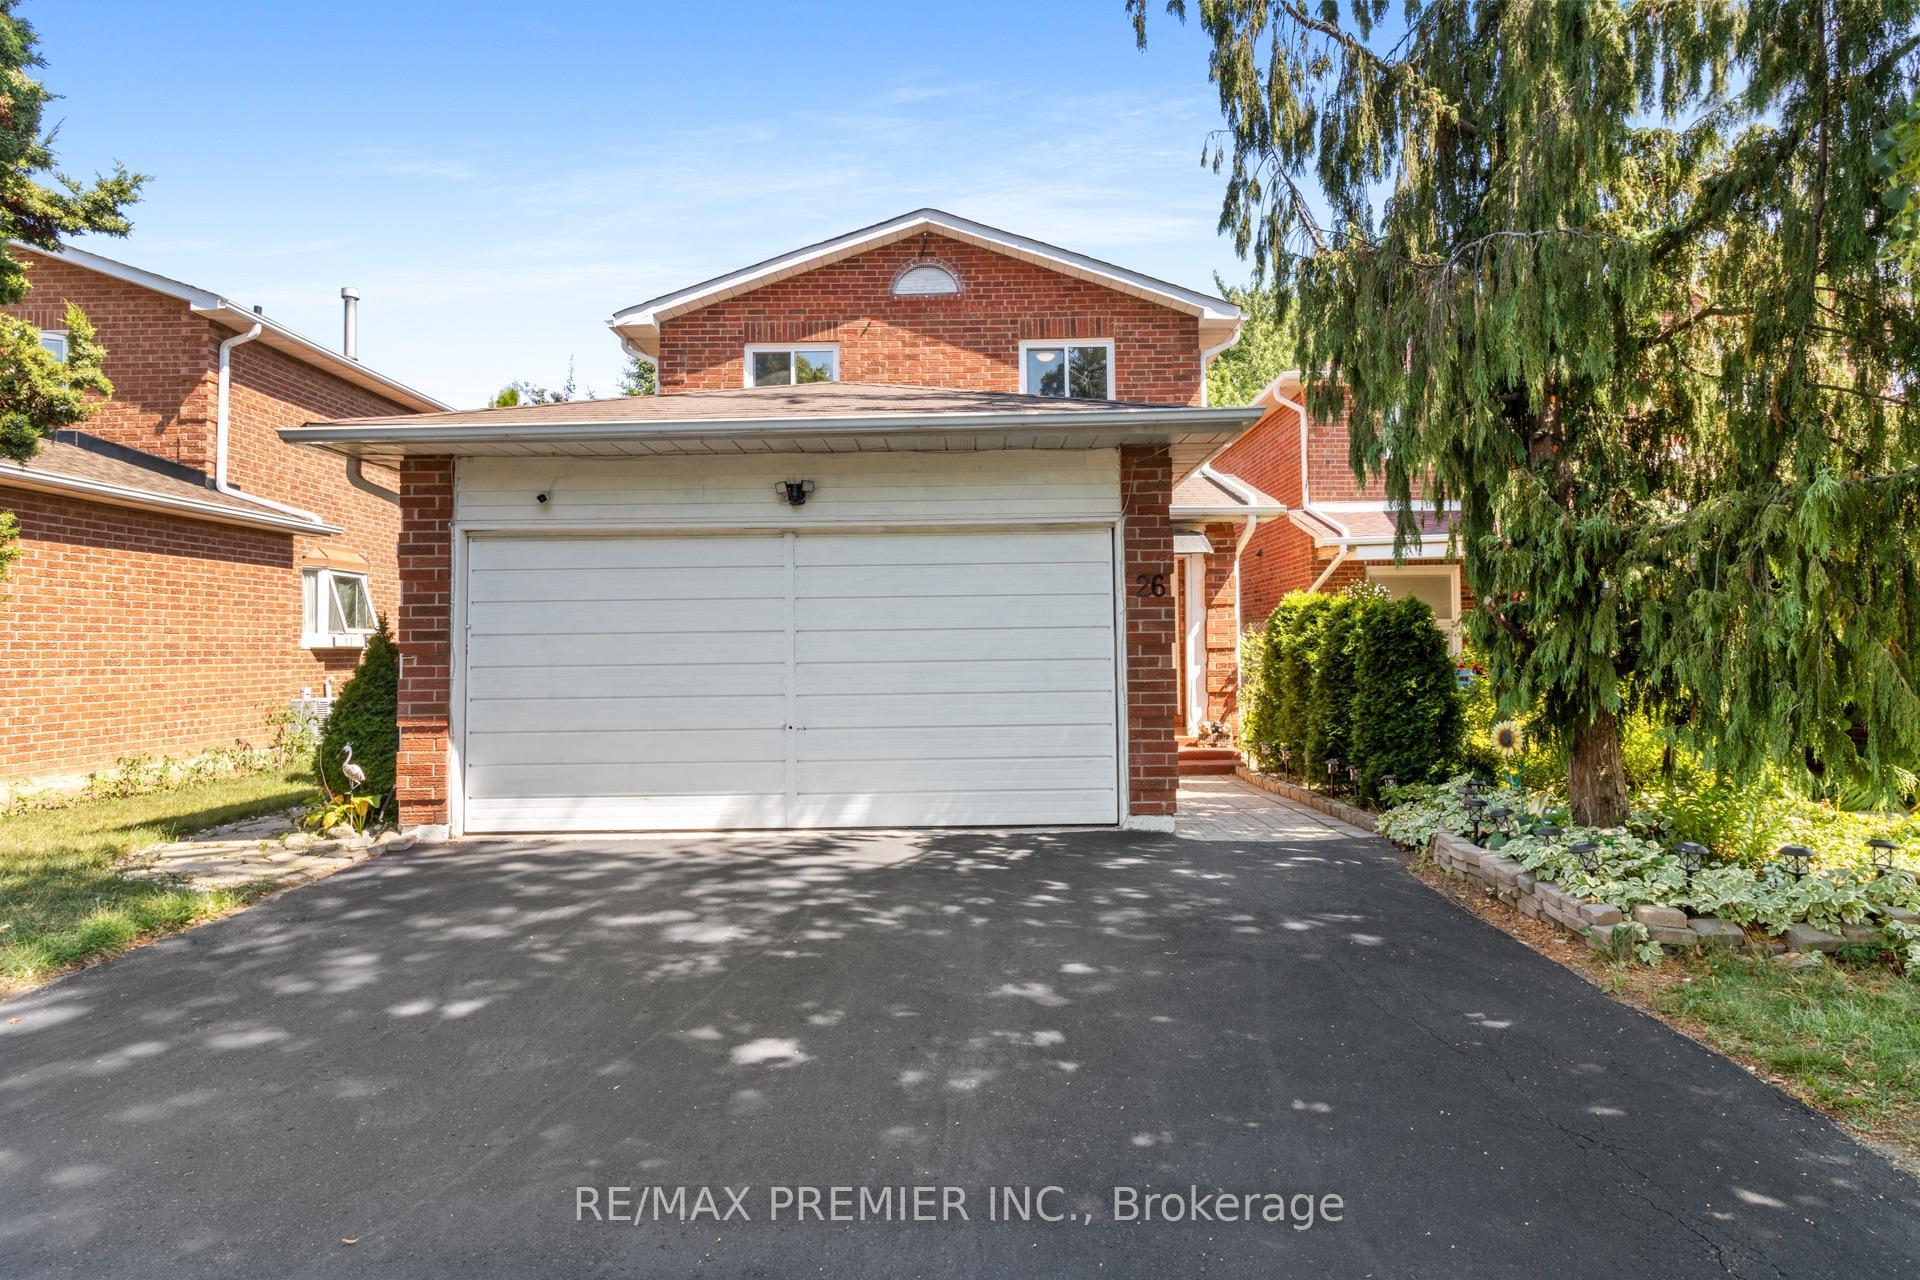
26 Ecclestone Drive
26 Ecclestone Drive
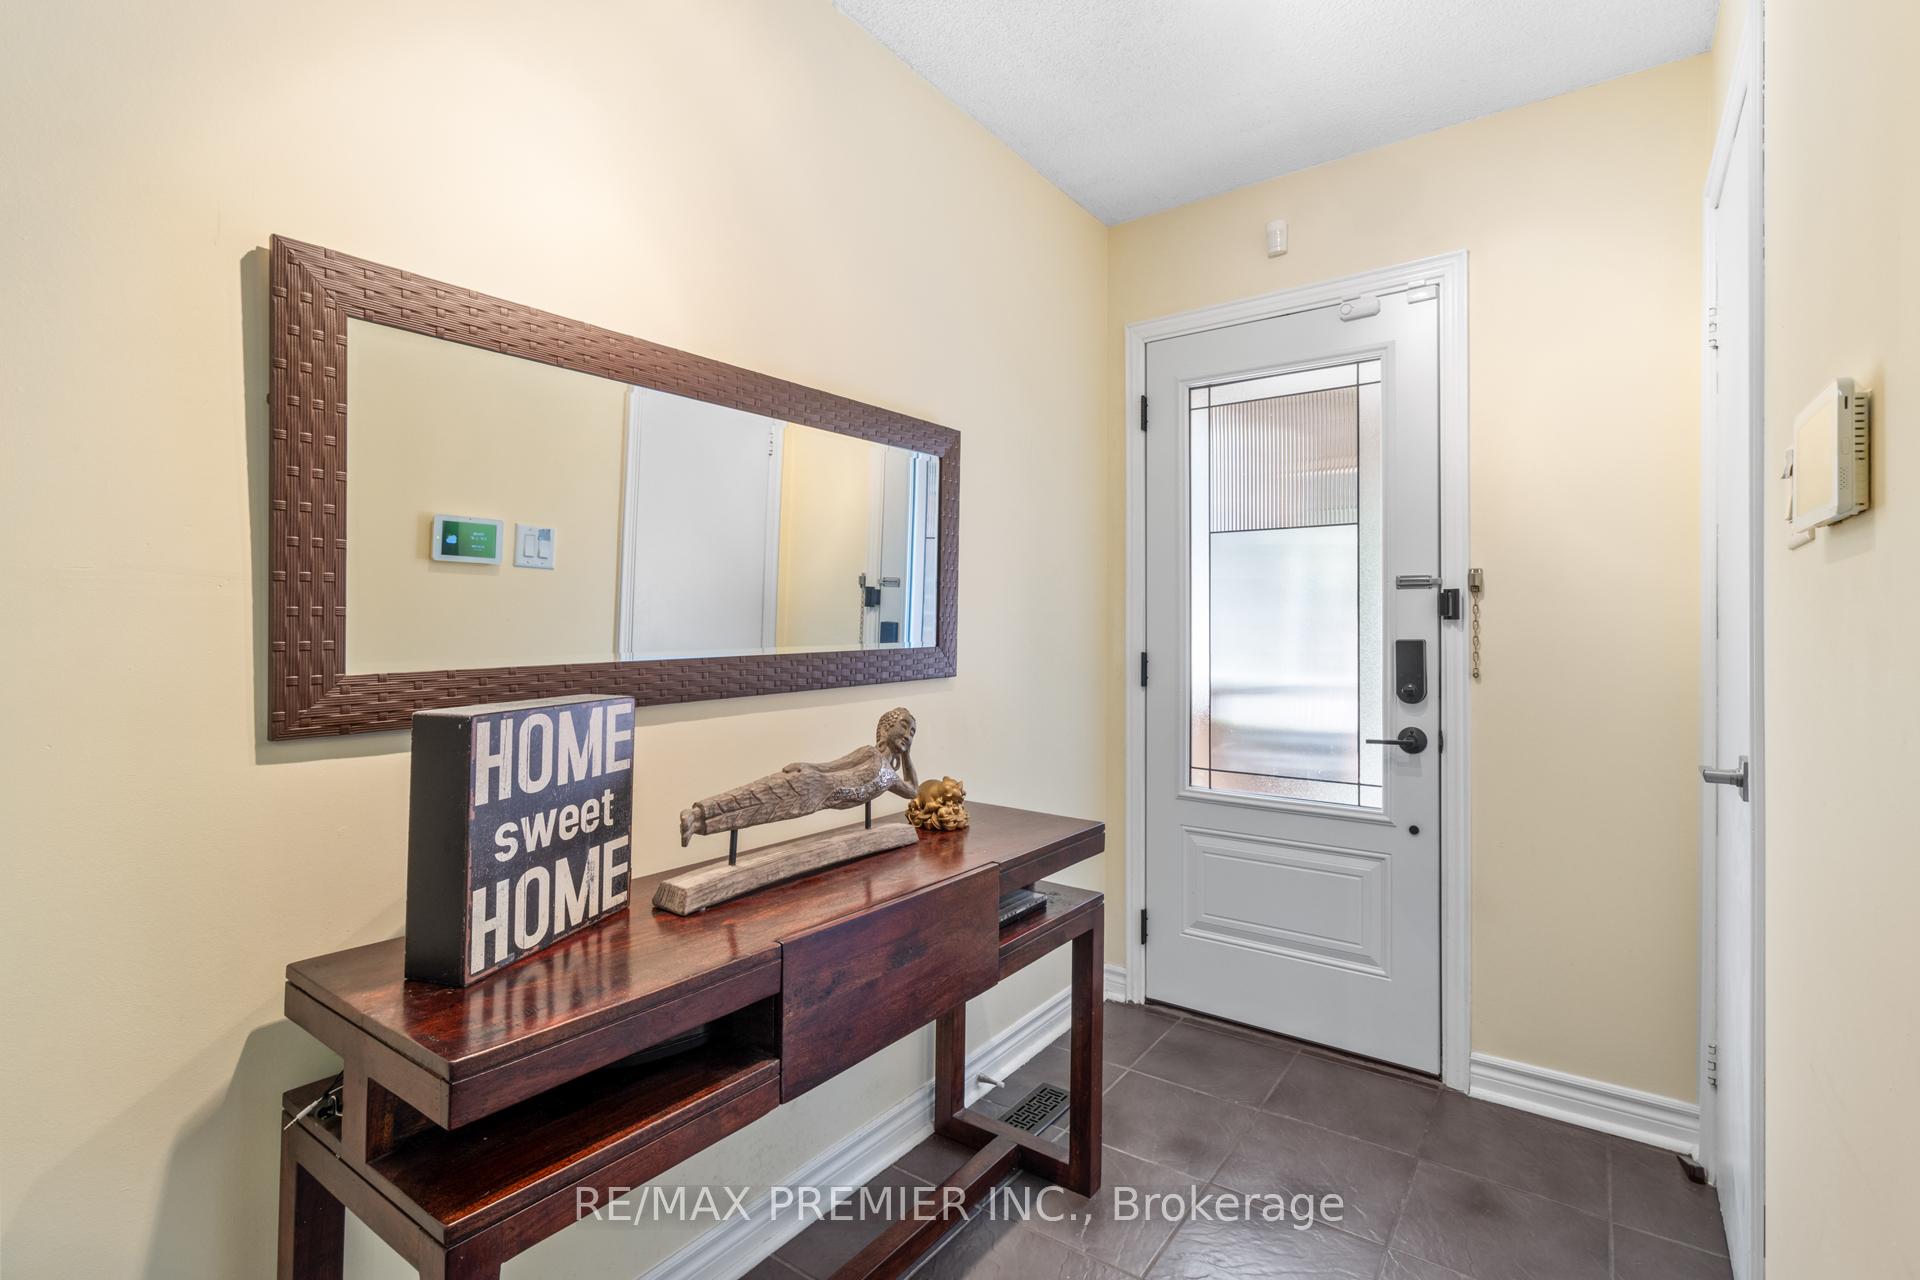 See all 42 photos
Property history
Facts and features
- BasementFinished
- Water, sewerMunicipal
- HeatingForced air
- CoolingCentral air
- Hardwood floors
- Fireplace
- Central air
- Inground pool
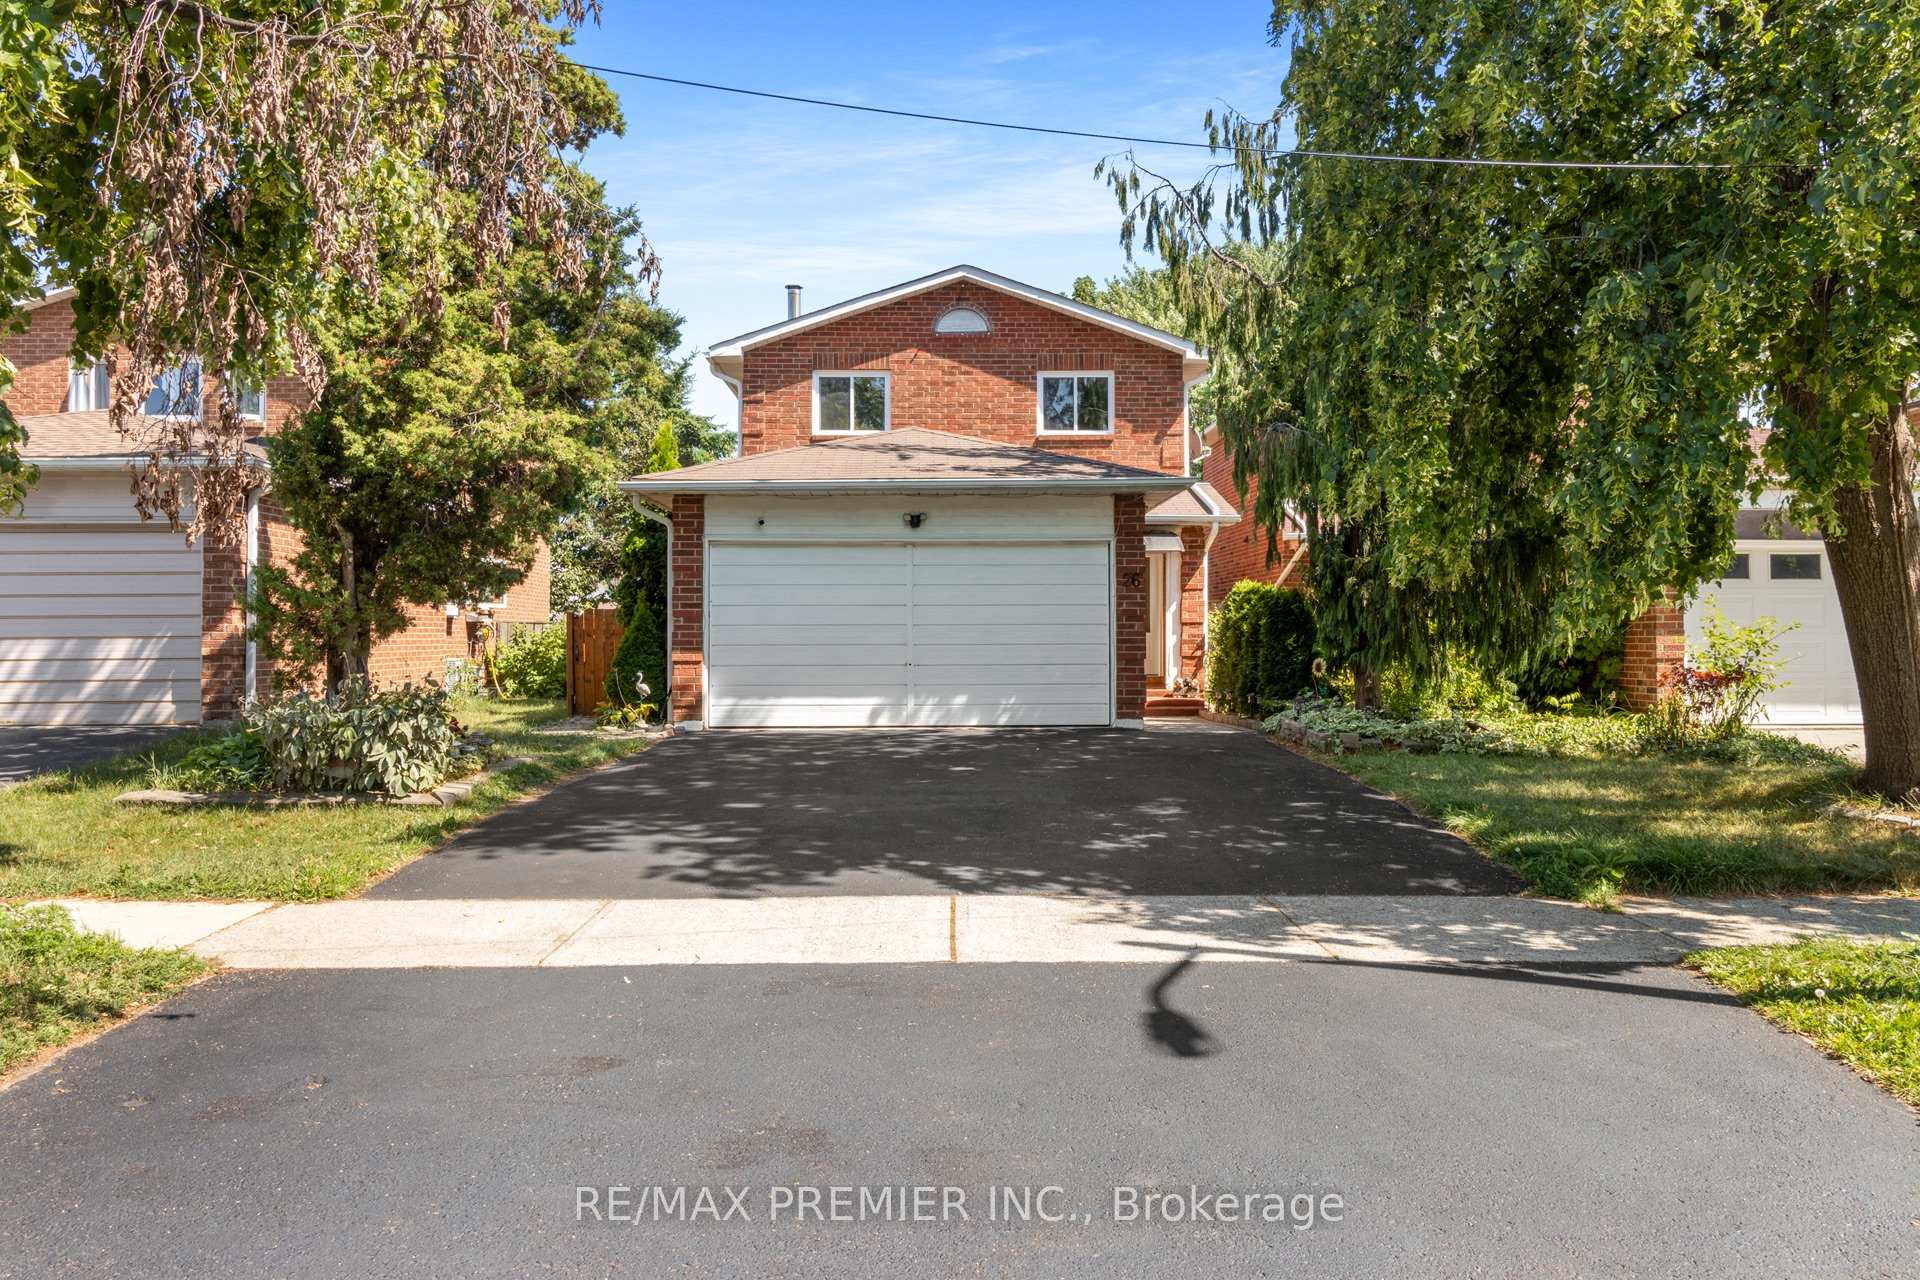
The homeDetached, 2-storey, 1,500–2,000 sq ft
- Type: Detached
- Style: 2-storey
- Living space: 1,500–2,000 sq ft
- Basement: Finished, full
InsideFireplace Yes, family room, wood, wood stove, Hardwood, Lower level
- Fireplace: Yes, family room, wood, wood stove
- Flooring: Hardwood
- Laundry: Lower level
- Features: Auto garage door remote, carpet free, central vacuum
- Rooms above ground: 7
- Rooms in the basement: 2
- Bedrooms: 3 + 1 in the basement
- Bathrooms: 4
- Kitchens: 1
- Family room: Yes
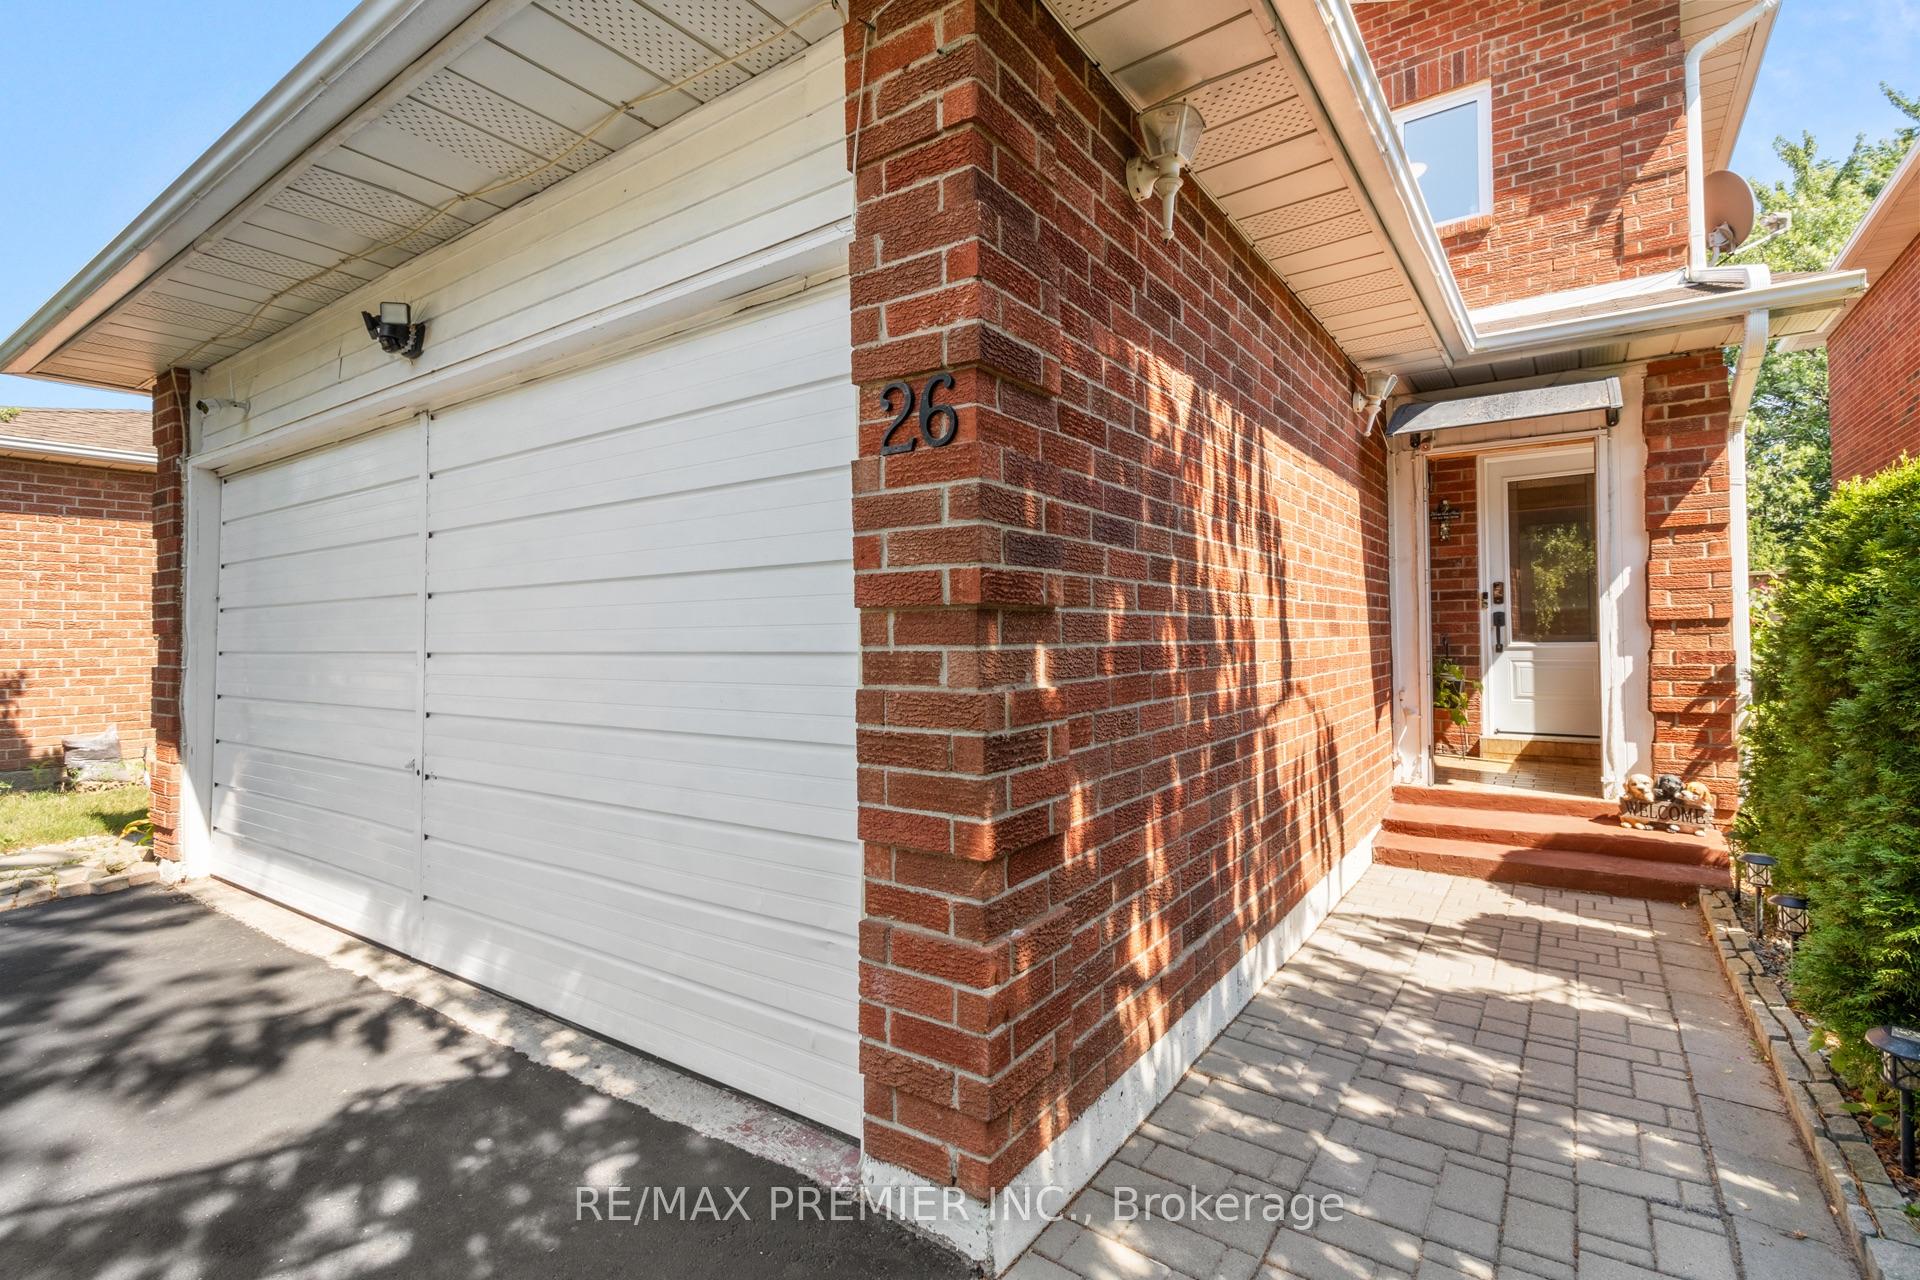
Outside and lotBrick, Unknown, Unknown
- Exterior: Brick
- Roof: Unknown
- Foundation: Unknown
- Pool: Inground
- Features: Deck, canopy, landscape lighting, patio
- Size: 34.49 × 108.4 ft
Parking2 Garage, Attached, Private double
- Spaces: 2 Garage
- Garage: Attached
- Driveway: Private double
Heating, water and powerForced air, gas, Central air, Municipal water
- Heating: Forced air, gas
- Cooling: Central air
- Water: Municipal water
- Sewer: Municipal sewer
Costs and taxesTaxes $5,943 a year, HST No HST, Hot water tank
- Taxes, 2025: $5,943 a year
- HST: No HST
- Rental items: Hot water tank
Included in the saleS/s french door fridge/bottom freezer; stove (2019) & range hood (2023), dishwasher (2017); front load blue washer/dryer; window coverings; windows (2019)- 7 windows, 1 sliding door replaced ; cvac, egdo, 2 remotes; all pool equipment: heater 3 yrs hard plastic cover, elf, bbq, furnace (2018) ac
- Included: S/s french door fridge/bottom freezer; stove (2019) & range hood (2023), dishwasher (2017); front load blue washer/dryer; window coverings; windows (2019)- 7 windows, 1 sliding door replaced ; cvac, egdo, 2 remotes; all pool equipment: heater 3 yrs hard plastic cover, elf, bbq, furnace (2018) ac
NearbyArts centre, fenced yard, golf, hospital, park, public transit
- Close to: Arts centre, fenced yard, golf, hospital, park, public transit
Listing detailsW12433189, Sold, Sep 29, 2025
- MLS® number: W12433189
- Status: Sold
- Listed on: Sep 29, 2025
- Days on market: 35
- Updated: Nov 3, 2025
- Possession: 2025-12-17 / 60-89 days
- Occupied by: Owner+tenant
- Listing brokerage: RE/MAX PREMIER INC.
About this home
26 Ecclestone Drive, Brampton (Brampton West), ON L6X 3N7
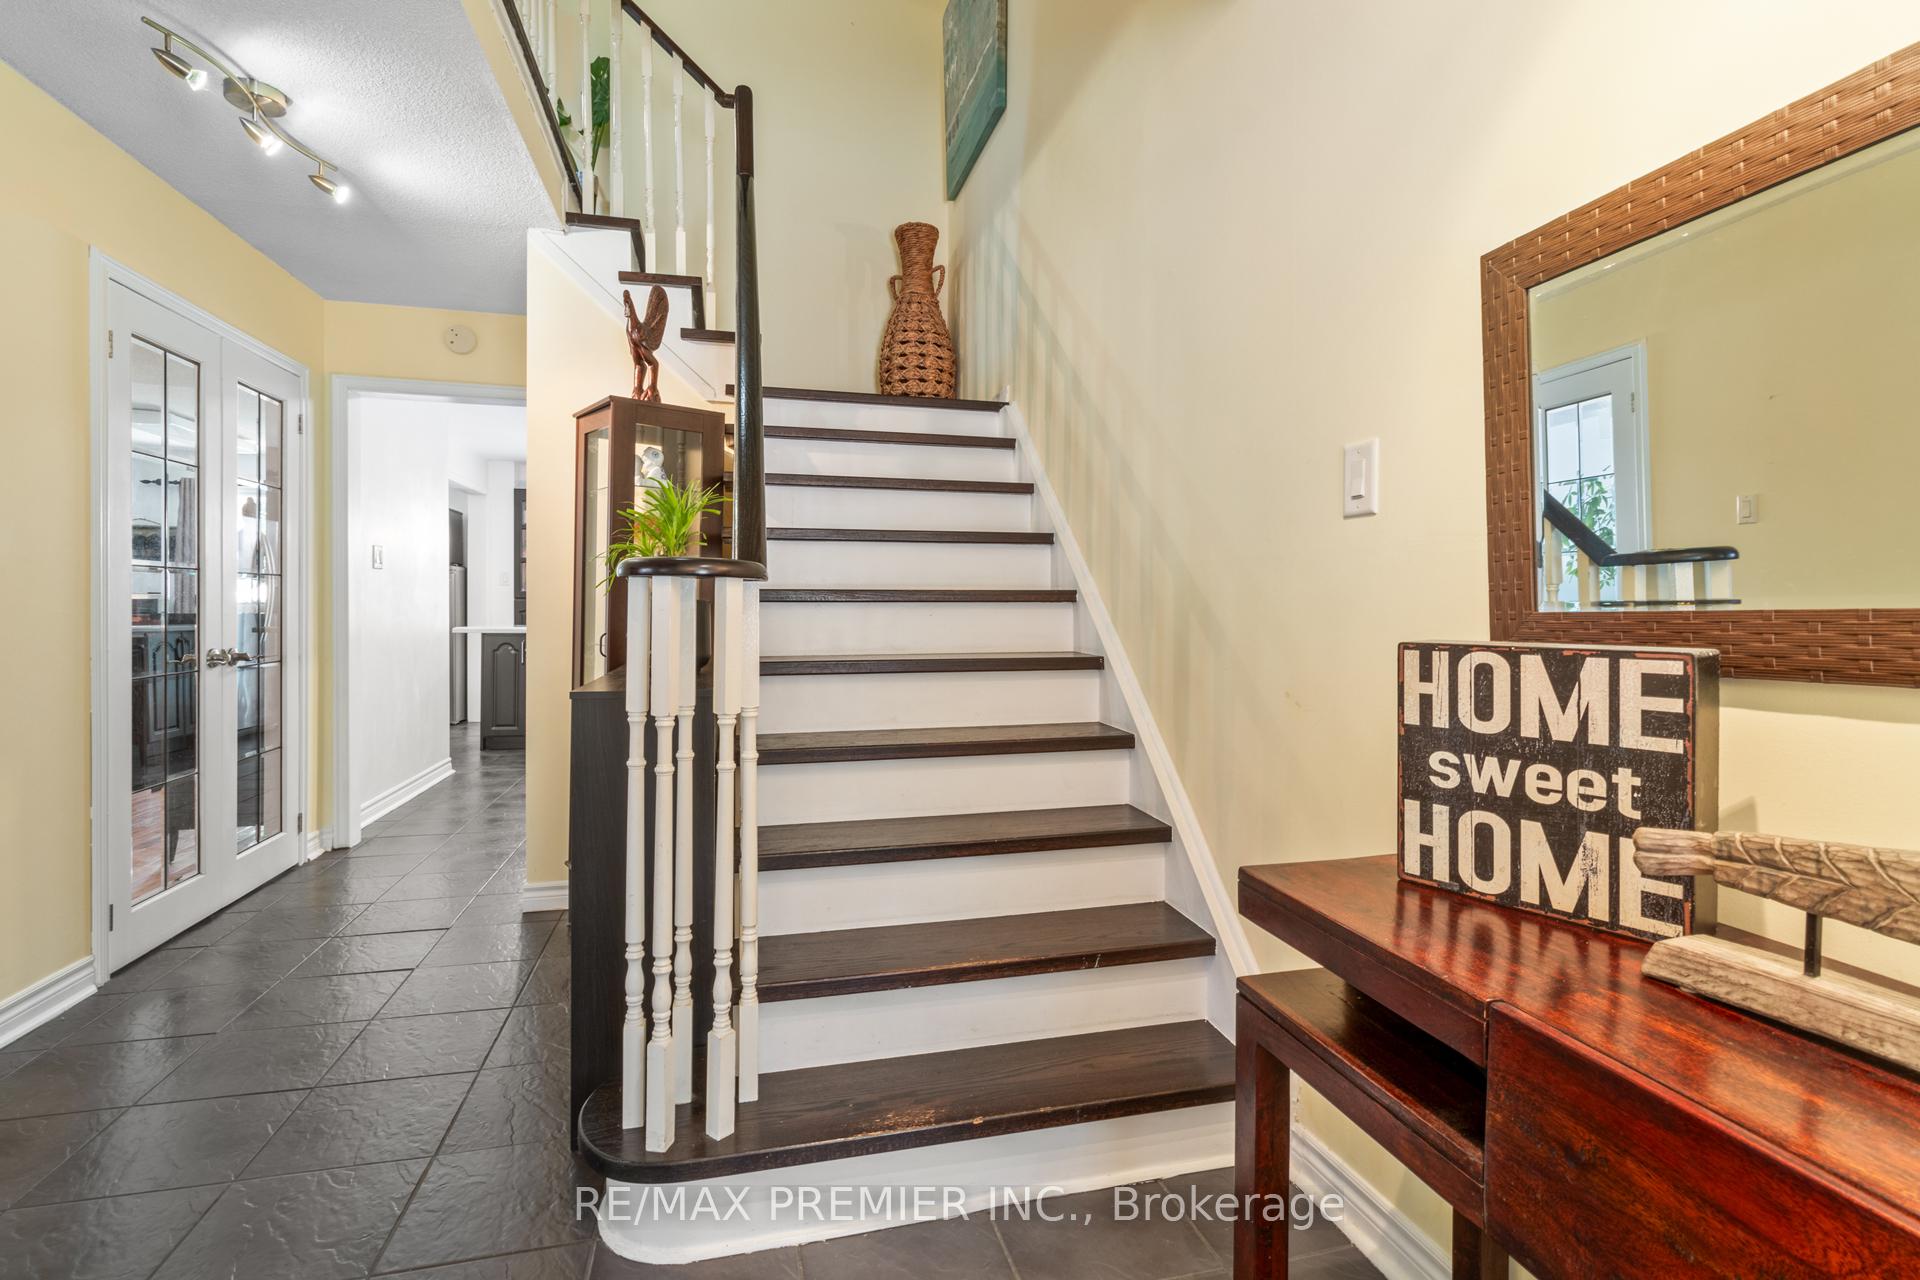
Why Drive Hours To Experience A Relaxing Getaway When You Can Enjoy It Every Day In Your Own Backyard OASIS? This Beautifully Renovated, Clean, And Gleaming Home Has It All, Featuring 3 Spacious Bedrooms, 4 Modern Bathrooms, A Double-Car Garage, And A Professionally Finished Basement. Step Inside To An Exceptional Layout That Offers A Stunning Chef-Inspired Kitchen With a Centre Island, Open To The Family-Sized Dining Area, Bright Living Room, And An Inviting Main Floor Bonus Family Room- Ideal For Both Entertaining And Everyday Living. Upstairs, You Will Find Three Generous Bedrooms, Including A Primary Suite With A Stylish, Renovated 4 Piece Main Bath And 4-Piece Ensuite. The Lower Level Enjoys A Beautifully Finished Open-Concept Loft-Style Space With A Stone-Accent Wall, A Fourth Bedroom, And A Convenient 2-Piece Bath Perfect For Guests, Teens, A Home Office ++. Outside, Your Private Backyard Oasis Awaits. Enjoy the in-ground swimming Pool, Unwind Under The Covered Gazebo, Or Dine On The Open Patio Surrounded By Multiple Cozy Seating Areas - An entertainer's Dream And A Peaceful Retreat All In One. Pride Of Ownership Shines Throughout With Many Significant Improvements, Including An Upgraded Stove (2019), Range Hood (2023), Dishwasher (2017), 7 New Windows And Sliding Door (2019) $13,000, Pool Heater (3 Years Old Approx. $3,000), Hard Plastic Pool Cover ($1,500), and Furnace (2018). Located In The Desirable Brampton West Neighbourhood, This Home Is Just Minutes From Downtown, Scenic Trails, Parks, Great Schools, Public Transit, Trendy Cafes, Restaurants, Boutiques, And Major Shopping Centres. This Is More Than Just A Home - Its A Lifestyle. Priced To Sell, This Standout Property Is The One Everyone Has Been Waiting For. Don't Miss Your Chance - You Snooze, You Lose!!
Ask about this home
A HOMEH agent will answer your questions about this home.
Around this home
Daily convenience, out of 100, from the distances below
Schools nearby
School rating, out of 10.
Helpful calculators
Your HOMEH agent

"I would see it this week."