

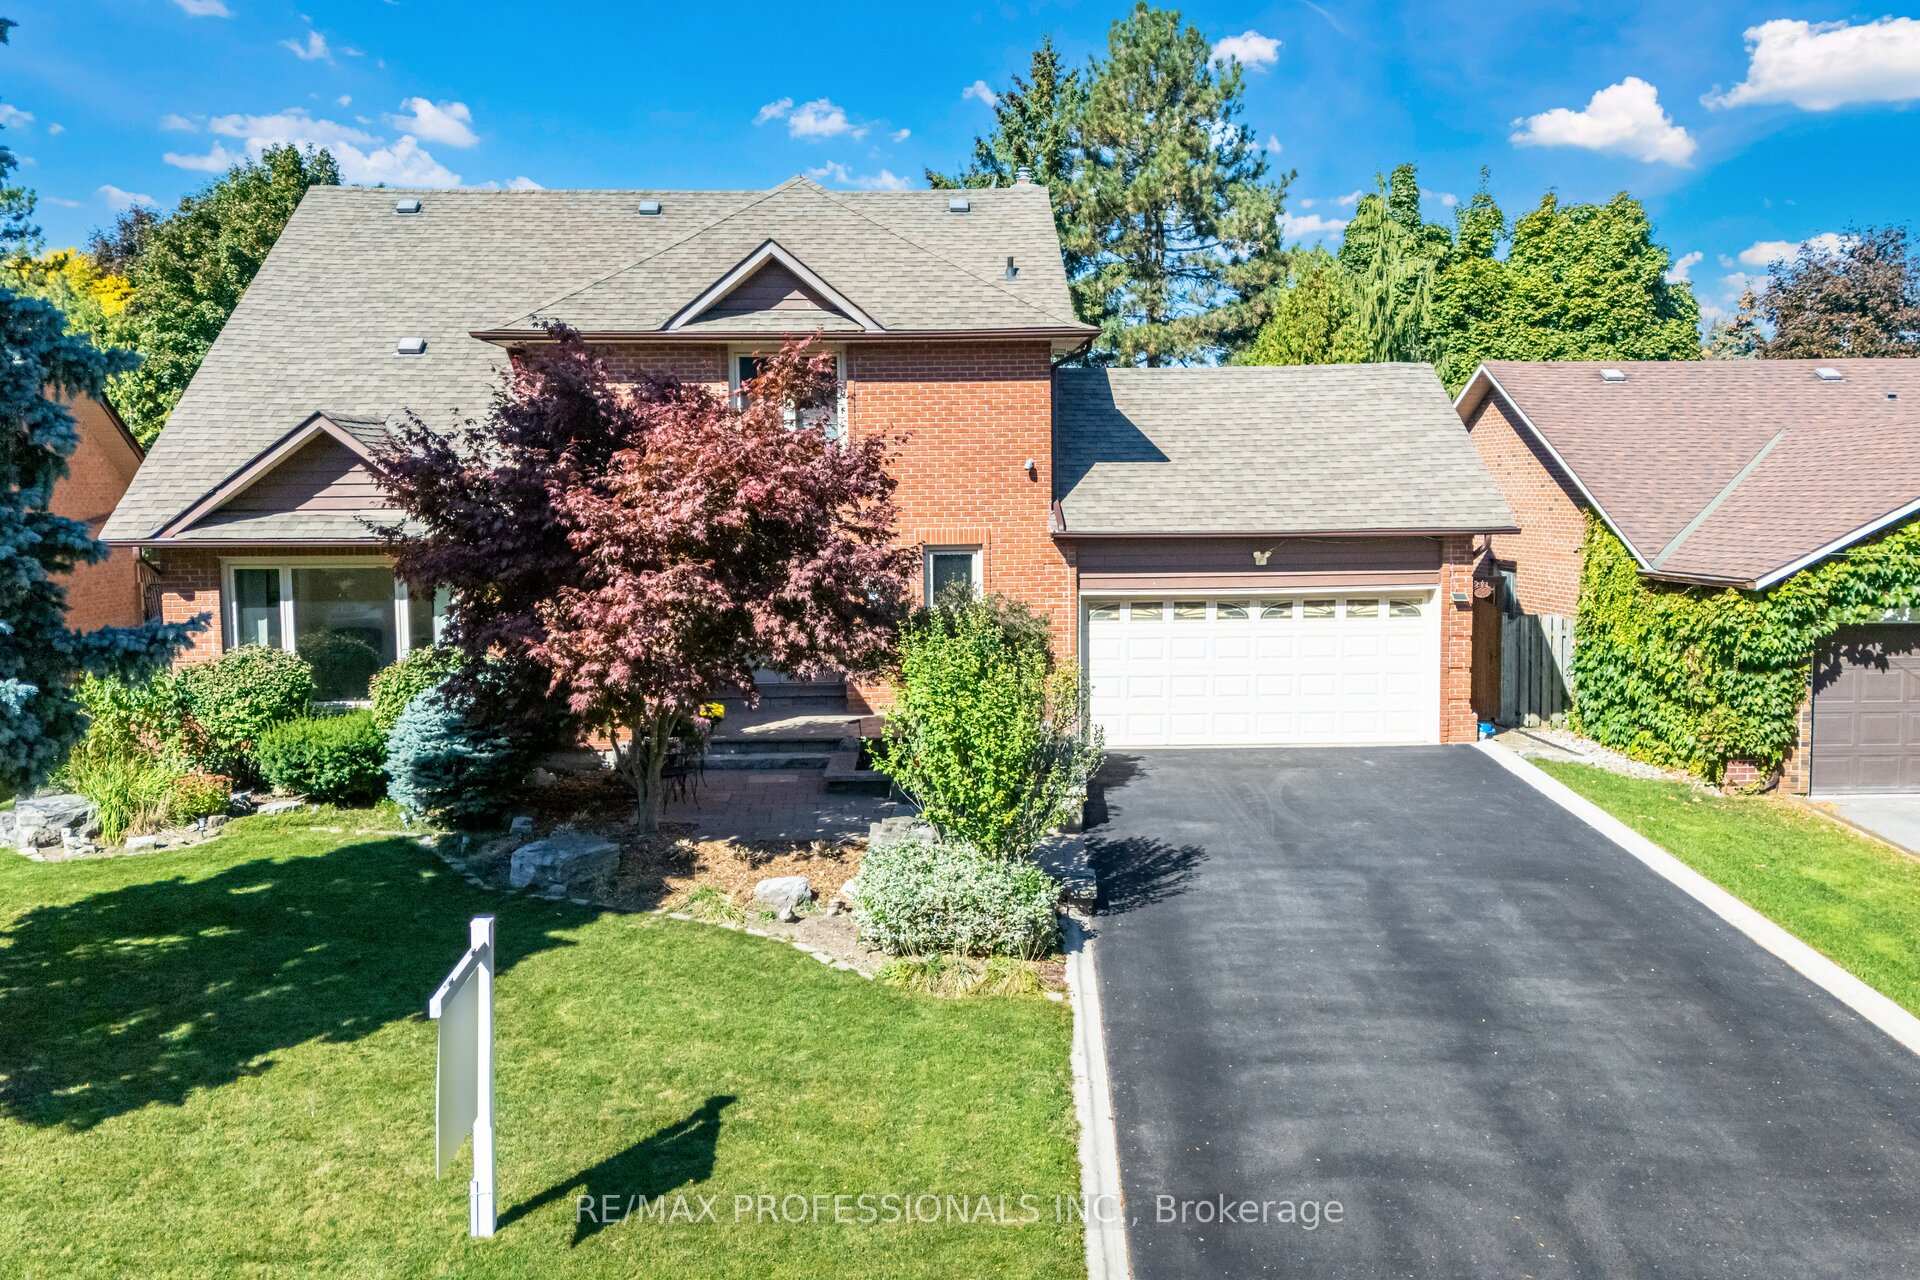
6 Cairnmore Court
6 Cairnmore Court
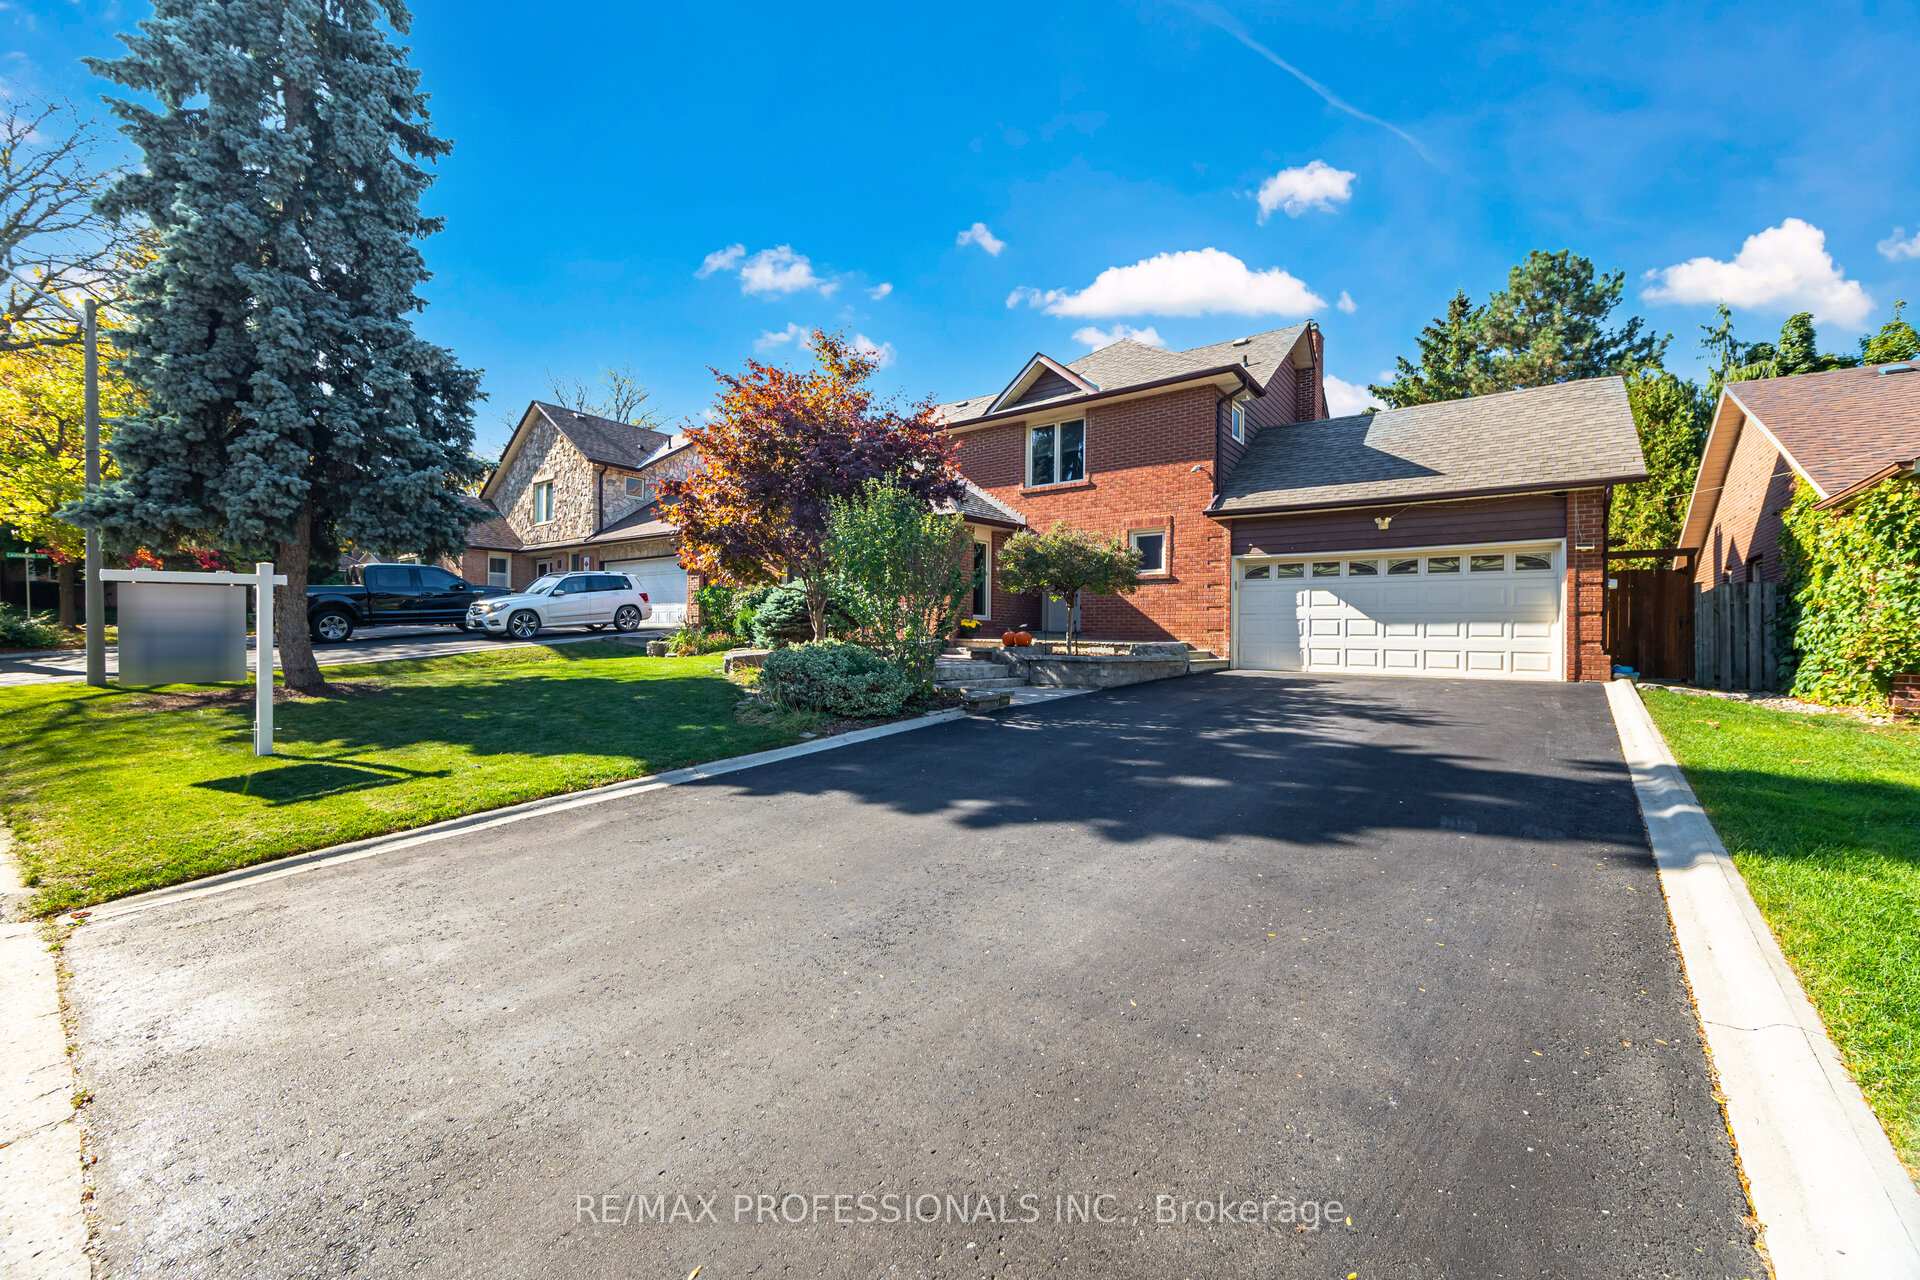 See all 49 photos
Property history
Facts and features
- BasementFinished
- Water, sewerMunicipal
- HeatingForced air
- CoolingCentral air
- Second kitchen
- Hardwood floors
- Fireplace
- Central air
- Inground pool
The homeDetached, 2-storey, 2,000–2,500 sq ft
- Type: Detached
- Style: 2-storey
- Living space: 2,000–2,500 sq ft
- Basement: Finished
InsideFireplace Yes, family room, natural gas, Hardwood, Ceramic, Main level
- Fireplace: Yes, family room, natural gas
- Flooring: Hardwood, Ceramic
- Laundry: Main level
- Features: Auto garage door remote, carpet free, in-law capability
- Rooms above ground: 9
- Rooms in the basement: 2
- Bedrooms: 4 + 1 in the basement
- Bathrooms: 4
- Kitchens: 2
- Family room: Yes
Outside and lotBrick, Asphalt shingle, Poured concrete
- Exterior: Brick
- Roof: Asphalt shingle
- Foundation: Poured concrete
- Pool: Inground
- Features: Landscape lighting, landscaped, patio, privacy
- Other structures: Fence - full, garden shed
- Size: 65.1 × 115.94 ft
Parking2 Garage, Attached, Private double
- Spaces: 2 Garage
- Garage: Attached
- Driveway: Private double
Heating, water and powerForced air, gas, Central air, Municipal water
- Heating: Forced air, gas
- Cooling: Central air
- Water: Municipal water
- Sewer: Municipal sewer
Costs and taxesTaxes $7,840 a year, HST included in the price, Hot water tank/heater.
- Taxes, 2025: $7,840 a year
- HST: HST included in the price
- Rental items: Hot water tank/heater.
- Under contract: Hot water tank-gas
Included in the saleStove. electric light fixtures, window coverings. pool and equipment . gazebo, shed & poolstainless steel fridge, gas stove, dishwasher. clothes washer & dryer. basement fridge &shed. garage door opener and remote(s) . central vacuum. freezer in basement.
- Included: Stove. electric light fixtures, window coverings. pool and equipment . gazebo, shed & poolstainless steel fridge, gas stove, dishwasher. clothes washer & dryer. basement fridge &shed. garage door opener and remote(s) . central vacuum. freezer in basement.
NearbyCul de sac/dead end, greenbelt/conservation, lake/pond, park, school bus route, wooded/treed
- Close to: Cul de sac/dead end, greenbelt/conservation, lake/pond, park, school bus route, wooded/treed
Listing detailsW12456672, Sold, Oct 10, 2025
- MLS® number: W12456672
- Status: Sold
- Listed on: Oct 10, 2025
- Days on market: 24
- Updated: Nov 3, 2025
- Possession: Flexible
- Occupied by: Owner
- Listing brokerage: RE/MAX PROFESSIONALS INC.
About this home
6 Cairnmore Court, Brampton (Snelgrove), ON L6Z 1T6
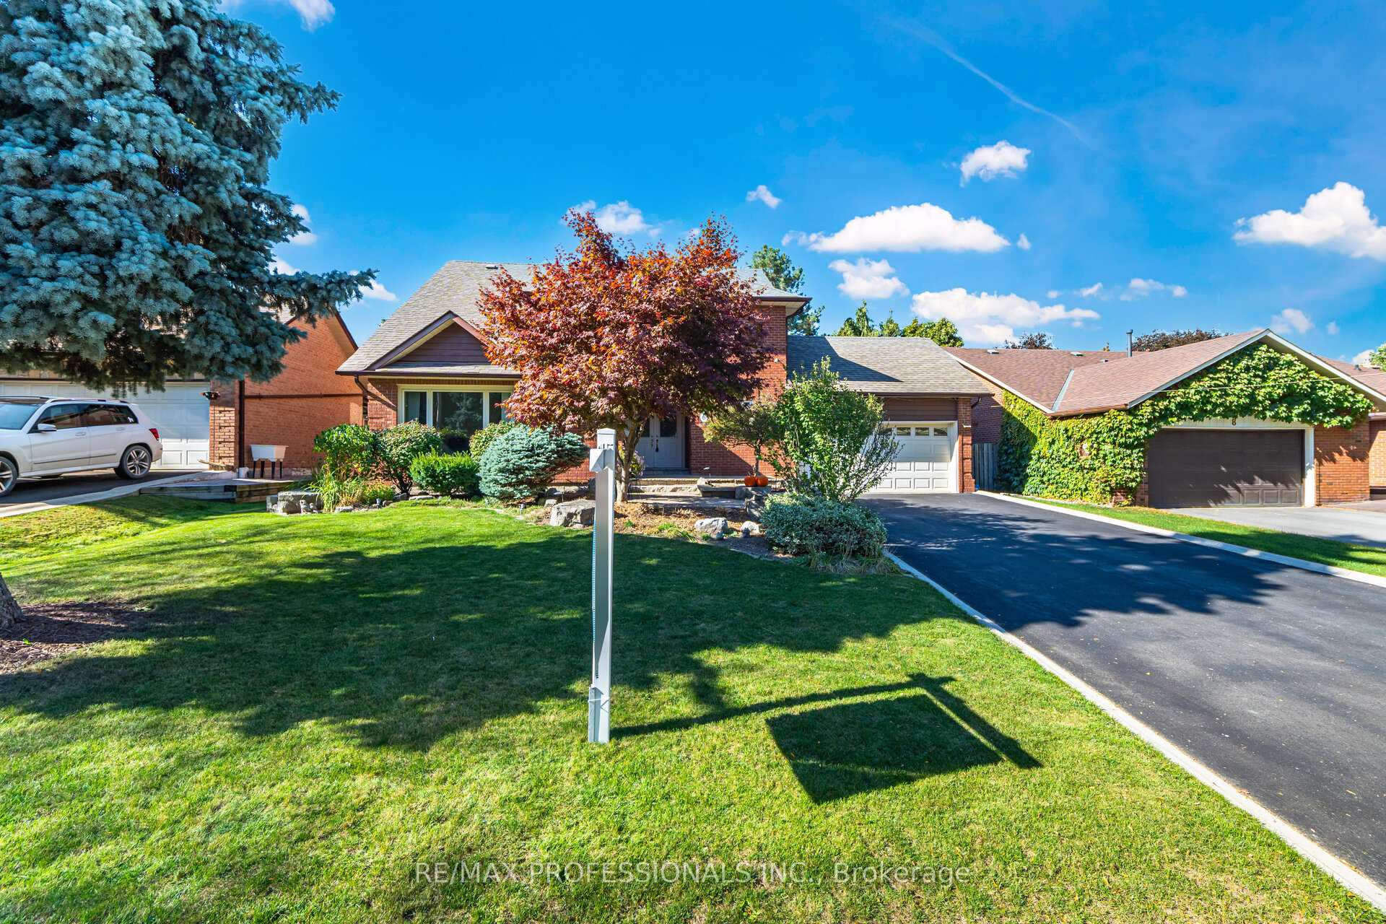
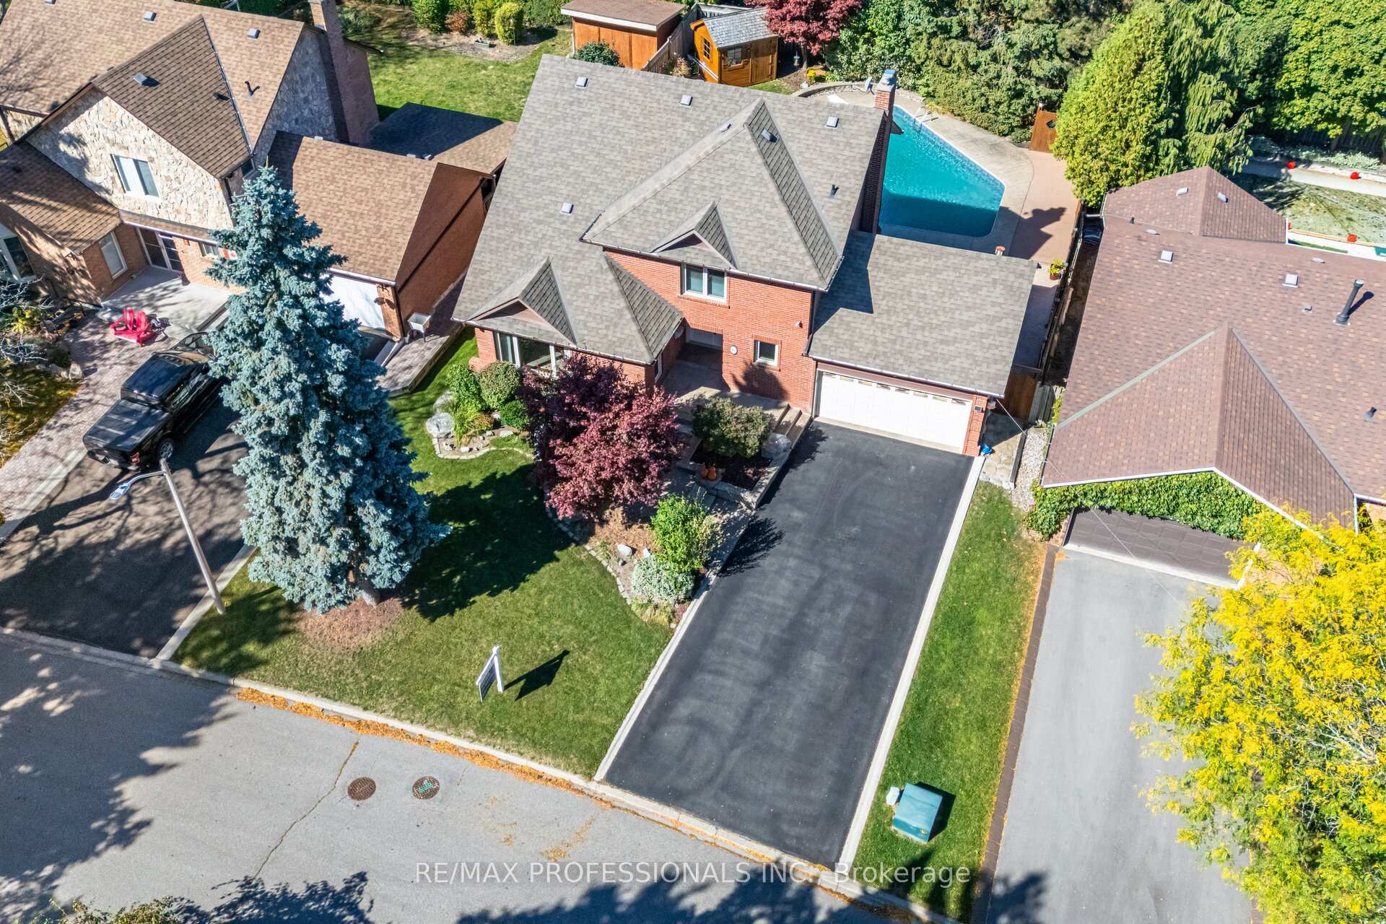
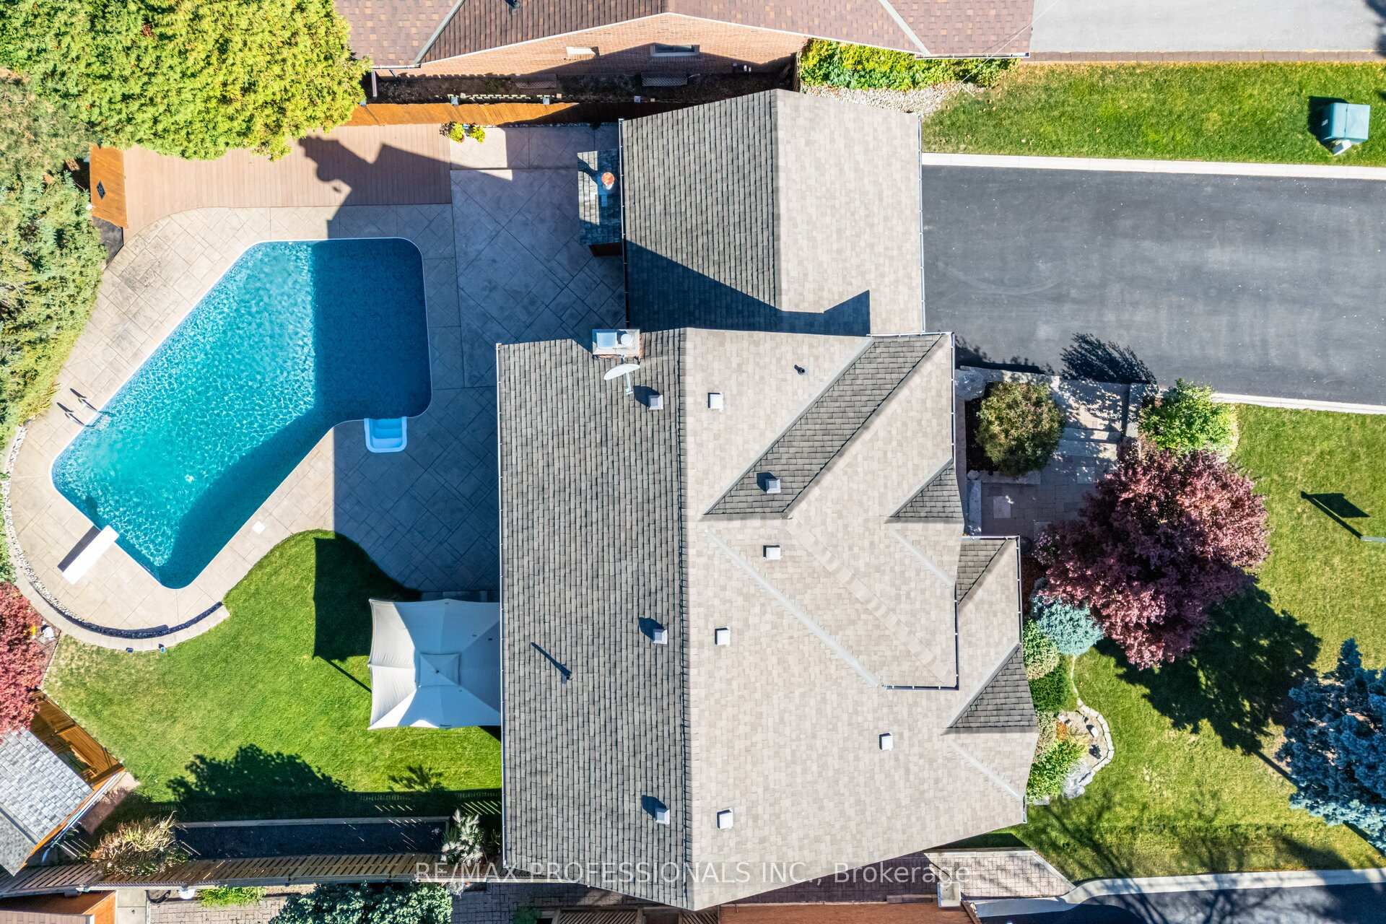
Welcome to 6 Cairmore Crt. Located in Highly Coveted Park Lane Estates! Gorgeous Resort Like property nestled on huge beautiful landscaped lot with In Ground Pool providing complete privacy and tranquility. This stunning sun-filled 4 bedroom home oozes style warmth and function while boasting numerous upgrades and high end finishes coupled with extensive professional landscaping. Remarkable Custom Gourmet Kitchen with Granite counters, stainless steel Appliances open to family room with custom built in shelving, gas fireplace that walks out to your own private Oasis. An Entertainers Dream Home! Hardwood floors flow seamlessly on both main and upper level being connected by an upgraded hardwood staircase and enhance by smooth ceilings & pot lights on main level. 4 spacious bedrooms occupy the upper level including an elegant Primary Bedroom featuring renovated 3 pc bath with large shower and walk in closet. An impressive bright spacious finished lower level offers excellent in law or income potential with 2nd kitchen, 3pc bath and gas fireplace/stove. Originally finished with 5th bedroom - can easily be coverted back. 2 Gas Fireplaces, Driveway parking for 4 cars, New Driveway with French Curbs - 2024, Shed & Pool house, Gazebo, extensive concrete patio & walkway. Vinyl windows, Roof 2017, Furnance & Air Conditioning 2020. Pool Liner, filter & pump all replaced 2023. No sidewalk. Truly an amazing family neighbourhood surrounded by Conservation Areas with miles of Biking & walking trails just steps away plus local parks at end of the Cul De Sac. Only 5 minutes to HWY 410.
Ask about this home
A HOMEH agent will answer your questions about this home.
Around this home
Daily convenience, out of 100, from the distances below
Schools nearby
School rating, out of 10.
Helpful calculators
Your HOMEH agent

"I would see it this week."