

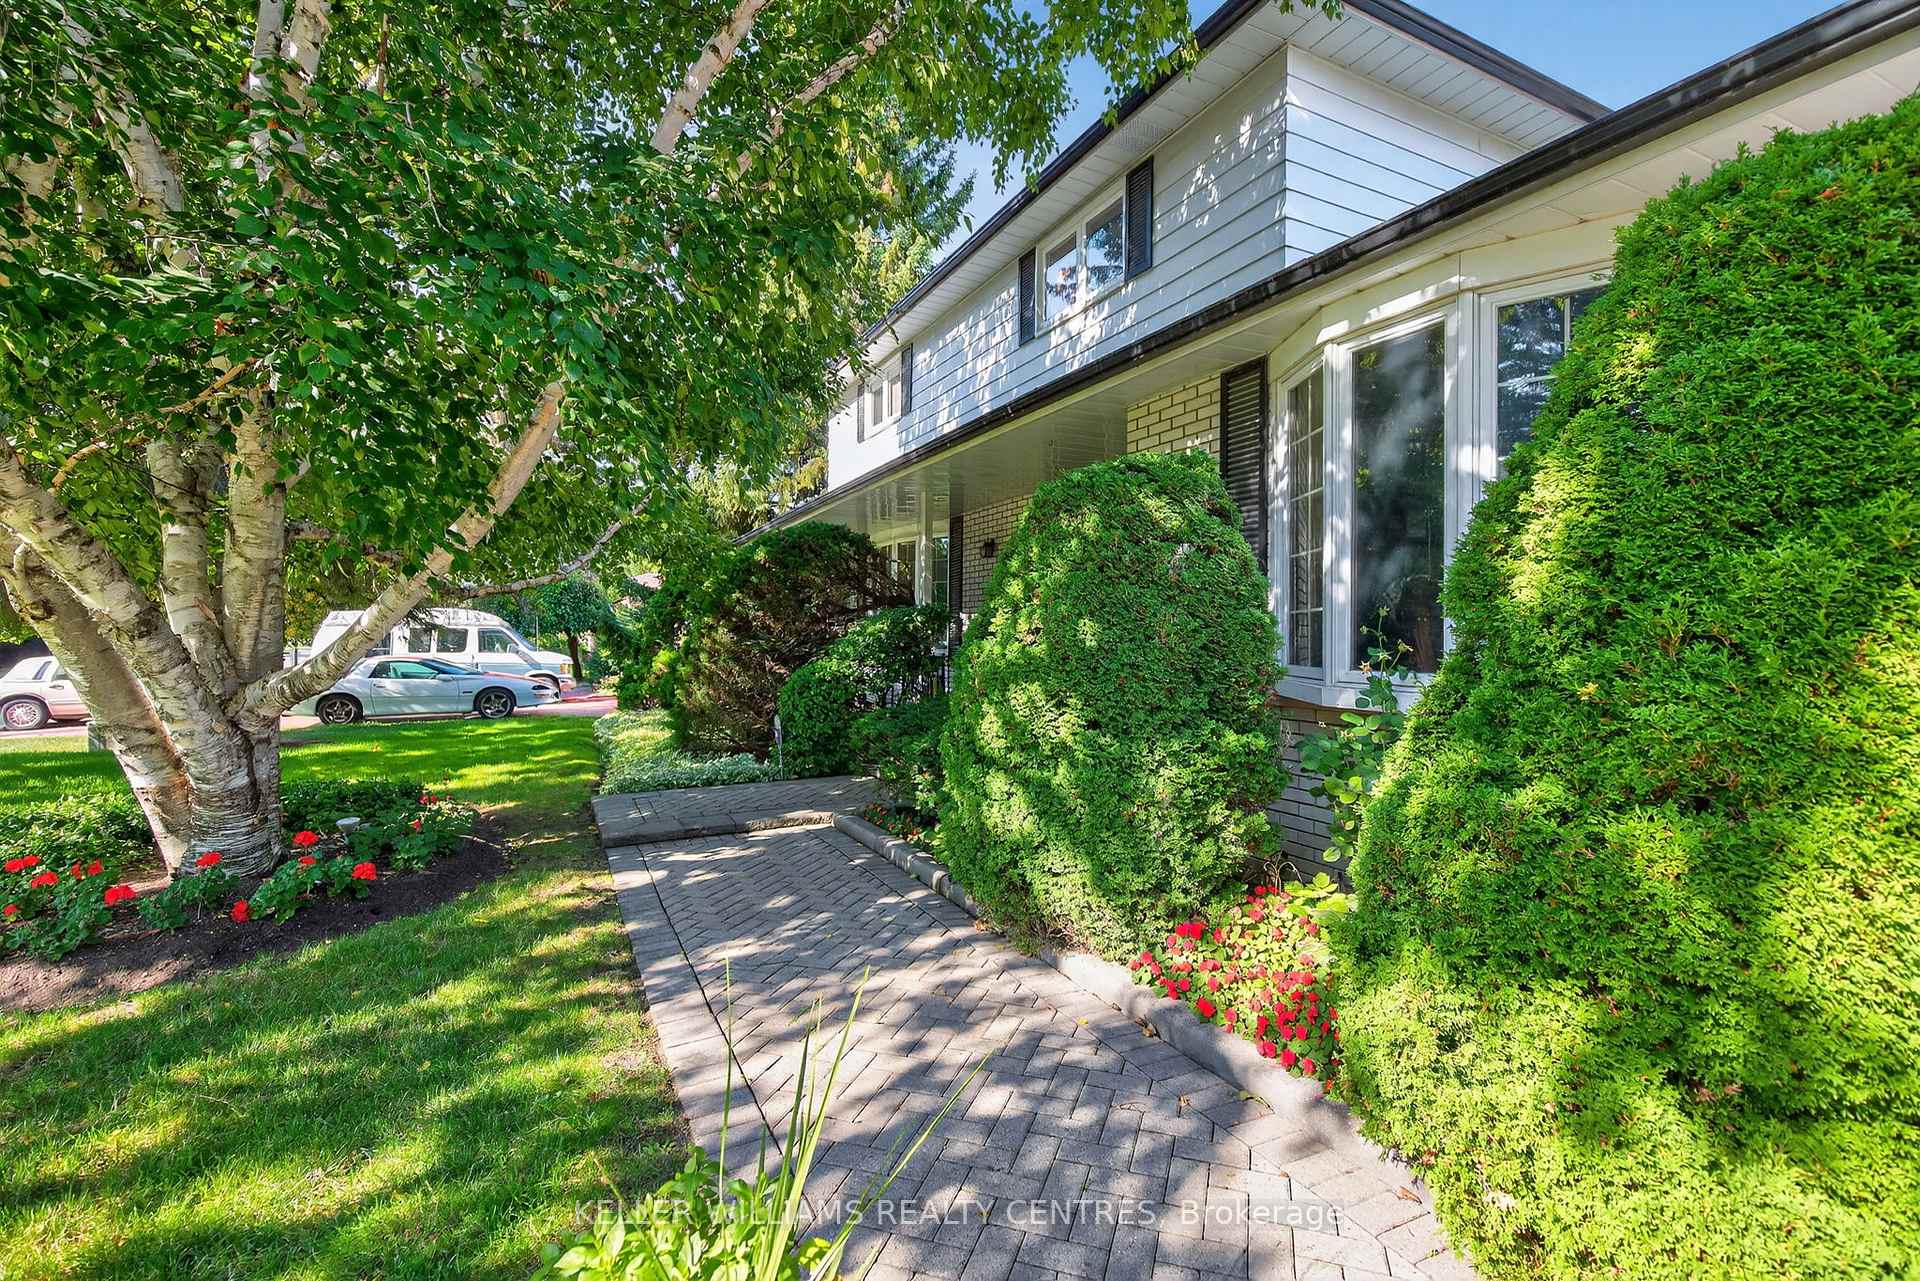
57 Hillside Drive
57 Hillside Drive
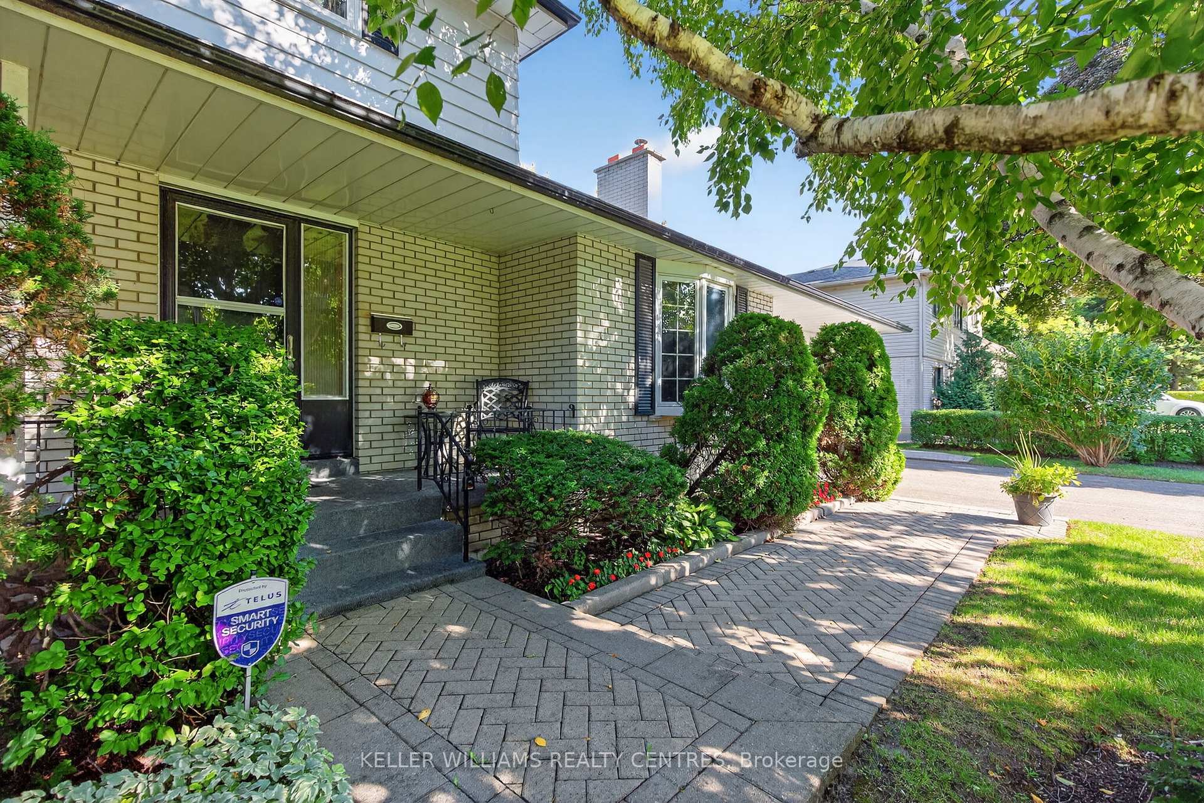
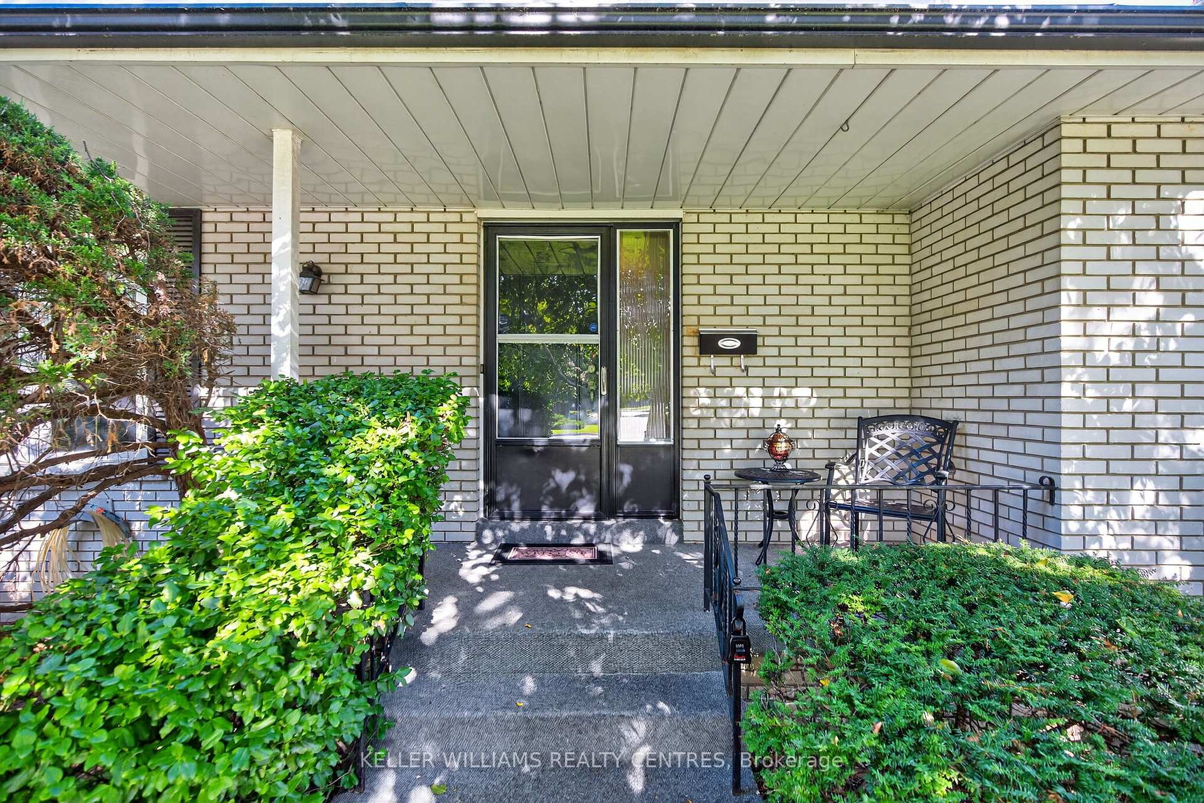
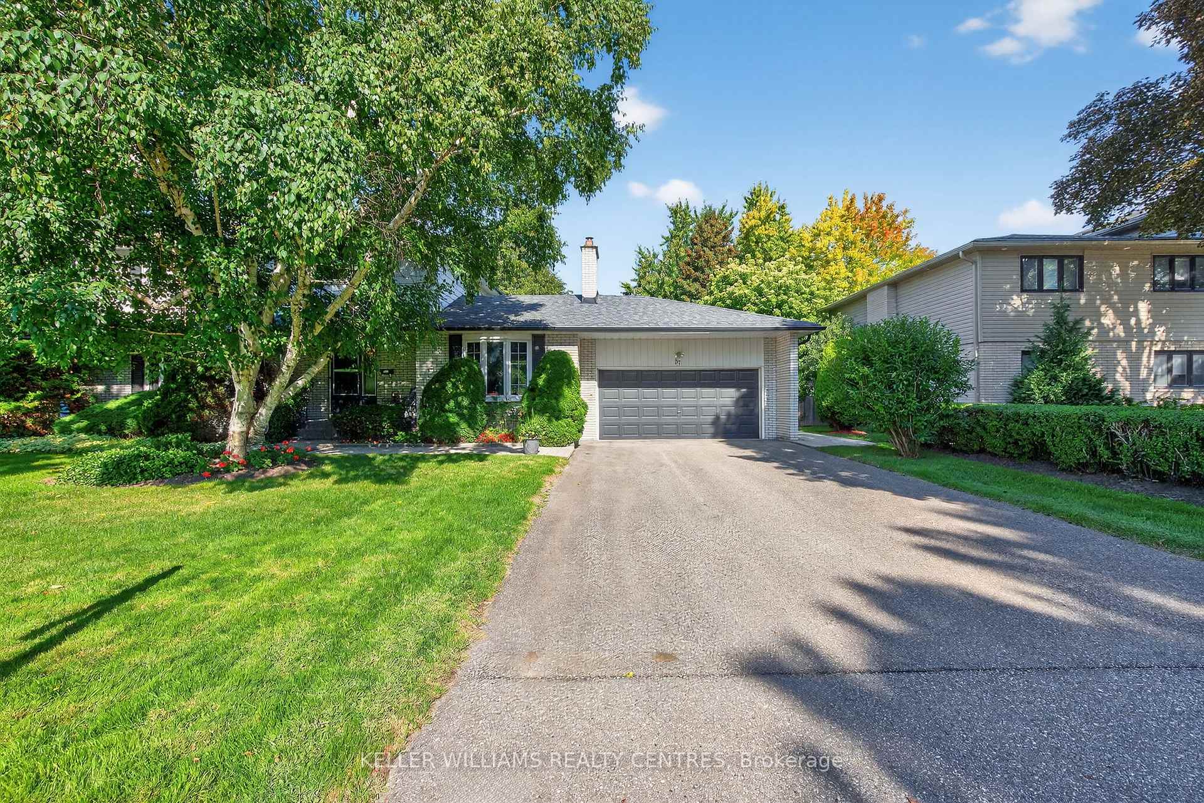
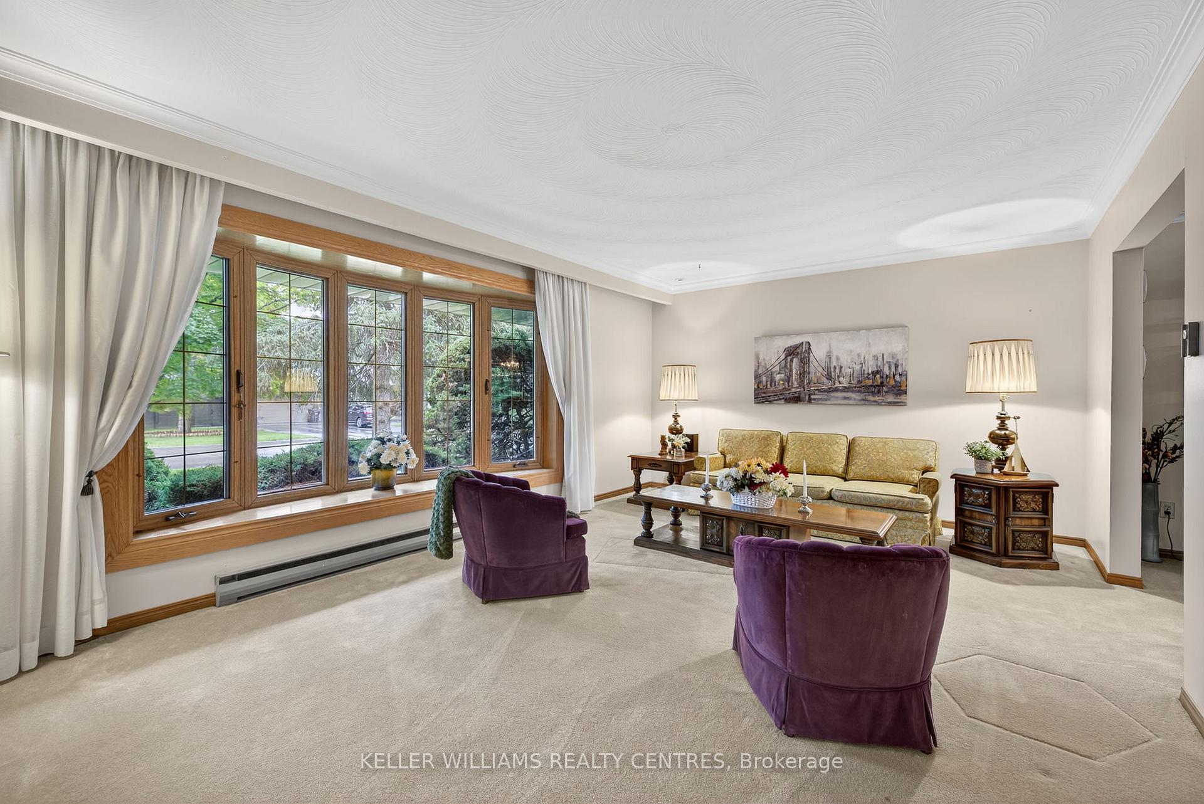 See all 48 photos
Property history
Facts and features
- BasementFinished
- Water, sewerMunicipal
- HeatingBaseboard
- CoolingOther
- Fireplace
The homeDetached, 2-storey, 2,000–2,500 sq ft
- Type: Detached
- Style: 2-storey
- Living space: 2,000–2,500 sq ft
- Basement: Finished
InsideFireplace Yes, natural gas, Broadloom, Main level
- Fireplace: Yes, natural gas
- Flooring: Broadloom
- Laundry: Main level
- Features: Auto garage door remote, central vacuum
- Security: Alarm system
- Rooms above ground: 9
- Rooms in the basement: 3
- Bedrooms: 3
- Bathrooms: 3
- Kitchens: 1
- Family room: Yes
Outside and lotAluminum siding, brick, Asphalt shingle, Concrete block
- Exterior: Aluminum siding, brick
- Roof: Asphalt shingle
- Foundation: Concrete block
- Features: Patio
- Size: 85 × 152.5 ft
Parking2 Garage, Attached, Private double
- Spaces: 2 Garage
- Garage: Attached
- Driveway: Private double
Heating, water and powerBaseboard, electric, Other, Municipal water
- Heating: Baseboard, electric
- Cooling: Other
- Water: Municipal water
- Sewer: Municipal sewer
Costs and taxesTaxes $7,828 a year, HST included in the price, Hot water tank ($37.97/mnth plus taxes)
- Taxes, 2025: $7,828 a year
- HST: HST included in the price
- Rental items: Hot water tank ($37.97/mnth plus taxes)
- Under contract: Hot water tank-gas
Included in the saleFridge, stove, b/i dishwasher, b/i microwave, washer, dryer, all window coverings, all electric light fixtures, garage door opener and remote, water softener (as is), basement fridge, alarm system, central vac and equipment,, Basement freezer
- Included: Fridge, stove, b/i dishwasher, b/i microwave, washer, dryer, all window coverings, all electric light fixtures, garage door opener and remote, water softener (as is), basement fridge, alarm system, central vac and equipment,
- Not included: Basement freezer
NearbyFenced yard, place of worship, school, park, public transit
- Close to: Fenced yard, place of worship, school, park, public transit
Listing detailsW12377323, Sold, Sep 3, 2025
- MLS® number: W12377323
- Status: Sold
- Listed on: Sep 3, 2025
- Days on market: 61
- Updated: Nov 3, 2025
- Possession: Flexible
- Occupied by: Owner
- Listing brokerage: KELLER WILLIAMS REALTY CENTRES
About this home
57 Hillside Drive, Brampton (Westgate), ON L6S 1A5
Welcome to 57 Hillside Drive, a warm and inviting 3-bedroom, 3-bathroom two-storey home situated on an exceptional 85 by 152 ft lot in one of Brampton's most prestigious neighbourhoods, Bramalea Woods. From the moment you arrive, you'll appreciate the charm of this established community, with its tree-lined streets and spacious properties.Inside, the home offers generous principal rooms with a traditional layout designed for comfortable family living. The main floor provides plenty of space to gather and entertain, while the finished basement extends your living area with flexibility for a rec room, playroom, or home office. Generous kitchen with unique extended breakfast area boasts ample cabinetry and one of two walk outs to the back yard. This home presents an incredible opportunity for families to renovate and customize to their own style. The true highlight is the expansive backyard a private, tree-lined retreat featuring an interlock patio, perfect for summer barbecues, outdoor entertaining, or simply relaxing while the kids play.Located just minutes from schools, parks, shopping, and transit, this home combines a sought-after location with a rare lot size and endless potential. Whether you're looking to move in and enjoy the space or create your dream home, 57 Hillside Drive is a property you wont want to miss.
Ask about this home
A HOMEH agent will answer your questions about this home.
Around this home
Daily convenience, out of 100, from the distances below
Schools nearby
School rating, out of 10.
Helpful calculators
Your HOMEH agent

"I would see it this week."