

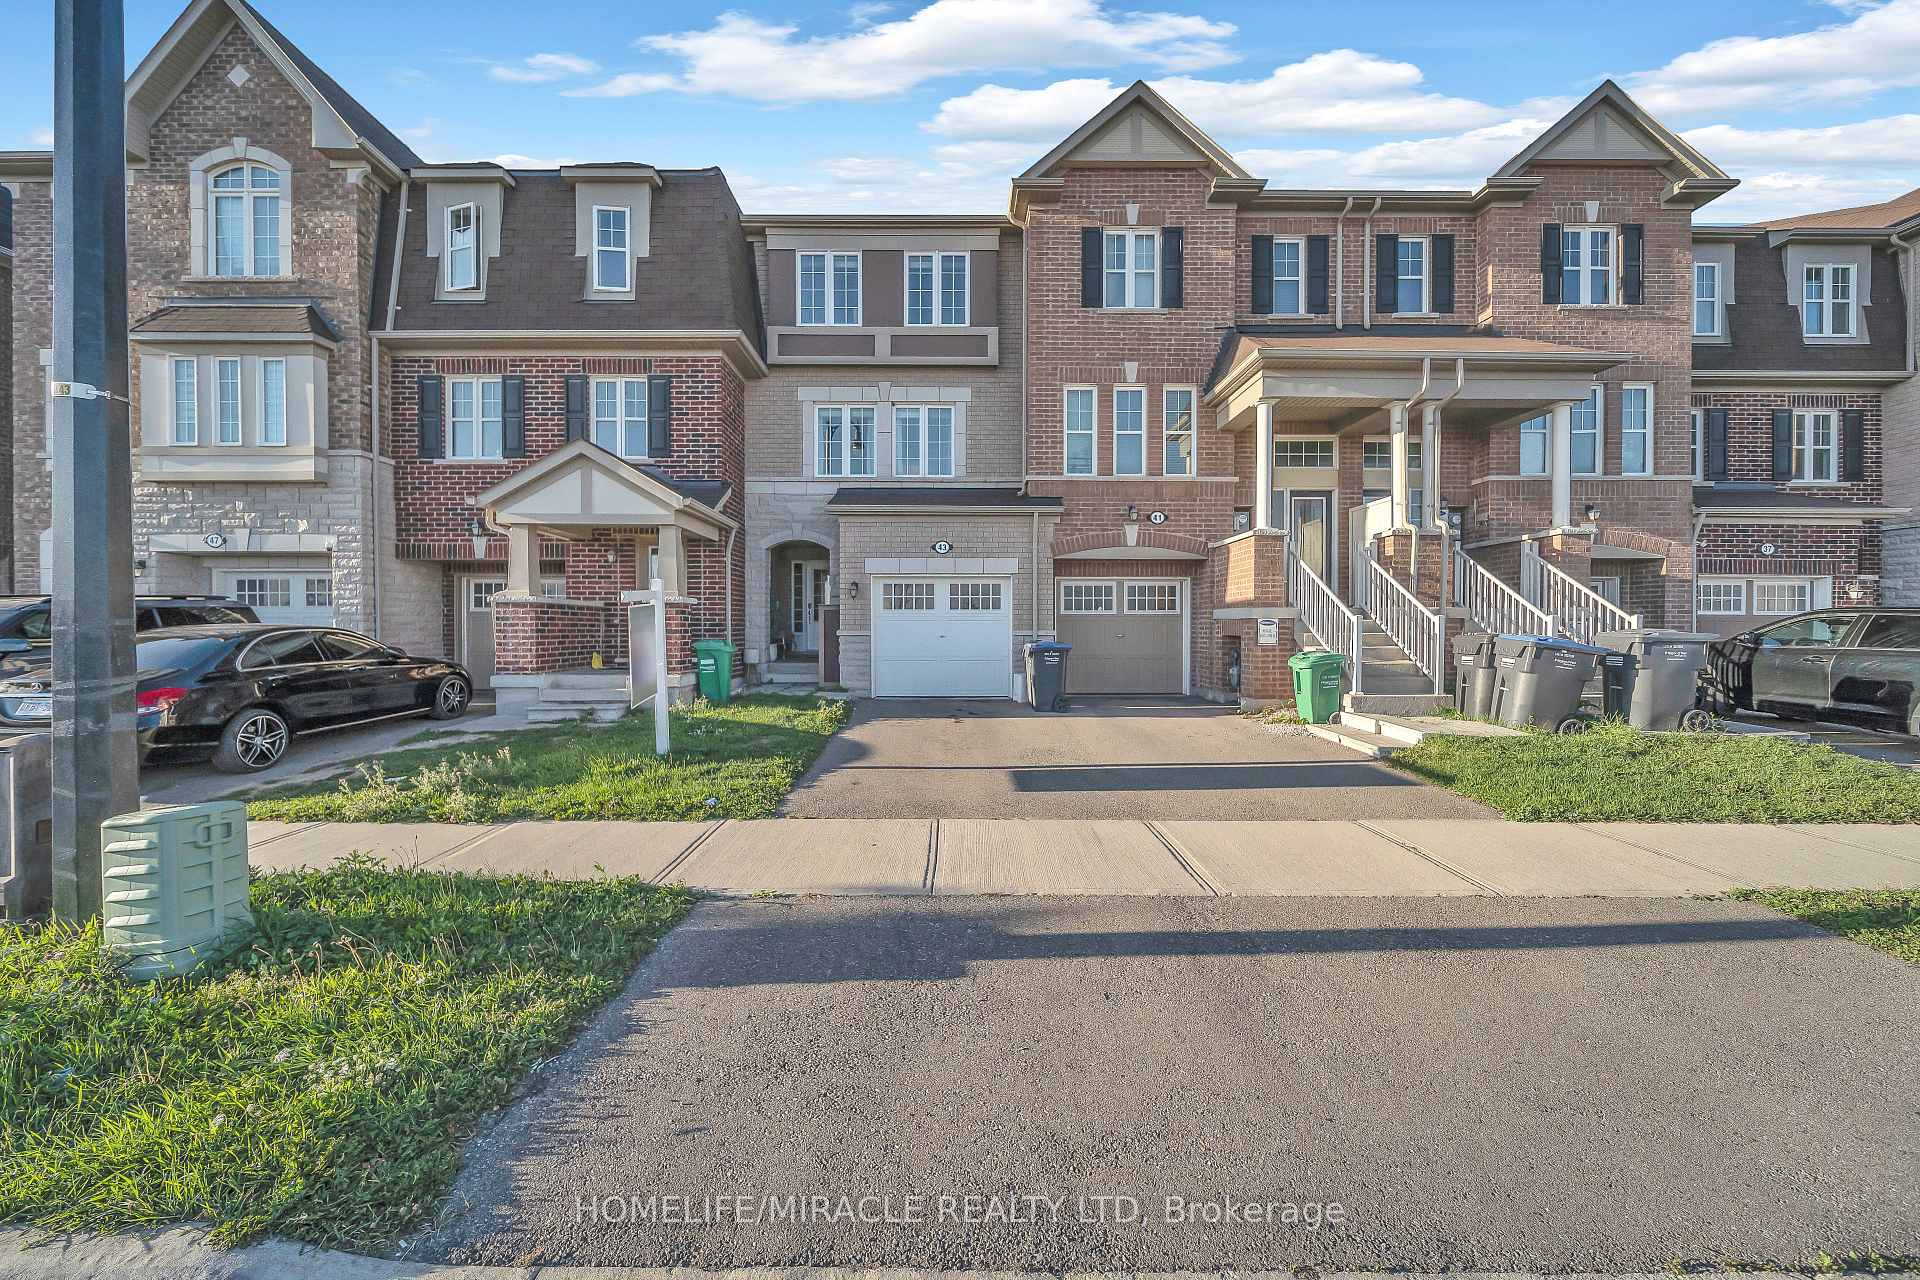
43 Baycliffe Crescent
Freehold Townhouse Sold
1/3743 Baycliffe Crescent
Freehold Townhouse Sold
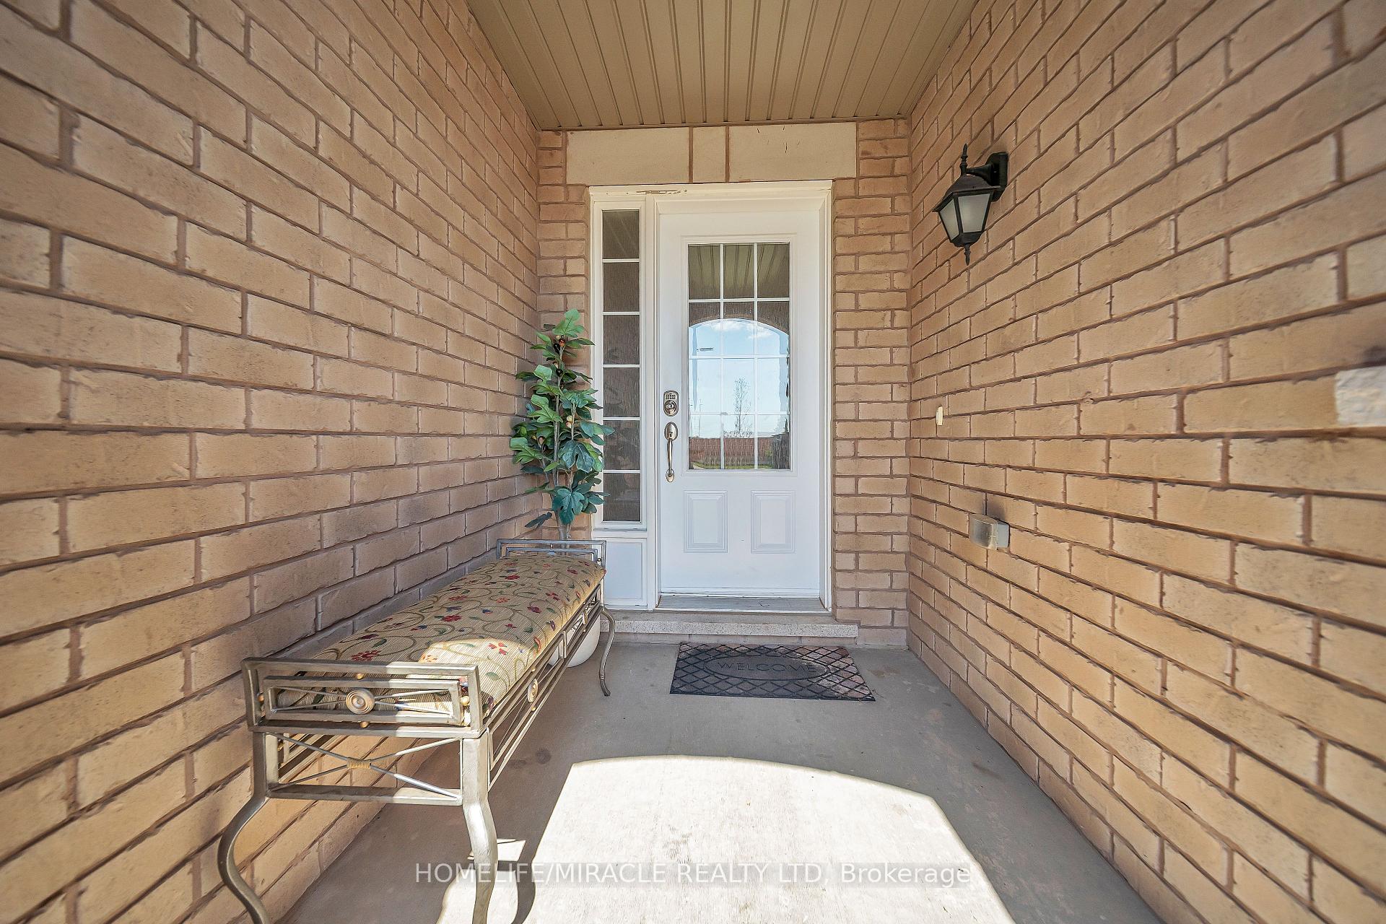
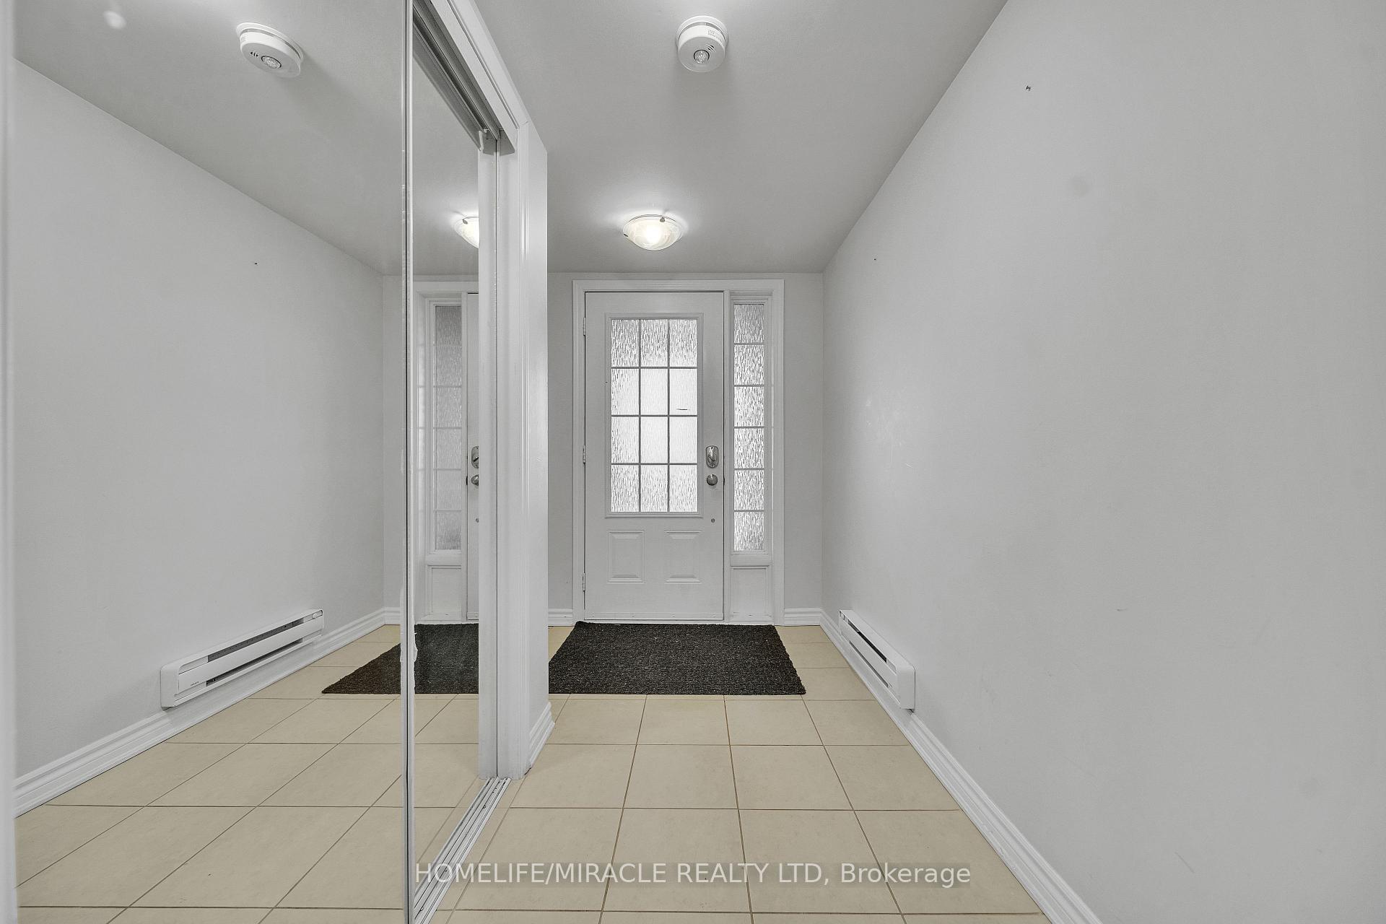
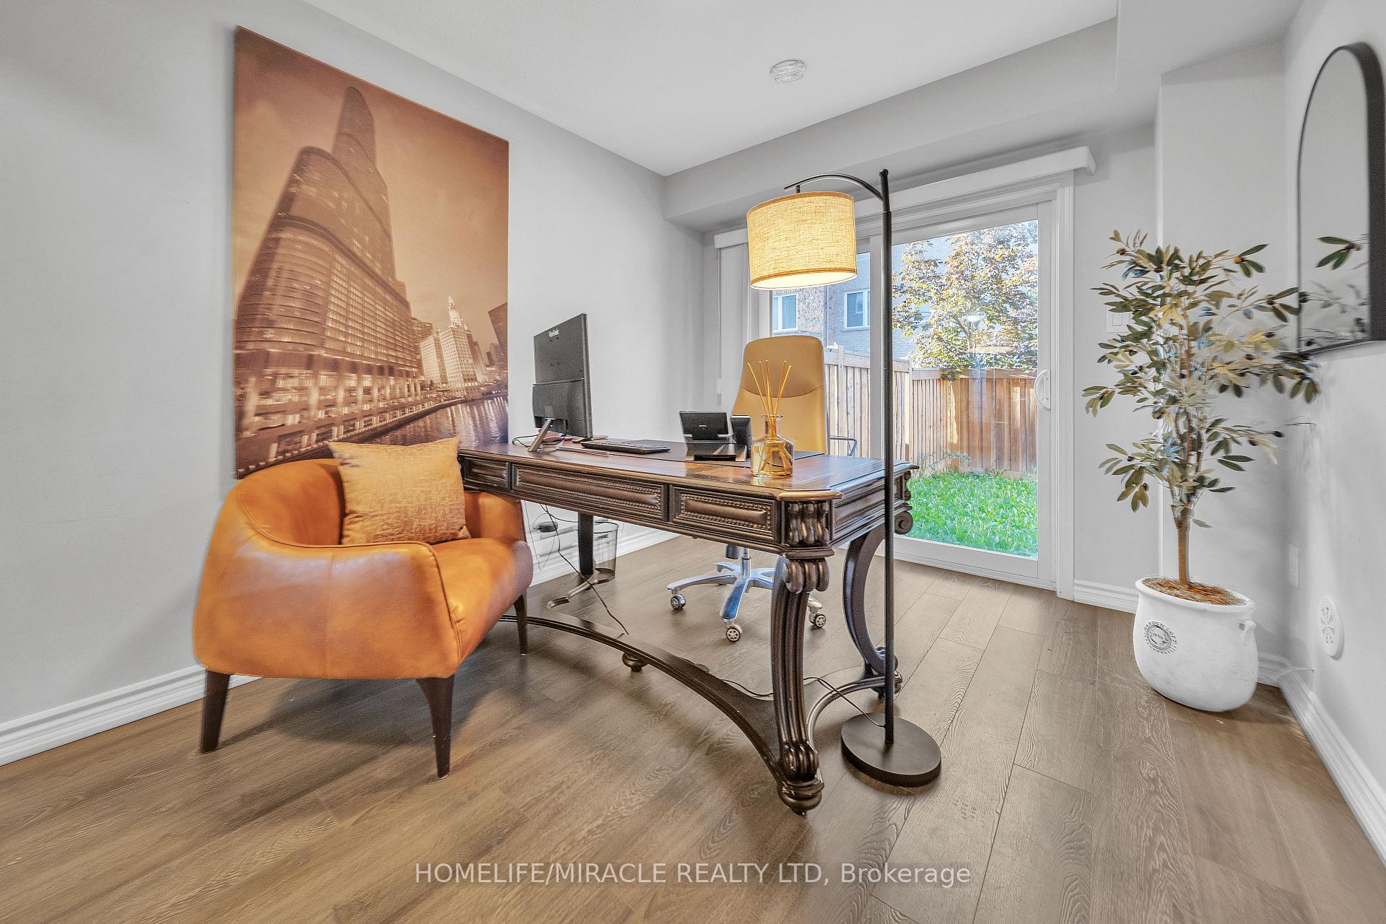
 See all 37 photos
3+1 Bedrooms
3 Bathrooms
1 Garage
1.1K–1.5K sq.ft
18.34×82.84 ft
$5,069/yr
Property history
Facts and features
- BasementWalk-out
- Water, sewerMunicipal
- HeatingForced air
- CoolingCentral air
What stands out
- Central air
The homeFreehold Townhouse, 3-storey, 1,100–1,500 sq ft
- Type: Freehold Townhouse
- Style: 3-storey
- Living space: 1,100–1,500 sq ft
- Basement: Finished with walk-out
InsideCeramic, Broadloom, Other, Rooms above ground 6
- Flooring: Ceramic, Broadloom
- Features: Other
- Rooms above ground: 6
- Rooms in the basement: 1
- Bedrooms: 3 + 1 in the basement
- Bathrooms: 3
- Kitchens: 1
Outside and lotBrick, Asphalt shingle, Concrete
Outside
- Exterior: Brick
- Roof: Asphalt shingle
- Foundation: Concrete
- Size: 18.34 × 82.84 ft
Parking1 Garage, Attached, Available, private
- Spaces: 1 Garage
- Garage: Attached
- Driveway: Available, private
Heating, water and powerForced air, gas, Central air, Municipal water
- Heating: Forced air, gas
- Cooling: Central air
- Water: Municipal water
- Sewer: Municipal sewer
Costs and taxesTaxes $5,069 a year, HST included in the price, Hot water tank
- Taxes, 2024: $5,069 a year
- HST: HST included in the price
- Rental items: Hot water tank
Included in the saleFridge, stove, b/i dishwasher. clothes washer & dryer!! all light fixtures, central a/c!! garage door opener & existing window blinds!, All furniture's and personal items.
- Included: Fridge, stove, b/i dishwasher. clothes washer & dryer!! all light fixtures, central a/c!! garage door opener & existing window blinds!
- Not included: All furniture's and personal items.
Listing detailsW12375949, Sold, Sep 2, 2025
- MLS® number: W12375949
- Status: Sold
- Listed on: Sep 2, 2025
- Days on market: 62
- Updated: Nov 3, 2025
- Possession: Flexible
- Occupied by: Vacant
- Listing brokerage: HOMELIFE/MIRACLE REALTY LTD
About this home
43 Baycliffe Crescent, Brampton (Northwest Brampton), ON L1P 1W8
Other
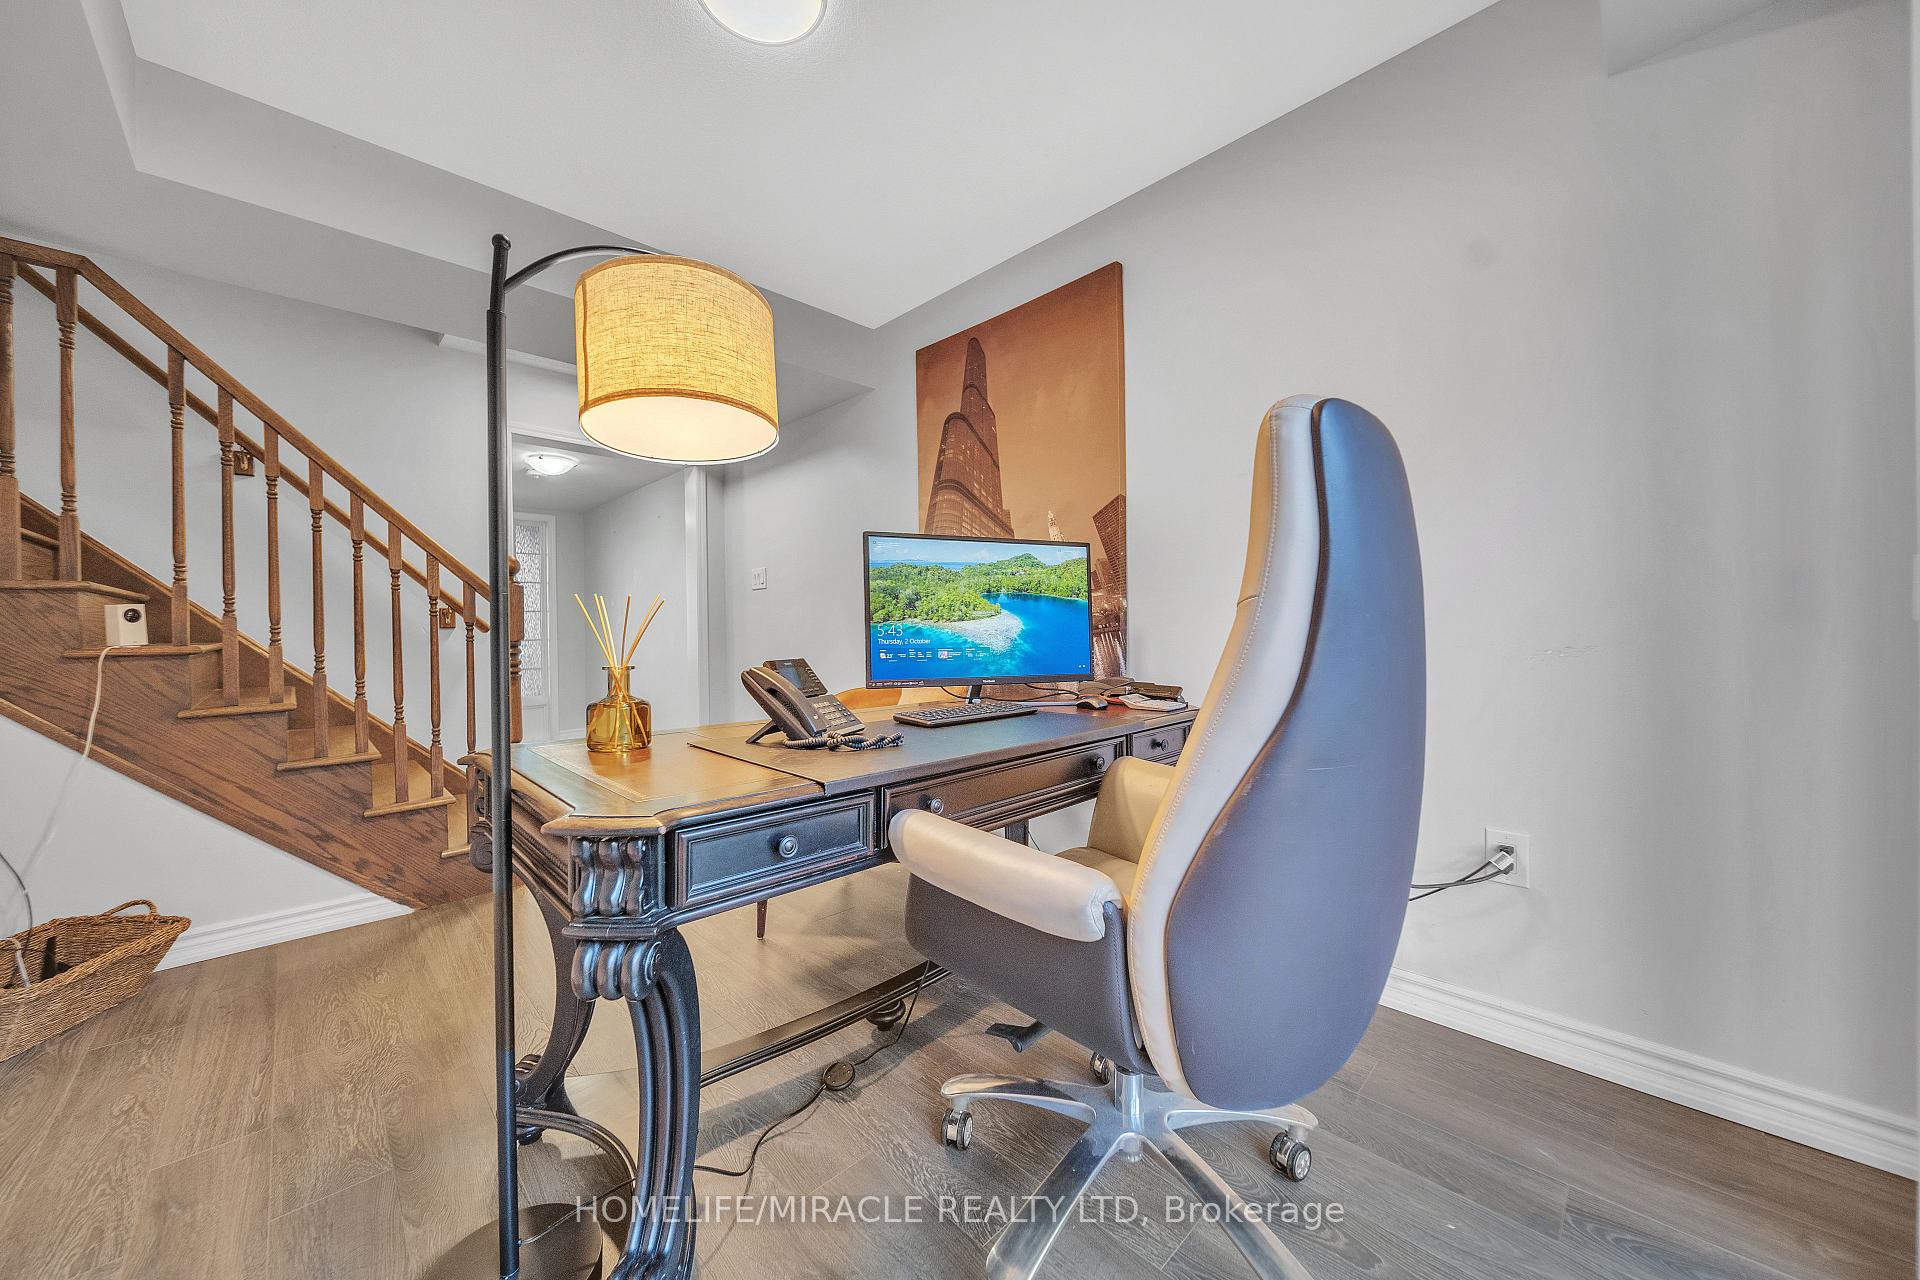
Stunning Freehold Townhouse In Prime Location! Beautifully Maintained Townhouse Featuring A Finished Walk-Out Basement With Office, Open-Concept Living, And A Spacious Kitchen With Appliances. large Living room, Dining And Breakfast Areas. Generously Sized Bedrooms, Prim room With Walk-In Closet And 4-Piece Ensuite. Pot Lights In Living Room, Direct Garage Access, Backyard. Just Steps To Mount Pleasant Go Station, Top-Rated Schools, Parks, And Amenities. Shows 10/10!
Read more
Ask about this home
A HOMEH agent will answer your questions about this home.
Ask a question
Thinking of selling your home?See what your home is worth today.
Around this home
Creditview Rd and Ganton Heights
Errands
Transit
Parks
Schools
Daily convenience, out of 100, from the distances below
ParkMount Pleasant Square · 7 within 1 km4 min walk260 m
GroceryMount Pleasant Variety5 min walk336 m
SchoolMount Pleasant Village Public School8 min walk510 m
Train stationMount Pleasant2 min walk140 m
PharmacyGuardian8 min walk469 m
Cafés & foodPizza Bite · 7 within 1 km4 min walk245 m
Gym & rec centreMount Pleasant Village Community Centre5 min walk278 m
LibraryBrampton Library - Mount Pleasant Village Branch5 min walk285 m
WalkDriveStraight-line distance, open map data
Grocery0.3 km
Park0.3 km
Coffee0.4 km
Dining0.3 km
Gym1.3 km
Mount Pleasant0.1 km
Schools nearby
School rating, out of 10.
Mount Pleasant Village Public Schoolelementary · Public · 0.5 km
6.0/10Fair
Aylesbury Public Schoolelementary · Public · 0.6 km
5.7/10Fair
Al Salam Islamic Schoolelementary · Private · 0.6 km
—
Contact agent
Helpful calculators
Mortgage
Affordability
Closing costs
Land transfer tax
Property tax
Down payment
CMHC insurance
Stress test
Cashback Rebate
Your HOMEH agent

NimaHOMEH agent · Brampton
"I would see it this week."
Ask Nima