

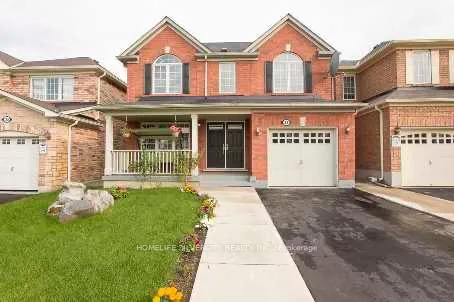
33 Triple Crown Drive
Detached Rented
1/1033 Triple Crown Drive
Detached Rented
 See all 10 photos
3 Bedrooms
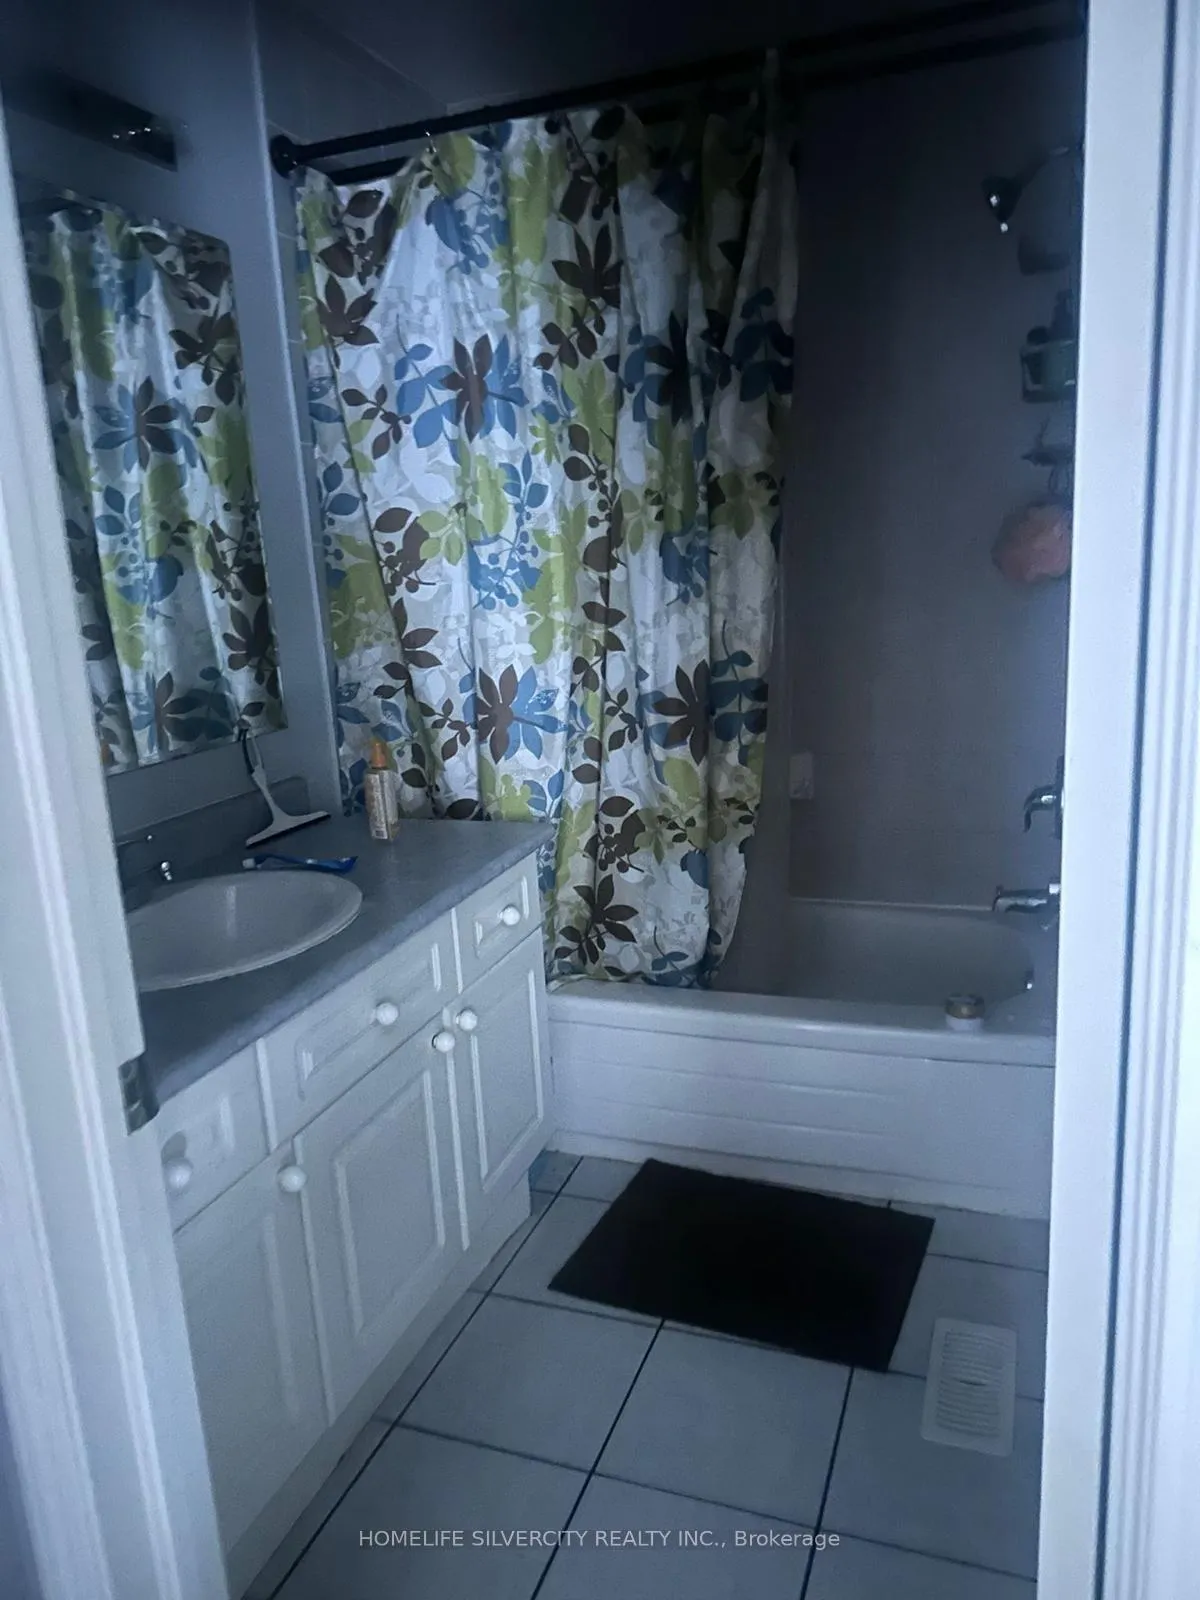
3 Bathrooms
1 Garage
1.5K–2K sq.ft
Main, 2nd Fl…
— Unit
Property history
Facts and features
- BasementNone
- Lot size36 × 90 ft
- Lease term12 months
- FurnishedUnfurnished
What stands out
- Central air
The homeDetached, 2-storey, 1,500–2,000 sq ft
- Type: Detached
- Style: 2-storey
- Living space: 1,500–2,000 sq ft
- Basement: None
InsideIn-suite laundry, Carpet free, Rooms above ground 5
- Laundry: In-suite laundry
- Features: Carpet free
- Rooms above ground: 5
- Bedrooms: 3
- Bathrooms: 3
- Kitchens: 1
- Family room: Yes
Outside and lotBrick, Asphalt shingle, Concrete
Outside
- Exterior: Brick
- Roof: Asphalt shingle
- Foundation: Concrete
- Size: 36.09 × 90 ft
Parking1 Garage, Attached, Available, private
- Spaces: 1 Garage
- Garage: Attached
- Driveway: Available, private
Heating, water and powerForced air, gas, Central air, Municipal water
- Heating: Forced air, gas
- Cooling: Central air
- Water: Municipal water
- Sewer: Municipal sewer
Rent and termsRent $2,999 a month, Main, 2nd floor, Unfurnished
- Rent: $2,999 a month
- Space for rent: Main, 2nd floor
- Furnished: Unfurnished
- Lease: 12 months
- Rent includes: Parking
- Deposit: Required
- Credit check: Required
- Employment letter: Required
- Rental application: Required
- Rental items: Hot water tank
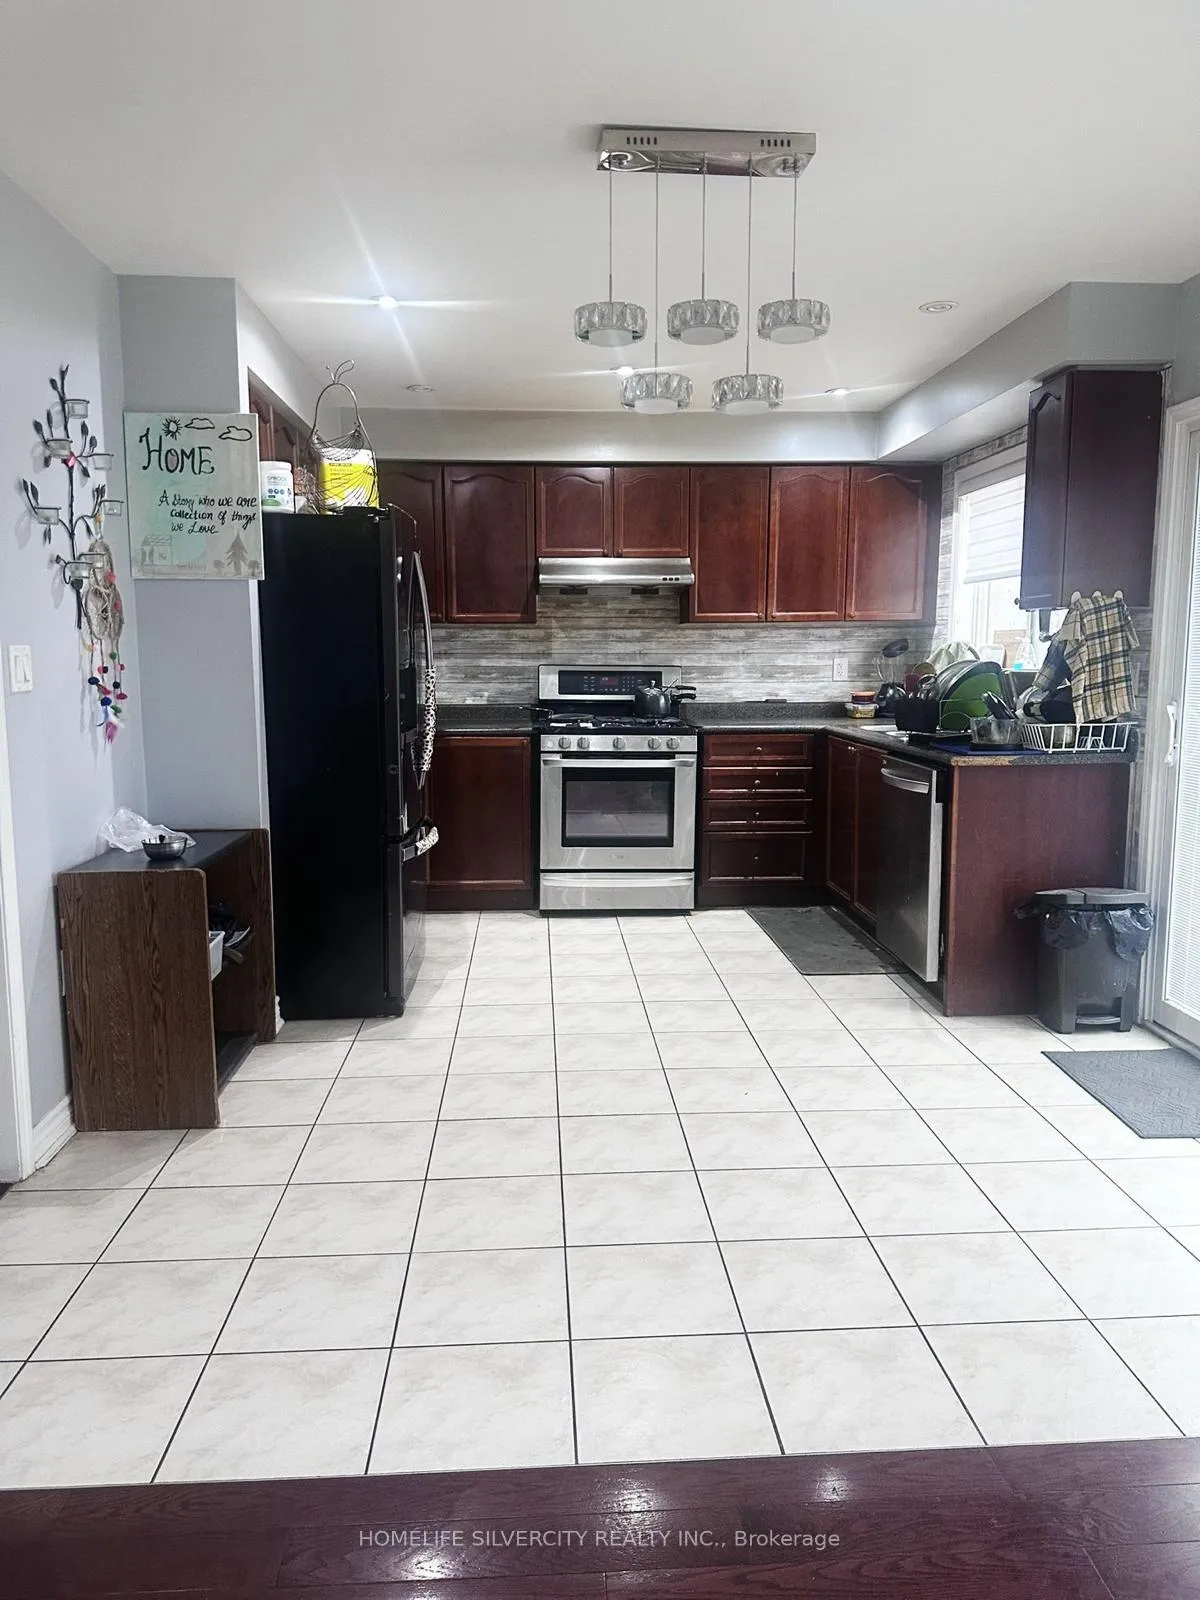
IncludedFridges, stoves, dish washer , dryer & washer and all elfs
- Included: Fridges, stoves, dish washer , dryer & washer and all elfs
Listing detailsW12664244, Rented, Jan 5, 2026
- MLS® number: W12664244
- Status: Rented
- Listed on: Jan 5, 2026
- Days on market: 17
- Updated: Jan 22, 2026
- Possession: 2026-02-01 / Other
- Occupied by: Tenant
- Listing brokerage: HOMELIFE SILVERCITY REALTY INC.
About this home
33 Triple Crown Drive, Brampton (Gore Industrial North), ON L6S 0A4
Carpet Free
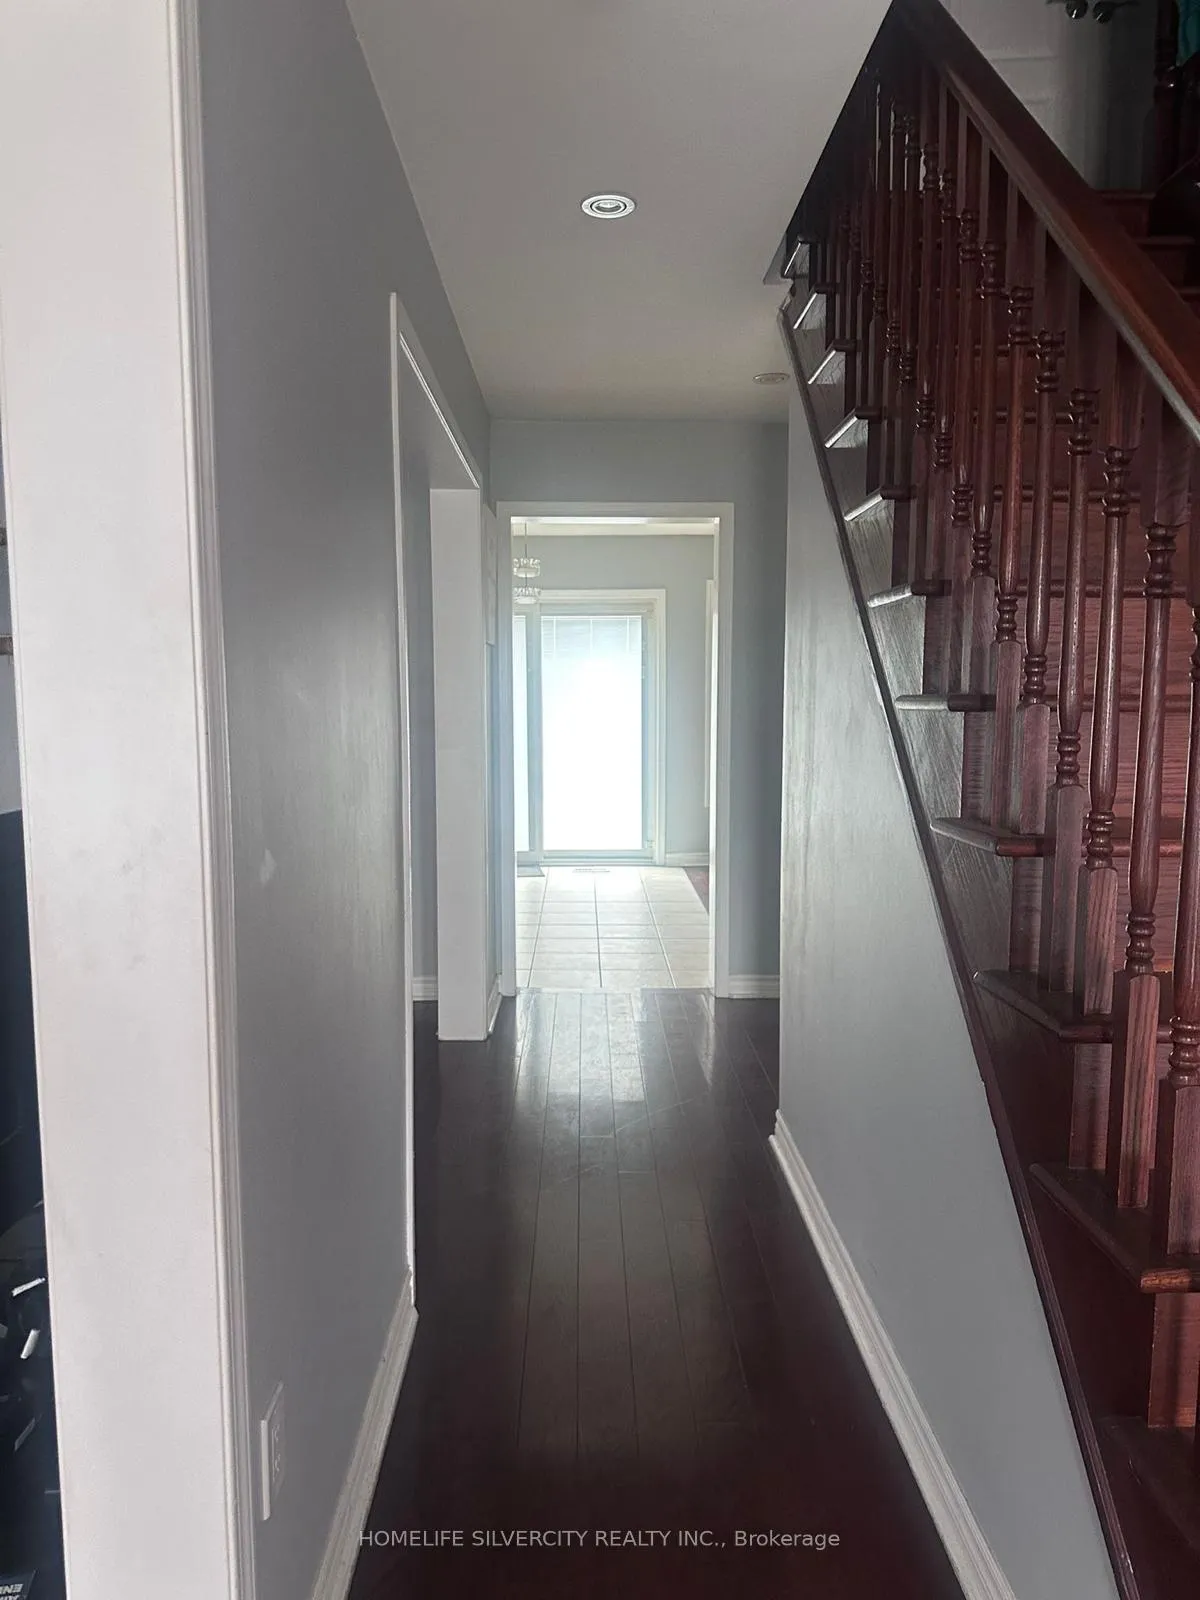
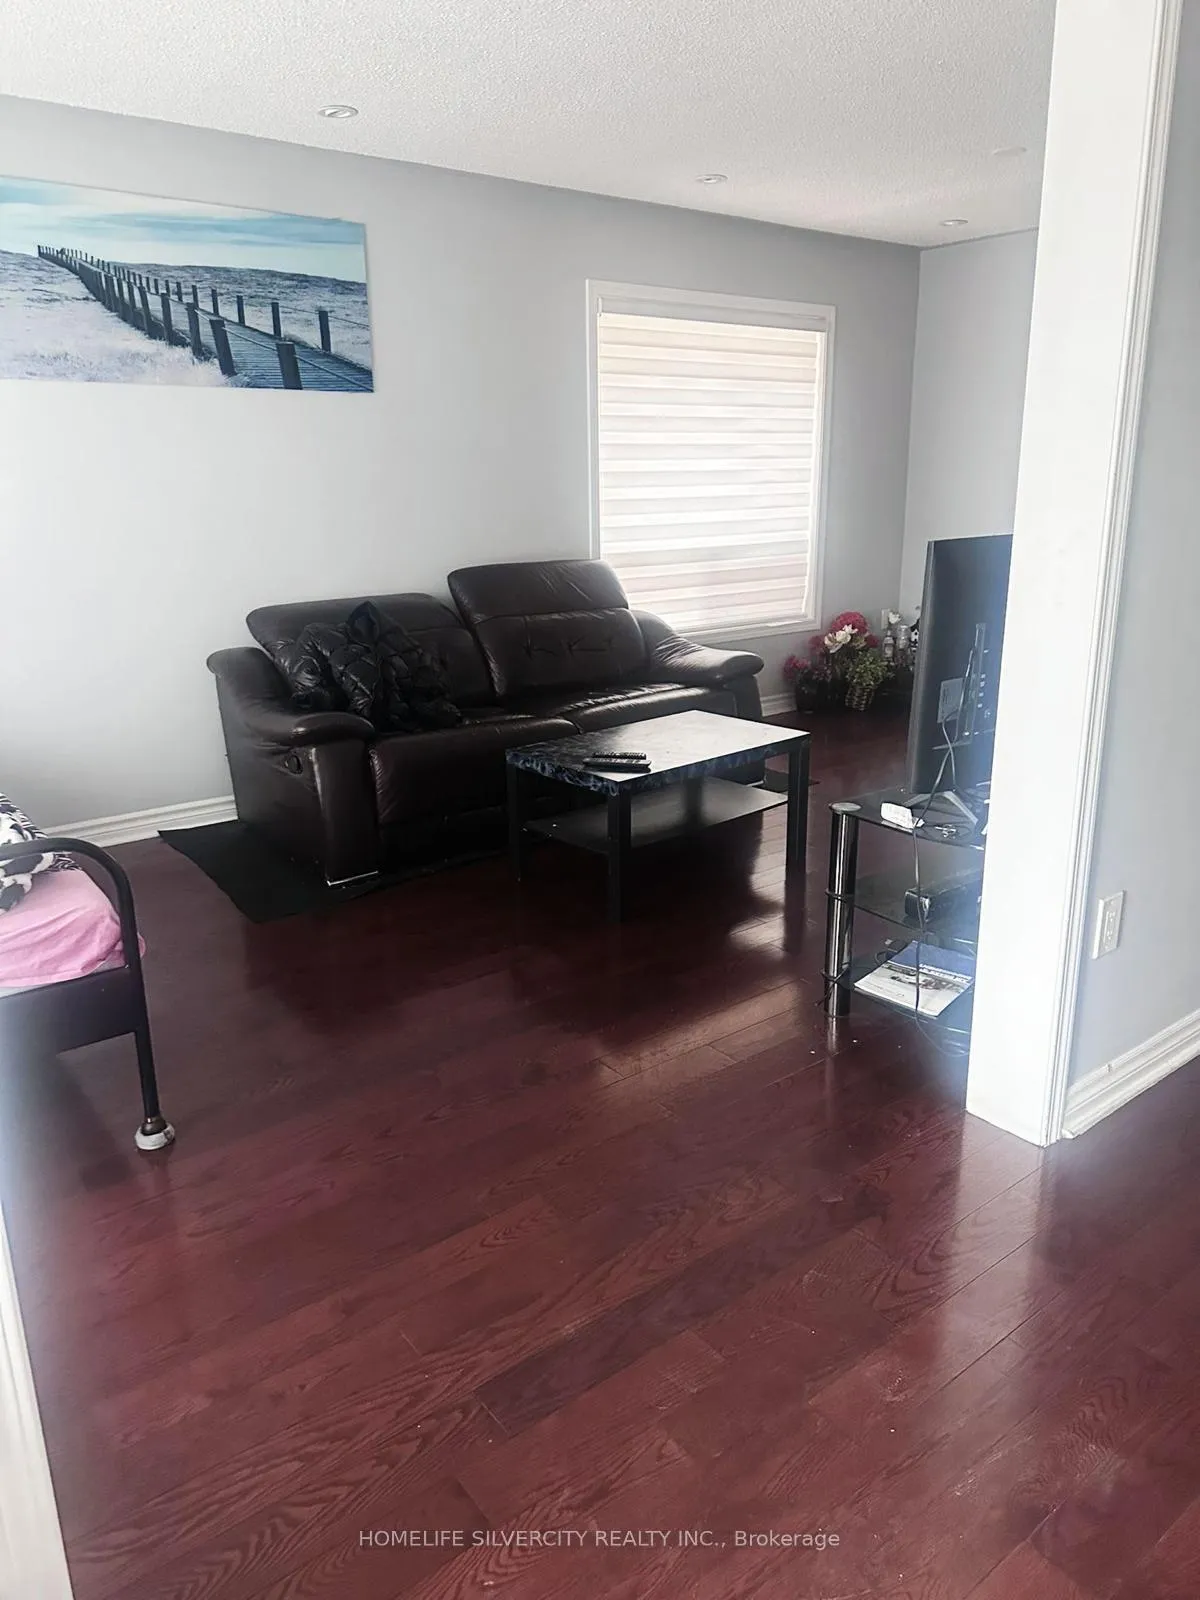
Beautiful 3 Bed Rooms Detached House In The Most Desirable Neighbour hood of Brampton, Double Door Entry. Separate Living And Family Rooms Very Spacious Bedrooms, Convenient Upstairs Laundry, Hardwood Floors Main Floor And 2nd Floor Oak Stairs, Oak Kitchen Cabinets. Walkway Close To All The Amenities, Plaza, Park, Fitness Club, Transit And Much More.
Read more
Ask about this home
A HOMEH agent will answer your questions about this home.
Ask a question
Around this home
Airport & Castlemore
Errands
Parks
Schools
Daily convenience, out of 100, from the distances below
ParkBottomwood Park · 5 within 1 km2 min walk93 m
GrocerySingh Farm5 min walk323 m
SchoolInnocent Hearts Secondary School10 min walk620 m
PharmacyShoppers Drug Mart18 min walk1.1 km
Cafés & foodCity South Pizza · 15 within 1 km5 min walk332 m
Gym & rec centreLA Fitness13 min walk801 m
WalkDriveStraight-line distance, open map data
Grocery0.3 km
Park0.1 km
Coffee0.5 km
Dining0.3 km
Schools nearby
School rating, out of 10.
Innocent Hearts Secondary Schoolelementary · Private · 0.6 km
—
Fairlawn Elementary Public Schoolelementary · Public · 0.9 km
5.4/10Fair
Father Clair Tipping Schoolelementary · Private · 1.3 km
6.6/10Good
Contact agent
Helpful calculators
Rent vs buy
Affordability
Mortgage
Down payment
Stress test
CMHC insurance
Your HOMEH agent

KimHOMEH agent · Brampton
"I would see it this week."
Ask Kim