

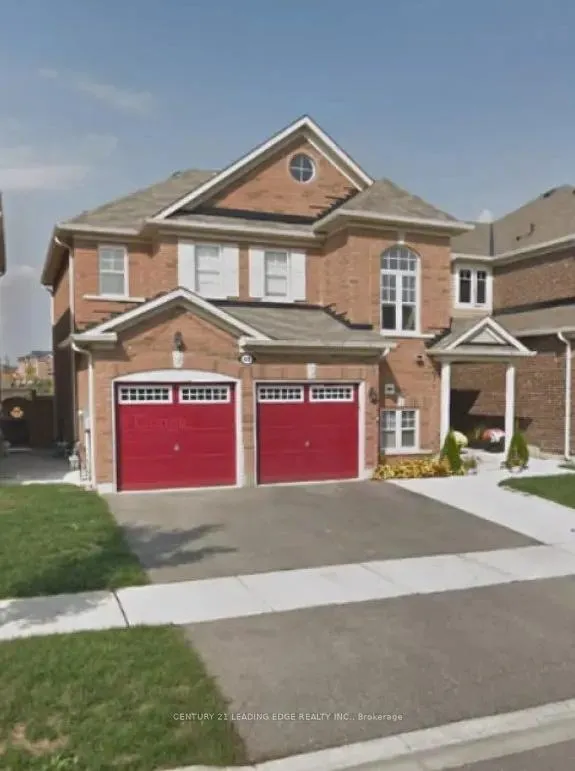
Bsmt, 44 Old Cleeve Crescent
Detached Terminated
1/14Bsmt, 44 Old Cleeve Crescent
Detached Terminated
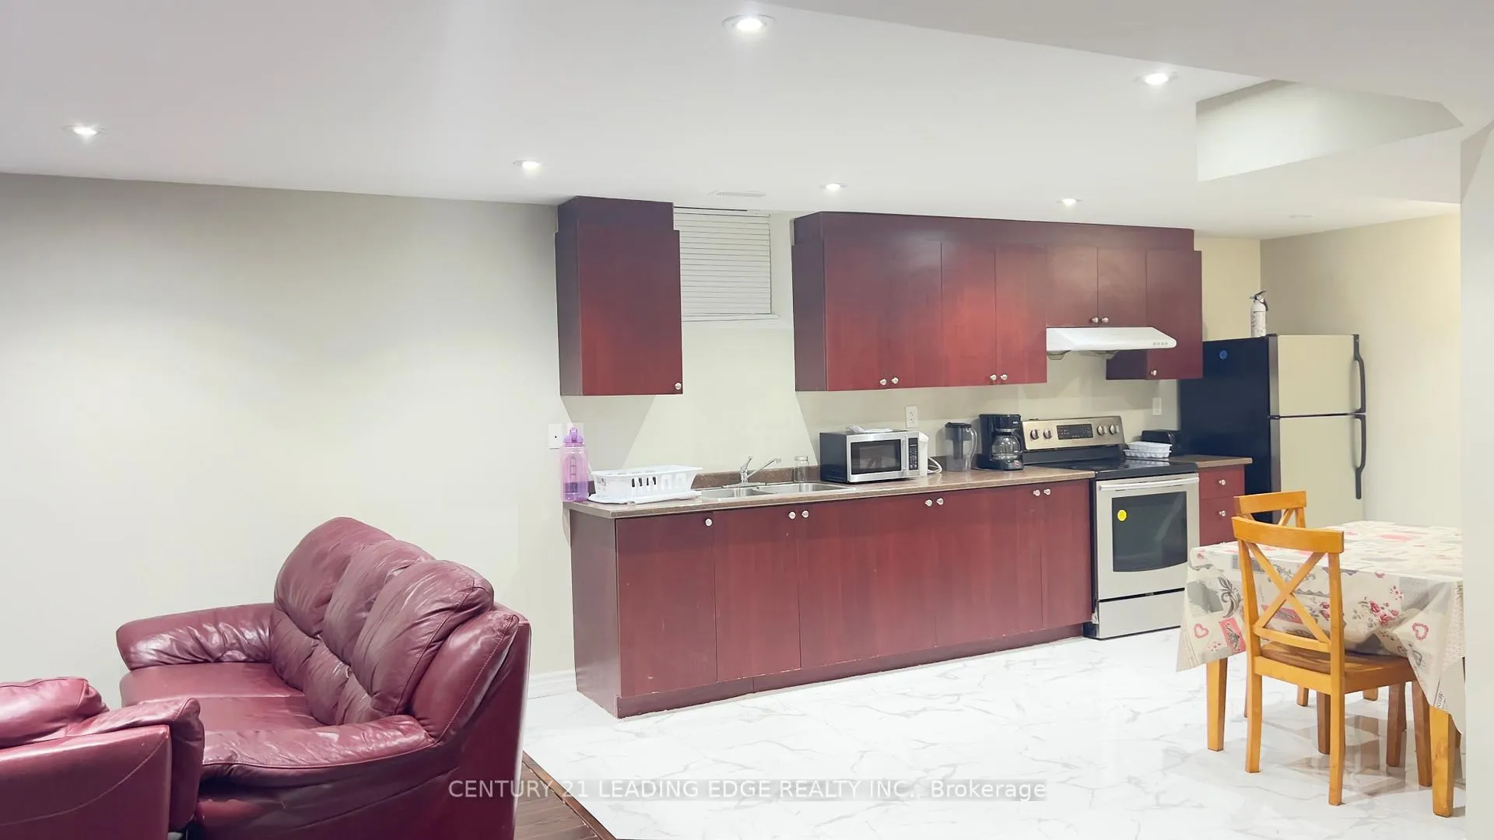
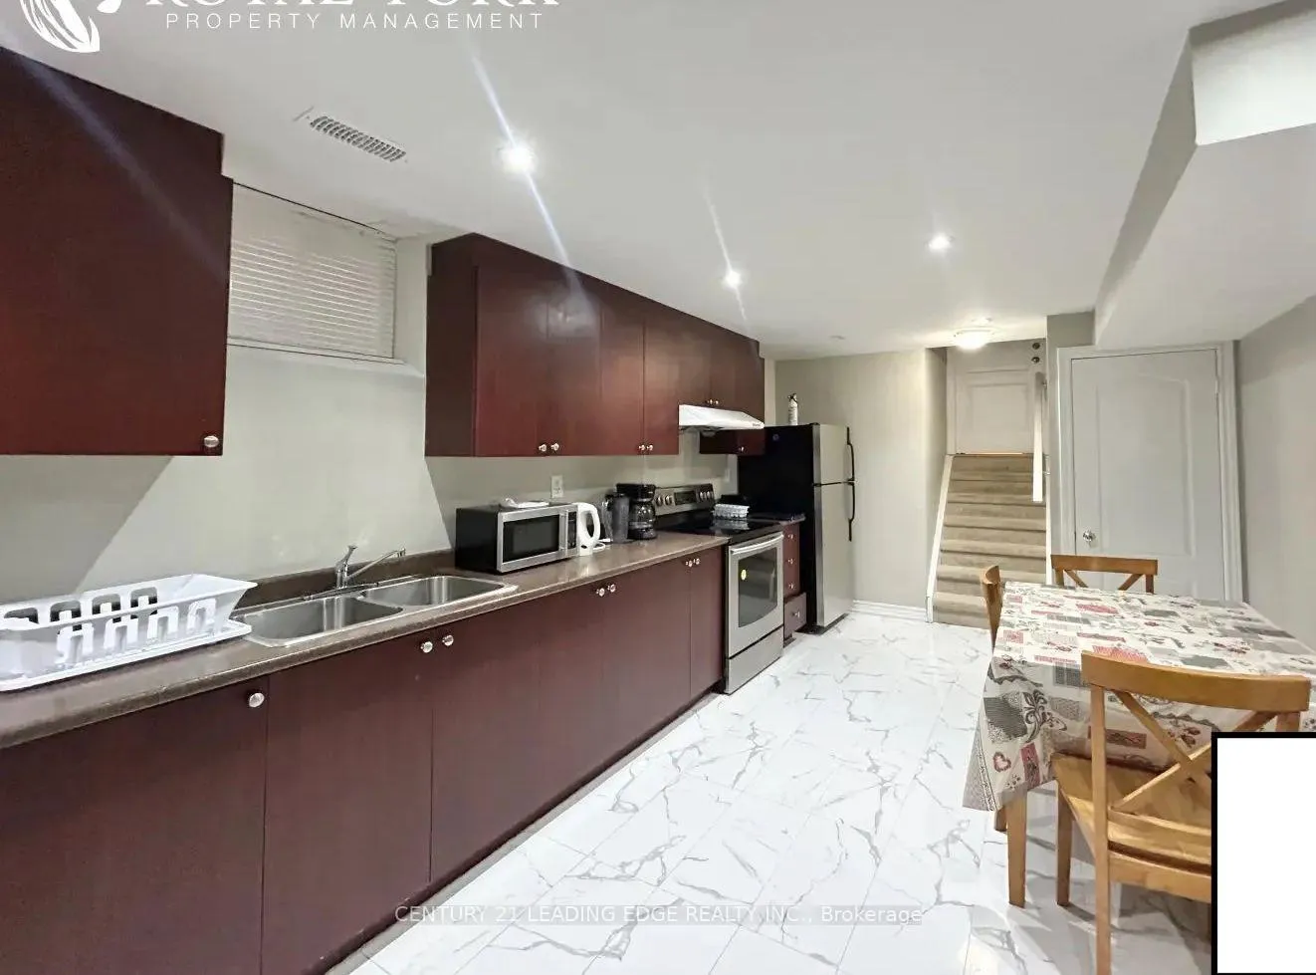
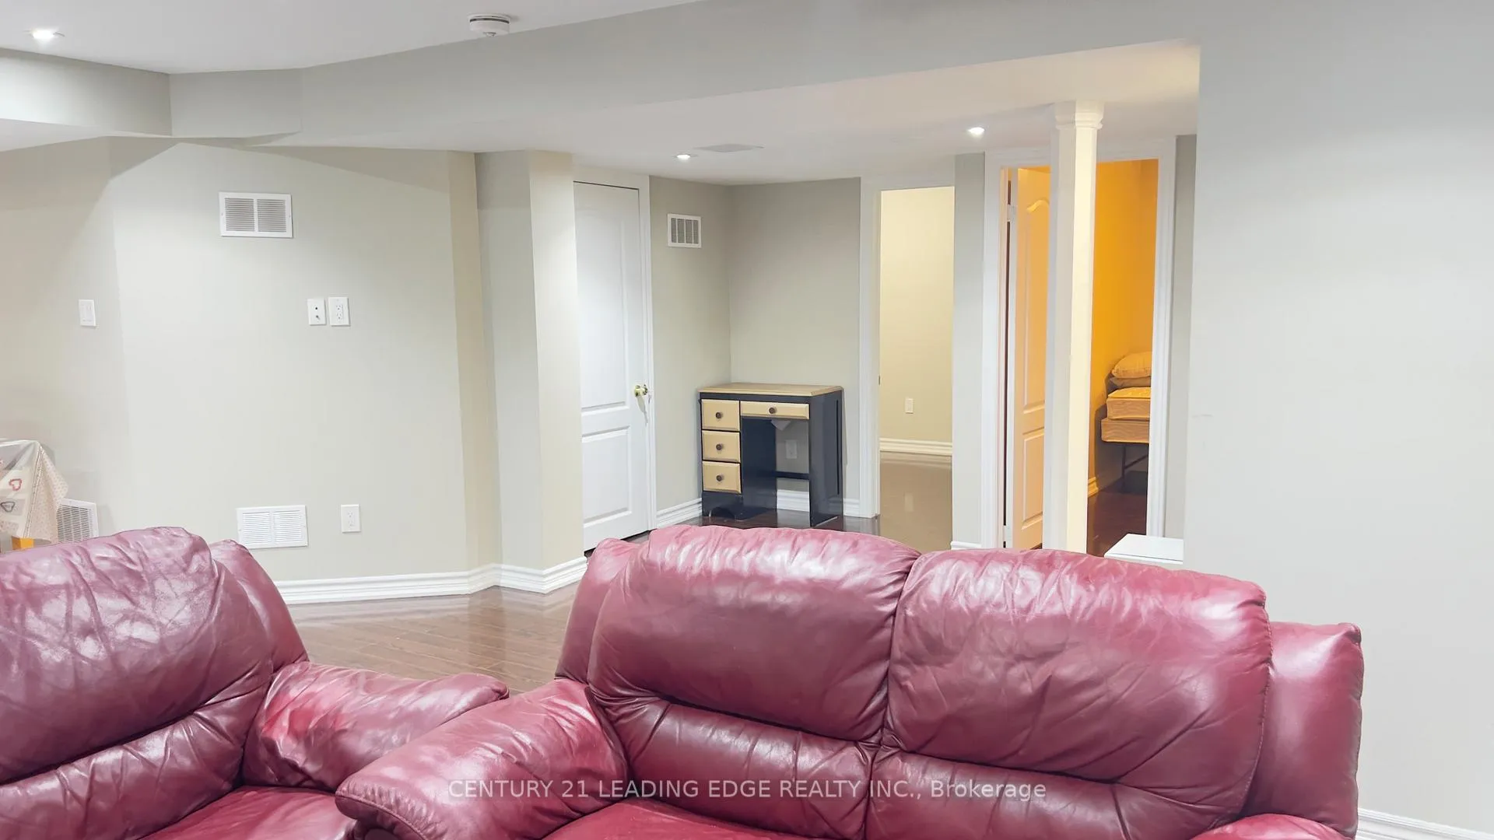
 See all 14 photos
2 Bedrooms
1 Bathroom
0 Garage
— sq.ft
Basement
— Unit
Property history
- $1,700TerminatedList: 2025-01-12|End: 2025-04-04|82 daysW11919604
Facts and features
- BasementApartment
- Lease term12 months
- FurnishedPartially
- LaundryEnsuite
What stands out
- Central air
The homeDetached, 1 1/2 storey, Apartment
- Type: Detached
- Style: 1 1/2 storey
- Basement: Apartment
InsideEnsuite, Carpet free, central vacuum, Rooms above ground 3
- Laundry: Ensuite
- Features: Carpet free, central vacuum
- Rooms above ground: 3
- Bedrooms: 2
- Bathrooms: 1
- Kitchens: 1
- Family room: Yes
Outside and lotBrick, Shingles, Concrete
- Exterior: Brick
- Roof: Shingles
- Foundation: Concrete
Parking1 Parking, Available
- Spaces: 1 Parking
- Driveway: Available
Heating, water and powerForced air, gas, Central air, Municipal water
- Heating: Forced air, gas
- Cooling: Central air
- Water: Municipal water
- Sewer: Municipal sewer
Rent and termsRent $1,700 a month, Basement, Partially
- Rent: $1,700 a month
- Space for rent: Basement
- Furnished: Partially
- Lease: 12 months
- Rent includes: Central air conditioning, common elements, parking, water heater
Included**extras** fridge, stove, washer & dryer. utilities including such as central a/c, one dedicated parking spot and tenant pays 30% electricity, gas and water.
- Included: **extras** fridge, stove, washer & dryer. utilities including such as central a/c, one dedicated parking spot and tenant pays 30% electricity, gas and water.
Listing detailsW11919604, Terminated, Jan 12, 2025
- MLS® number: W11919604
- Status: Terminated
- Listed on: Jan 12, 2025
- Days on market: 82
- Updated: Apr 4, 2025
- Possession: 2025-01-12 / January 12, 2025
- Occupied by: Vacant
- Listing brokerage: CENTURY 21 LEADING EDGE REALTY INC.
About this home
Bsmt, 44 Old Cleeve Crescent, Brampton (Northwest Brampton), ON L7A 0B5
Carpet FreeCentral Vacuum
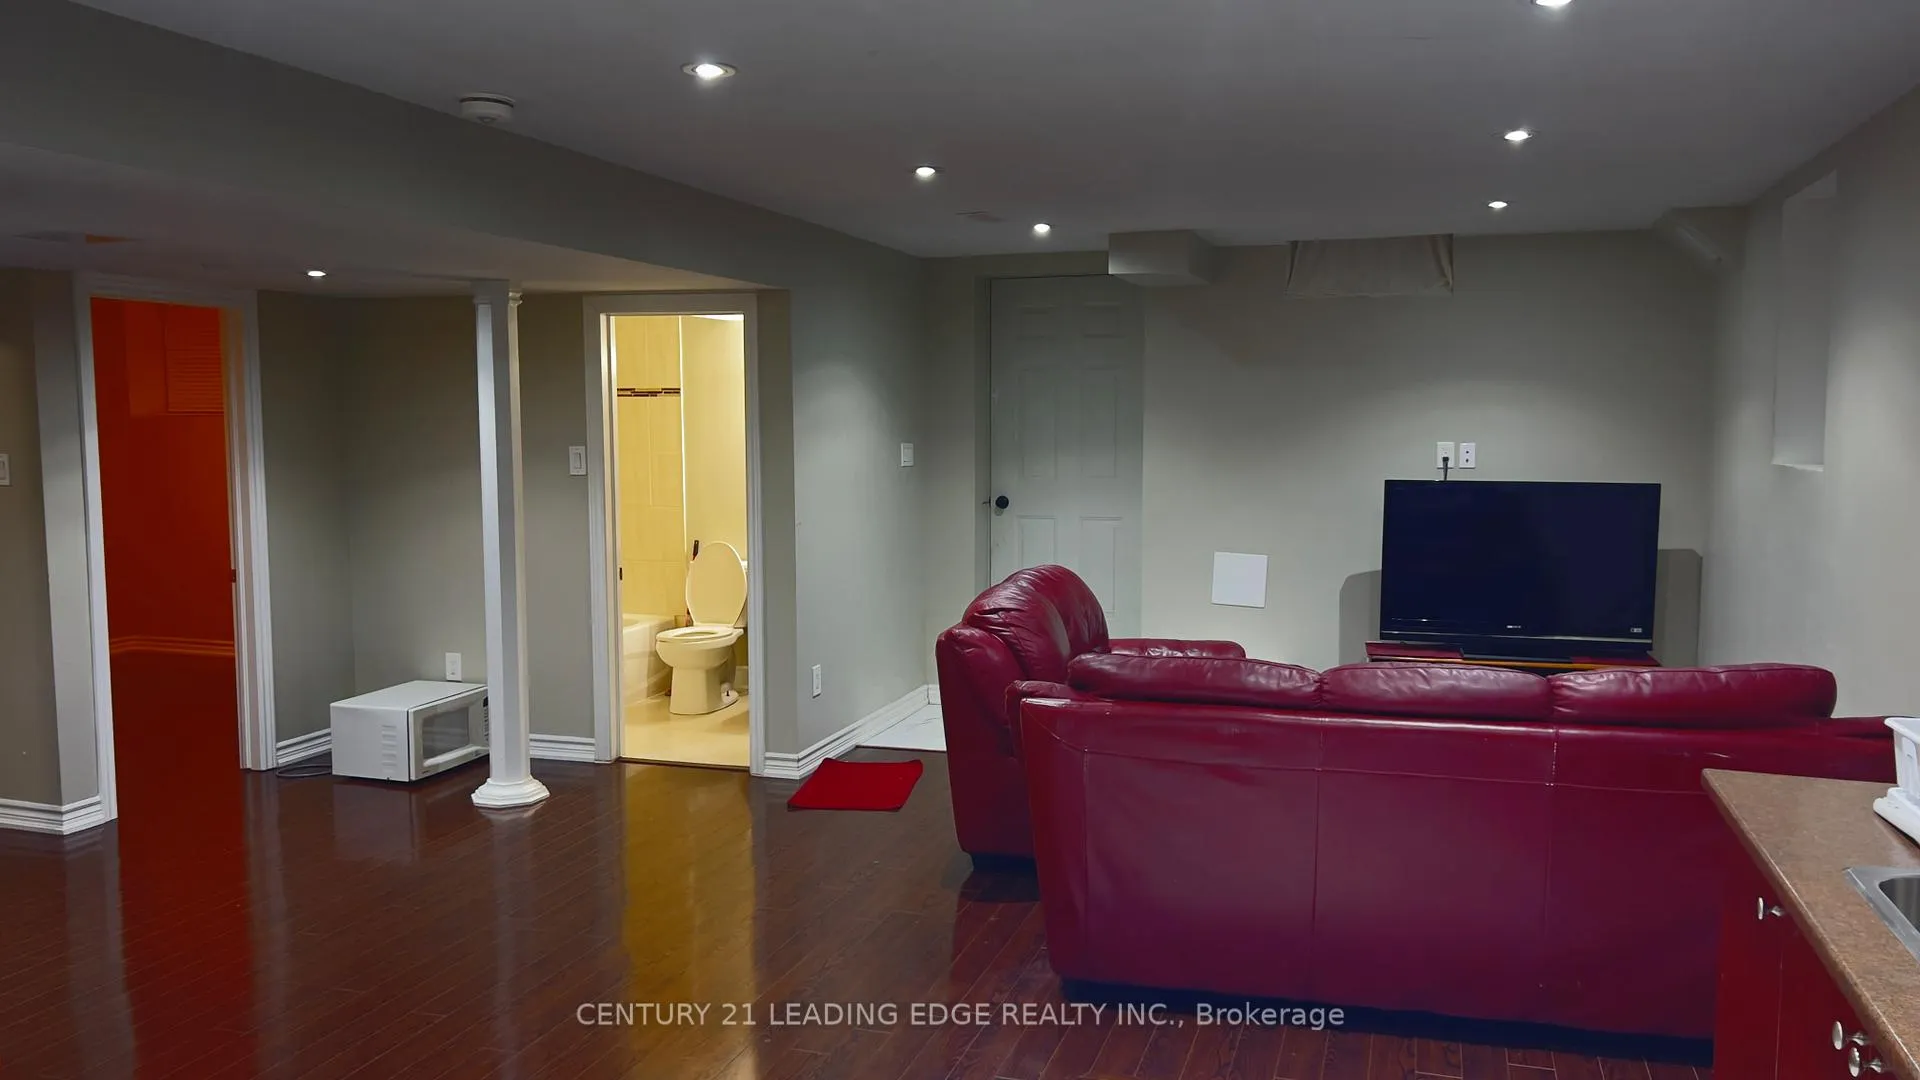
Professionally Finished 2 Bedroom Legal Basement with high ceiling.Separate Laundry With Washer & Dryer. Separate Side Entrance With One Parking Space. Available For lease In A Prime Location With Excellent private and Catholic Schools! Looking For Financially Stable AAA tenant.
Read more
Ask about this home
A HOMEH agent will answer your questions about this home.
Ask a question
Around this home
Veterans Drive and Creditview Road
Errands
Transit
Parks
Schools
Daily convenience, out of 100, from the distances below
ParkAngus Morrison Park · 4 within 1 km8 min walk479 m
GroceryLongo's9 min walk549 m
SchoolAylesbury Public School6 min walk350 m
Train stationUnnamed Stop17 min walk1.1 km
PharmacyGuardian22 min walk1.4 km
Cafés & foodA&W · 2 within 1 km11 min walk696 m
Gym & rec centreMount Pleasant Village Community Centre17 min walk1.0 km
LibraryBrampton Library - Mount Pleasant Village Branch17 min walk1.0 km
WalkDriveStraight-line distance, open map data
Grocery0.5 km
Park0.5 km
Coffee1.3 km
Dining1.2 km
Gym1.8 km
Unnamed Stop1.1 km
Schools nearby
School rating, out of 10.
Aylesbury Public Schoolelementary · Public · 0.3 km
5.7/10Fair
St. Daniel Comboni Catholic Elementary Schoolelementary · Catholic · 0.5 km
5.1/10Fair
Credo Christian Schoolelementary · Private · 0.9 km
—
Contact agent
Helpful calculators
Rent vs buy
Affordability
Mortgage
Down payment
Stress test
CMHC insurance
Your HOMEH agent

KimHOMEH agent · Brampton
"I would see it this week."
Ask Kim