

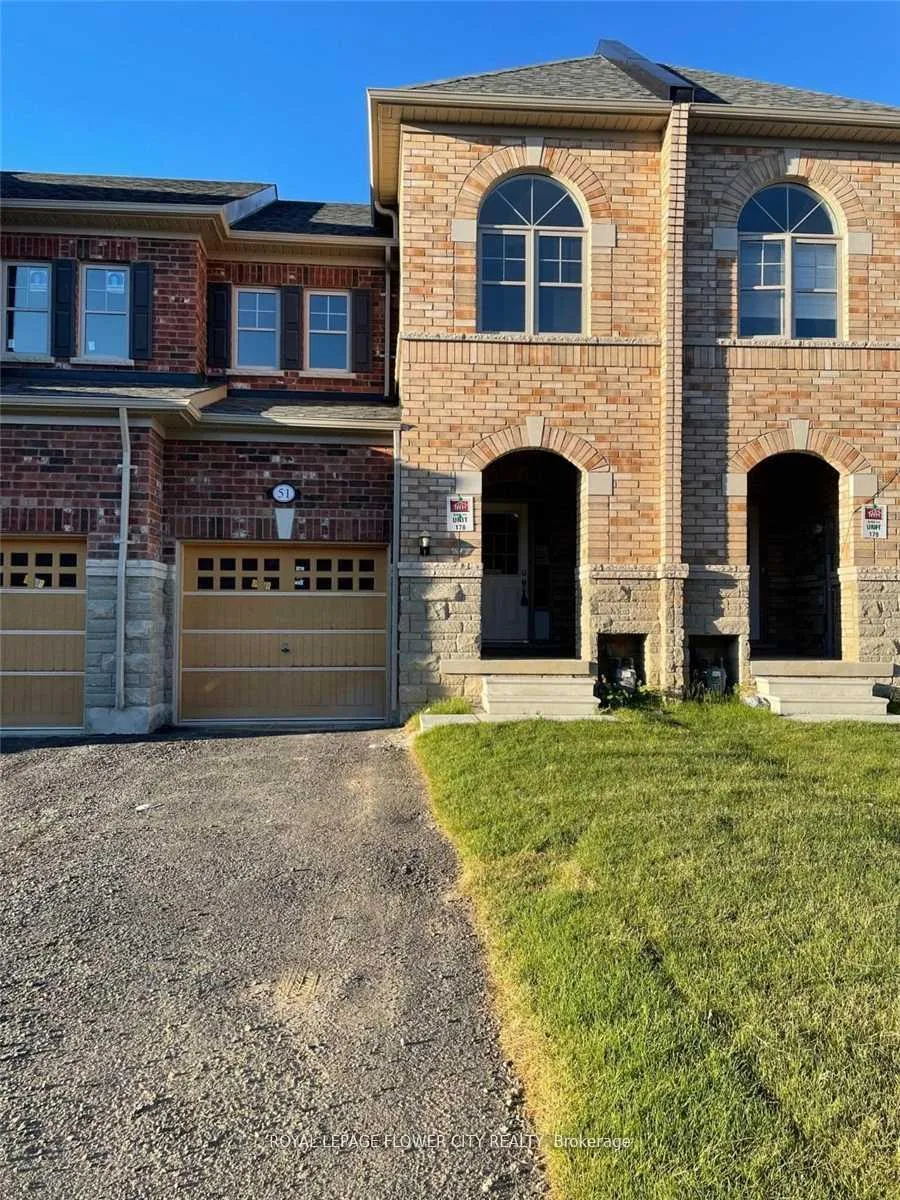
51 Pearman Crescent N
Freehold Townhouse Rented
1/1851 Pearman Crescent N
Freehold Townhouse Rented
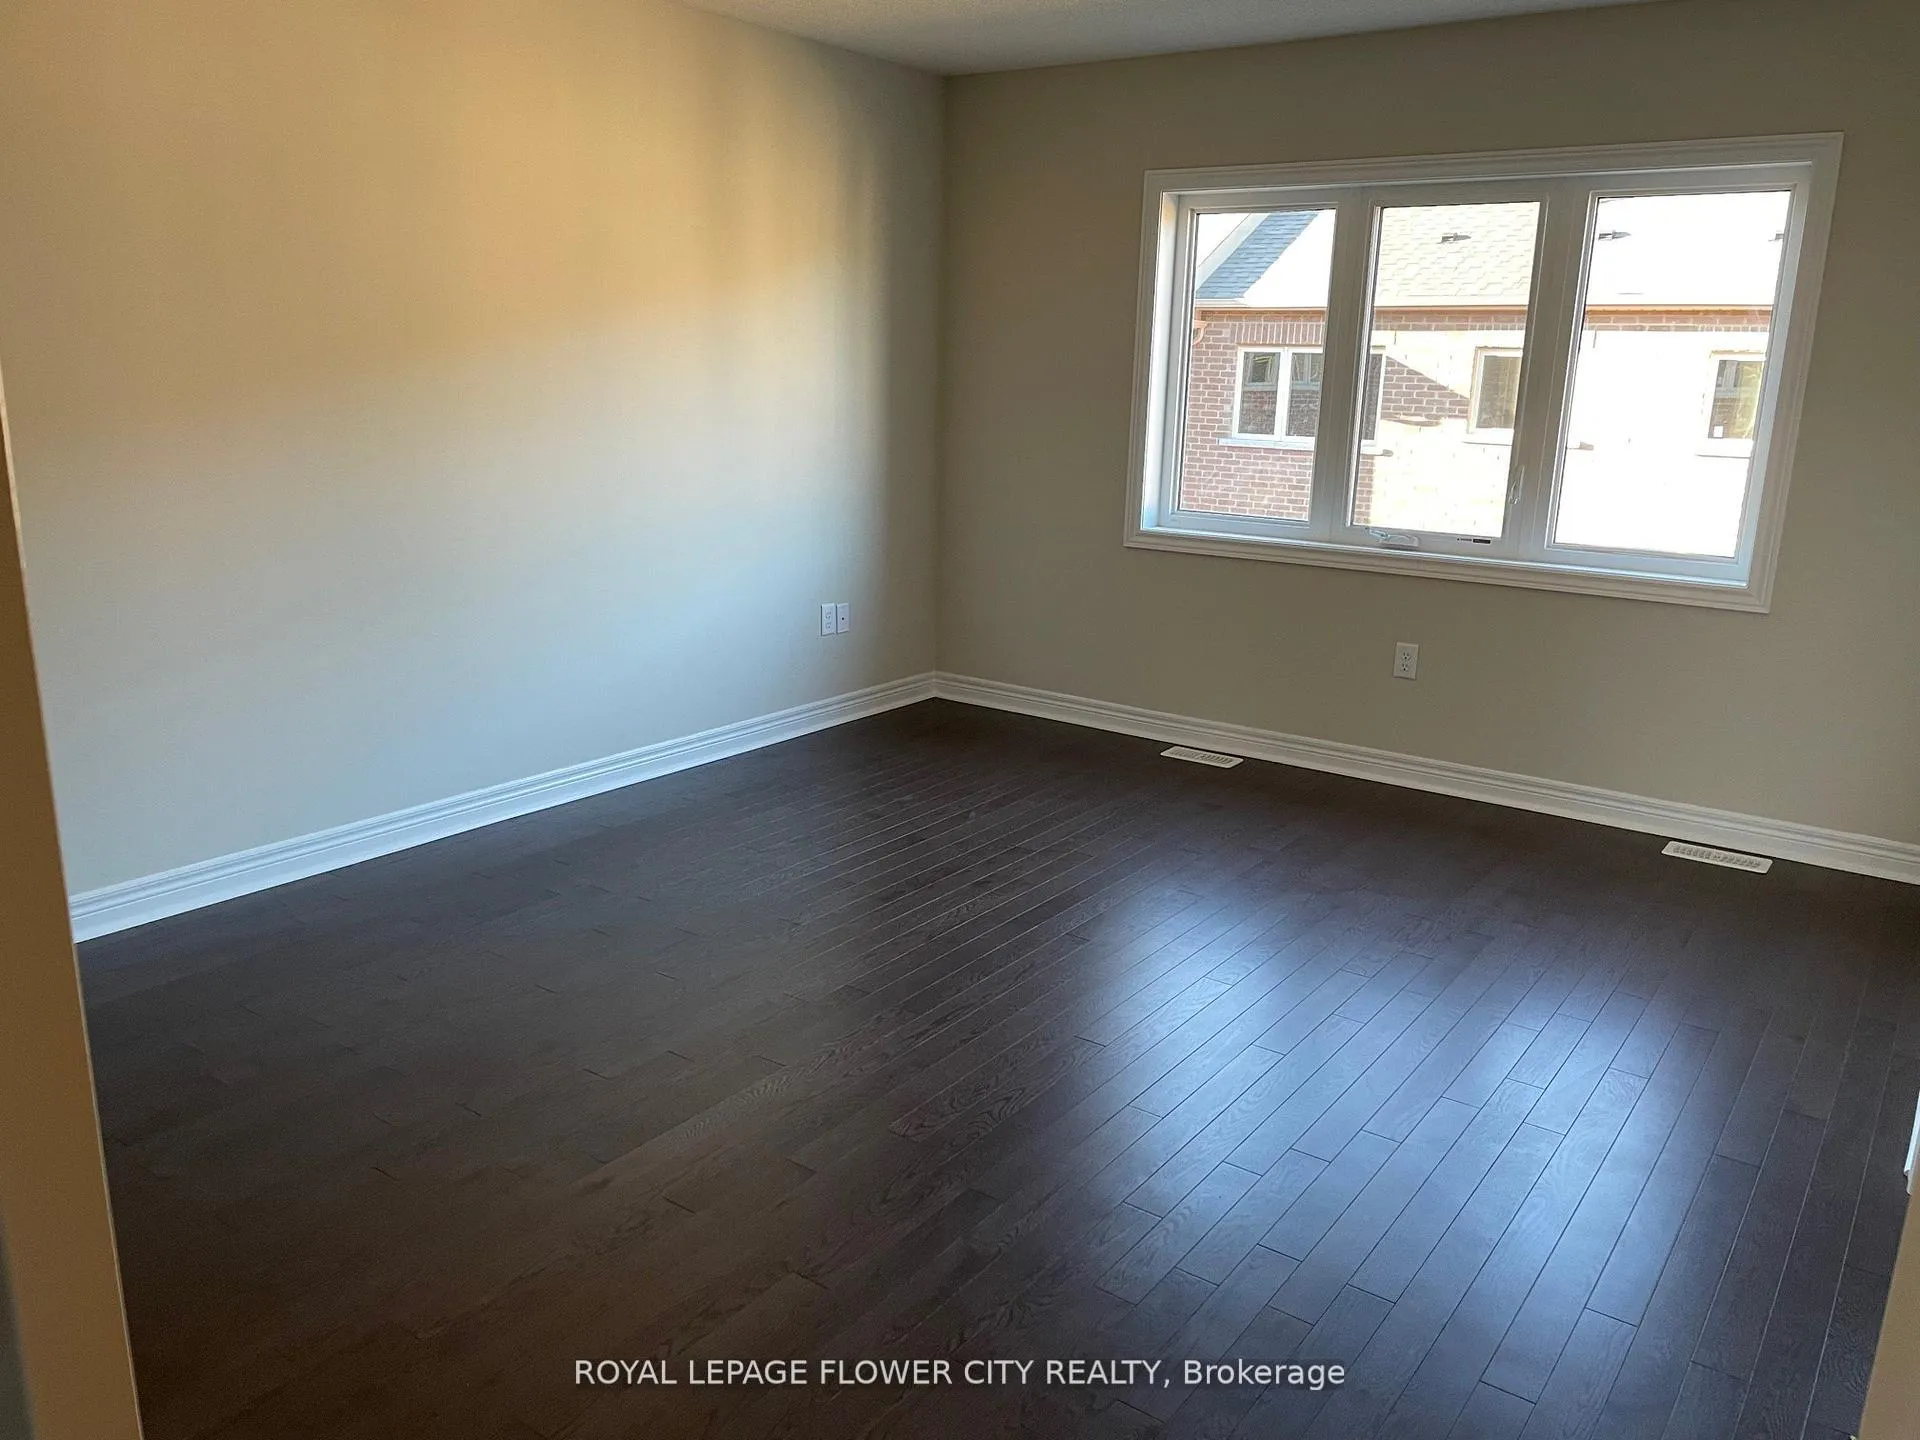 See all 18 photos
3 Bedrooms
3 Bathrooms
1 Garage
1.1K–1.5K sq.ft
Entire Home
— Unit
Property history
Facts and features
- BasementUnfinished
- Lot size20 × 90 ft
- Lease term12 months
- FurnishedUnfurnished
What stands out
- Hardwood floors
- Central air
The homeFreehold Townhouse, 2-storey, Age 0–5 years
- Type: Freehold Townhouse
- Style: 2-storey
- Age: 0–5 years
- Living space: 1,100–1,500 sq ft
- Basement: Unfinished
- View: City
- Special designation: Other
InsideHardwood, Ceramic, Ensuite, lower level, Water heater
- Flooring: Hardwood, Ceramic
- Laundry: Ensuite, lower level
- Features: Water heater
- Security: Carbon monoxide detectors, smoke detector
- Rooms above ground: 6
- Bedrooms: 3
- Bathrooms: 3
- Kitchens: 1
Outside and lotBrick front, concrete, Asphalt shingle, Concrete
Outside
- Exterior: Brick front, concrete
- Roof: Asphalt shingle
- Foundation: Concrete
- Features: Deck, porch
- Size: 20.01 × 90.22 ft
Parking1 Garage, Built-in
- Spaces: 1 Garage
- Garage: Built-in
Heating, water and powerForced air, gas, Central air, Municipal water
- Heating: Forced air, gas
- Cooling: Central air
- Water: Municipal water
- Sewer: Municipal sewer
- Natural gas: Available
- Hydro: Available
- Cable: Available
- Telephone: Available
Rent and termsRent $2,550 a month, Entire property, Unfurnished
- Rent: $2,550 a month
- Space for rent: Entire property
- Furnished: Unfurnished
- Lease: 12 months
- Paid: Monthly
- Rent includes: Central air conditioning, parking
- Deposit: Required
- Credit check: Required
- Employment letter: Required
- Rental application: Required
- References: Required
- Rental items: Hot water heater
NearbyFenced yard, park, public transit, school
- Close to: Fenced yard, park, public transit, school
Listing detailsW12689724, Rented, Jan 12, 2026
- MLS® number: W12689724
- Status: Rented
- Listed on: Jan 12, 2026
- Days on market: 10
- Updated: Jan 22, 2026
- Possession: 2026-01-15 / 30-59 days
- Occupied by: Vacant
- Listing brokerage: ROYAL LEPAGE FLOWER CITY REALTY
About this home
51 Pearman Crescent N, Brampton (Northwest Brampton), ON L7A 0A7
Water HeaterCityFenced YardParkPublic TransitSchool
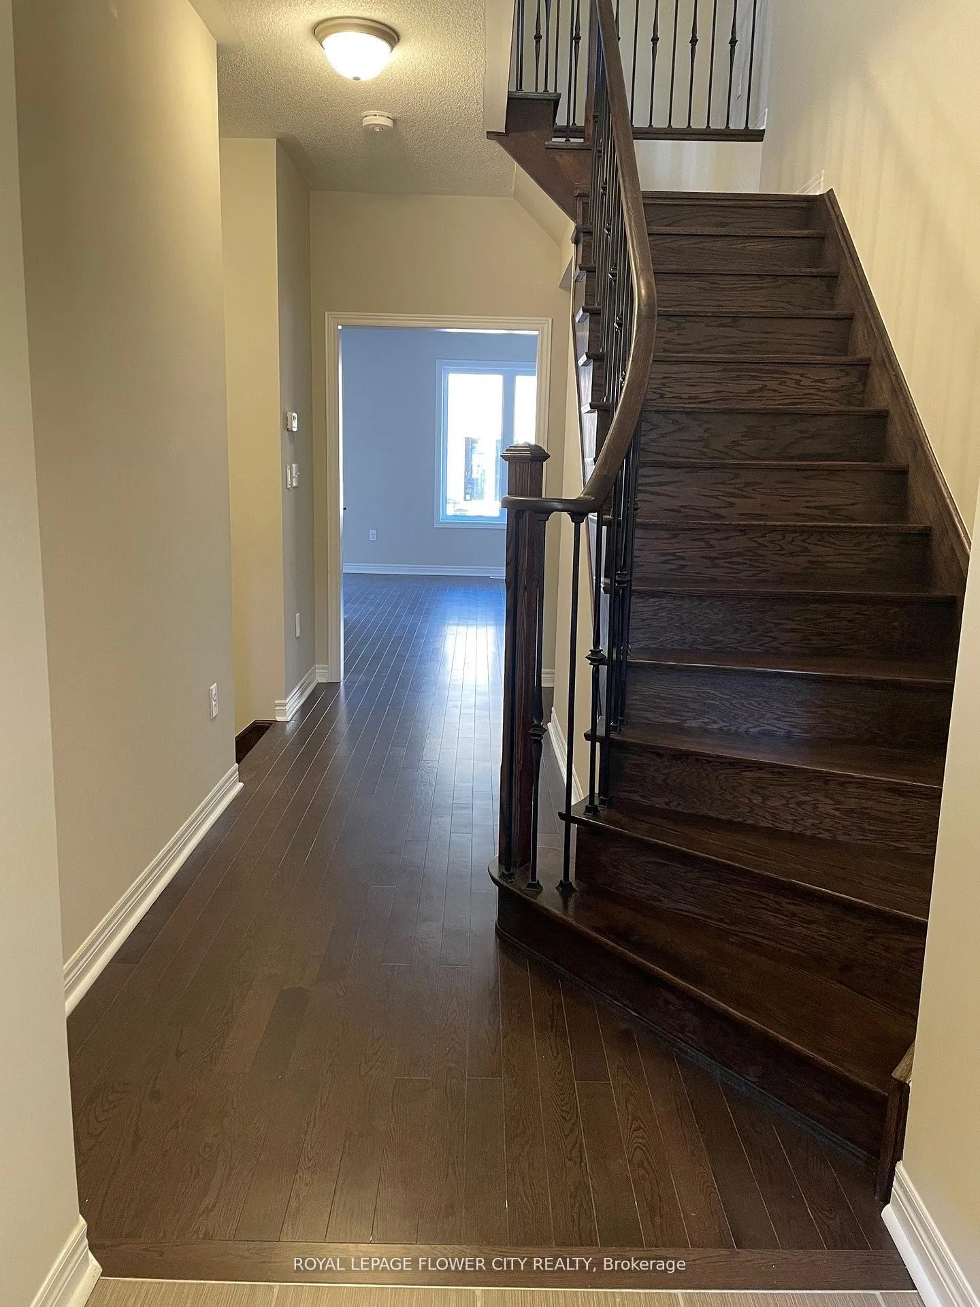
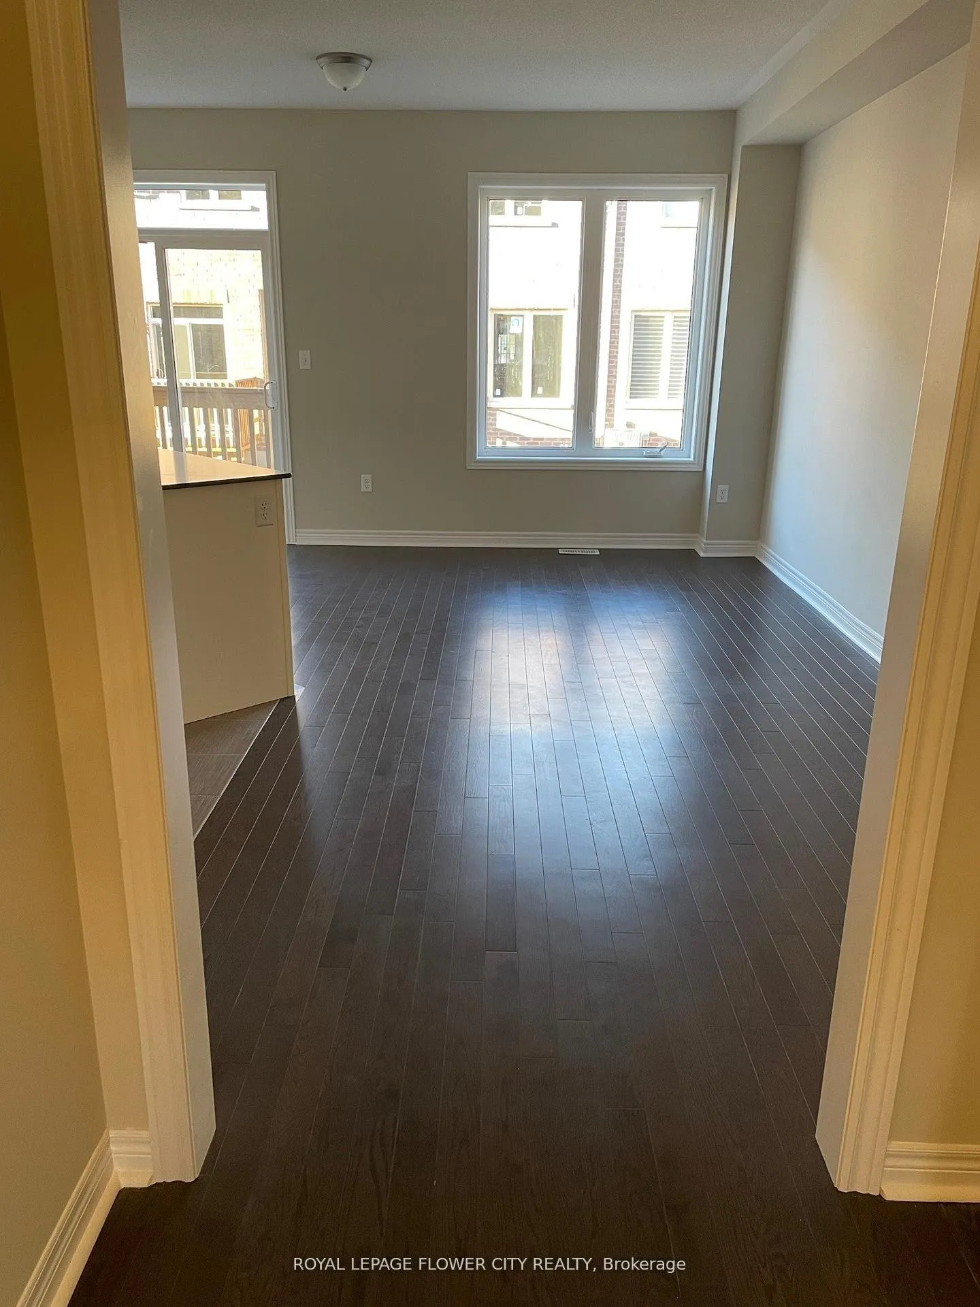
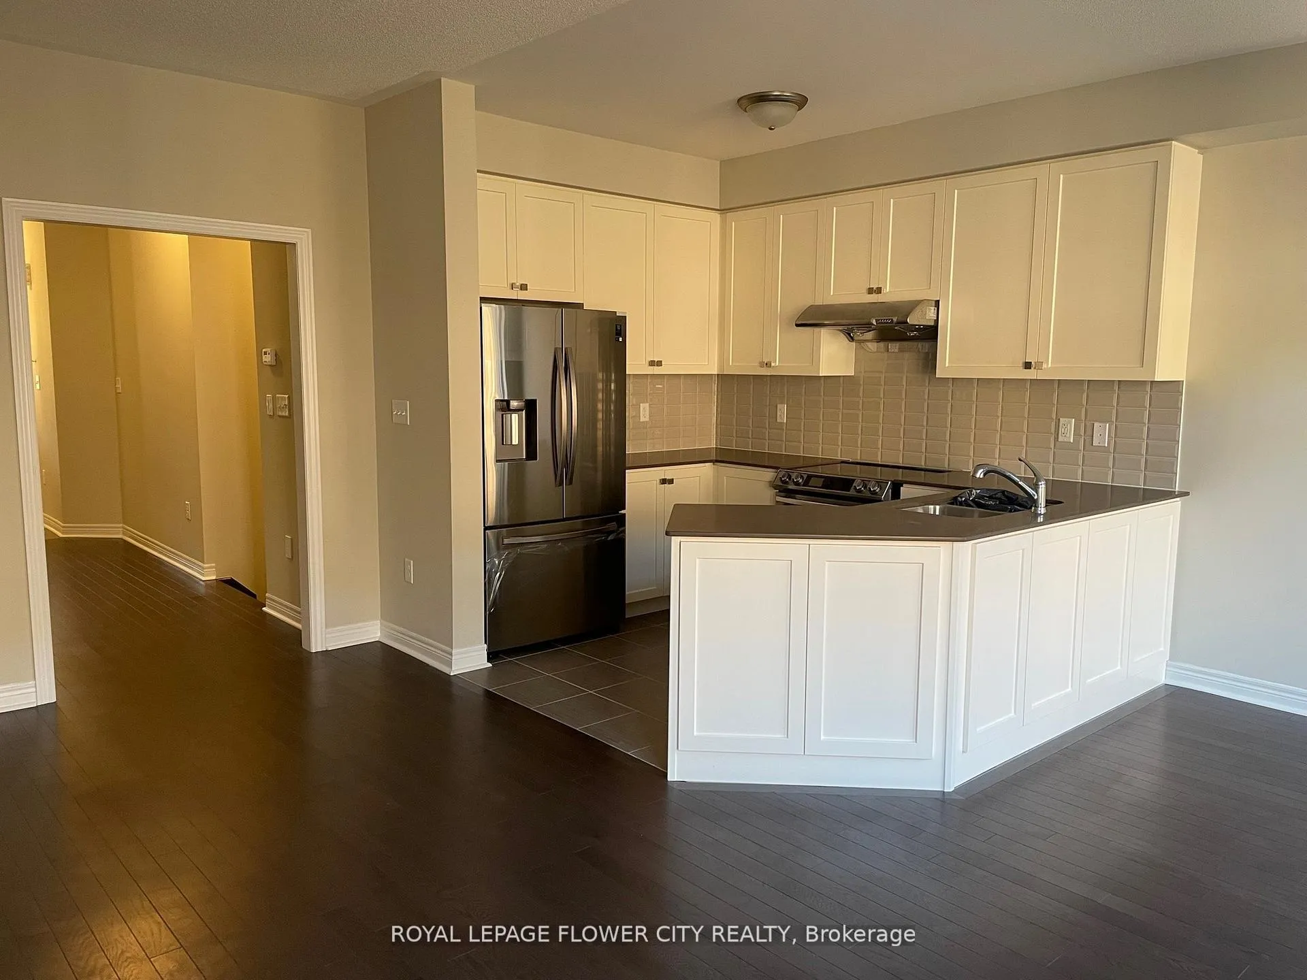
Stunning 3 Bdrm+3 Wsrm, Townhouse For Lease In A Prime Location Of Northwest Brampton! High Demand Area Of Mount Pleasant Community. Hardwood Floors On The Main Lvl, And Bedroom. Open Concept Kitchen And Living Area. Good Size Kitchen, Upgraded Kitchen Quartz Countertop, White Cabinets. Primary Bedroom With 5Pc Ensuite.
Read more
Ask about this home
A HOMEH agent will answer your questions about this home.
Ask a question
Around this home
Wanless Dr & Veterans Dr
Errands
Parks
Schools
Daily convenience, out of 100, from the distances below
ParkRobert Post Park · 4 within 1 km11 min walk647 m
GroceryLongo's24 min walk1.5 km
SchoolDolson Public School9 min walk580 m
PharmacyI.D.A.15 min walk939 m
Cafés & foodDQ Grill & Chill · 2 within 1 km16 min walk997 m
WalkDriveStraight-line distance, open map data
Grocery1.5 km
Park0.6 km
Coffee1.0 km
Schools nearby
School rating, out of 10.
Dolson Public Schoolelementary · Public · 0.6 km
6.0/10Fair
St. Carlo Acutis Catholic Elementary Schoolelementary · Catholic · 0.8 km
—
Tribune Drive Public Schoolelementary · Public · 1.2 km
6.7/10Good
Contact agent
Helpful calculators
Rent vs buy
Affordability
Mortgage
Down payment
Stress test
CMHC insurance
Your HOMEH agent

KimHOMEH agent · Brampton
"I would see it this week."
Ask Kim