

Main & Upper, 34 Killick Road
Detached For Rent
1/5Main & Upper, 34 Killick Road
Detached For Rent
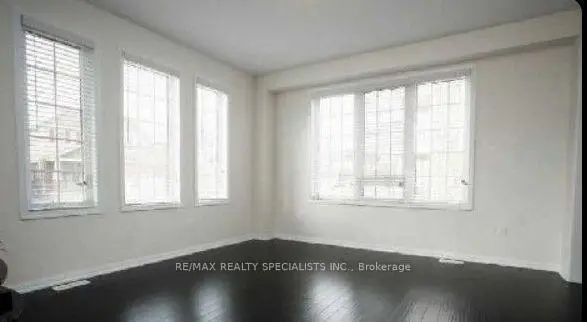 See all 5 photos
3 Bedrooms
3 Bathrooms
1 Garage
2K–2.5K sq.ft
Main Floor
From Dec 1
Facts and features
- BasementNone
- Lot size45 ft frontage
- Lease term12 months
- FurnishedUnfurnished
What stands out
- Hardwood floors
- Fireplace
- Central air
The homeDetached, 2-storey, 2,000–2,500 sq ft
- Type: Detached
- Style: 2-storey
- Living space: 2,000–2,500 sq ft
- Basement: None
InsideFireplace Yes, Hardwood, Ceramic, In building
- Fireplace: Yes
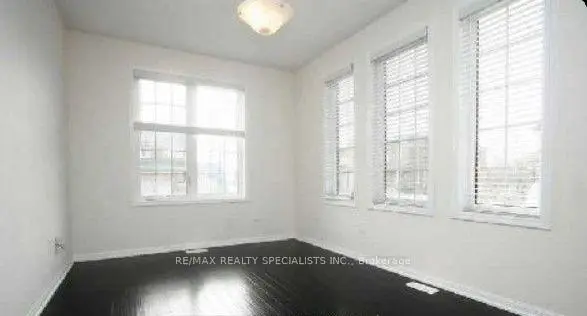
- Flooring: Hardwood, Ceramic
- Laundry: In building
- Features: Auto garage door remote
- Rooms above ground: 8
- Bedrooms: 3
- Bathrooms: 3
- Kitchens: 1
- Family room: Yes
Outside and lotBrick, Asphalt shingle, Concrete
Outside
- Exterior: Brick
- Roof: Asphalt shingle
- Foundation: Concrete
- Size: 45.23 ft frontage
Parking1 Garage, Attached, Available
- Spaces: 1 Garage
- Garage: Attached
- Driveway: Available
Heating, water and powerForced air, gas, Central air, Municipal water
- Heating: Forced air, gas
- Cooling: Central air
- Water: Municipal water
- Sewer: Municipal sewer
Rent and termsRent $3,150 a month, Main, Unfurnished
- Rent: $3,150 a month
- Space for rent: Main
- Furnished: Unfurnished
- Lease: 12 months
- Paid: Monthly
- Rent includes: Central air conditioning, heat, parking
- Deposit: Required
- Credit check: Required
- Employment letter: Required
- Rental application: Required
- References: Required
Listing detailsW14132096, For Rent, Oct 30, 2026
- MLS® number: W14132096
- Status: For Rent
- Listed on: Oct 30, 2026
- Days on market: 22
- Updated: Nov 20, 2026
- Possession: 2026-12-01 / Flexible
- Occupied by: Tenant
- Listing brokerage: RE/MAX REALTY SPECIALISTS INC.
About this home
Main & Upper, 34 Killick Road, Brampton (Northwest Brampton), ON L7A 0Y7
Auto Garage Door Remote
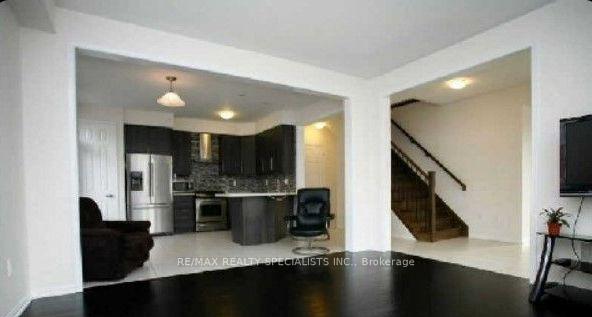
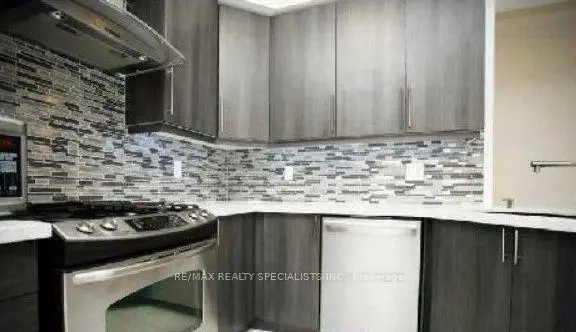
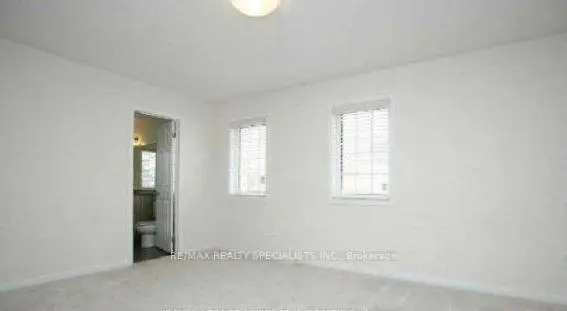
Perfect place for Renting! It's a fully detached(Basement excluded), all-brick house that exudes elegance. The main floor features an open concept layout, seamlessly connecting the living, dining, and family rooms. Enjoy hardwood floors throughout the main floor, complemented by an oak staircase. The master bedroom boasts a luxurious 5-piece ensuite and a walk-in closet.
Read more
Book a viewing
Sat21Nov
Sun22Nov
Mon23Nov
Tue24Nov
Wed25Nov
Thu26Nov
Fri27Nov
Pick A Time
Around this home
Sandalwood Pkwy & Robert Parkson Drive
Errands
Parks
Schools
Daily convenience, out of 100, from the distances below
ParkMoody Family Park · 6 within 1 km3 min walk189 m
GroceryMeat Bros11 min walk653 m
SchoolTribune Drive Public School7 min walk430 m
PharmacyI.D.A.22 min walk1.3 km
Cafés & foodLittle Caesars · 2 within 1 km11 min walk685 m
Gym & rec centreCassie Campbell Community Centre29 min walk1.8 km
WalkDriveStraight-line distance, open map data
Grocery0.7 km
Park0.2 km
Coffee1.2 km
Gym1.8 km
Schools nearby
School rating, out of 10.
Tribune Drive Public Schoolelementary · Public · 0.4 km
6.7/10Good
St. Daniel Comboni Catholic Elementary Schoolelementary · Catholic · 0.6 km
5.1/10Fair
St. Bonaventure Catholic Elementary Schoolelementary · Catholic · 1.0 km
5.1/10Fair
Contact agent
Helpful calculators
Rent vs buy
Affordability
Mortgage
Down payment
Stress test
CMHC insurance

Your HOMEH agent
NimaHOMEH agent · Brampton
"I would see it this week."
Ask Nima