

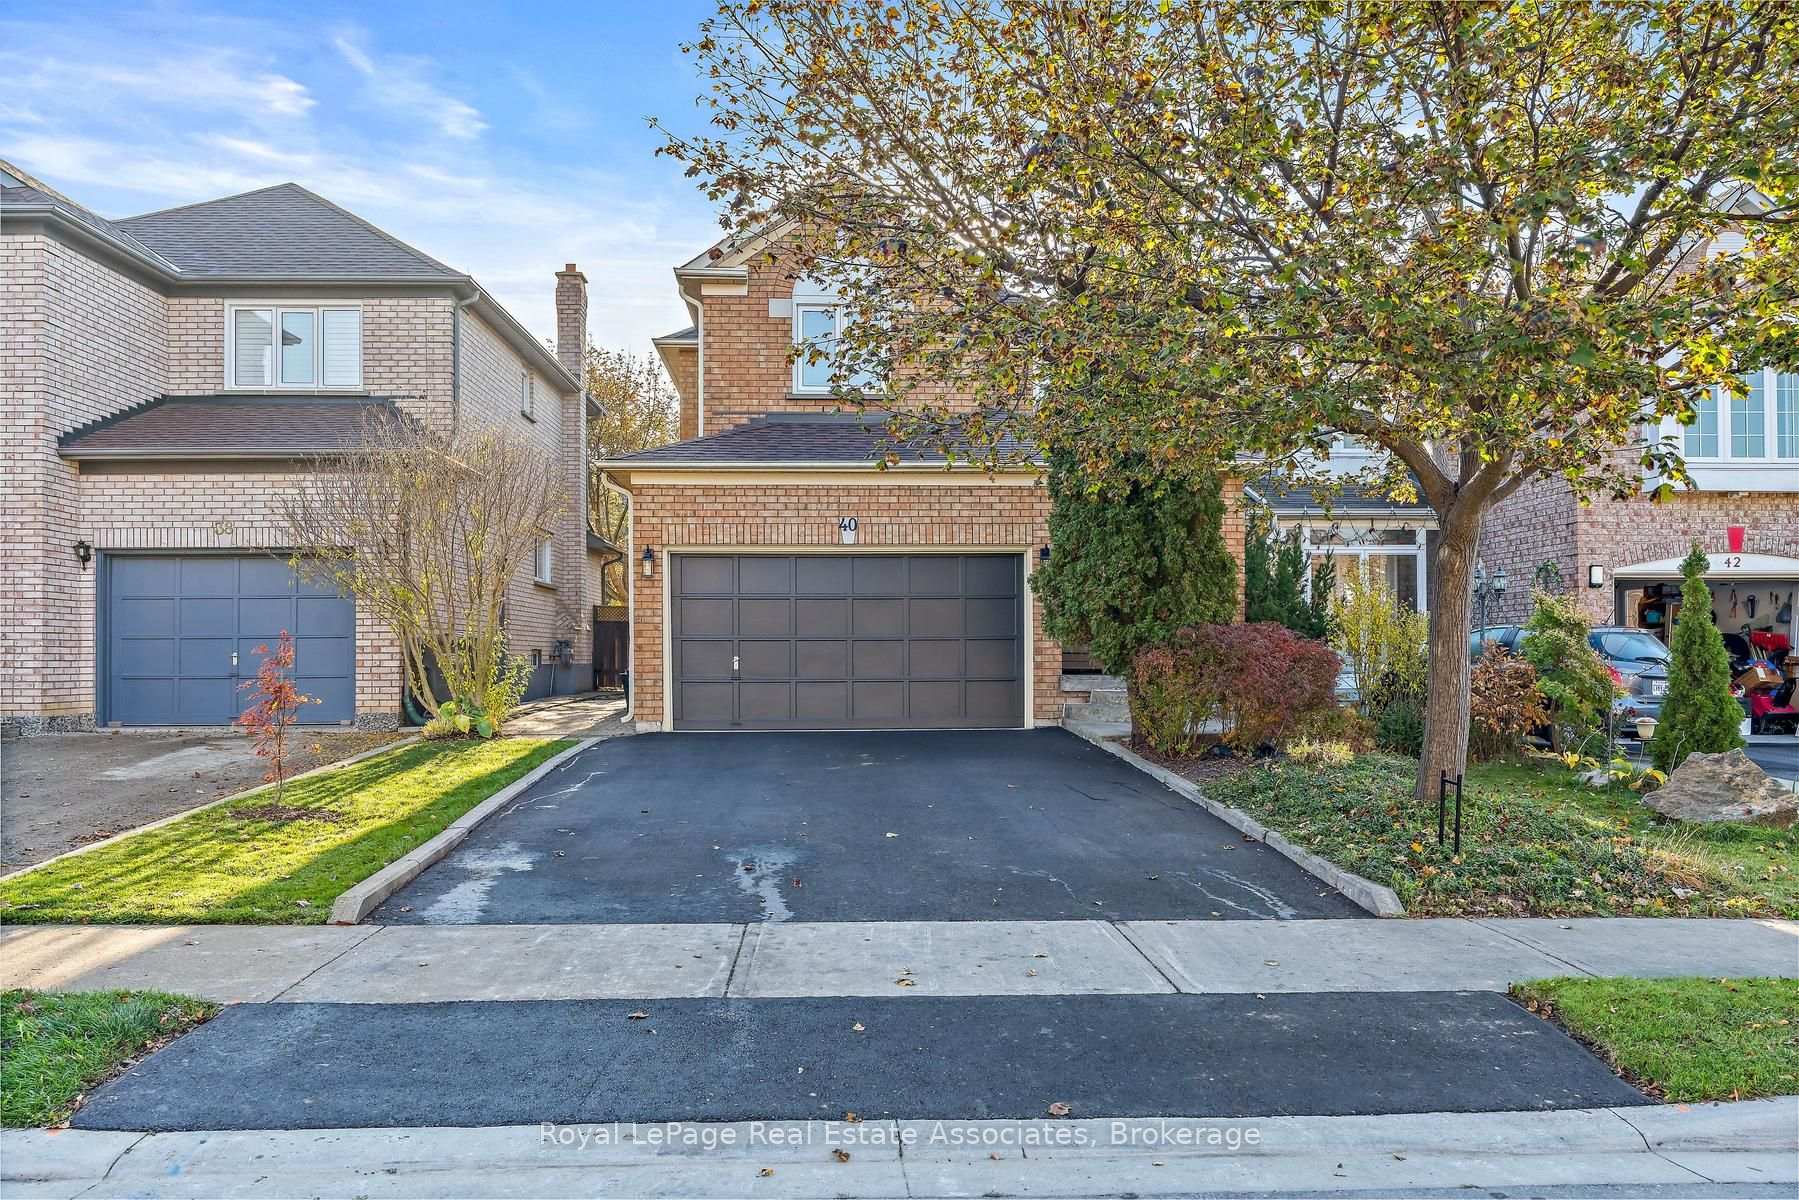
40 Horned Owl Drive
40 Horned Owl Drive
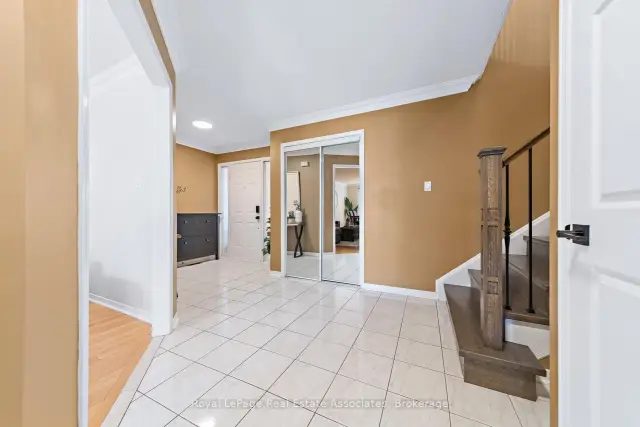 See all 36 photos
Property history
Facts and features
- BasementFinished
- Age of home31–50 years
- Water, sewerMunicipal
- Lot shapeRectangular
- Hardwood floors
- Central air
The homeDetached, 2-storey, Age 31–50 years
- Type: Detached
- Style: 2-storey
- Age: 31–50 years
- Living space: 1,500–2,000 sq ft
- Basement: Finished
InsideTile, Hardwood, Broadloom, Lower level, Water softener, central vacuum
- Flooring: Tile, Hardwood, Broadloom
- Laundry: Lower level
- Features: Water softener, central vacuum
- Security: Smoke detector, carbon monoxide detectors
- Rooms above ground: 7
- Rooms in the basement: 2
- Bedrooms: 3
- Bathrooms: 4
- Kitchens: 1
Outside and lotBrick, Asphalt shingle, Poured concrete
- Exterior: Brick
- Roof: Asphalt shingle
- Foundation: Poured concrete
- Features: Deck
- Size: 30.02 × 109.91 ft
- Shape: Rectangular
- Zoning: Res
Parking1 Garage, Attached, Private double
- Spaces: 1 Garage
- Garage: Attached
- Driveway: Private double
Heating, water and powerForced air, gas, Central air, Municipal water
- Heating: Forced air, gas
- Cooling: Central air
- Water: Municipal water
- Sewer: Municipal sewer
- Natural gas: Yes
- Hydro: Yes
- Cable: Available
- Telephone: Available
Costs and taxesTaxes $6,216 a year, HST included in the price, Water heater
- Taxes, 2026: $6,216 a year
- HST: HST included in the price
- Rental items: Water heater
- Under contract: Hot water heater
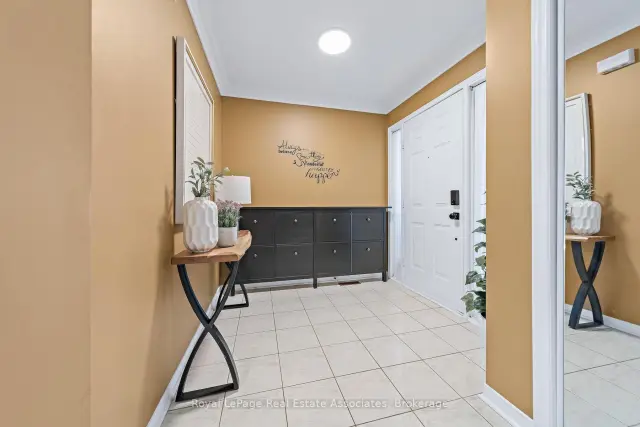
Included in the saleAll elfs (except light fixtures in primary bedroom), all window coverings, all tv wall mounts, all s/s appliances (fridge, dishwasher (2026), stove, hood range (as-is)), garage door opener & remote(s), camera doorbell - no subscription required (tapo), biometric keyless entry ("teeho"), shelving in laundry room, reverse osmosis water treatment system, water softener (owned), Shoe rack in front foyer, wall unit in primary bedroom, bidet seat in primary ensuite, light fixtures in primary bedroom, freezer in basement
- Included: All elfs (except light fixtures in primary bedroom), all window coverings, all tv wall mounts, all s/s appliances (fridge, dishwasher (2026), stove, hood range (as-is)), garage door opener & remote(s), camera doorbell - no subscription required (tapo), biometric keyless entry ("teeho"), shelving in laundry room, reverse osmosis water treatment system, water softener (owned)
- Not included: Shoe rack in front foyer, wall unit in primary bedroom, bidet seat in primary ensuite, light fixtures in primary bedroom, freezer in basement
NearbyFenced yard, park, school
- Close to: Fenced yard, park, school
Listing detailsW14131986, Sold, Oct 30, 2026
- MLS® number: W14131986
- Status: Sold
- Listed on: Oct 30, 2026
- Days on market: 14
- Updated: Nov 13, 2026
- Possession: Flexible
- Occupied by: Owner
- Listing brokerage: Royal Lepage Real Estate Associates
About this home
40 Horned Owl Drive, Brampton (Sandringham-Wellington), ON L6R 1C6
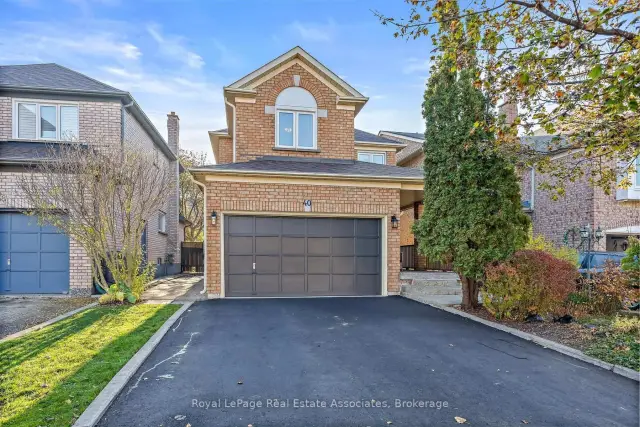
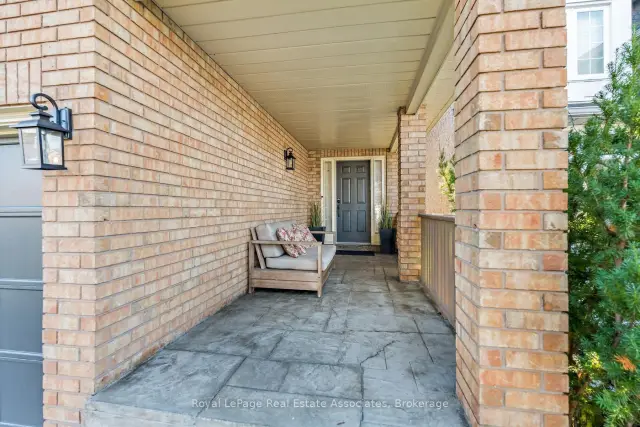
Welcome to this beautifully maintained 3-bedroom, 4-bathroom home on a quiet and mature street. The covered porch is perfect for morning coffee or afternoon happy hour. The open-concept living and dining room is bright and inviting, with crown moulding, hardwood floors and a large window overlooking the backyard. The eat-in kitchen features refreshed cabinetry, stainless steel appliances, crown moulding, walk out to private fenced backyard, recently painted back deck (2026) and beautiful gardens. A 2-piece bathroom (2022) completes the main floor. Beautifully renovated stairs with custom railings flow up into the hardwood floors throughout the second level. The primary suite has a walk-in closet with custom built-in shelving and a renovated private 4-piece ensuite (2022). Two additional bedrooms each offer large windows and closets with custom shelving. A bright 4-piece main bathroom (2022) with pot lights completes this level. The finished basement adds even more living space. A cozy rec room with a gas fireplace (As-Is), 3-piece bathroom, above-grade window, rough-in for kitchen, and an office with potential for a 4th bedroom. The garage is a 1.5 so plenty of storage and recently paved heavy duty commercial grade double wide driveway (2026). The location is hard to beat. You're in a family-friendly neighbourhood, just a 5-minute drive to Trinity Commons and Hwy 410 for shopping, dining and an easy commute. Nearby Fernforest Way Trail and Springdale Forest provide the perfect balance of nature in the city. Don't miss this one. Book your showing today!
Ask about this home
A HOMEH agent will answer your questions about this home.
Around this home
Daily convenience, out of 100, from the distances below
Schools nearby
School rating, out of 10.
Helpful calculators
Your HOMEH agent

"Priced 9% over the Hestimate. I would see it this week."