

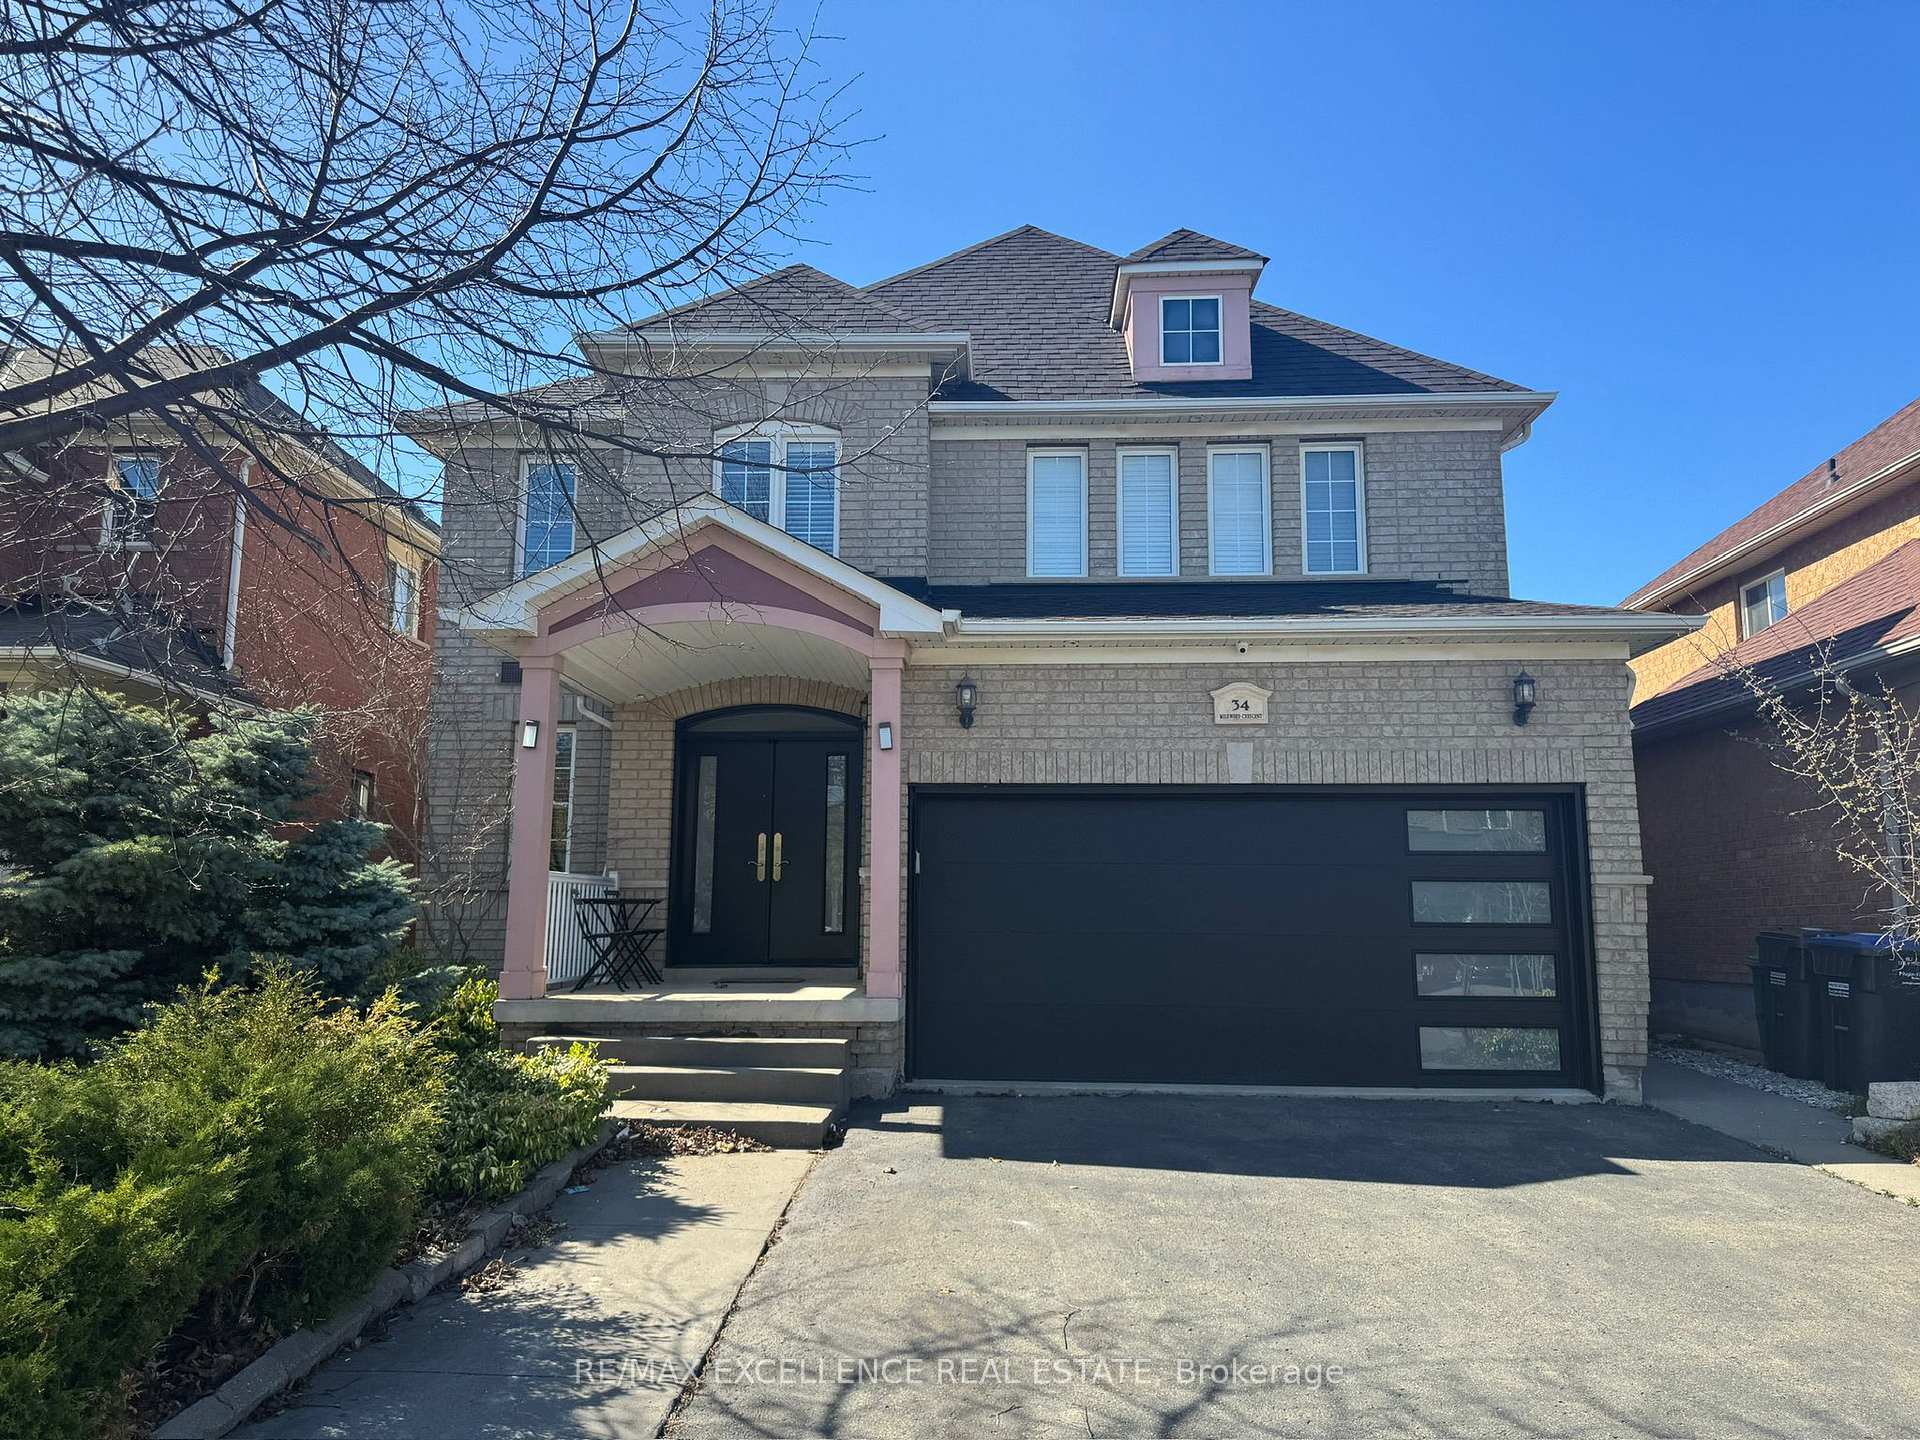
34 Milkweed Crescent
34 Milkweed Crescent
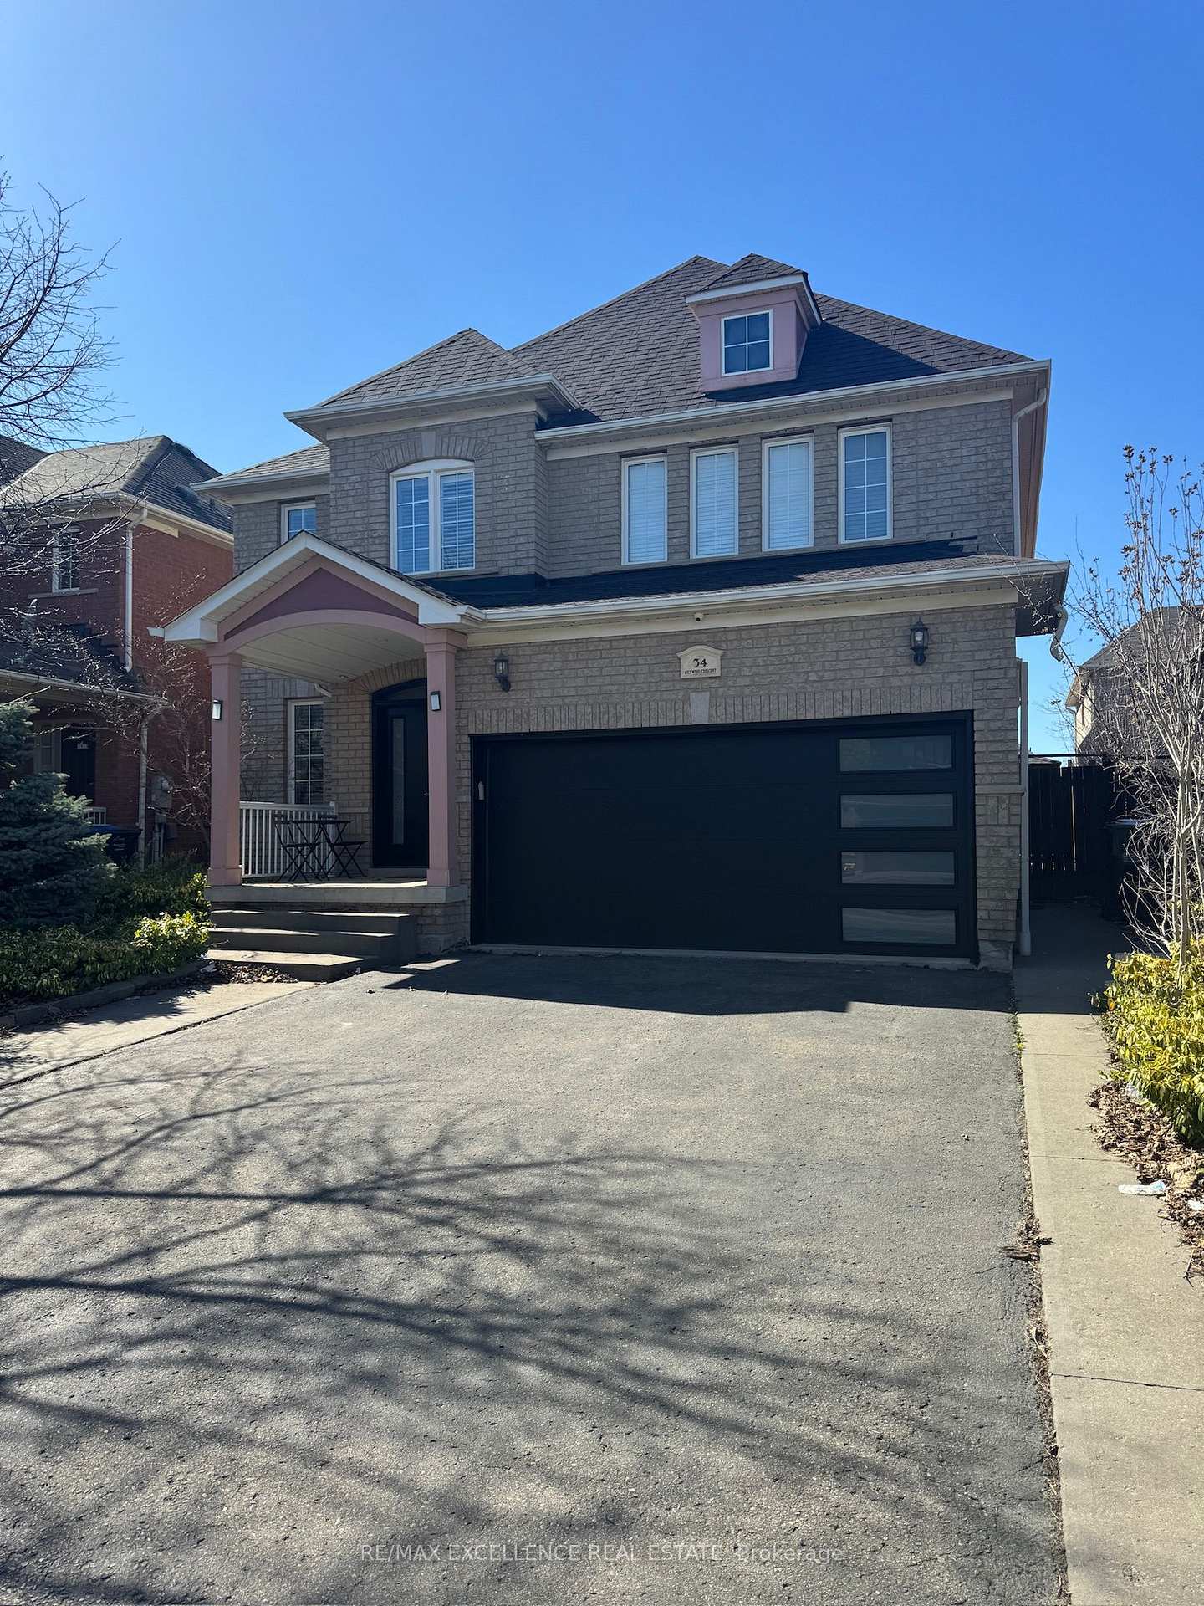
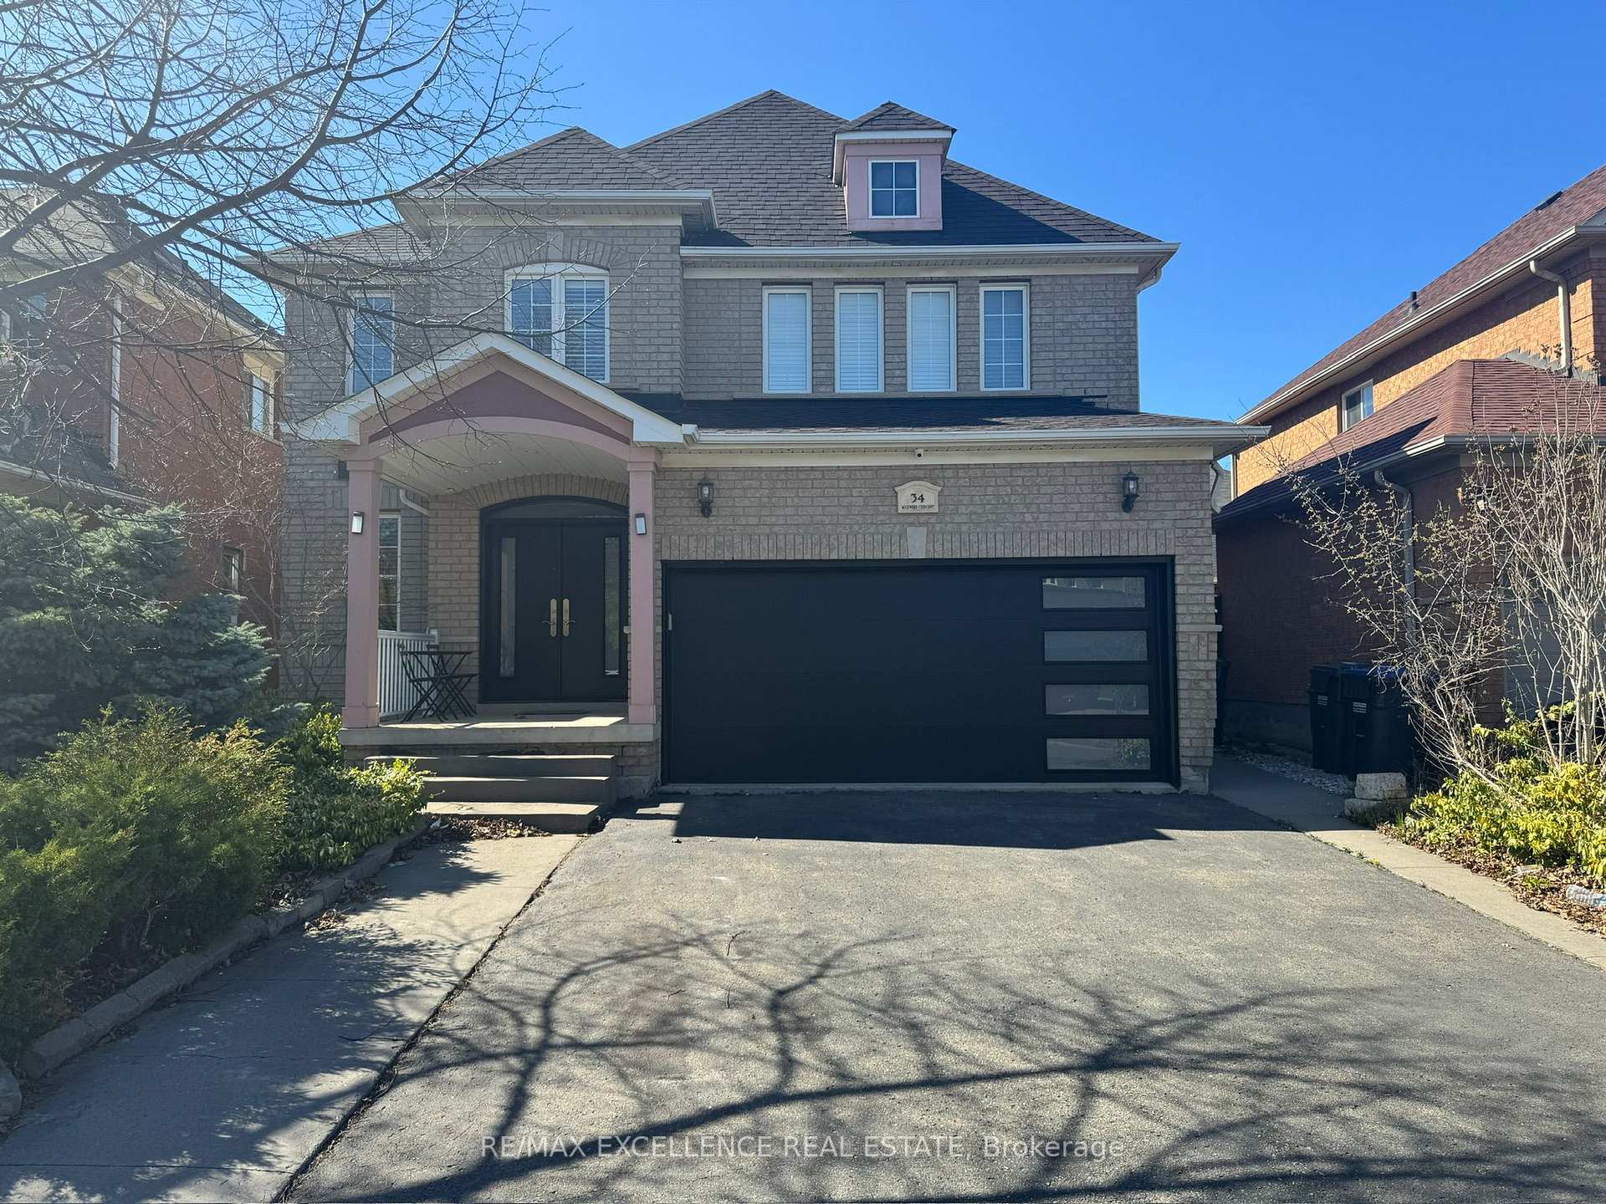 See all 3 photos
Property history
Facts and features
- BasementNone
- Lot size41 × 82 ft
- Lease term12 months
- FurnishedUnfurnished
- Hardwood floors
- Central air
The homeDetached, 2-storey, 1,500–2,000 sq ft
- Type: Detached
- Style: 2-storey
- Living space: 1,500–2,000 sq ft
- Basement: None
InsideHardwood, Ceramic, Shared, main level, Other
- Flooring: Hardwood, Ceramic
- Laundry: Shared, main level
- Features: Other
- Rooms above ground: 7
- Bedrooms: 3
- Bathrooms: 3
- Kitchens: 1
Outside and lotBrick, Shingles, Poured concrete
- Exterior: Brick
- Roof: Shingles
- Foundation: Poured concrete
- Size: 41.01 × 82.02 ft
Parking2 Garage, Attached, Private
- Spaces: 2 Garage
- Garage: Attached
- Driveway: Private
Heating, water and powerForced air, gas, Central air, Municipal water
- Heating: Forced air, gas
- Cooling: Central air
- Water: Municipal water
- Sewer: Municipal sewer
- Natural gas: Available
- Hydro: Available
- Cable: Available
- Telephone: Available
Rent and termsRent $3,200 a month, Main, 2nd floor, Unfurnished
- Rent: $3,200 a month
- Space for rent: Main, 2nd floor
- Furnished: Unfurnished
- Lease: 12 months
- Paid: Monthly
- Deposit: Required
- Credit check: Required
- Employment letter: Required
- Rental application: Required
- References: Required
NearbyPlace of worship, library, park, public transit, rec./commun.centre, school
- Close to: Place of worship, library, park, public transit, rec./commun.centre, school
Listing detailsW12125308, Rented, May 5, 2025
- MLS® number: W12125308
- Status: Rented
- Listed on: May 5, 2025
- Days on market: 4
- Updated: May 9, 2025
- Possession: 2025-06-01 / 30-59 days
- Occupied by: Owner
- Listing brokerage: RE/MAX EXCELLENCE REAL ESTATE
About this home
34 Milkweed Crescent, Brampton (Northwest Sandalwood Parkway), ON L7A 1V9
Welcome to 34 Milkweed Crescent, a beautifully updated detached home available for lease starting June 1st. This spacious 3-bedroom,2.5-bathroom home features gleaming hardwood floors throughout, with no carpet, offering a clean and modern living environment. The open-concept layout includes a renovated kitchen equipped with stainless steel appliances and contemporary finishes, perfect for both everyday living and entertaining. Situated in a family-friendly neighborhood, 5 mins walk to schools, 5 mins walk to parks, shopping centers, 10 mins walk to public transit, providing both comfort and convenience. Don't miss the opportunity to make this exceptional property your new home.
Ask about this home
A HOMEH agent will answer your questions about this home.
Around this home
Daily convenience, out of 100, from the distances below
Schools nearby
School rating, out of 10.
Helpful calculators
Your HOMEH agent

"I would see it this week."