

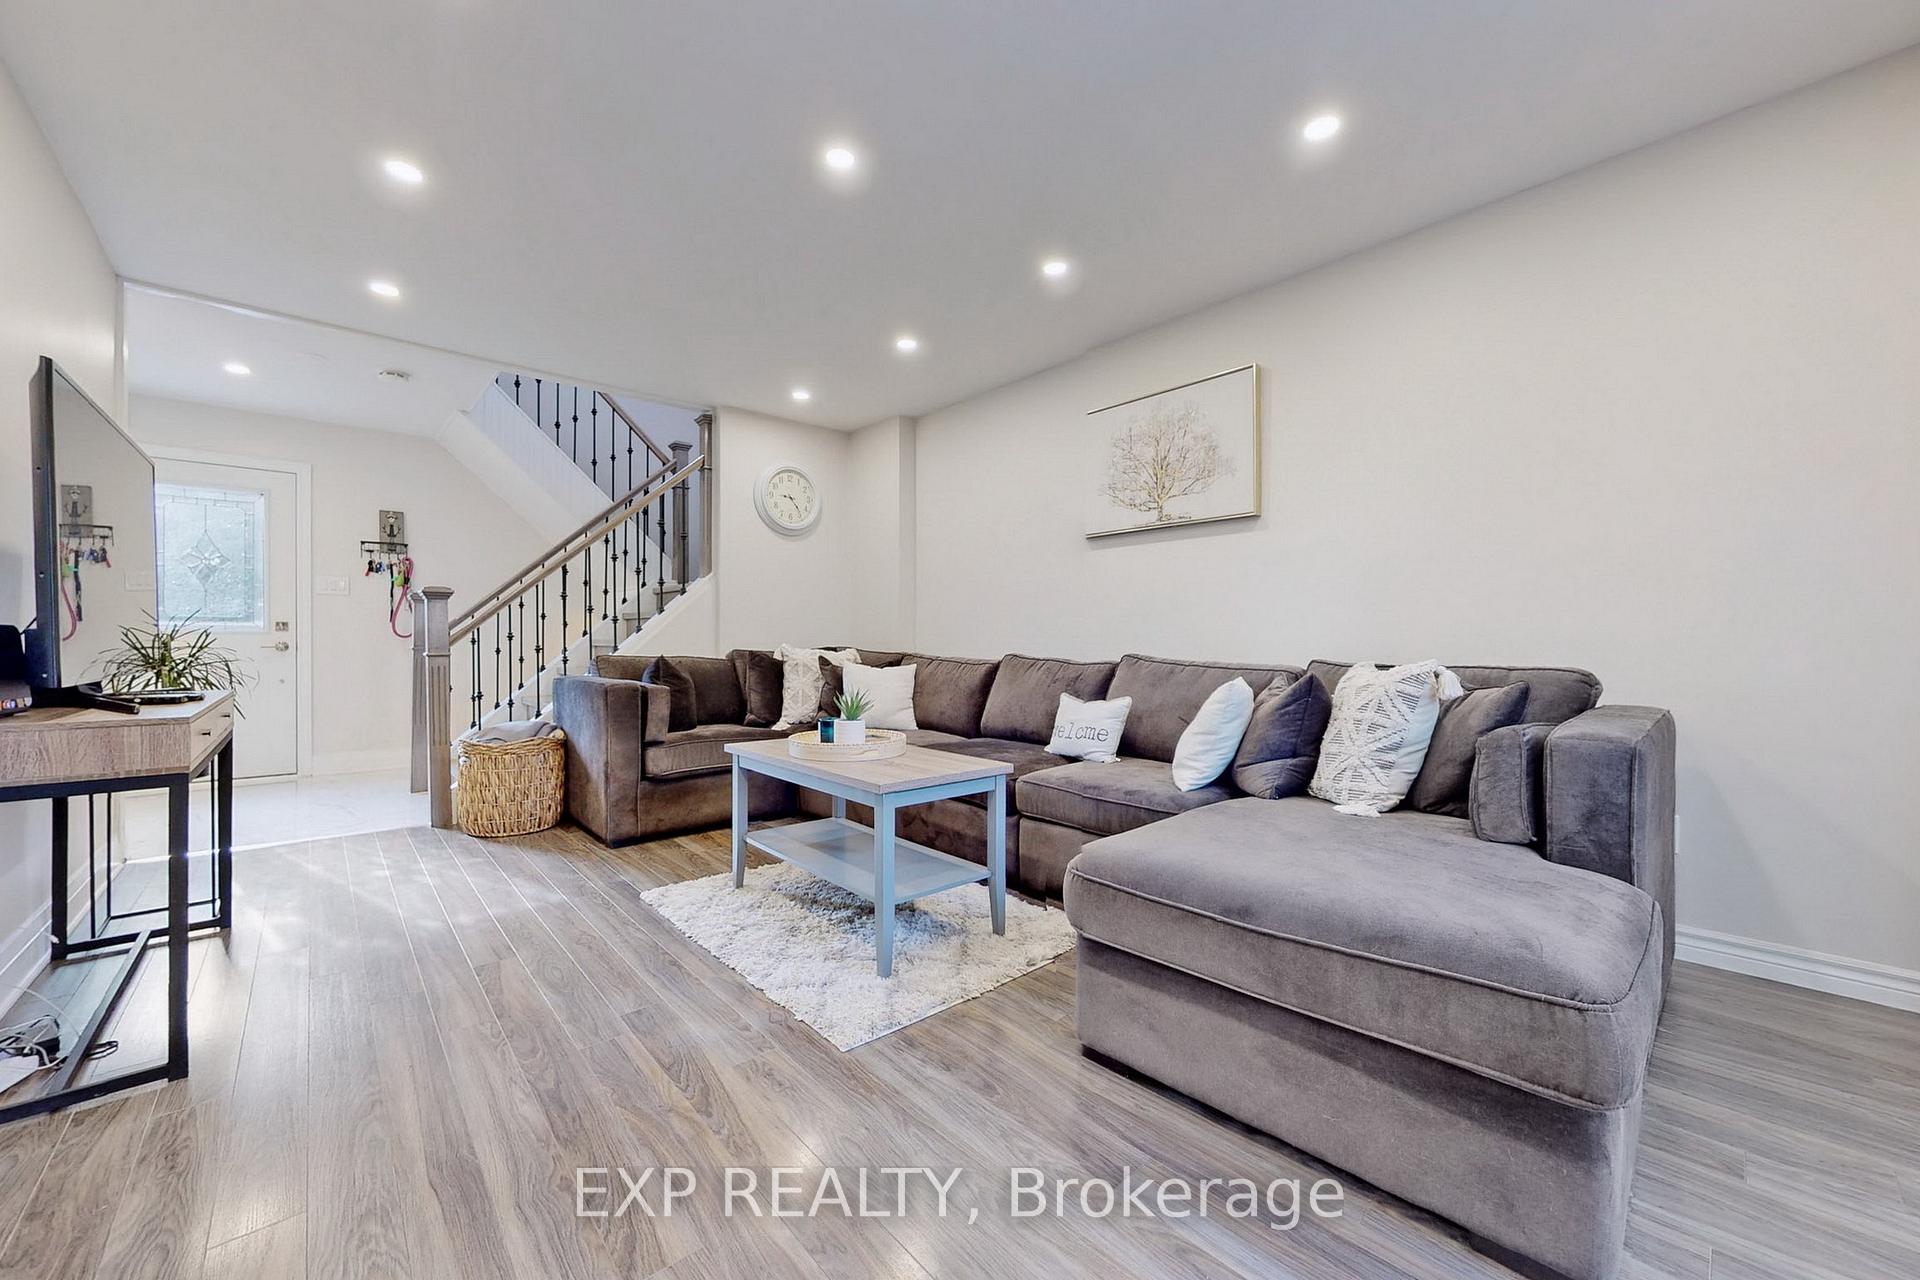
Main, 6 Mitchell Avenue
Detached Terminated
1/17Main, 6 Mitchell Avenue
Detached Terminated
 See all 17 photos
3 Bedrooms
1 Bathroom
0 Garage
— sq.ft
Entire Prope…
— Unit
Property history
- $2,650TerminatedList: 2025-03-01|End: 2025-03-13|12 daysW11995041
- $2,700TerminatedList: 2025-01-17|End: 2025-02-03|17 daysW11935575
- $1,500TerminatedList: 2025-01-17|End: 2025-02-03|17 daysW11935734
Facts and features
- BasementWalk-out
- Lot size30 × 100 ft
- Lease term12 months
- FurnishedUnfurnished
What stands out
- Separate entrance
- Central air
The homeDetached, 2-storey, Separate entrance, finished with walk-out
- Type: Detached
- Style: 2-storey
- Basement: Separate entrance, finished with walk-out
InsideIn-suite laundry, Water heater, carpet free, Rooms above ground 6
- Laundry: In-suite laundry
- Features: Water heater, carpet free
- Rooms above ground: 6
- Bedrooms: 3
- Bathrooms: 1
- Kitchens: 1
Outside and lotBrick, concrete, Asphalt shingle, Brick, concrete block
Outside
- Exterior: Brick, concrete
- Roof: Asphalt shingle
- Foundation: Brick, concrete block
- Size: 30.03 × 100.09 ft
Parking2 Parking, Attached, Private
- Spaces: 2 Parking
- Garage: Attached
- Driveway: Private
Heating, water and powerForced air, gas, Central air, Municipal water
- Heating: Forced air, gas
- Cooling: Central air
- Water: Municipal water
- Sewer: Municipal sewer
- Natural gas: Available
- Hydro: Available
- Cable: Available
- Telephone: Available
Rent and termsRent $2,650 a month, Entire property, main, Unfurnished
- Rent: $2,650 a month
- Space for rent: Entire property, main
- Furnished: Unfurnished
- Lease: 12 months
- Paid: Monthly
- Rent includes: Parking
- Deposit: Required
- Credit check: Required
- Employment letter: Required
- Rental application: Required
- References: Required
IncludedDishwasher, dryer, refrigerator, stove, washer. addntl incl: lawn mower, garden hose, sprinkler, 2 shovels, rods, curtains& blinds will stay at the property for tenant's to use, Tenants (#main flr) to pay 70% of all utilities (water, hydro, electricity & gas) & (#bsmt flr) to pay 30% of all utilities
- Included: Dishwasher, dryer, refrigerator, stove, washer. addntl incl: lawn mower, garden hose, sprinkler, 2 shovels, rods, curtains& blinds will stay at the property for tenant's to use
- Not included: Tenants (#main flr) to pay 70% of all utilities (water, hydro, electricity & gas) & (#bsmt flr) to pay 30% of all utilities
Listing detailsW11995041, Terminated, Mar 1, 2025
- MLS® number: W11995041
- Status: Terminated
- Listed on: Mar 1, 2025
- Days on market: 12
- Updated: Mar 13, 2025
- Possession: Immediate
- Occupied by: Vacant
- Listing brokerage: eXp Realty
About this home
Main, 6 Mitchell Avenue, Brampton (Heart Lake West), ON L6Z 1H3
Water HeaterCarpet Free
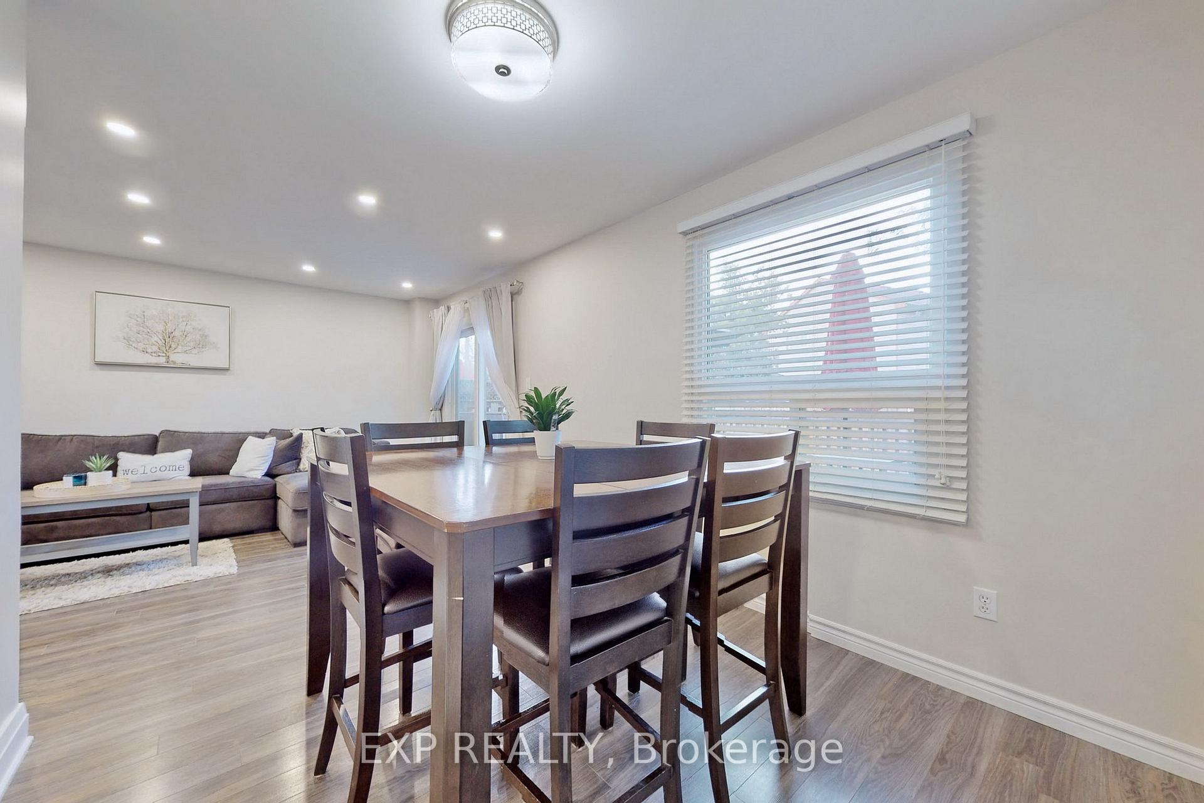
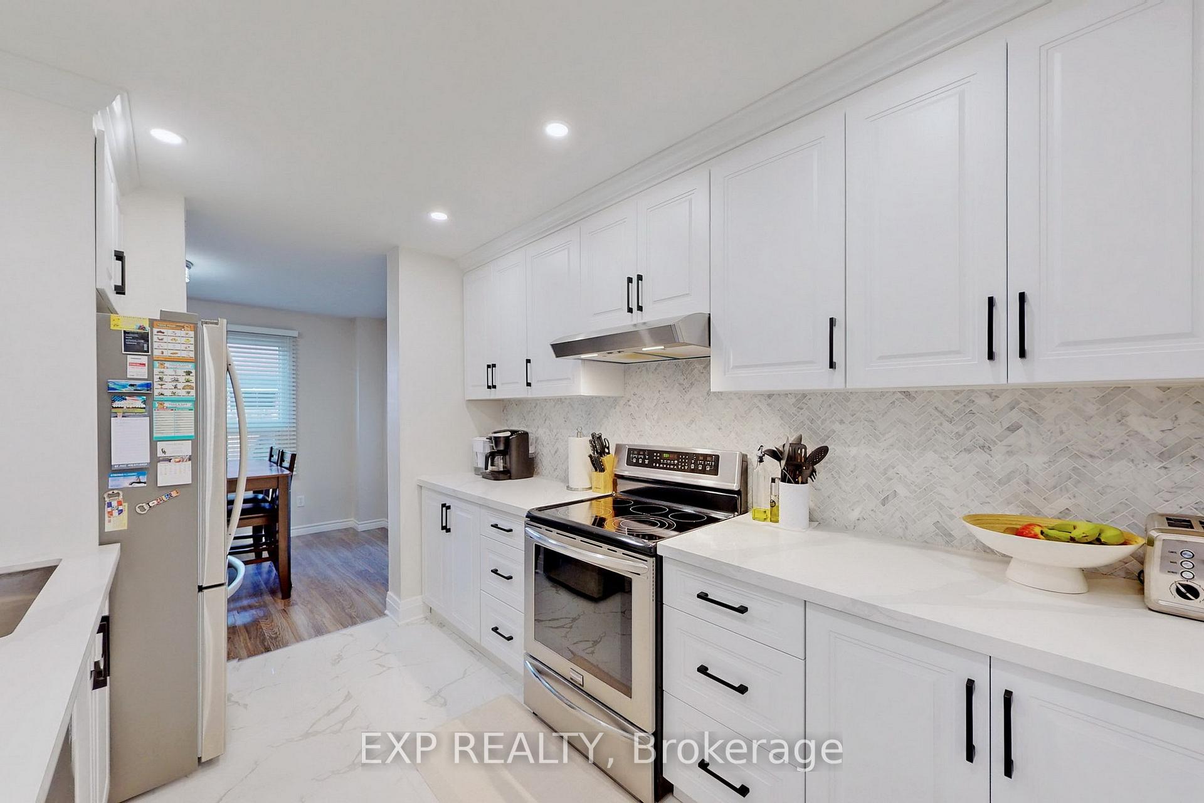
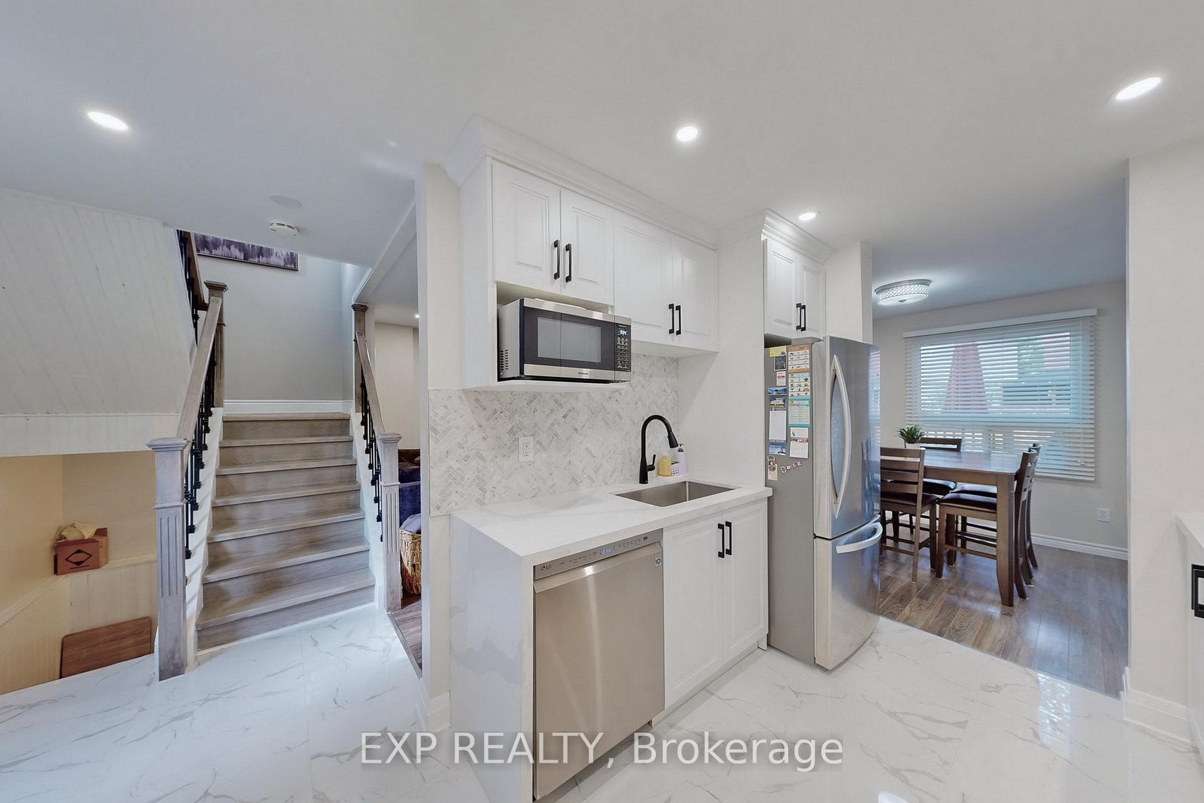
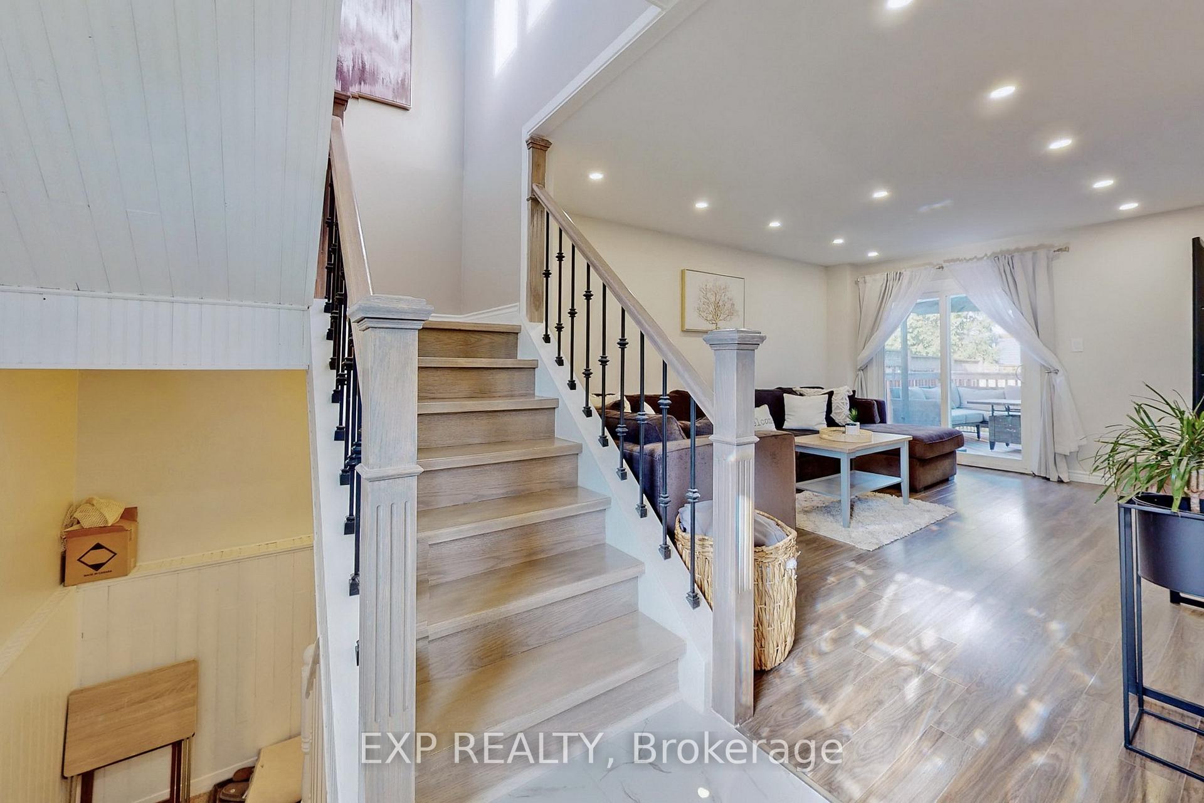
MOVE-IN-READY! Impeccably Maintained Detached, With Updates Main Flr(2022) & 2nd Flr(2021). Offers 3 Beds, 1x4pc Bath, Hrdwd Flr Throughout, Kitchen W/ S/S Appl & Soft Closing Cabinets. Own Washer Dryer. 2 Parking Spot in Private Driveway. Large Deck, Fully Fenced Yard. Close By To Library, Parks, Grocery Store, Loafers Lake Park, Etobicoke Creek Trail And Steps To Public Transit, Easy Access To Hwy.
Read more
Ask about this home
A HOMEH agent will answer your questions about this home.
Ask a question
Around this home
Conestoga Dr / Bovaird Dr E
Errands
Parks
Schools
Daily convenience, out of 100, from the distances below
ParkBrighton Parkette · 12 within 1 km3 min walk203 m
GroceryKerala Grocery7 min walk433 m
SchoolSt Leonard School5 min walk310 m
PharmacyI.D.A.7 min walk436 m
Cafés & foodPizzaish · 15 within 1 km7 min walk433 m
Gym & rec centreJim Archdekin Recreation Centre6 min walk394 m
LibraryBrampton Library - Cyril Clark Branch14 min walk876 m
WalkDriveStraight-line distance, open map data
Grocery0.4 km
Park0.2 km
Coffee0.8 km
Dining0.4 km
Gym0.9 km
Schools nearby
School rating, out of 10.
St Leonard Schoolelementary · Private · 0.3 km
4.8/10Low
Heart Lake Secondary Schoolsecondary · Public · 0.5 km
5.6/10Fair
Conestoga Public Schoolelementary · Public · 0.7 km
—
Contact agent
Helpful calculators
Rent vs buy
Affordability
Mortgage
Down payment
Stress test
CMHC insurance
Your HOMEH agent

KimHOMEH agent · Brampton
"I would see it this week."
Ask Kim