

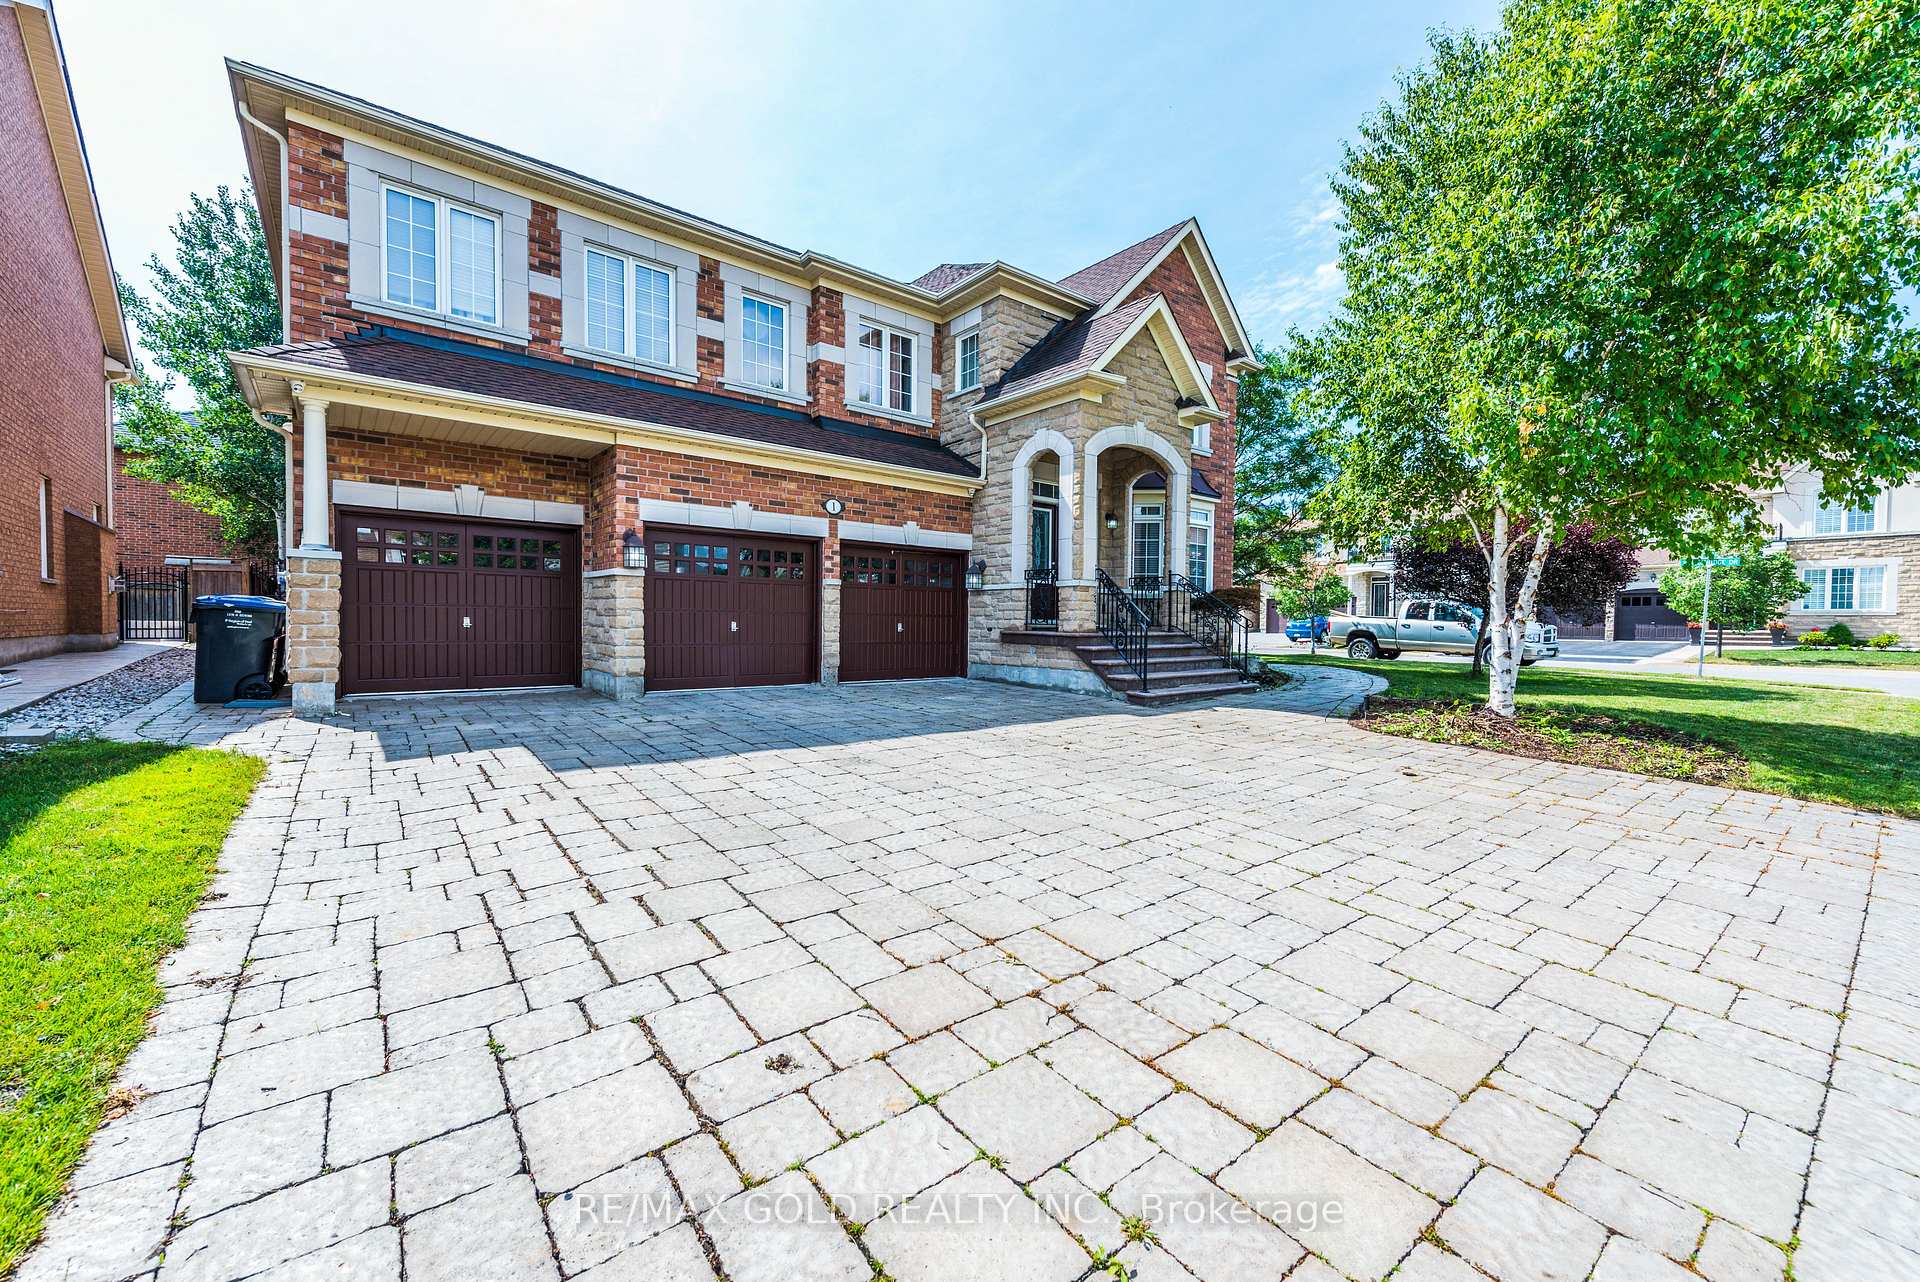
Lower, 1 Pebblecreek Drive N
Detached Rented
1/14Lower, 1 Pebblecreek Drive N
Detached Rented
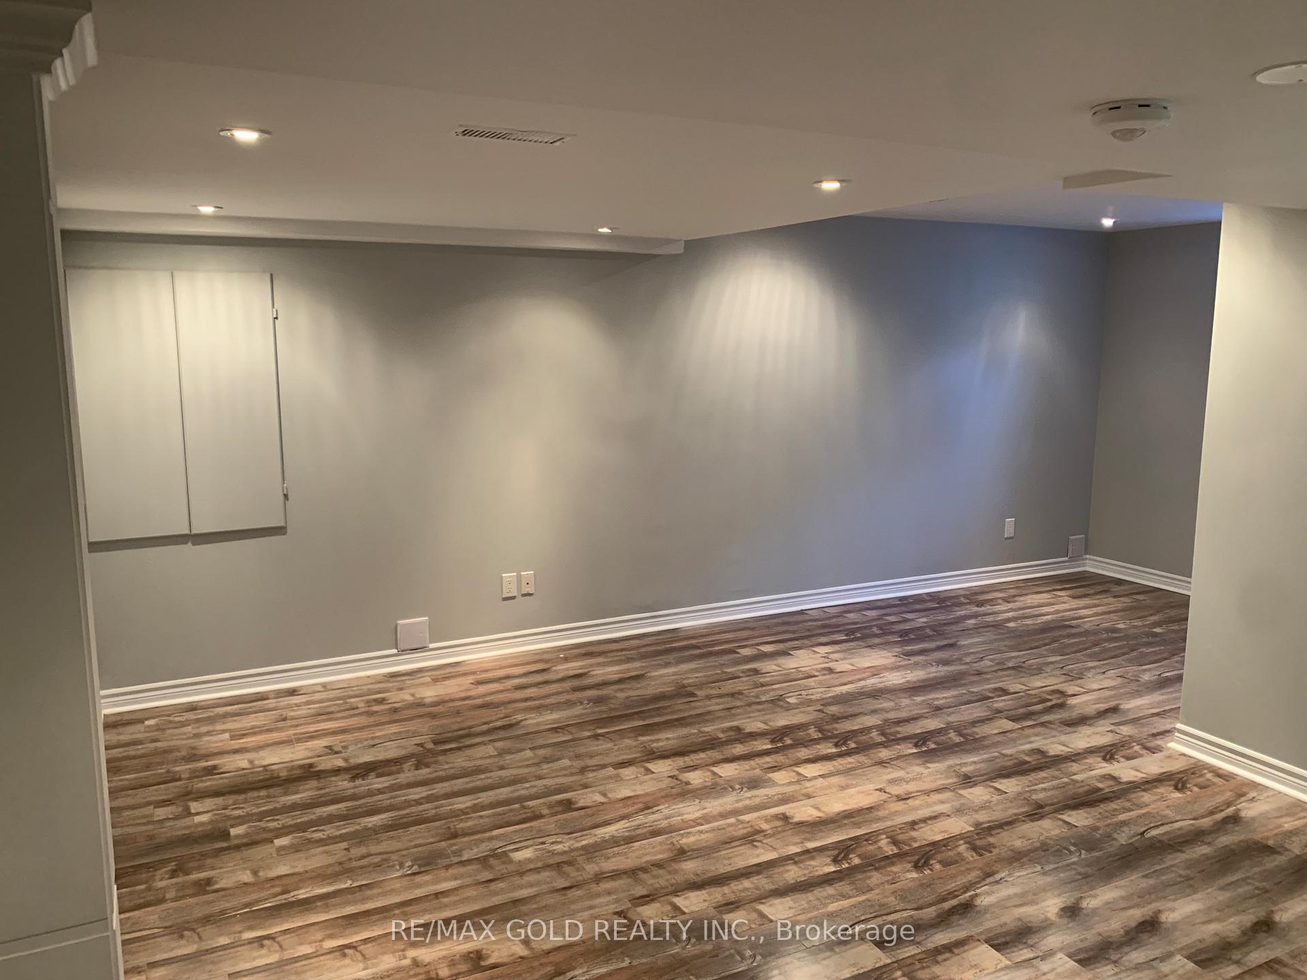
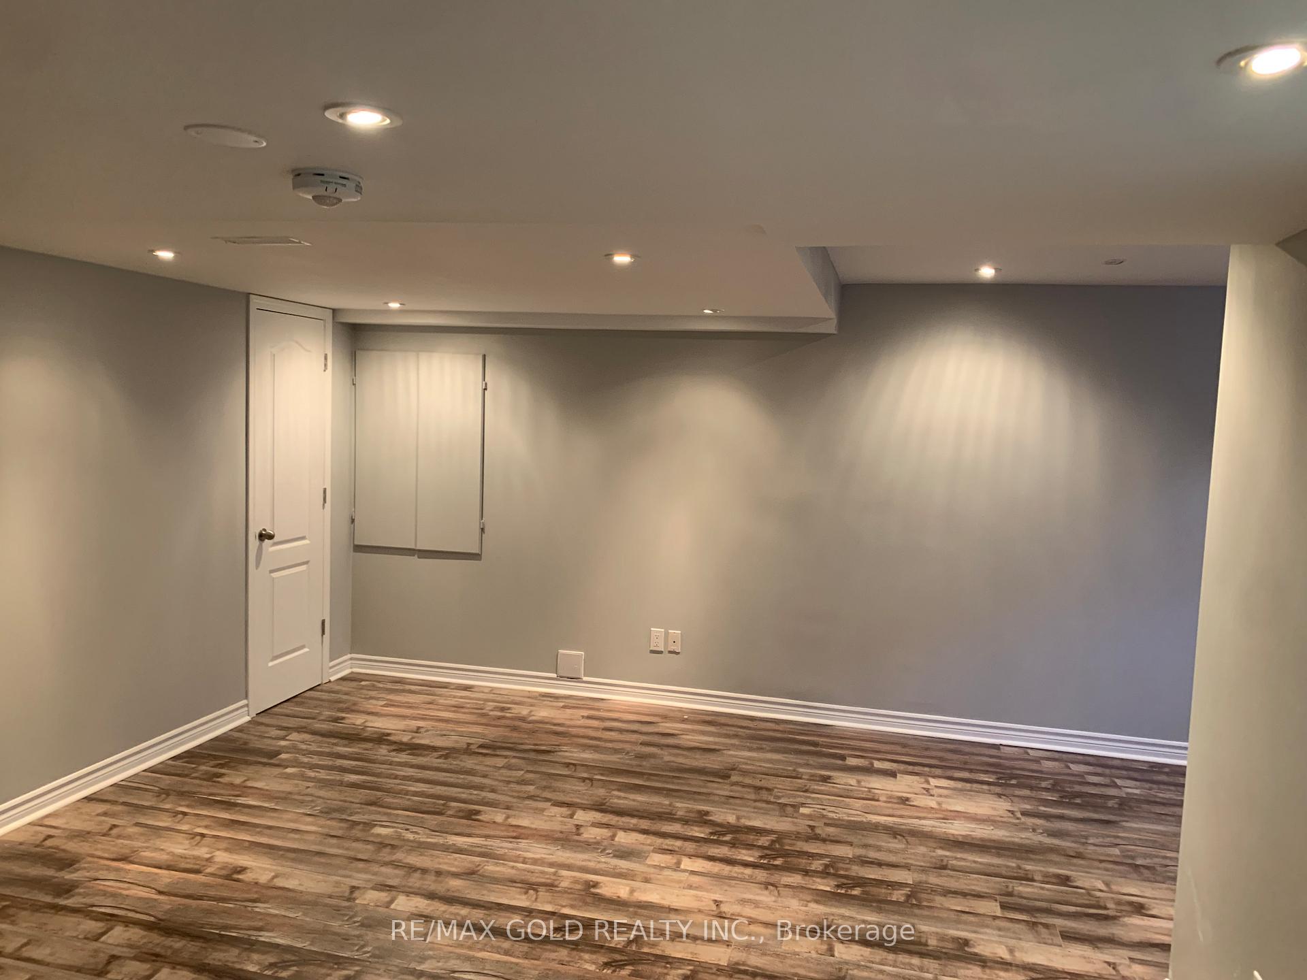
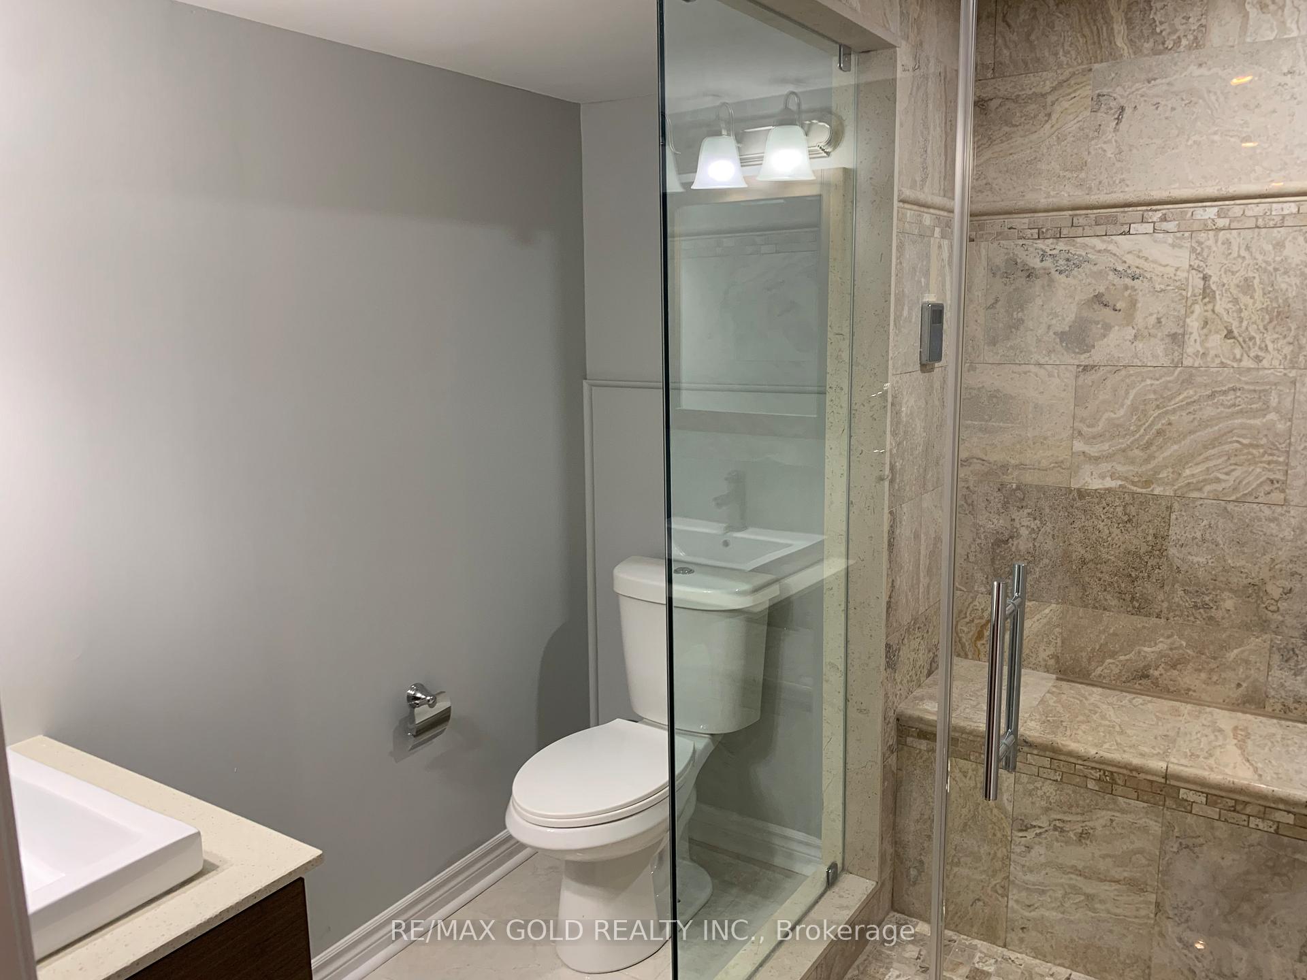
 See all 14 photos
3 Bedrooms
2 Bathrooms
1 Garage
— sq.ft
Basement
— Unit
Property history
Facts and features
- BasementSeparate entrance
- Lot size62 × 110 ft
- Lease term12 months
- FurnishedUnfurnished
What stands out
- Separate entrance
- Fireplace
- Central air
The homeDetached, 2-storey, Separate entrance
- Type: Detached
- Style: 2-storey
- Basement: Separate entrance
InsideFireplace Yes, natural gas, Carpet free, In-suite laundry, lower level
- Fireplace: Yes, natural gas
- Flooring: Carpet free
- Laundry: In-suite laundry, lower level
- Features: Carpet free
- Rooms above ground: 5
- Bedrooms: 3
- Bathrooms: 2
- Kitchens: 1
Outside and lotBrick, Asphalt shingle, Poured concrete
Outside
- Exterior: Brick
- Roof: Asphalt shingle
- Foundation: Poured concrete
- Size: 62.15 × 110.43 ft
Parking1 Garage, Attached, Private
- Spaces: 1 Garage
- Garage: Attached
- Driveway: Private
Heating, water and powerForced air, gas, Central air, Municipal water
- Heating: Forced air, gas
- Cooling: Central air
- Water: Municipal water
- Sewer: Municipal sewer
Rent and termsRent $2,250 a month, Basement, Unfurnished
- Rent: $2,250 a month
- Space for rent: Basement
- Furnished: Unfurnished
- Lease: 12 months
- Paid: Monthly
- Rent includes: Grounds maintenance, parking
- Deposit: Required
- Credit check: Required
- Employment letter: Required
- Rental application: Required
- References: Required
IncludedStainless steel fridge, stove, washer & dryer. the tenant shall pay 30% of utilitis bills., Nil
- Included: Stainless steel fridge, stove, washer & dryer. the tenant shall pay 30% of utilitis bills.
- Not included: Nil
Listing detailsW11998231, Rented, Mar 3, 2025
- MLS® number: W11998231
- Status: Rented
- Listed on: Mar 3, 2025
- Days on market: 4
- Updated: Mar 7, 2025
- Possession: 2025-04-01 / Flexible
- Occupied by: Tenant
- Listing brokerage: RE/MAX GOLD REALTY INC.
About this home
Lower, 1 Pebblecreek Drive N, Brampton (Bram East), ON L6P 2T8
Carpet Free
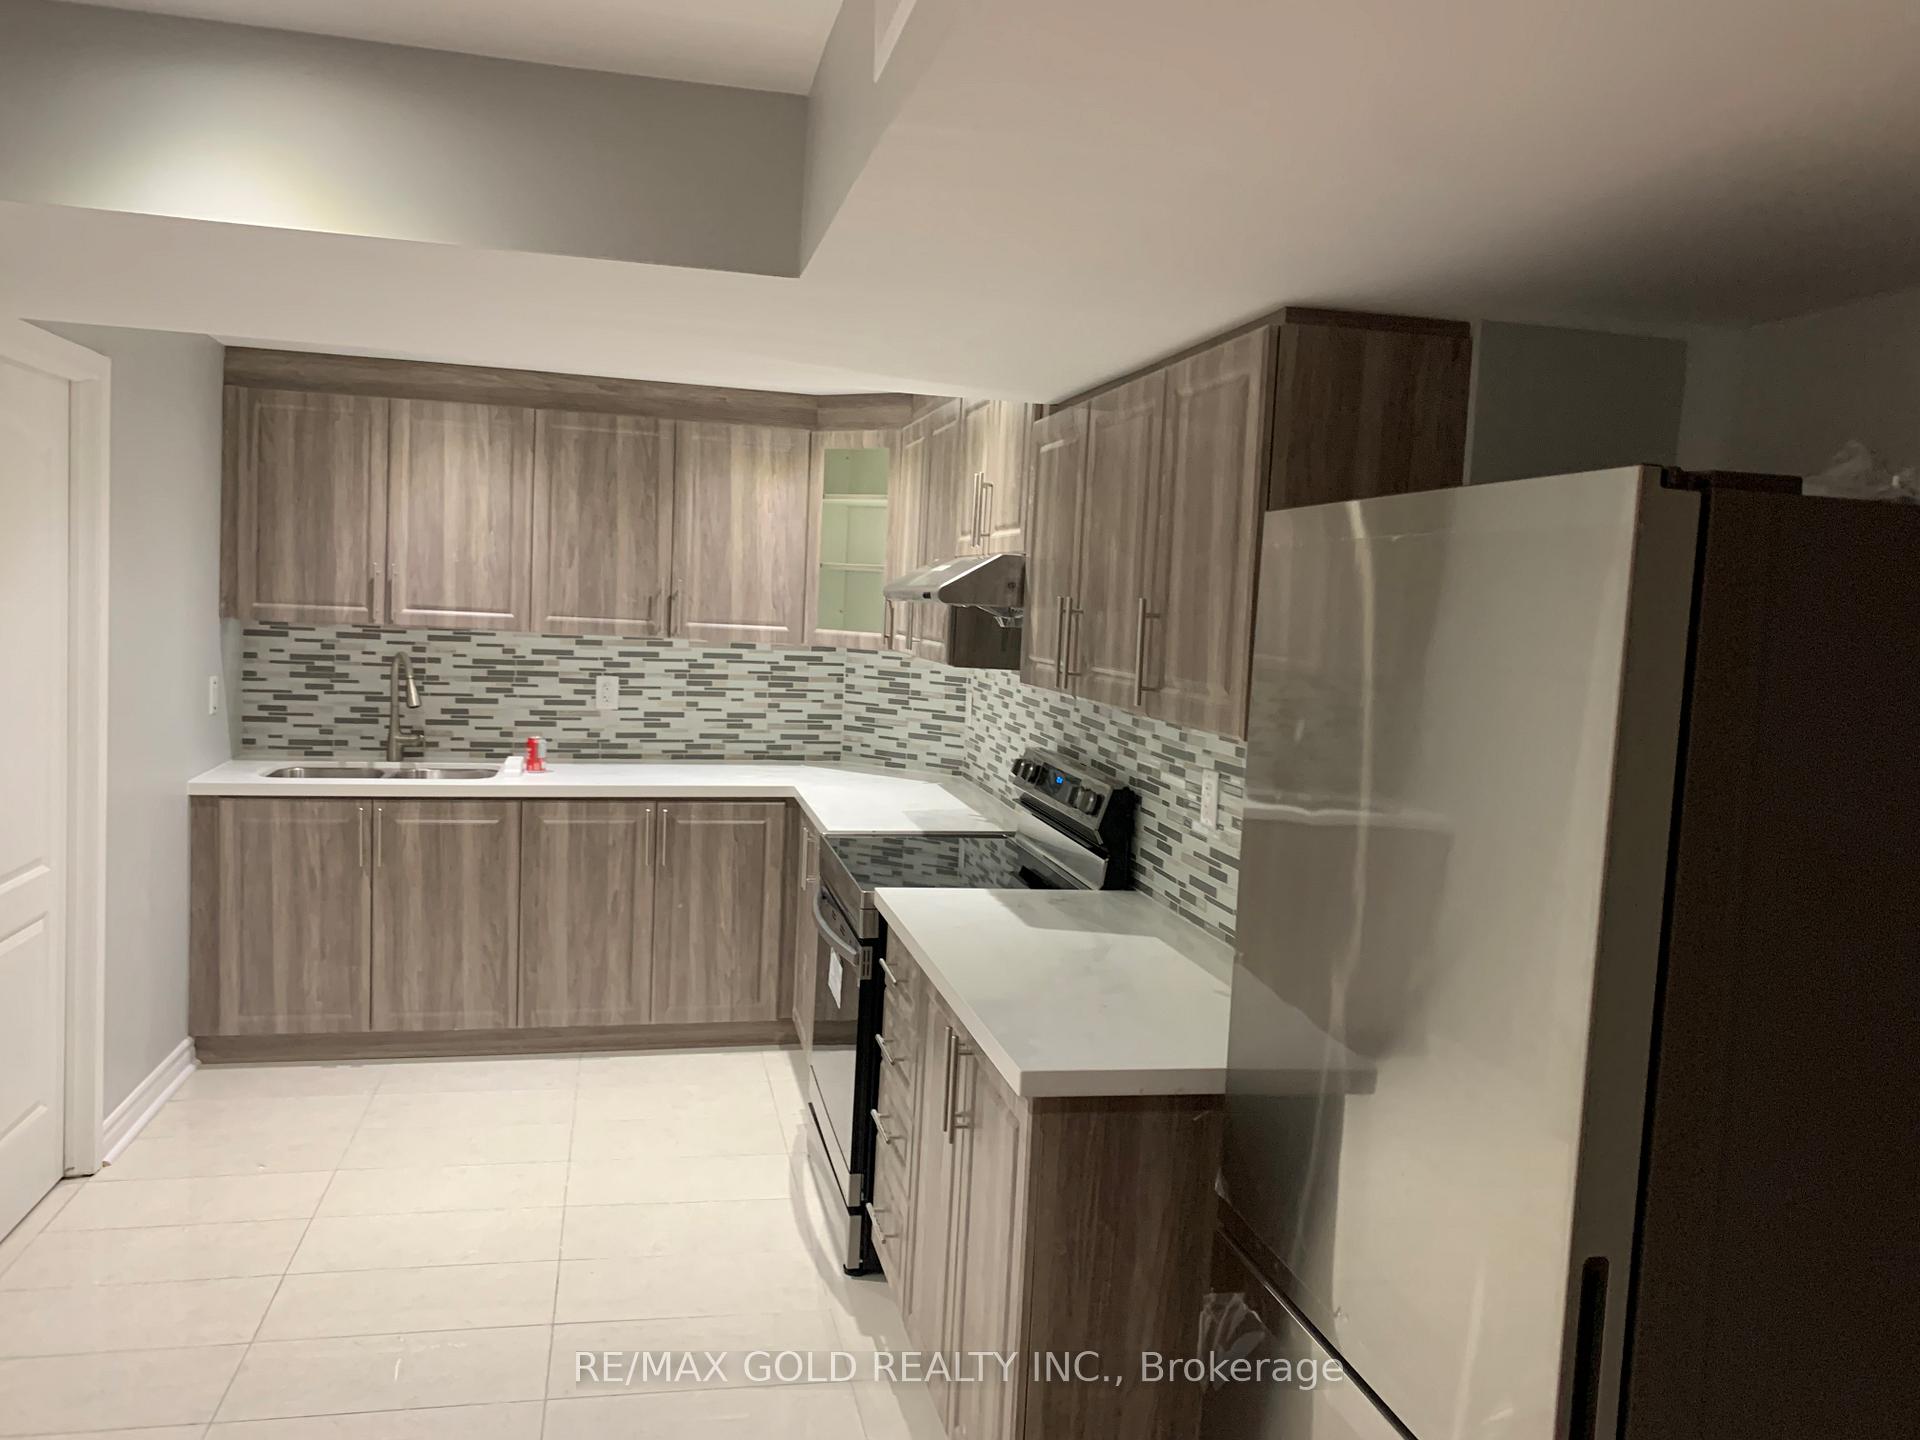
A very spacious newely built Legal Basement apartment (around 2000 sq. fts). Big Three Bedrooms, washrooms, separate entrance and separate laundry, spacious living area with Fire Place, large windows, Breakfast area, One parking inside Garage and two Parking outside on Driveway. Lots of Storage area. Quartz countertops. Must see the house
Read more
Ask about this home
A HOMEH agent will answer your questions about this home.
Ask a question
Around this home
Mcvean & Hwy 7
Errands
Parks
Schools
Daily convenience, out of 100, from the distances below
ParkPatrick O'Leary Park · 5 within 1 km11 min walk669 m
GroceryStop N Go Convenience18 min walk1.1 km
SchoolSt. André Bessette Catholic Elementary School13 min walk800 m
PharmacyHealthMed18 min walk1.1 km
Cafés & foodFresh Bite & Meat19 min walk1.2 km
Gym & rec centreRiverstone Golf & Country Club5 min walk332 m
WalkDriveStraight-line distance, open map data
Grocery1.1 km
Park0.7 km
Coffee1.3 km
Schools nearby
School rating, out of 10.
St. André Bessette Catholic Elementary Schoolelementary · Catholic · 0.8 km
5.8/10Fair
Calderstone Middle Middle Schoolelementary · Public · 0.8 km
—
Claireville Public Schoolelementary · Public · 0.9 km
—
Contact agent
Helpful calculators
Rent vs buy
Affordability
Mortgage
Down payment
Stress test
CMHC insurance
Your HOMEH agent

NimaHOMEH agent · Brampton
"I would see it this week."
Ask Nima