

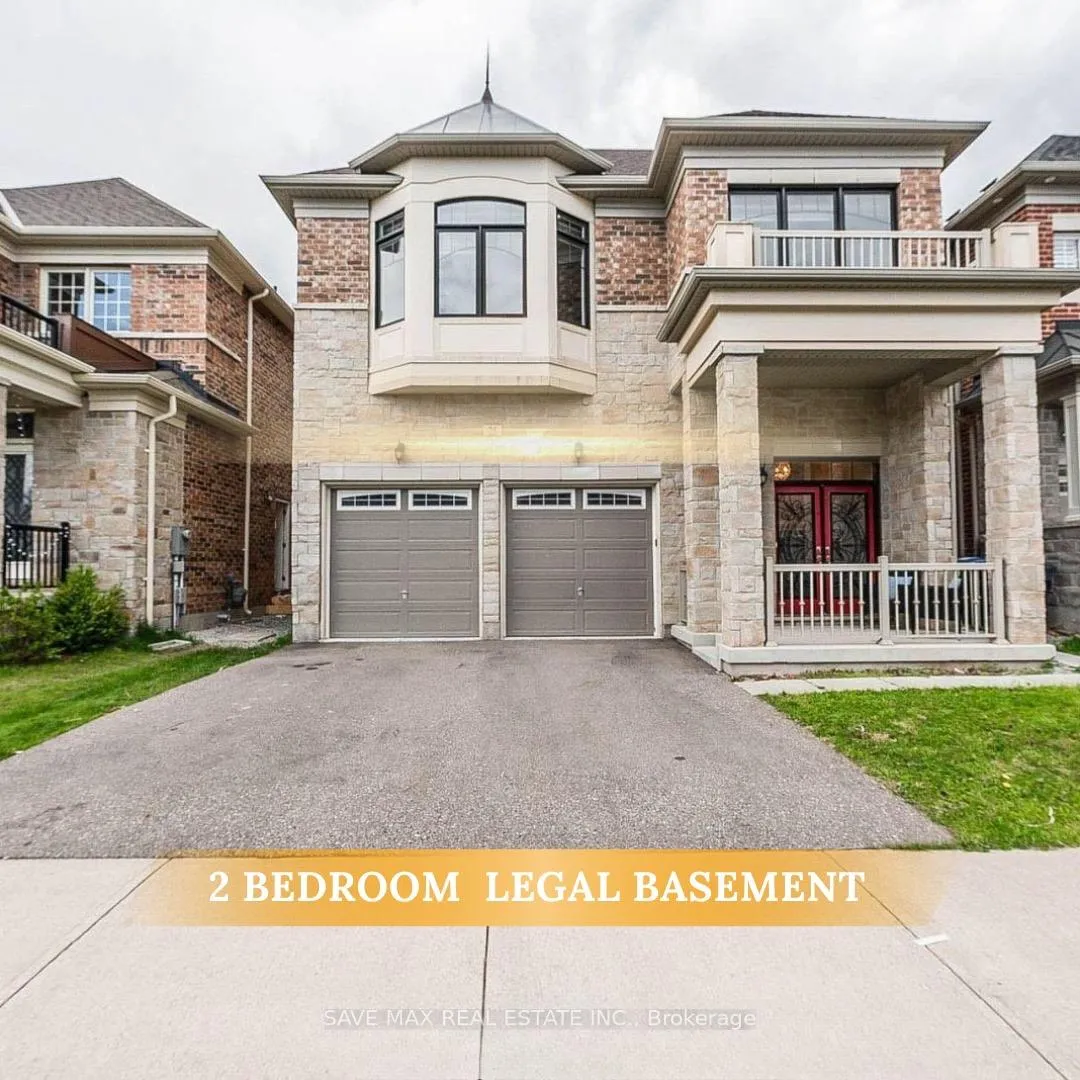
34 Point Reyes Terrace
34 Point Reyes Terrace
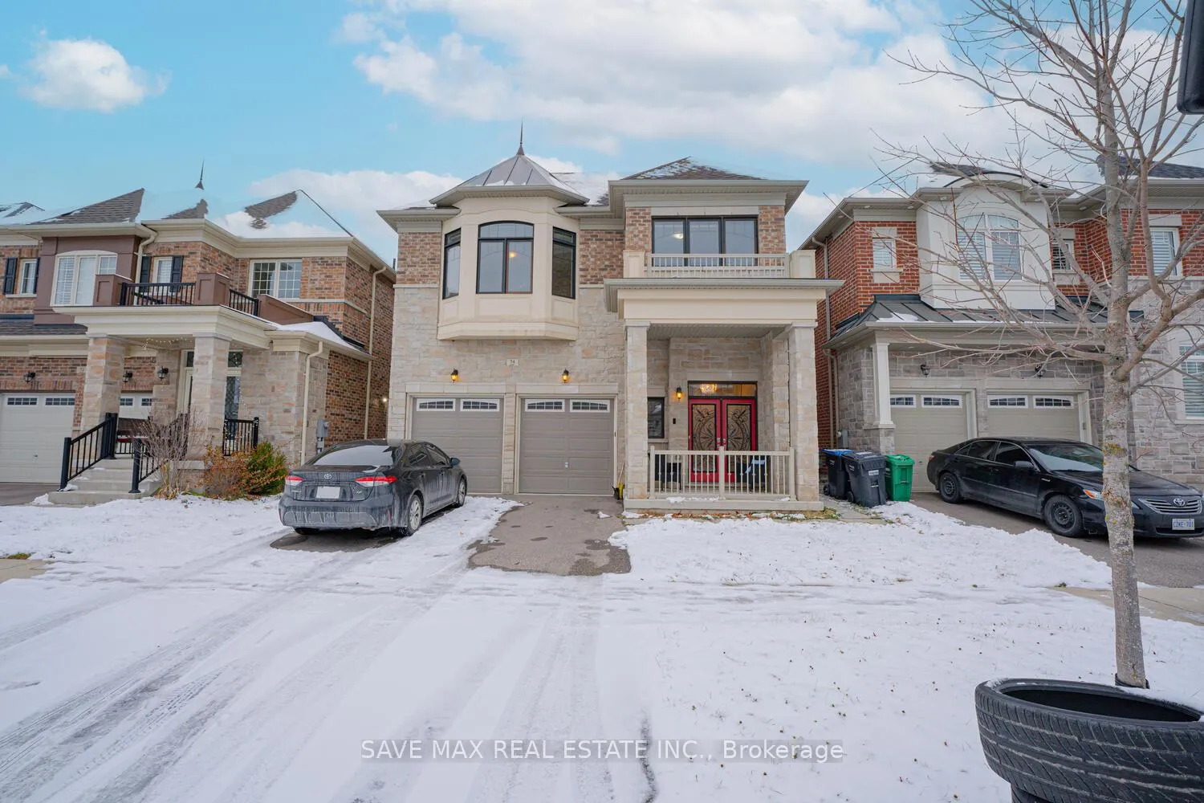
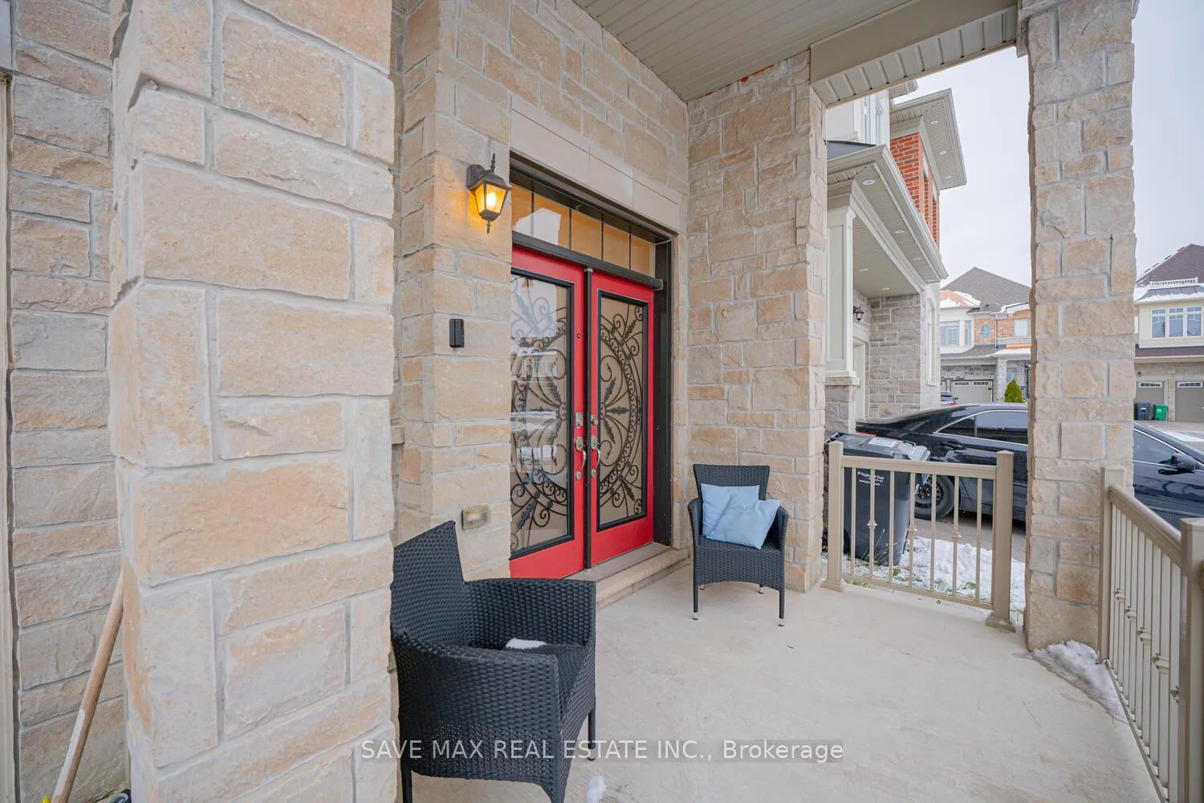
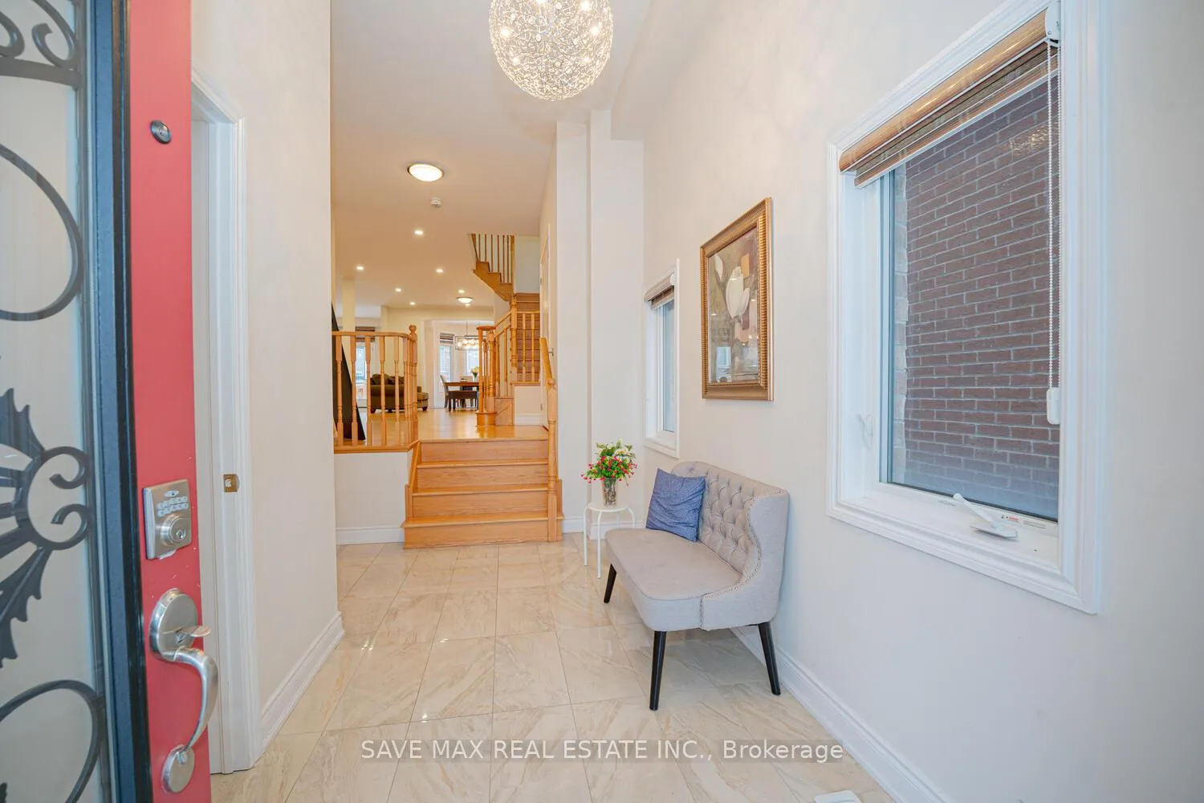
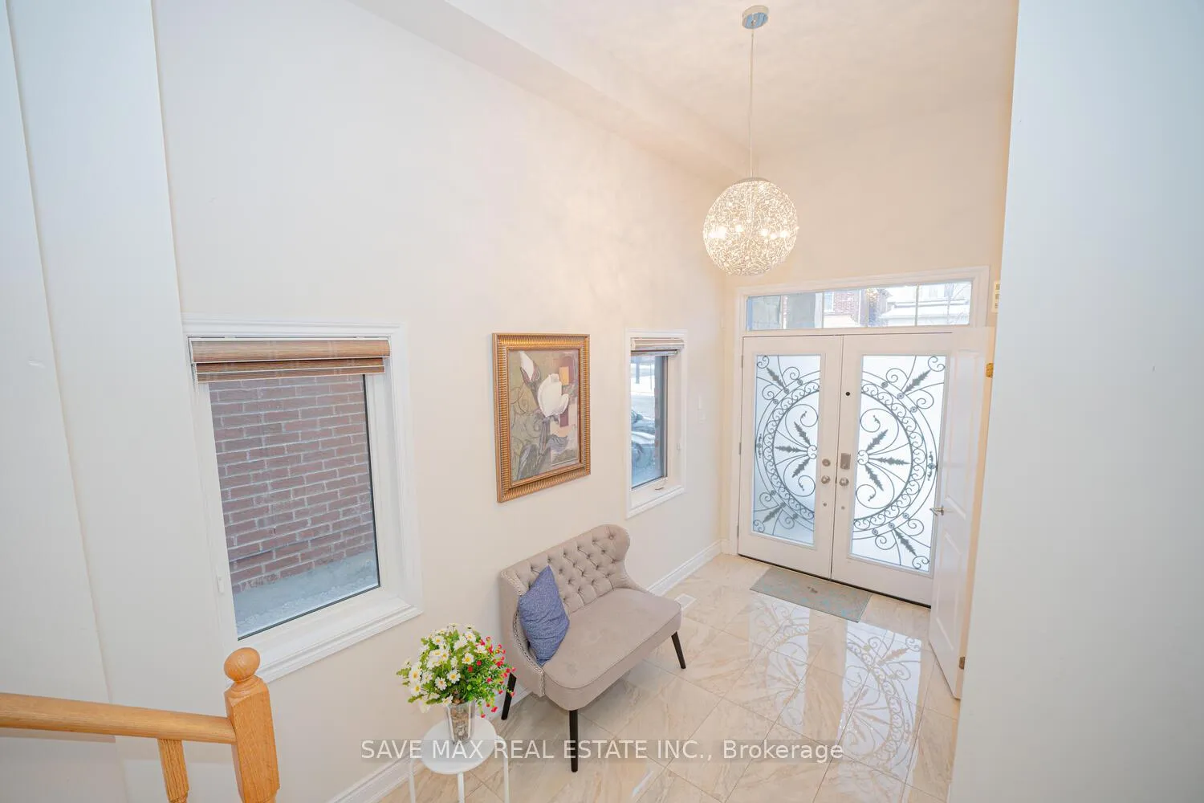 See all 40 photos
Property history
- $1,699,900ExpiredList: 2024-12-12|End: 2025-02-14|64 daysW11890631
- $1,749,900TerminatedList: 2024-11-07|End: 2024-12-12|35 daysW10412556
Facts and features
- BasementFinished
- Price per sq ft~$523
- Water, sewerMunicipal
- HeatingForced air
- Second kitchen
- Separate entrance
- Hardwood floors
- Fireplace
- Central air
The homeDetached, 2-storey, 3,000–3,500 sq ft
- TypeDetached
- Style2-storey
- Living space3,000–3,500 sq ft
- BasementFinished, separate entrance
InsideFireplace Yes, Hardwood, Porcelain, Broadloom, Water heater
- FireplaceYes
- FlooringHardwood, Porcelain, Broadloom
- FeaturesWater heater
- Rooms above ground7
- Rooms in the basement3
- Bedrooms4 + 2 in the basement
- Bathrooms5
- Kitchens2
- Family roomYes
Outside and lotBrick, Asphalt shingle, Poured concrete
- ExteriorBrick
- RoofAsphalt shingle
- FoundationPoured concrete
- Size38.06 × 98.49 ft
Parking2 Garage, Attached, Private
- Spaces2 Garage
- GarageAttached
- DrivewayPrivate
Heating, water and powerForced air, gas, Central air, Municipal water
- HeatingForced air, gas
- CoolingCentral air
- WaterMunicipal water
- SewerMunicipal sewer
Costs and taxesTaxes $9,663 a year, HST included in the price, Hot water rental
- Taxes, 2024$9,663 a year
- HSTHST included in the price
- Rental itemsHot water rental
Included in the saleAll elfs, 2 fridge, 2 stove, dishwasher, washer/dryer, all washroom mirrors
- IncludedAll elfs, 2 fridge, 2 stove, dishwasher, washer/dryer, all washroom mirrors
Listing detailsW11890631, Expired, Dec 12, 2024
- MLS® numberW11890631
- StatusExpired
- Listed onDec 12, 2024
- Days on market64
- UpdatedFeb 14, 2025
- PossessionFlexible
- Occupied byOwner+tenant
- Listing brokerageSAVE MAX REAL ESTATE INC.
About this home
34 Point Reyes Terrace, Brampton (Bram West), ON L6Y 6E7
Absolute Showstopper Beautiful Detached Approximate 3100 Square Feet Upgraded House In One Of The Demanding Neighborhood In Bram West Area In Brampton In Quiet Court Boundary Of Mississauga, Immaculate 4 Bedroom Home Plus 2 Bedroom Legal Basement With Separate Entrance W 5 Fully Upgraded Washrooms, Double Door Entry, Sep Family Room With Hardwood Floor, Pot Lights, Fireplace, Window, Sep Living Room Combined With Dining Room With Hardwood Floor/Potlights, Gourmet Kitchen W S/S Appliances/Granite Counter/Backsplash Combined With Breakfast Area W/O To Backyard To Entertain Family & Friends, Direct Access To Garage, High End Electrical Light Fixture, Oak Stairs, 2nd Floor Offers Master W His/Her Closet & Upgraded 6 Pc Ensuite,2nd Master Room W Closet/4 Pc Ensuite, The Other 2 Good Size Room With Closet/Windows & 4 Pc Upgraded Washroom, Laundry On 2nd Floor, 2 Bedroom Legal Basement With Separate Entrance & Separate Laundry With Open Concept Living Room Combined With Upgraded Kitchen With S/S Appliances/Backsplash, The Other 2 Good Size Room With Closet & 4 Pc Bath, Close To 407,401,Mississauga, Walking Distance Schools/Grocery/Supermarket/ Plaza/City Transit.
Ask about this home
A HOMEH agent will answer your questions about this home.
Around this home
Daily convenience, out of 100, from the distances below
Schools nearby
School rating, out of 10.
Helpful calculators
Your HOMEH agent

"I would see it this week."