

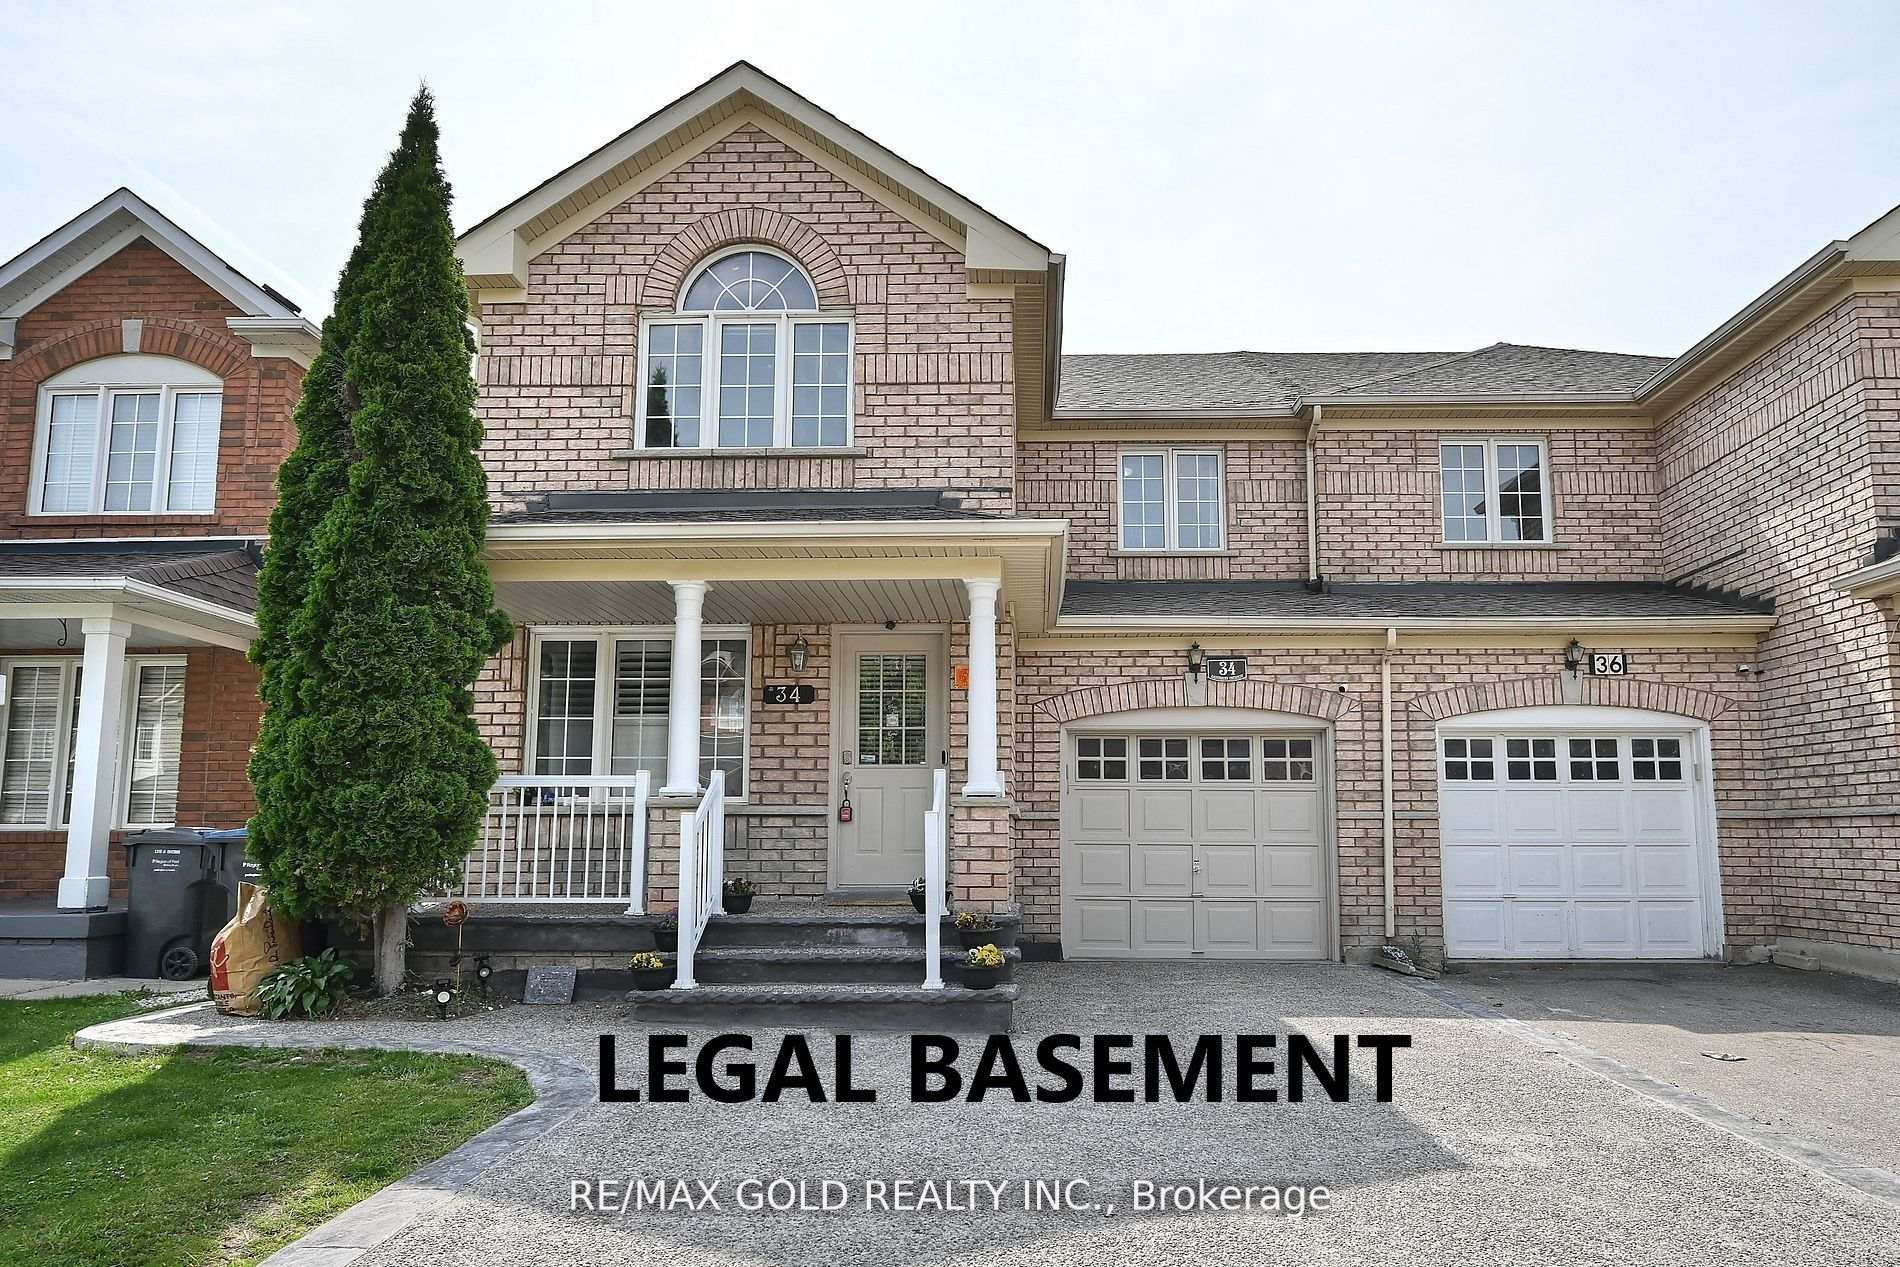
34 Saintsbury Crescent
34 Saintsbury Crescent
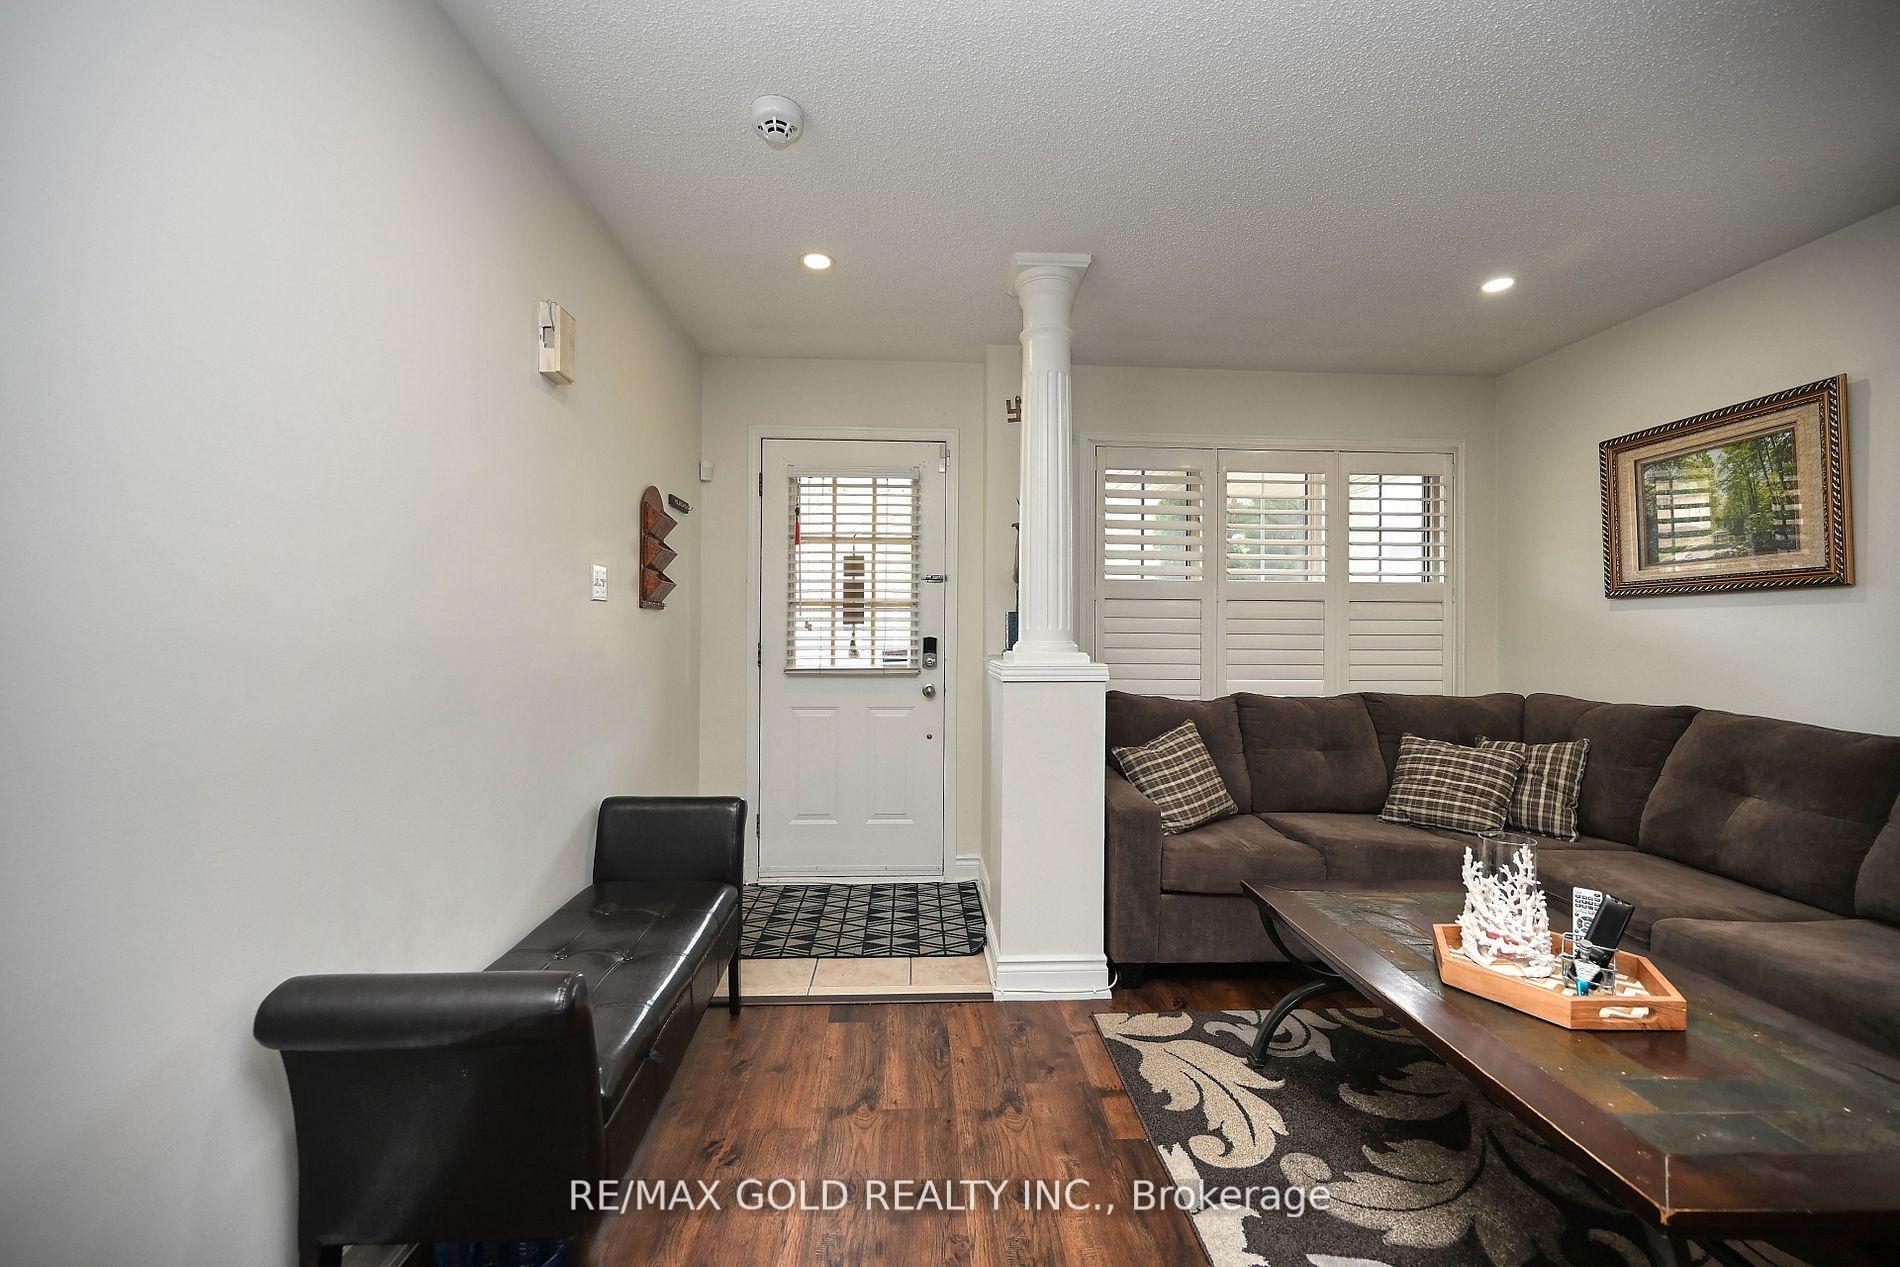 See all 35 photos
Property history
Facts and features
- BasementFinished
- Water, sewerMunicipal
- HeatingForced air
- CoolingCentral air
- Second kitchen
- Separate entrance
- Central air
The homeSemi-Detached, 2-storey, 1,500–2,000 sq ft
- Type: Semi-Detached
- Style: 2-storey
- Living space: 1,500–2,000 sq ft
- Basement: Finished, separate entrance
InsideParquet, Ceramic, Broadloom, Water heater, Rooms above ground 10
- Flooring: Parquet, Ceramic, Broadloom
- Features: Water heater
- Rooms above ground: 10
- Bedrooms: 3 + 1 in the basement
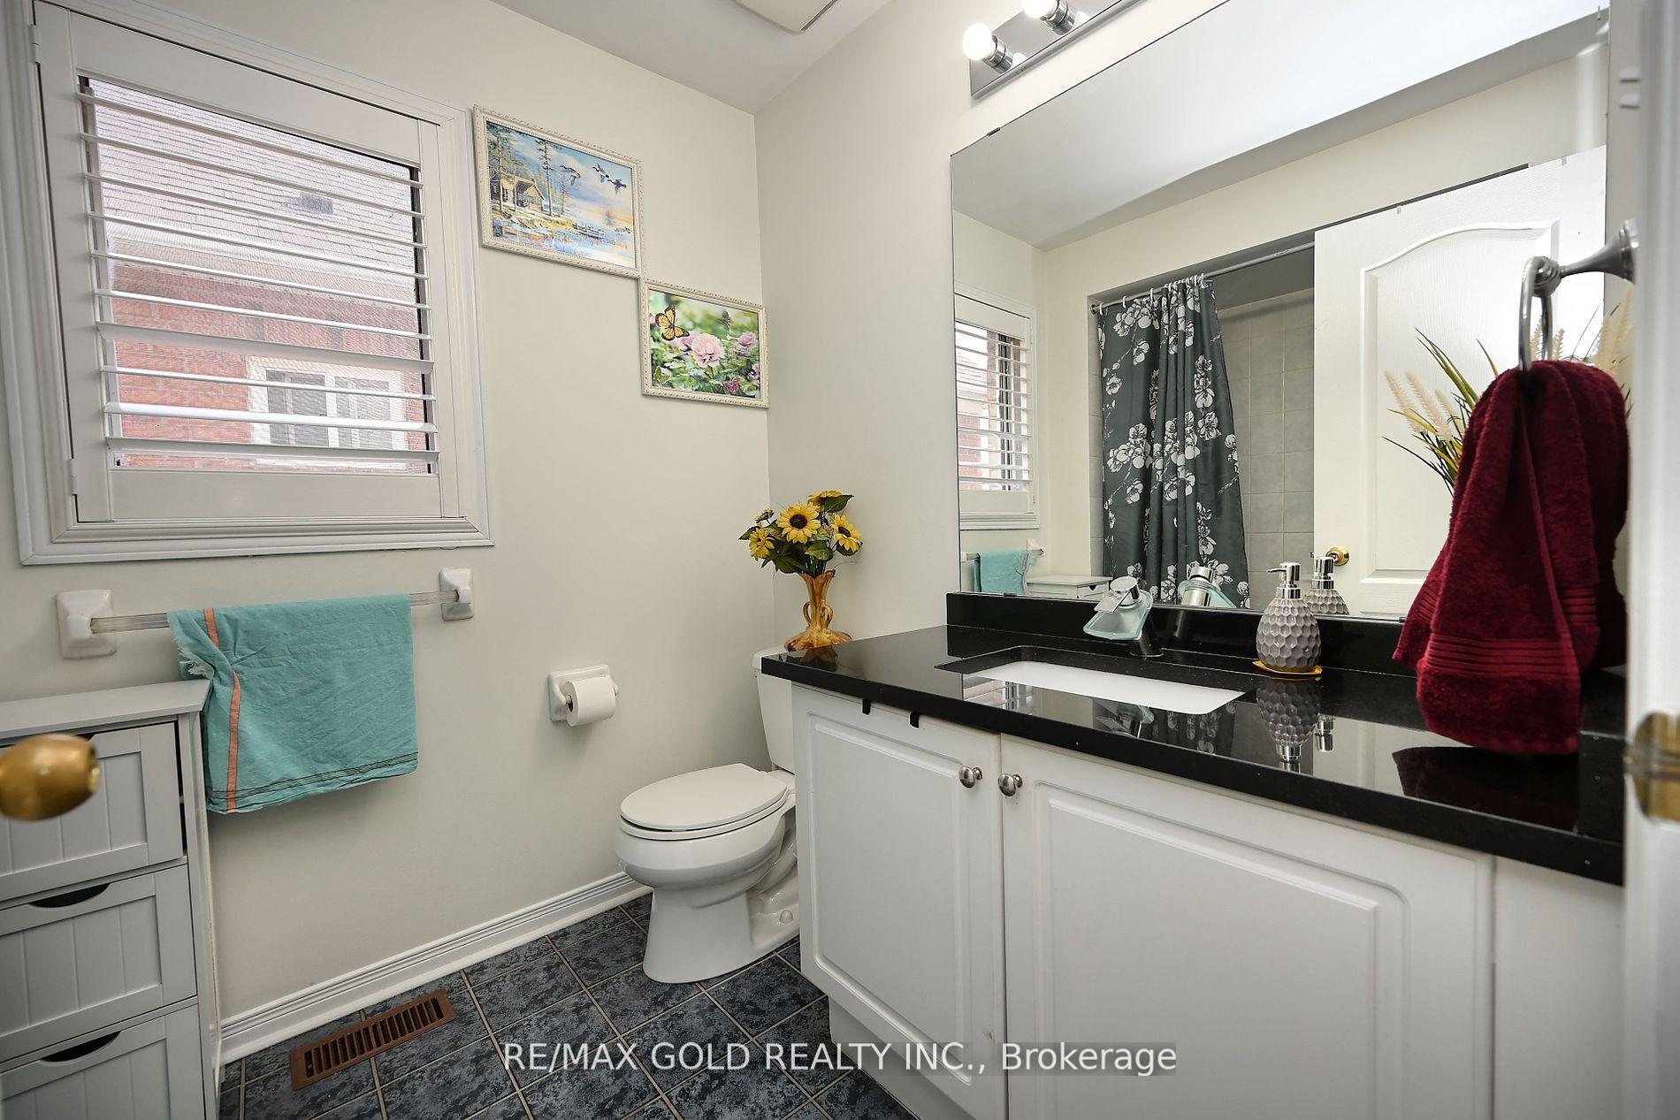
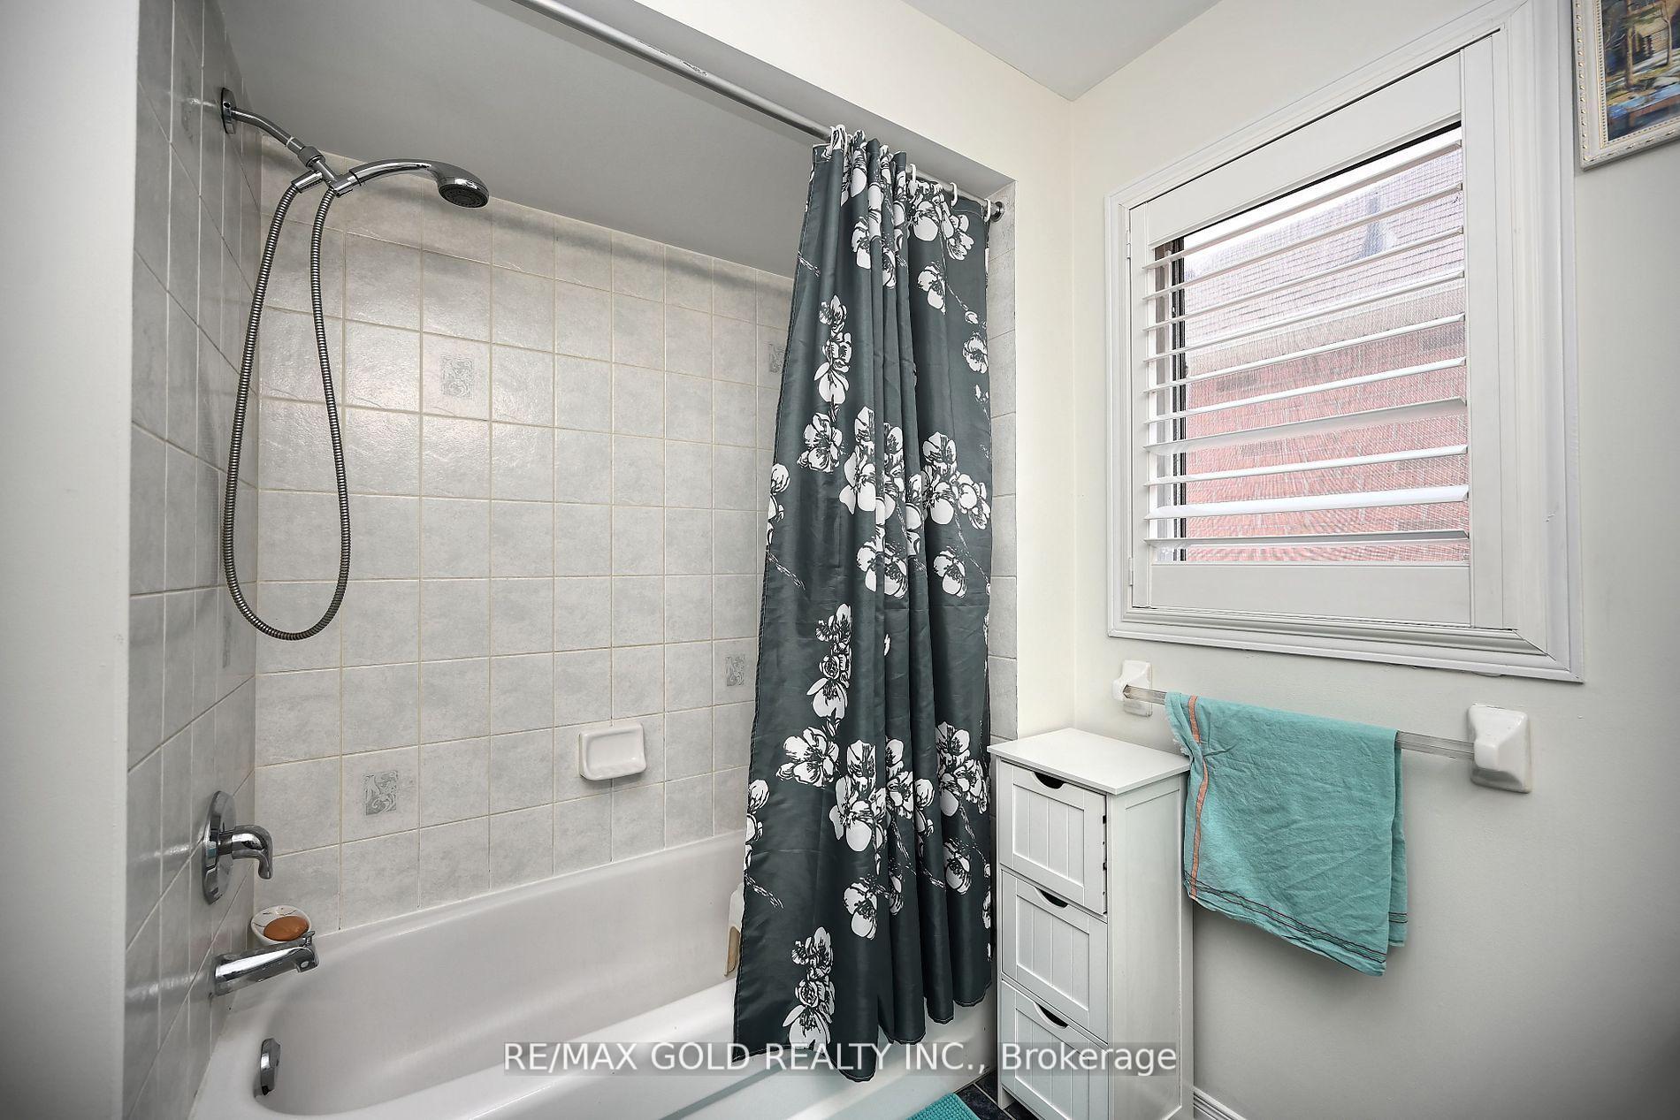
- Bathrooms: 4
- Kitchens: 2
Outside and lotBrick, Asphalt shingle, Concrete
- Exterior: Brick
- Roof: Asphalt shingle
- Foundation: Concrete
- Size: 30.02 × 78.74 ft
Parking1 Garage, Built-in, Private
- Spaces: 1 Garage
- Garage: Built-in
- Driveway: Private
Heating, water and powerForced air, gas, Central air, Municipal water
- Heating: Forced air, gas
- Cooling: Central air
- Water: Municipal water
- Sewer: Municipal sewer
Costs and taxesTaxes $5,832 a year, HST No HST, Hot water rental for 35/month and furnace rental for 113/month. furnace will be paid off by sellers at closing!!
- Taxes, 2025: $5,832 a year
- HST: No HST
- Rental items: Hot water rental for 35/month and furnace rental for 113/month. furnace will be paid off by sellers at closing!!
Included in the sale!! gas stove !! fridge !! d/washer !! washer !! dryer !! cac !! all electric light fixtures !!
- Included: !! gas stove !! fridge !! d/washer !! washer !! dryer !! cac !! all electric light fixtures !!
Listing detailsW12263316, Sold, Jul 4, 2025
- MLS® number: W12263316
- Status: Sold
- Listed on: Jul 4, 2025
- Days on market: 14
- Updated: Jul 18, 2025
- Possession: 30-59 days
- Occupied by: Owner+tenant
- Listing brokerage: RE/MAX GOLD REALTY INC.
About this home
34 Saintsbury Crescent, Brampton (Sandringham-Wellington), ON L6R 2W3
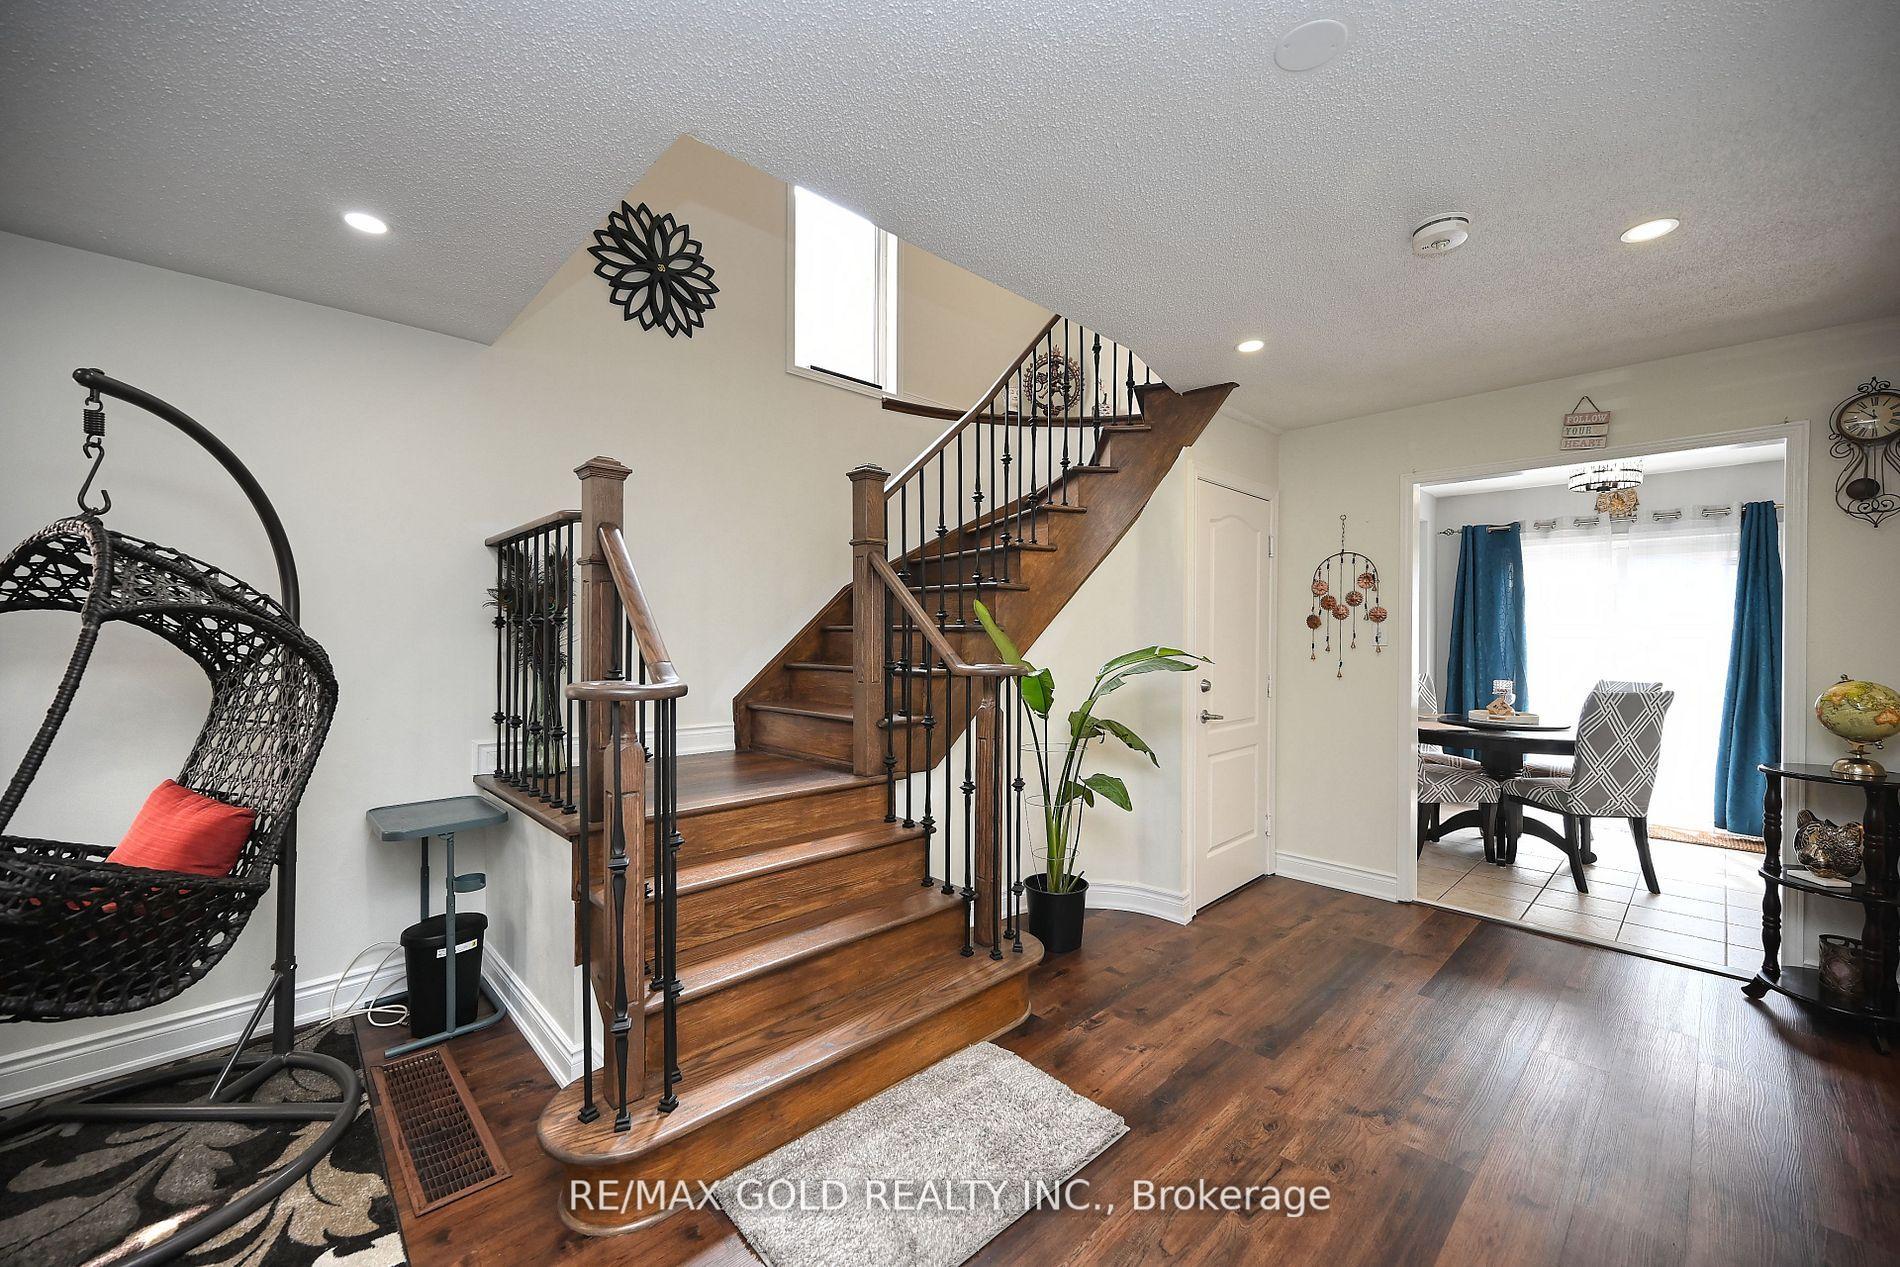
!!DEAL!!2 unit dwelling!!3 Bedroom 4-Bath Semi-Detached Home with 1 bedroom Legal and registered basement at Premium location in Brampton!! Beautifully upgraded all-brick Home!! 3 spacious bedrooms, 4 and modern washrooms!!Separate entrance 1-bedroom Legal basement apartment rented for $1400!! Upgraded flooring!Upgraded Modern Kitchen with quartz countertops & S/S appliances W Centre, Hwy410!!Situated near parks, top-rated schools, and shopping plazas,Recreation/spacious Dine-In Area!! Highlights includes pot lights, Oak staircase with iron pickets. Exposed Concrete and extended driveway!!
Ask about this home
A HOMEH agent will answer your questions about this home.
Around this home
Daily convenience, out of 100, from the distances below
Schools nearby
School rating, out of 10.
Helpful calculators
Your HOMEH agent

"I would see it this week."