

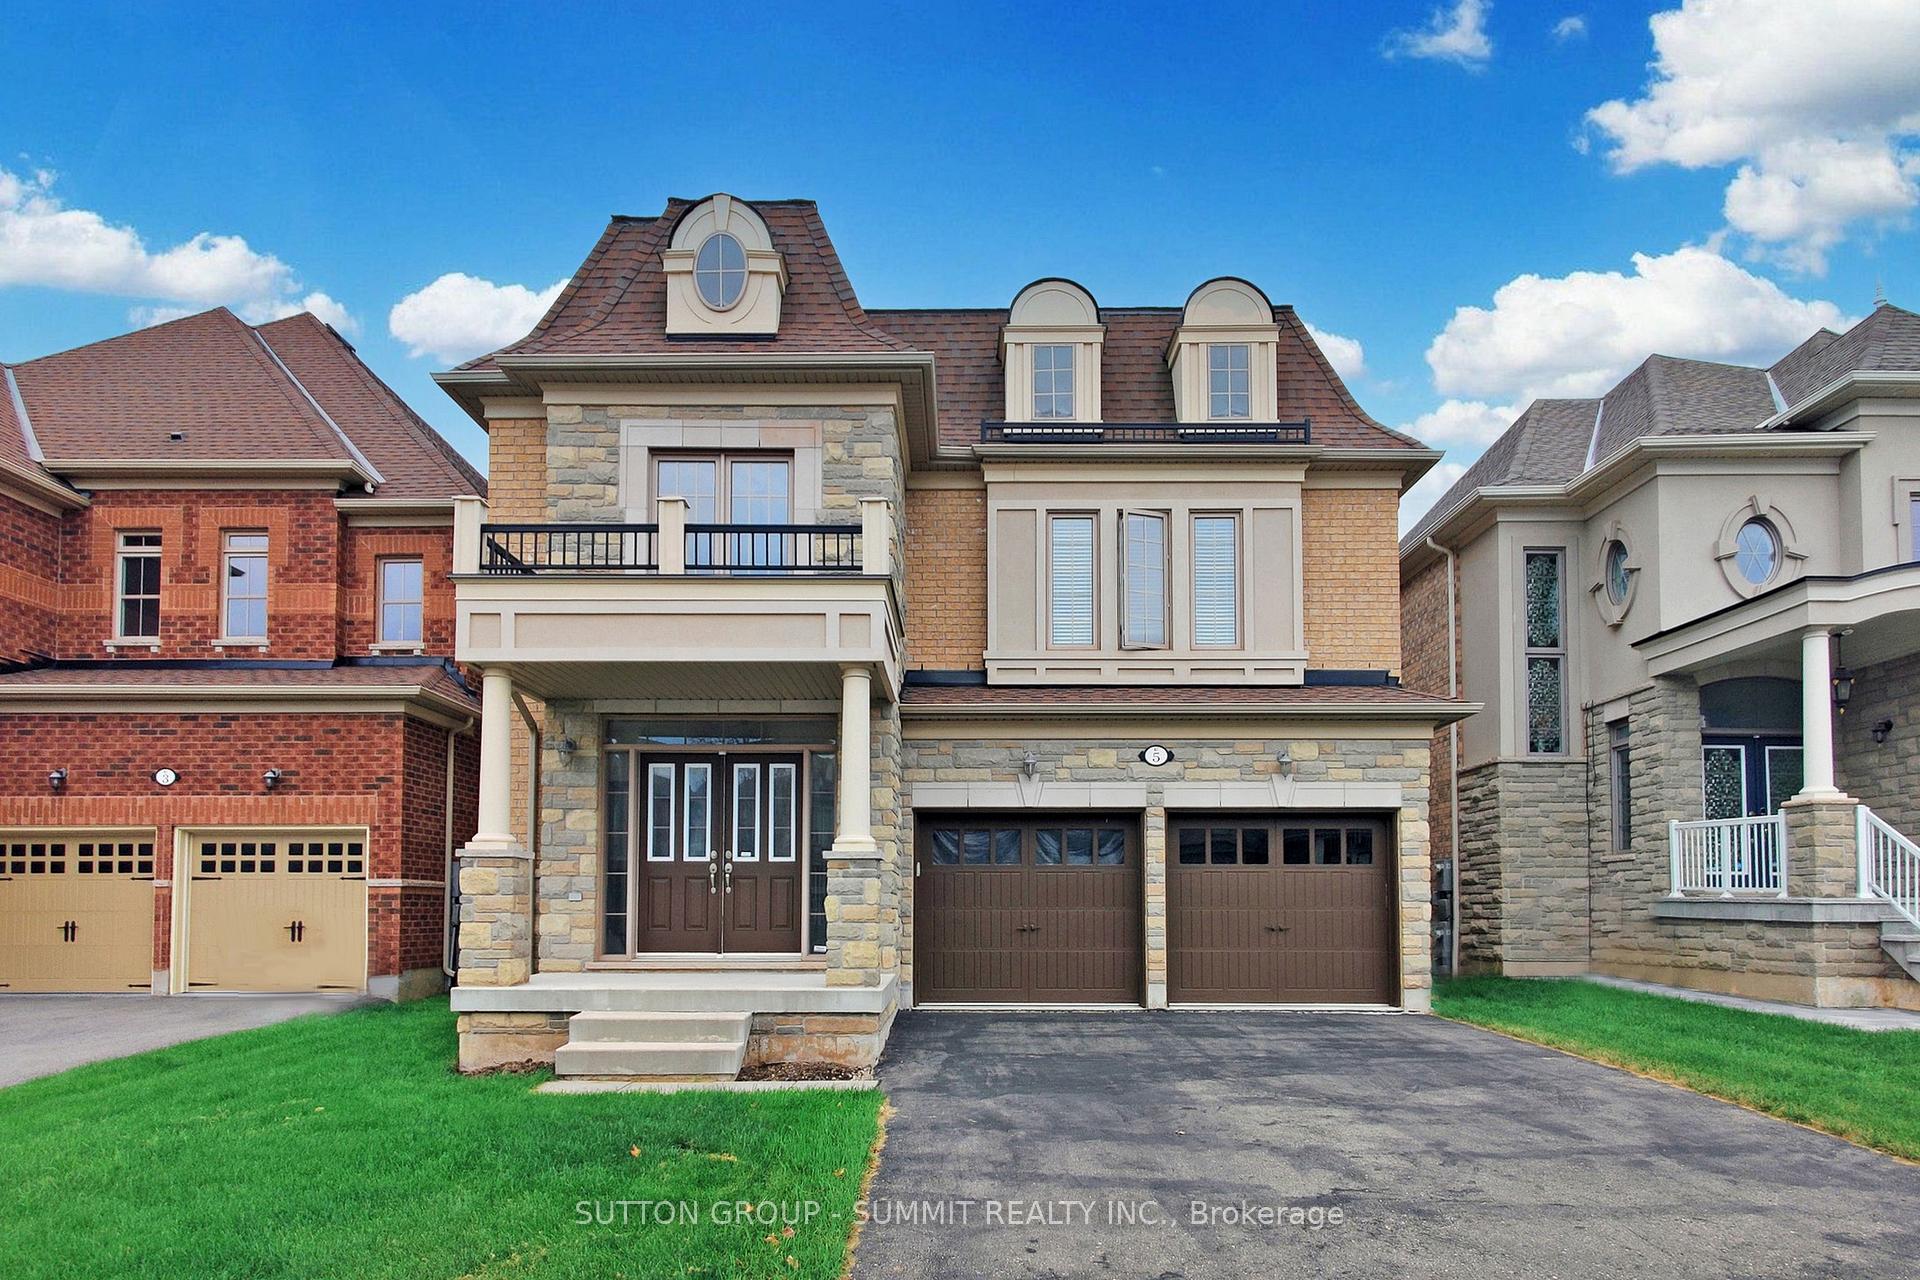
5 Ingleborough Drive
5 Ingleborough Drive
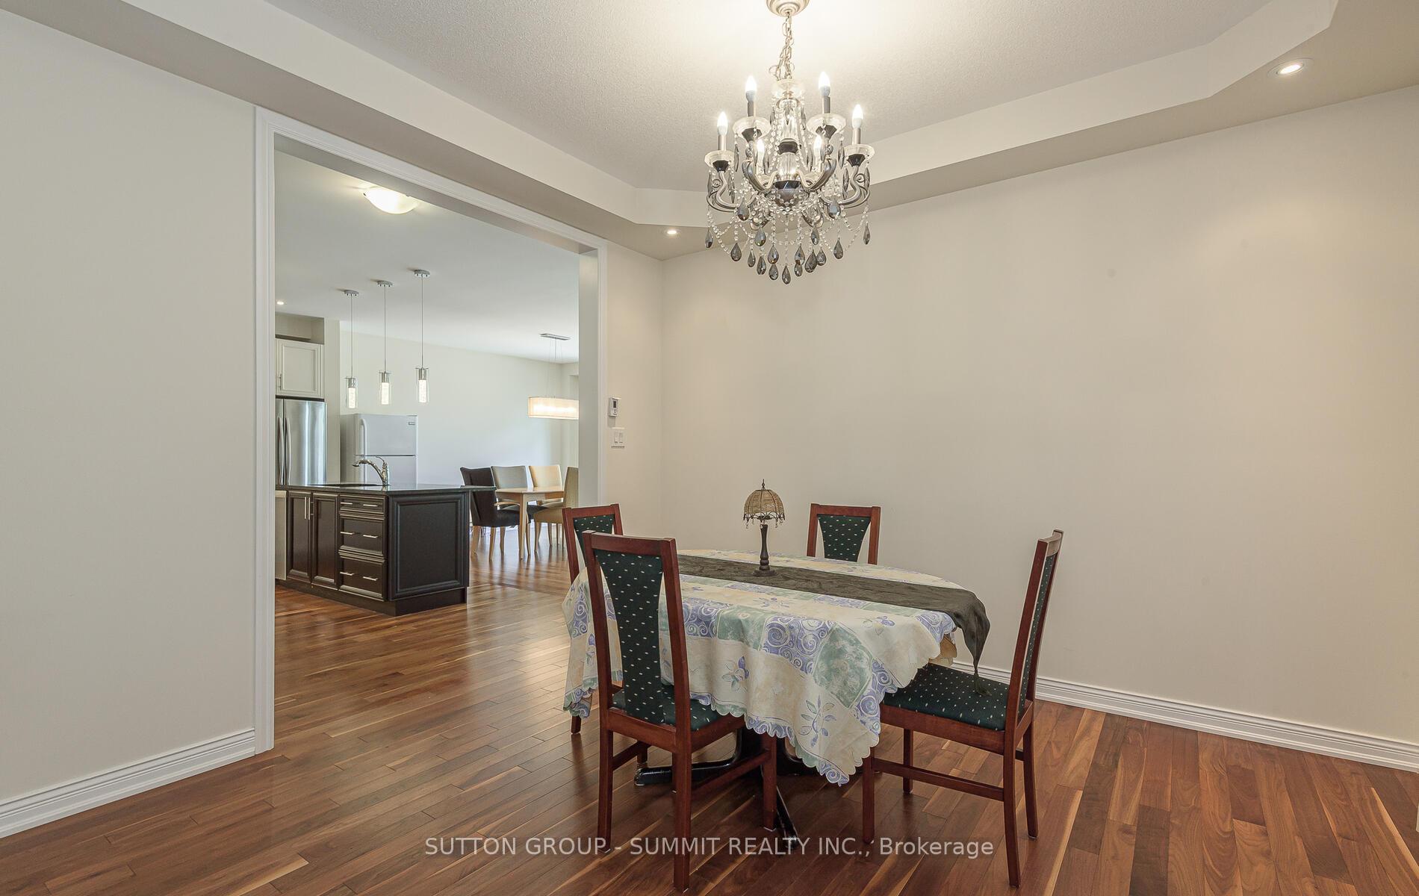
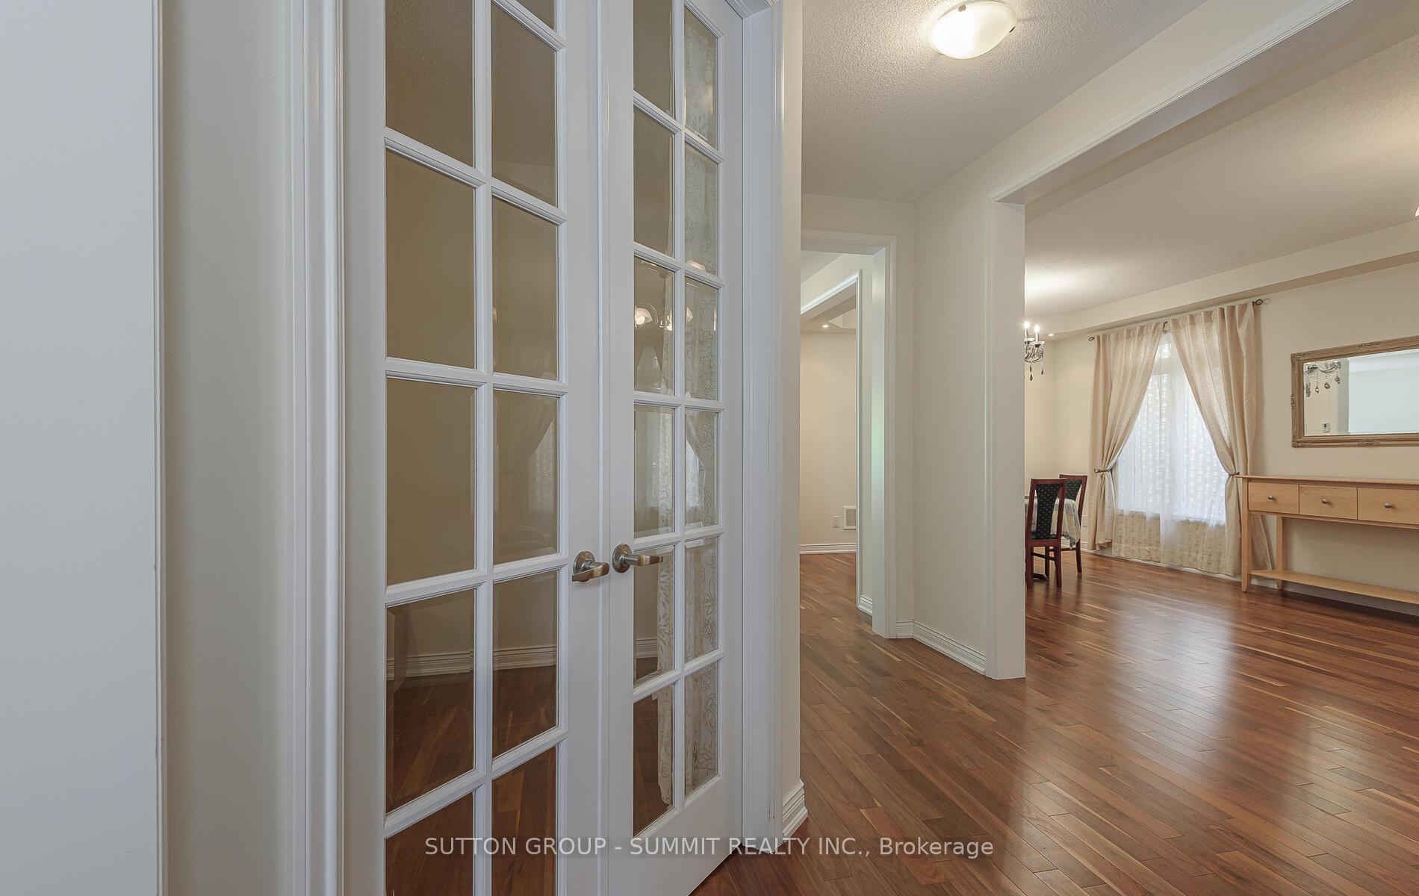
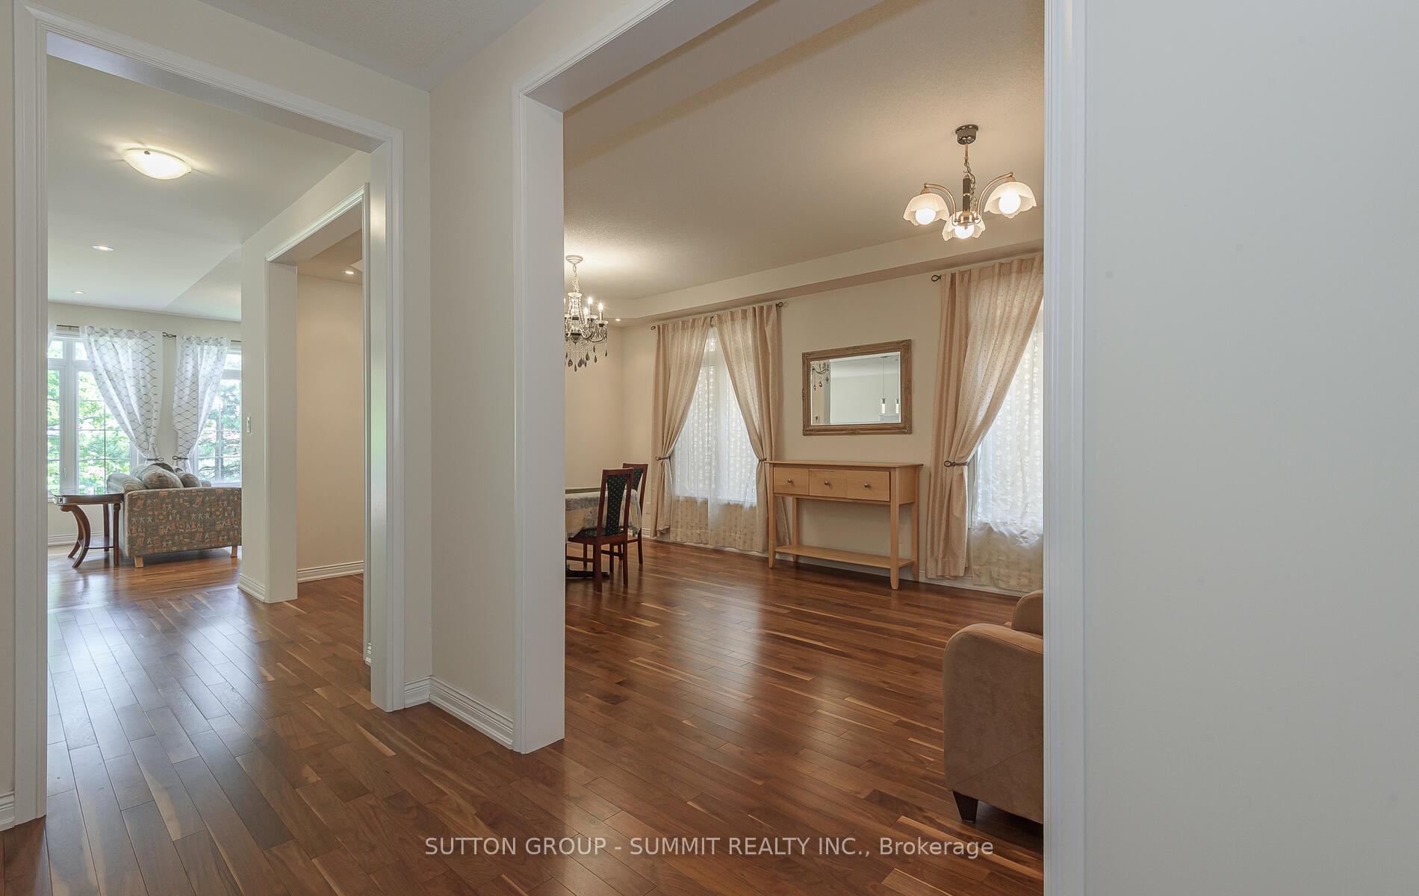
 See all 43 photos
Property history
Facts and features
- BasementFinished
- Age of home6–15 years
- Water, sewerMunicipal
- HeatingForced air
- Hardwood floors
- Fireplace
- Central air
The homeDetached, 2-storey, Age 6–15 years
- Type: Detached
- Style: 2-storey
- Age: 6–15 years
- Living space: 3,000–3,500 sq ft
- Basement: Finished
InsideFireplace Yes, natural gas, Hardwood, Broadloom, Upper level
- Fireplace: Yes, natural gas
- Flooring: Hardwood, Broadloom
- Laundry: Upper level
- Features: Water heater, auto garage door remote
- Security: Carbon monoxide detectors, smoke detector
- Rooms above ground: 9
- Rooms in the basement: 2
- Bedrooms: 4 + 1 in the basement
- Bathrooms: 5
- Kitchens: 1
- Family room: Yes
Outside and lotBrick, Asphalt shingle, Concrete
- Exterior: Brick
- Roof: Asphalt shingle
- Foundation: Concrete
- Accessibility: Stair lift, shower stall
- Size: 40.03 × 104.99 ft
Parking2 Garage, Attached, Private
- Spaces: 2 Garage
- Garage: Attached
- Driveway: Private
Heating, water and powerForced air, gas, Central air, Municipal water
- Heating: Forced air, gas
- Cooling: Central air
- Water: Municipal water
- Sewer: Municipal sewer
- Natural gas: Yes
- Hydro: Yes
Costs and taxesTaxes $10,133 a year, HST No HST, Hot water heater (monthly rental $44.58)
- Taxes, 2025: $10,133 a year
- HST: No HST
- Rental items: Hot water heater (monthly rental $44.58)
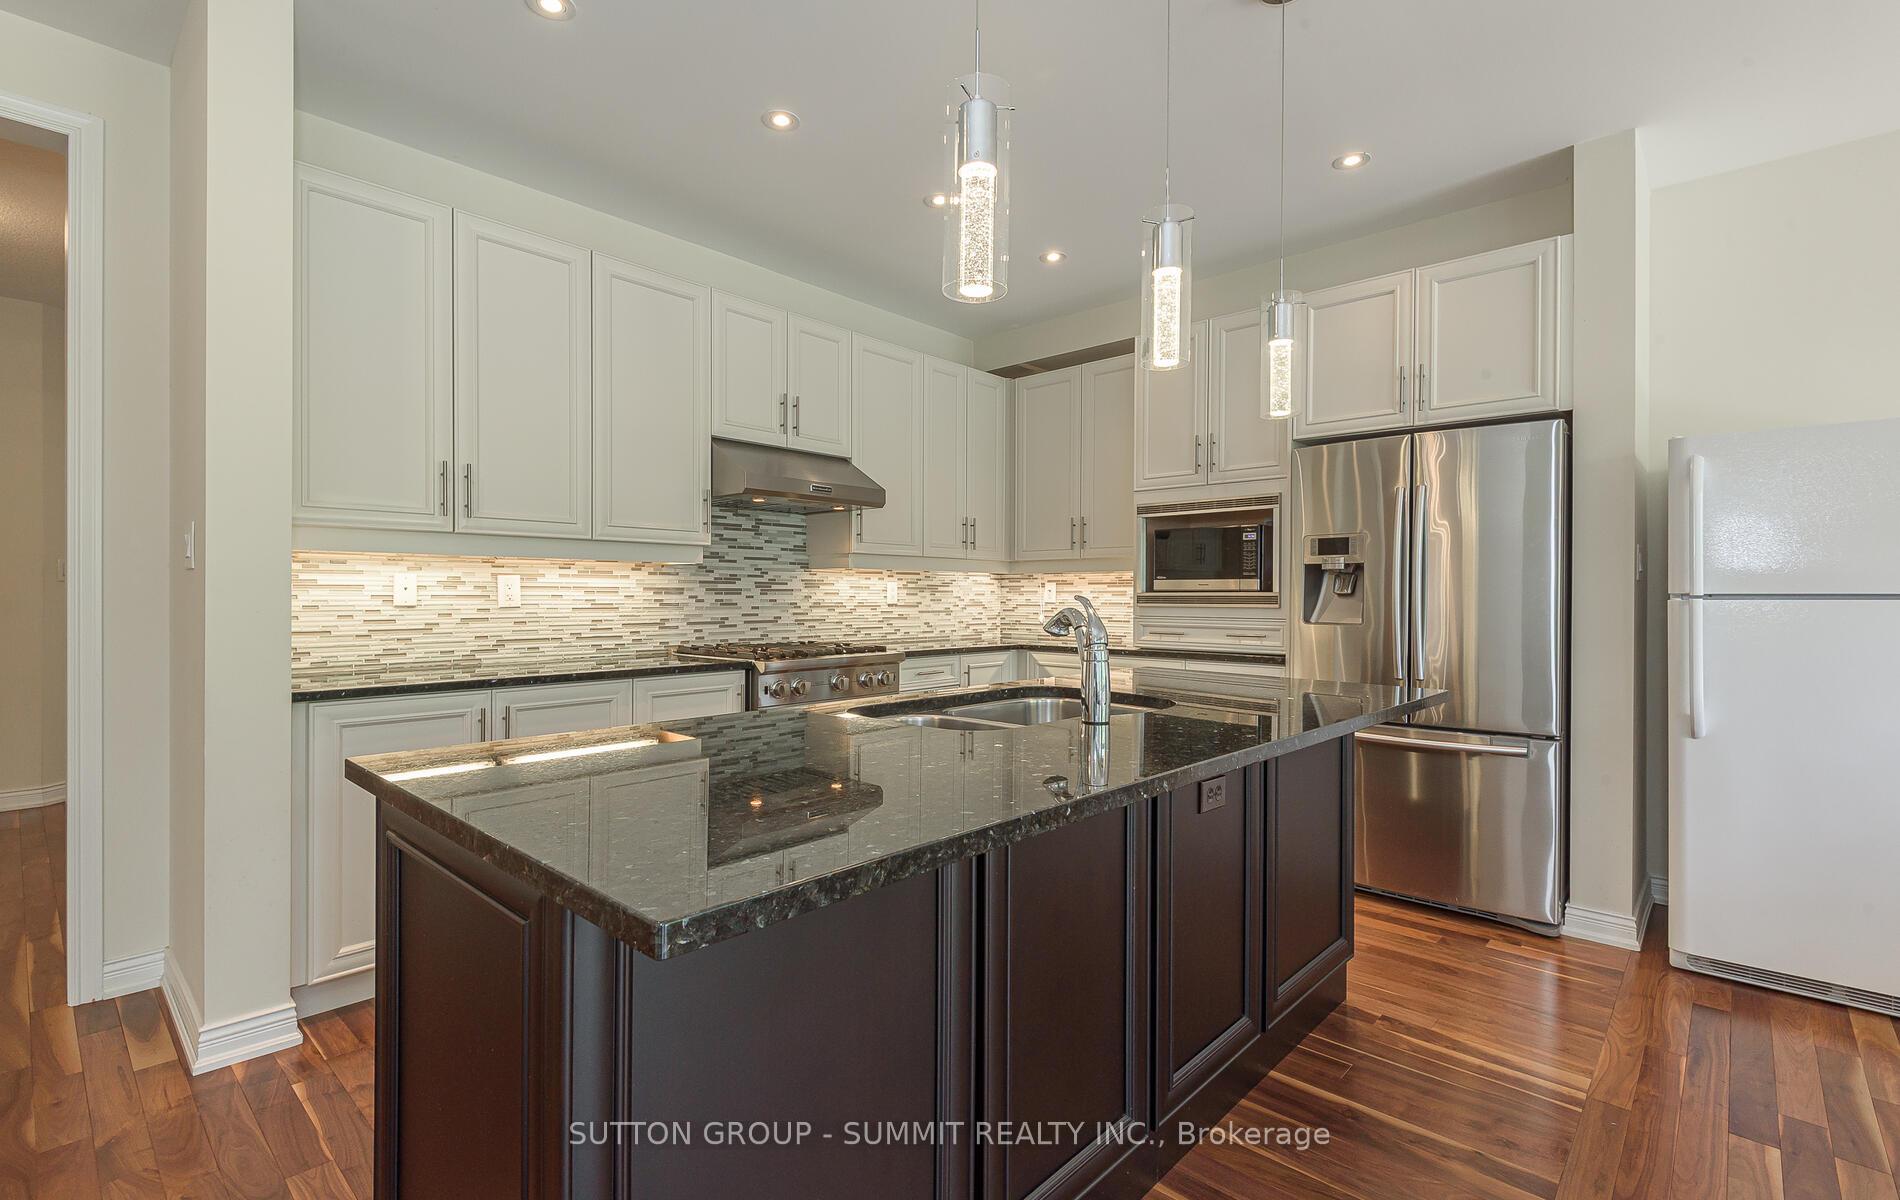
Included in the saleExisting viking gas stove/oven; samsung french door fridge; frigidaire white fridge; bosch dishwasher; kitchenaid range hood; samsung washer and dryer; all light fixtures; window coverings; garage door opener and remote.
- Included: Existing viking gas stove/oven; samsung french door fridge; frigidaire white fridge; bosch dishwasher; kitchenaid range hood; samsung washer and dryer; all light fixtures; window coverings; garage door opener and remote.
NearbyFenced yard, park, public transit
- Close to: Fenced yard, park, public transit
Listing detailsW12263781, Sold, Jul 4, 2025
- MLS® number: W12263781
- Status: Sold
- Listed on: Jul 4, 2025
- Days on market: 20
- Updated: Jul 24, 2025
- Possession: 2025-08-01 / 1-29 days
- Occupied by: Owner
- Listing brokerage: SUTTON GROUP - SUMMIT REALTY INC.
About this home
5 Ingleborough Drive, Brampton (Credit Valley), ON L6X 0X8
Located in The Estates of Credit Ridge, in the Credit Valley community of Brampton. This detached house features a welcoming high ceiling foyer with a lot of natural light. 4500+ sf of living and recreation spaces (including above grade and basement). Chairlift was installed to give the elderly mobility to go up and down. There is an entrance from the garage to the house. Finished basement has a den/bedroom & 4 pc bath. Huge recreation room has above grade window for entertainment. Main floor powder room has been modified with shower. Library was used as a bedroom. 9' ceiling on main floor. Ramp in garage and chairlift can be removed if requested. Primary bedroom has separate shower. Every bedroom on the 2nd floor has access to bathroom. Public transit at doorstep and park nearby. This house is in move-in condition.
Ask about this home
A HOMEH agent will answer your questions about this home.
Around this home
Daily convenience, out of 100, from the distances below
Schools nearby
School rating, out of 10.
Helpful calculators
Your HOMEH agent

"I would see it this week."