

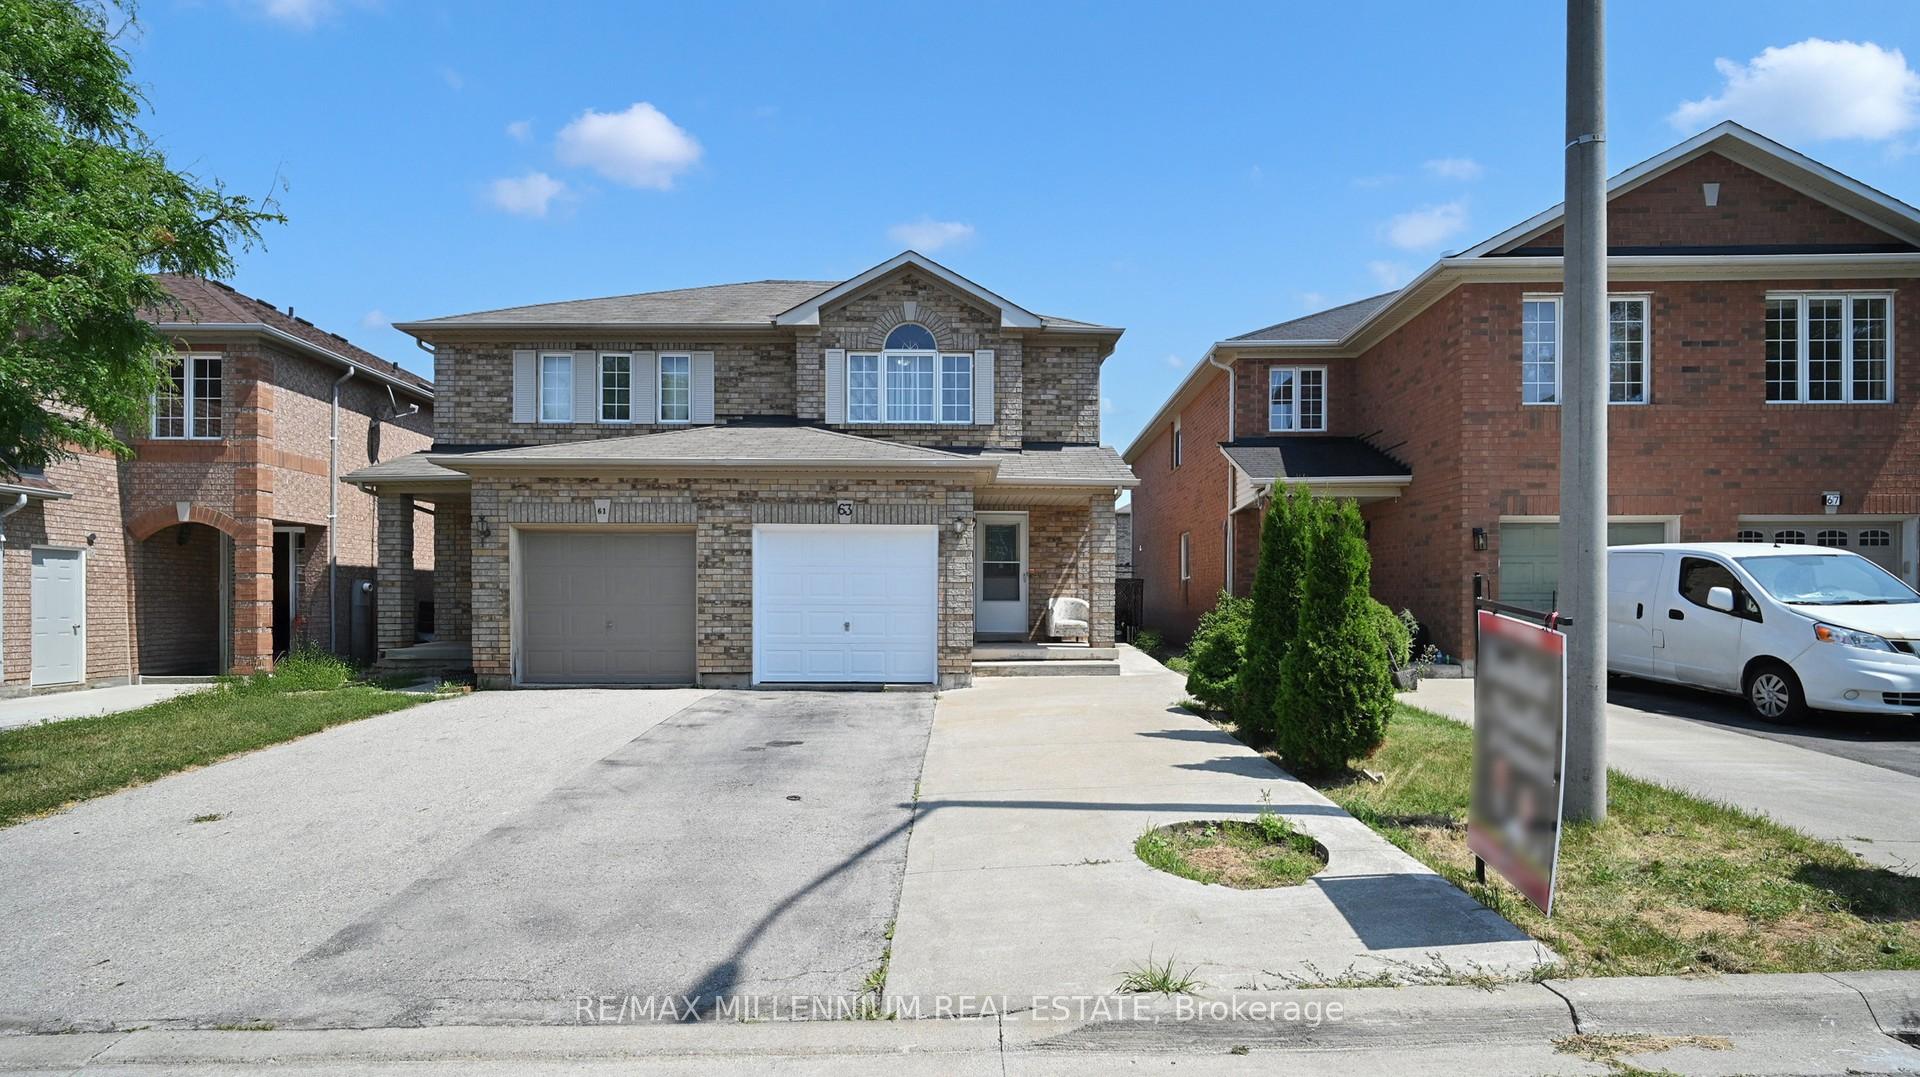
63 Roadmaster Lane
Semi-Detached Sold
1/4363 Roadmaster Lane
Semi-Detached Sold
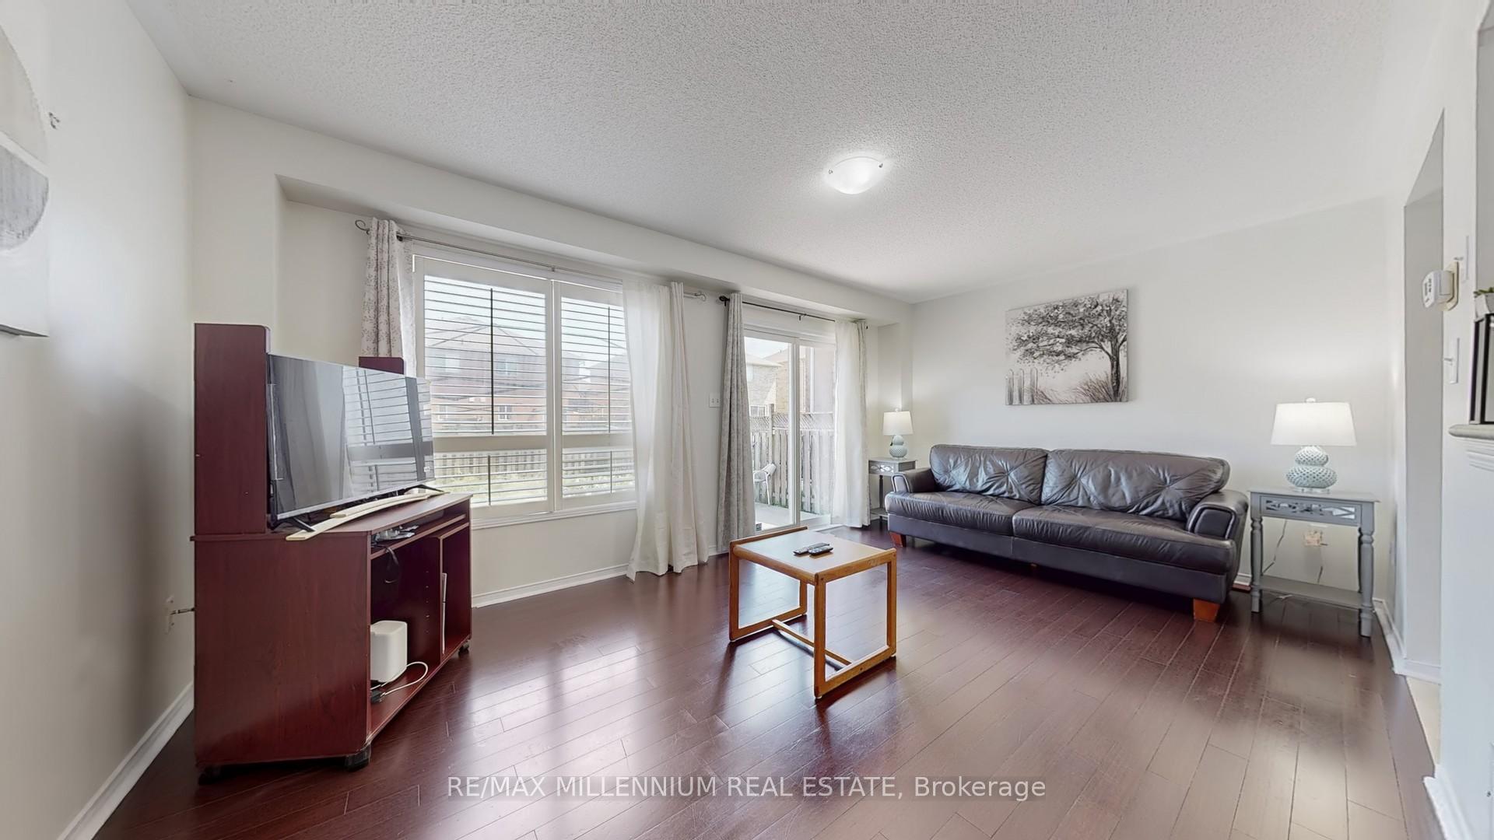
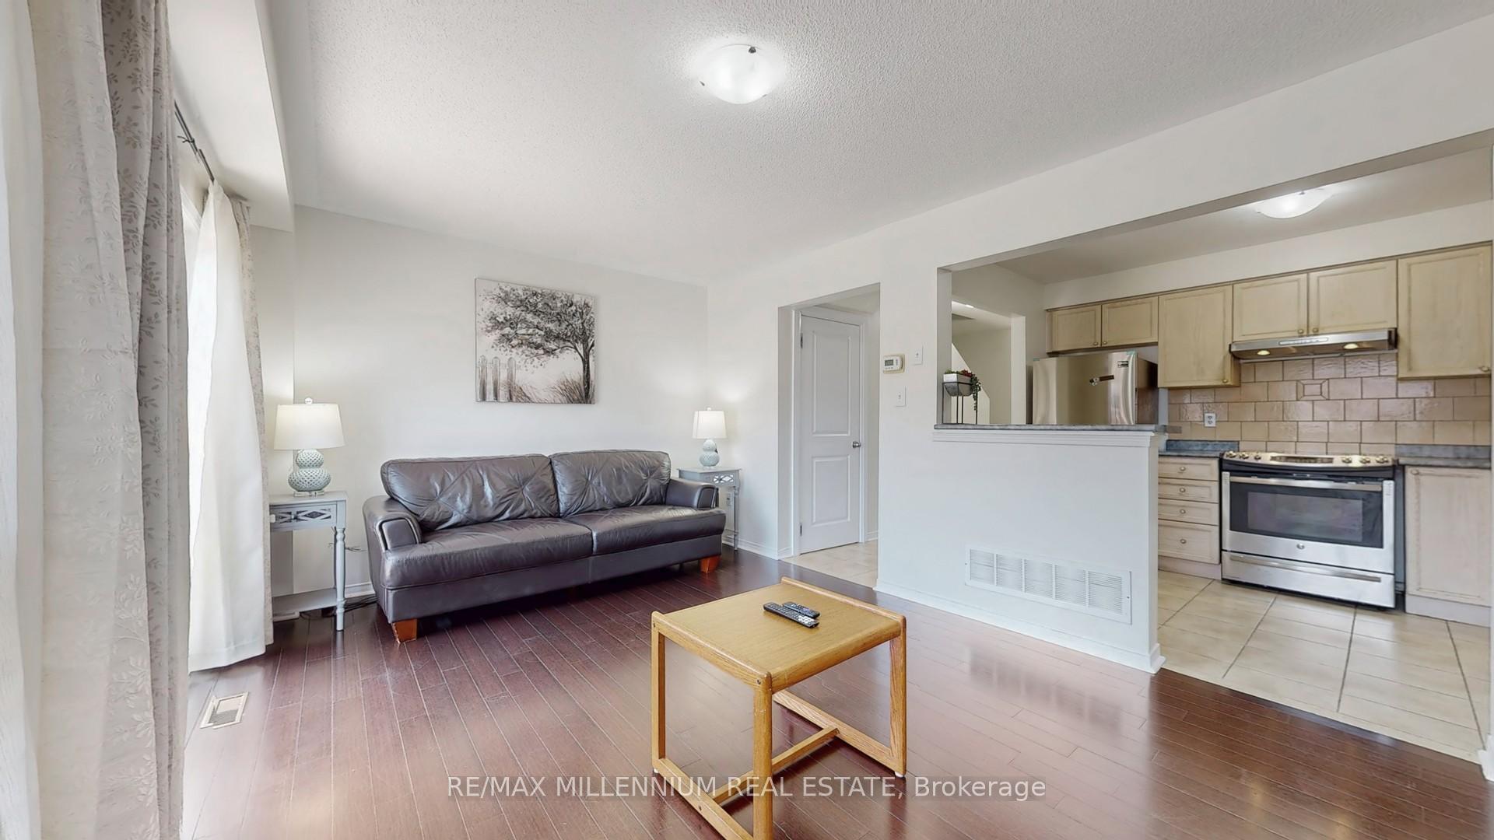
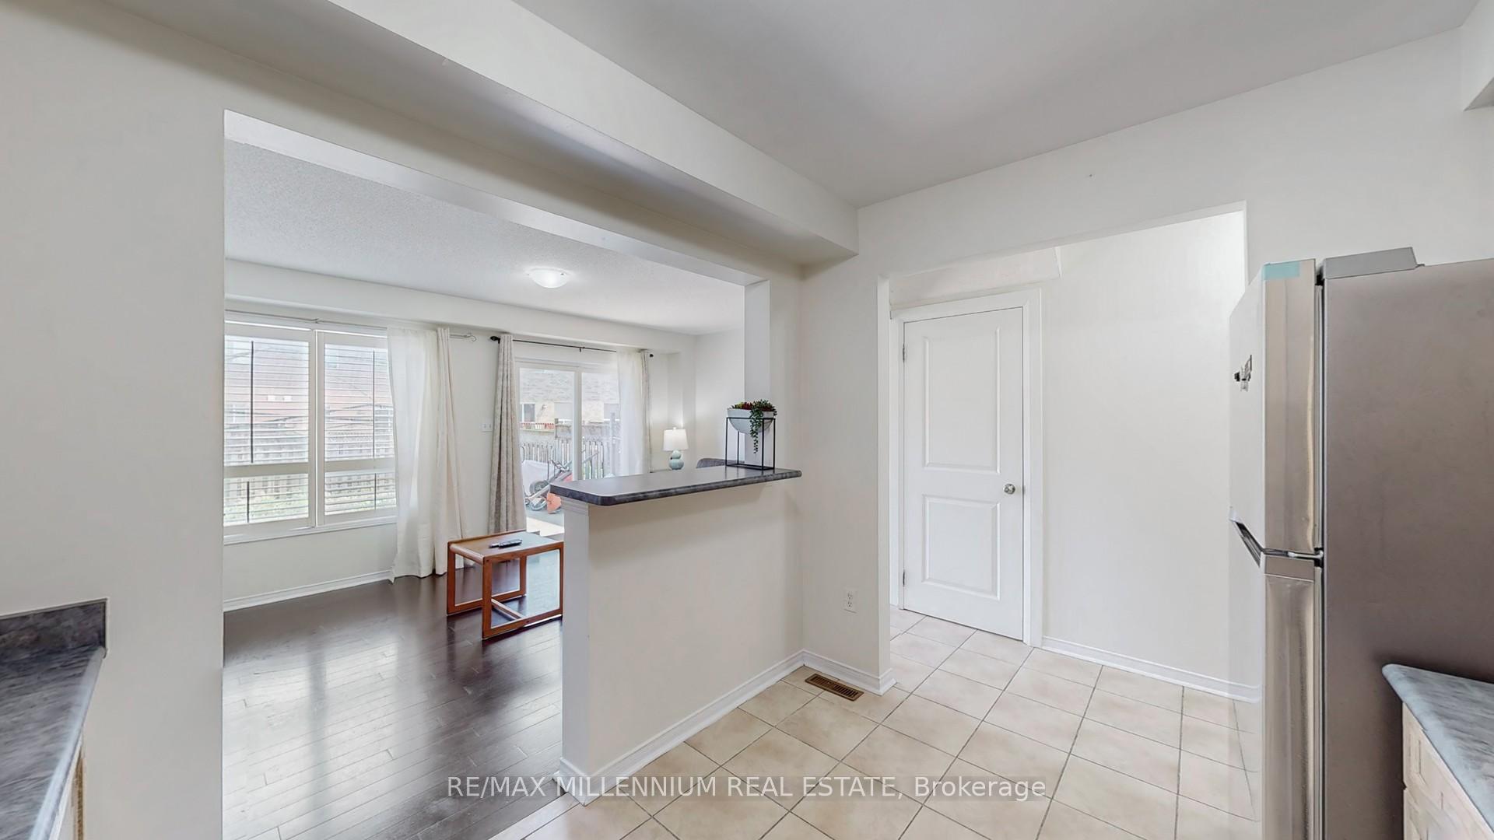
 See all 43 photos
3+1 Bedrooms
2 Bathrooms
1 Garage
700–1.1K sq.ft
26×102 ft
$4,235/yr
Property history
Facts and features
- BasementFinished
- Water, sewerMunicipal
- HeatingForced air
- CoolingCentral air
What stands out
- Second kitchen
- Separate entrance
- Central air
The homeSemi-Detached, 2-storey, 700–1,100 sq ft
- Type: Semi-Detached
- Style: 2-storey
- Living space: 700–1,100 sq ft
- Basement: Finished, separate entrance
InsideCeramic, Other, Rooms above ground 7
- Flooring: Ceramic
- Features: Other
- Rooms above ground: 7
- Bedrooms: 3 + 1 in the basement
- Bathrooms: 2
- Kitchens: 2
Outside and lotBrick, Asphalt shingle, Concrete block
Outside
- Exterior: Brick
- Roof: Asphalt shingle
- Foundation: Concrete block
- Size: 26 × 102 ft
- Zoning: Residential
Parking1 Garage, Built-in, Private
- Spaces: 1 Garage
- Garage: Built-in
- Driveway: Private
Heating, water and powerForced air, gas, Central air, Municipal water
- Heating: Forced air, gas
- Cooling: Central air
- Water: Municipal water
- Sewer: Municipal sewer
- Telephone: Yes
Costs and taxesTaxes $4,235 a year, HST No HST, Hot water tank
- Taxes, 2024: $4,235 a year
- HST: No HST
- Rental items: Hot water tank
Included in the saleFridge, stove, b/i dishwasher, washer, dryer,
- Included: Fridge, stove, b/i dishwasher, washer, dryer,
Listing detailsW12263864, Sold, Jul 4, 2025
- MLS® number: W12263864
- Status: Sold
- Listed on: Jul 4, 2025
- Days on market: 38
- Updated: Aug 11, 2025
- Possession: Flexible
- Occupied by: Owner
- Listing brokerage: RE/MAX MILLENNIUM REAL ESTATE
About this home
63 Roadmaster Lane, Brampton (Fletcher's Meadow), ON L7A 3A7
Other
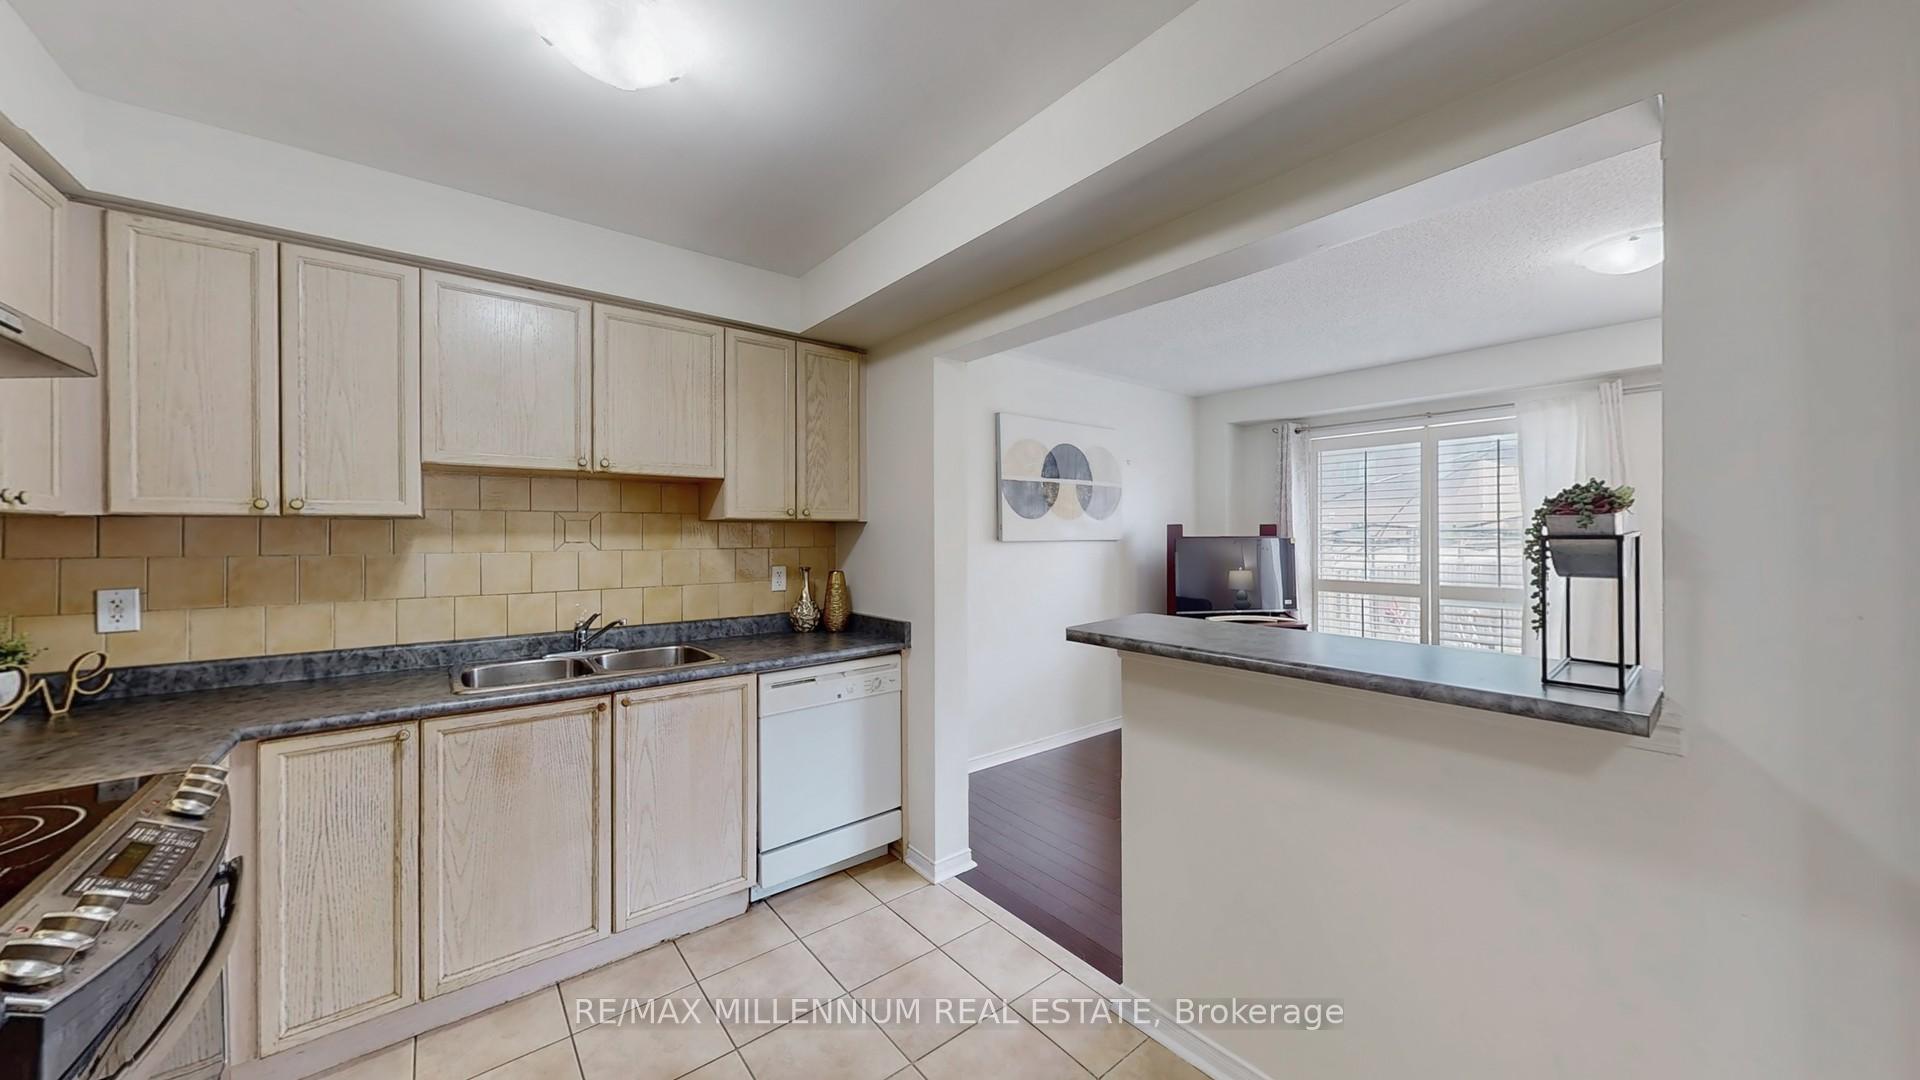
Ballantry Homes' Great Starter Home!!! Open Concept Layout.. Sun-filled And Cozy.. Kitchen With Breakfast Bar, 3 Good Size Bedrooms, Freshly Painted, Finished Basement with Sep. Side Entrance Kitchenette and 3Pcs Bath. Fully Fenced Good size Backyard with Vegetable garden. Great Location Minutes to Cassie Campbell Community Centre. Clsoe to Schools & Parks.
Read more
Ask about this home
A HOMEH agent will answer your questions about this home.
Ask a question
Thinking of selling your home?See what your home is worth today.
Around this home
Creditview Rd/ Sandalwood Pkwy
Errands
Parks
Schools
Daily convenience, out of 100, from the distances below
ParkCrown Victoria Parkette · 8 within 1 km5 min walk299 m
GroceryMeat Bros2 min walk132 m
SchoolTribune Drive Public School4 min walk230 m
PharmacyI.D.A.20 min walk1.2 km
Cafés & foodLittle Caesars · 1 within 1 km3 min walk181 m
Gym & rec centreCassie Campbell Community Centre20 min walk1.2 km
WalkDriveStraight-line distance, open map data
Grocery0.1 km
Park0.3 km
Coffee1.1 km
Gym1.2 km
Schools nearby
School rating, out of 10.
Tribune Drive Public Schoolelementary · Public · 0.2 km
6.7/10Good
St. Aidan Catholic Elementary Schoolelementary · Catholic · 0.6 km
4.1/10Low
St Edmund Campion Secondary Schoolsecondary · Private · 0.7 km
6.2/10Fair
Contact agent
Helpful calculators
Mortgage
Affordability
Closing costs
Land transfer tax
Property tax
Down payment
CMHC insurance
Stress test
Cashback Rebate
Your HOMEH agent

NimaHOMEH agent · Brampton
"I would see it this week."
Ask Nima