

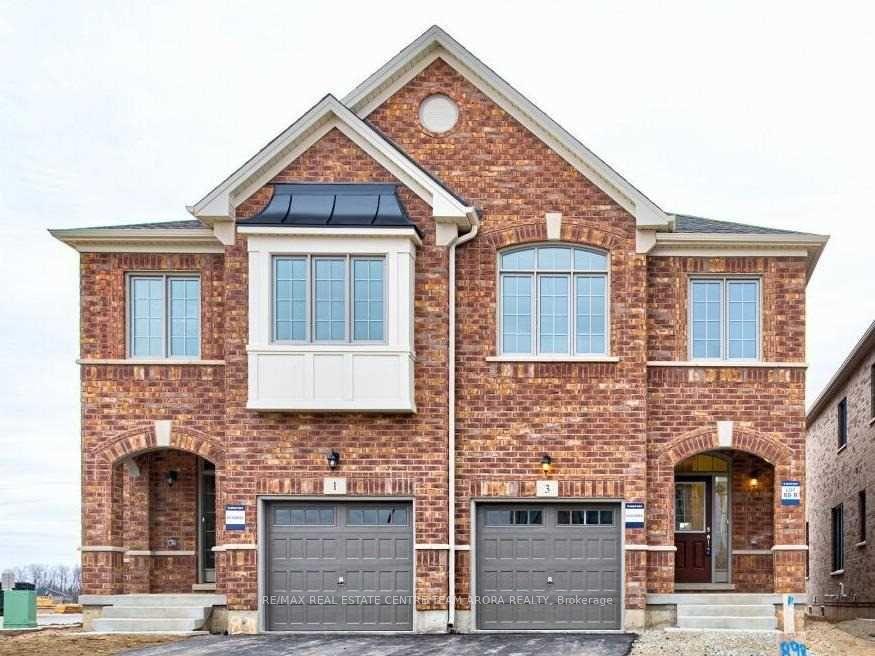
3 Banner Elk Street
3 Banner Elk Street
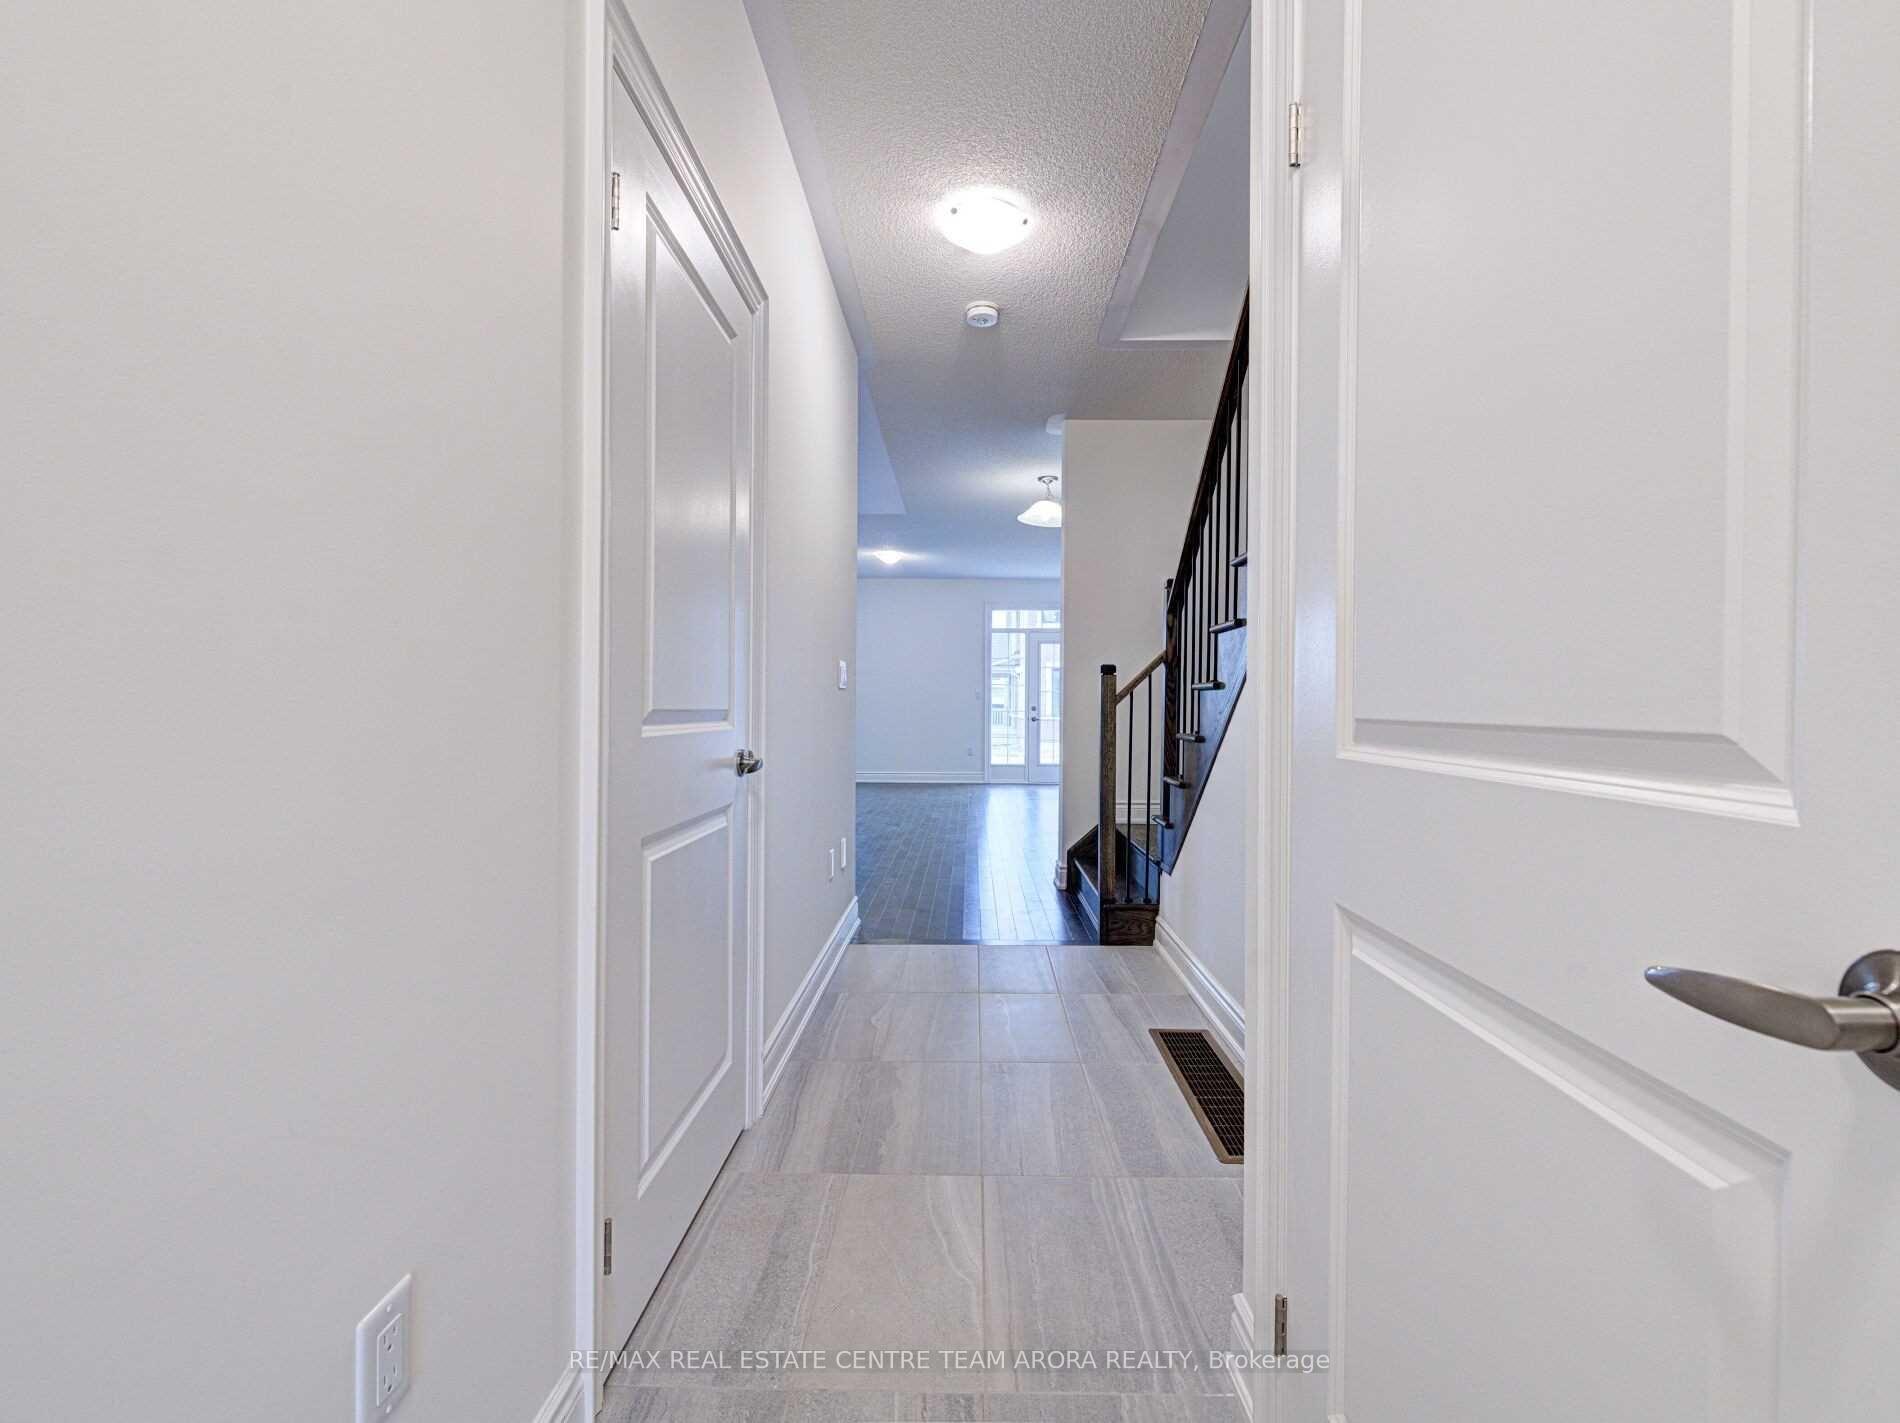 See all 30 photos
Property history
Facts and features
- BasementSeparate entrance
- Lease term12 months
- FurnishedUnfurnished
- LaundryEnsuite
- Separate entrance
- Hardwood floors
- Fireplace
- Central air
The homeSemi-Detached, 2-storey, 1,500–2,000 sq ft
- Type: Semi-Detached
- Style: 2-storey
- Living space: 1,500–2,000 sq ft
- Basement: Separate entrance, full
InsideFireplace Yes, Hardwood, Ensuite
- Fireplace: Yes
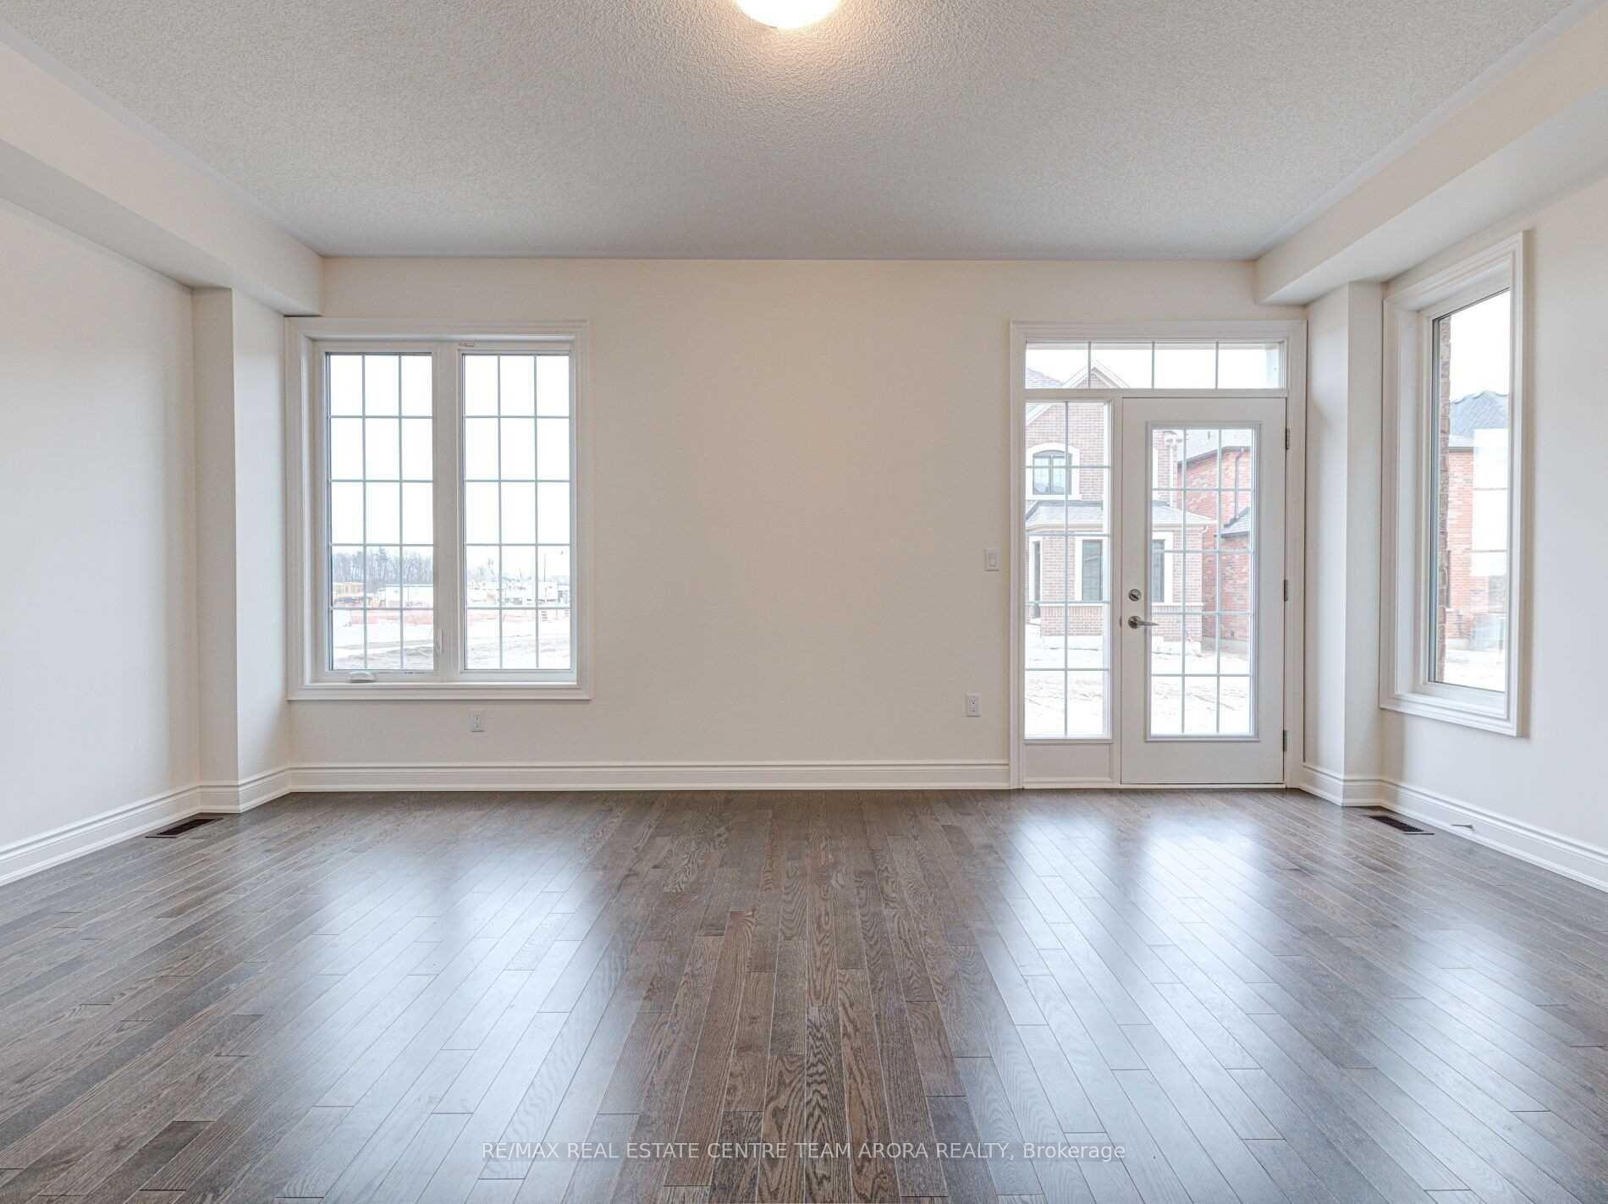
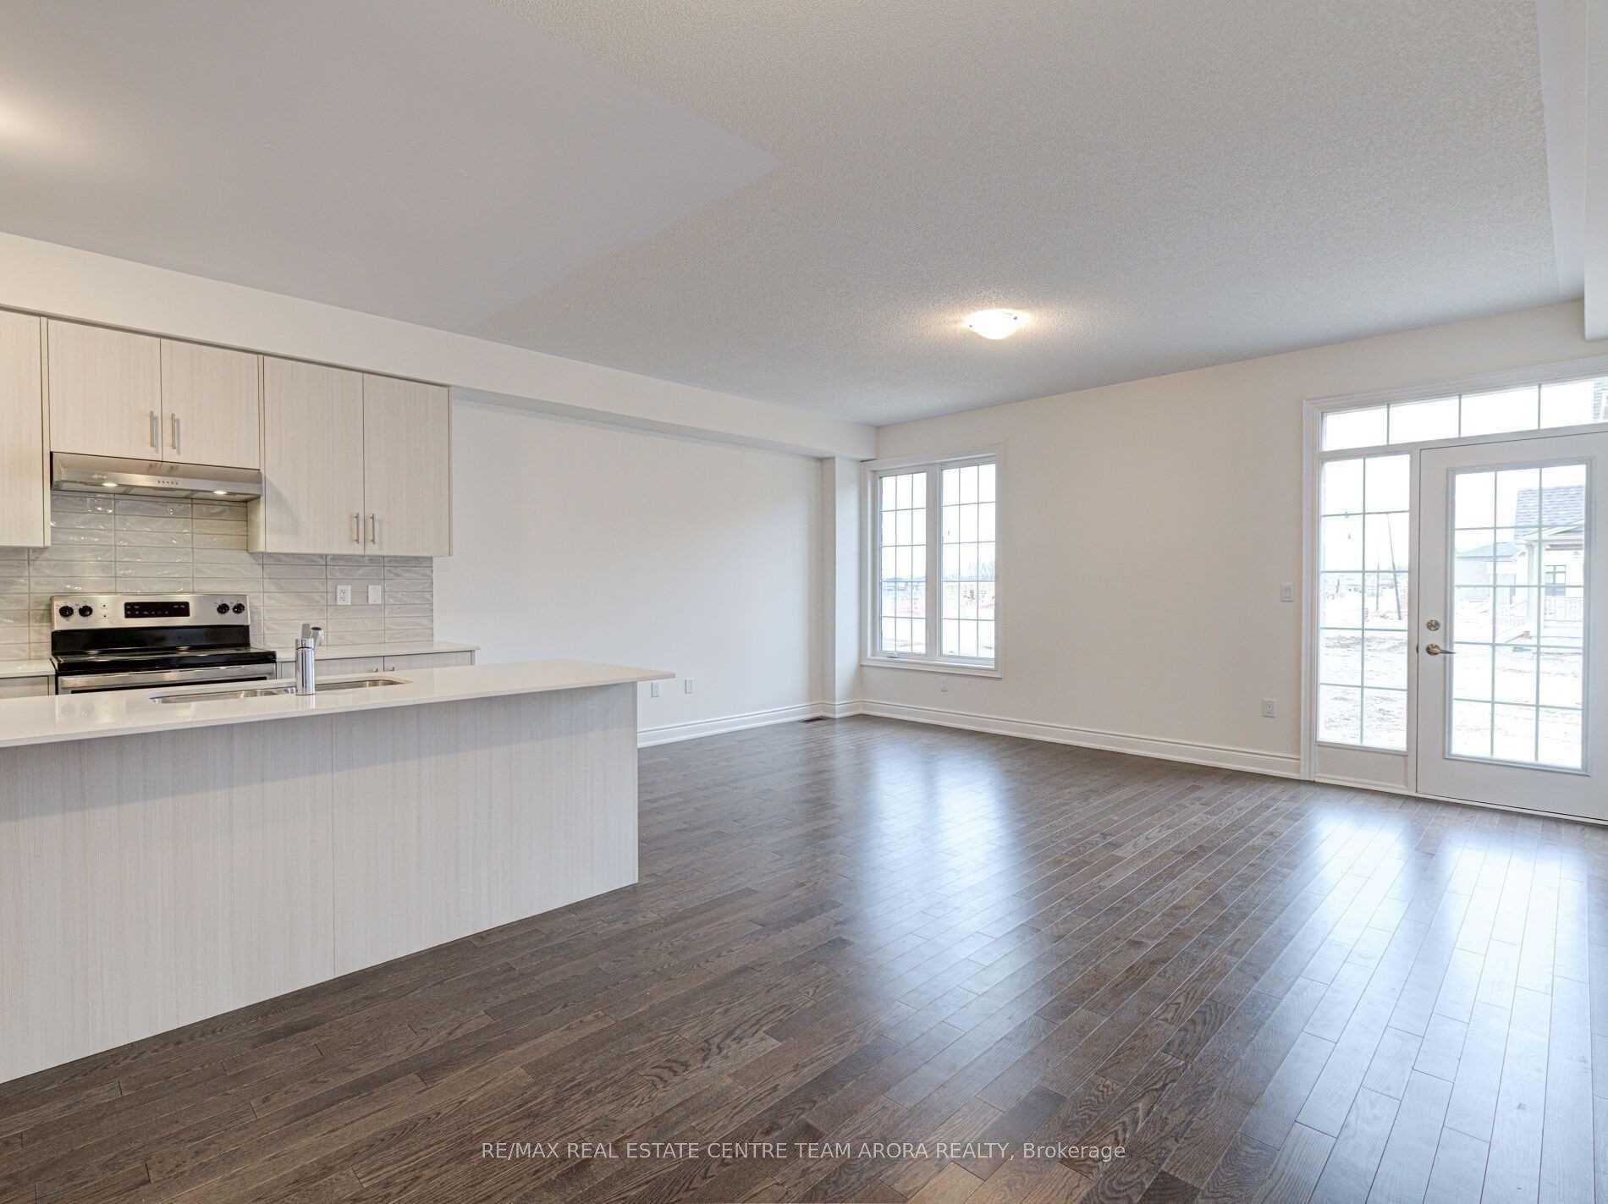
- Flooring: Hardwood
- Laundry: Ensuite
- Features: Other
- Rooms above ground: 8
- Bedrooms: 4
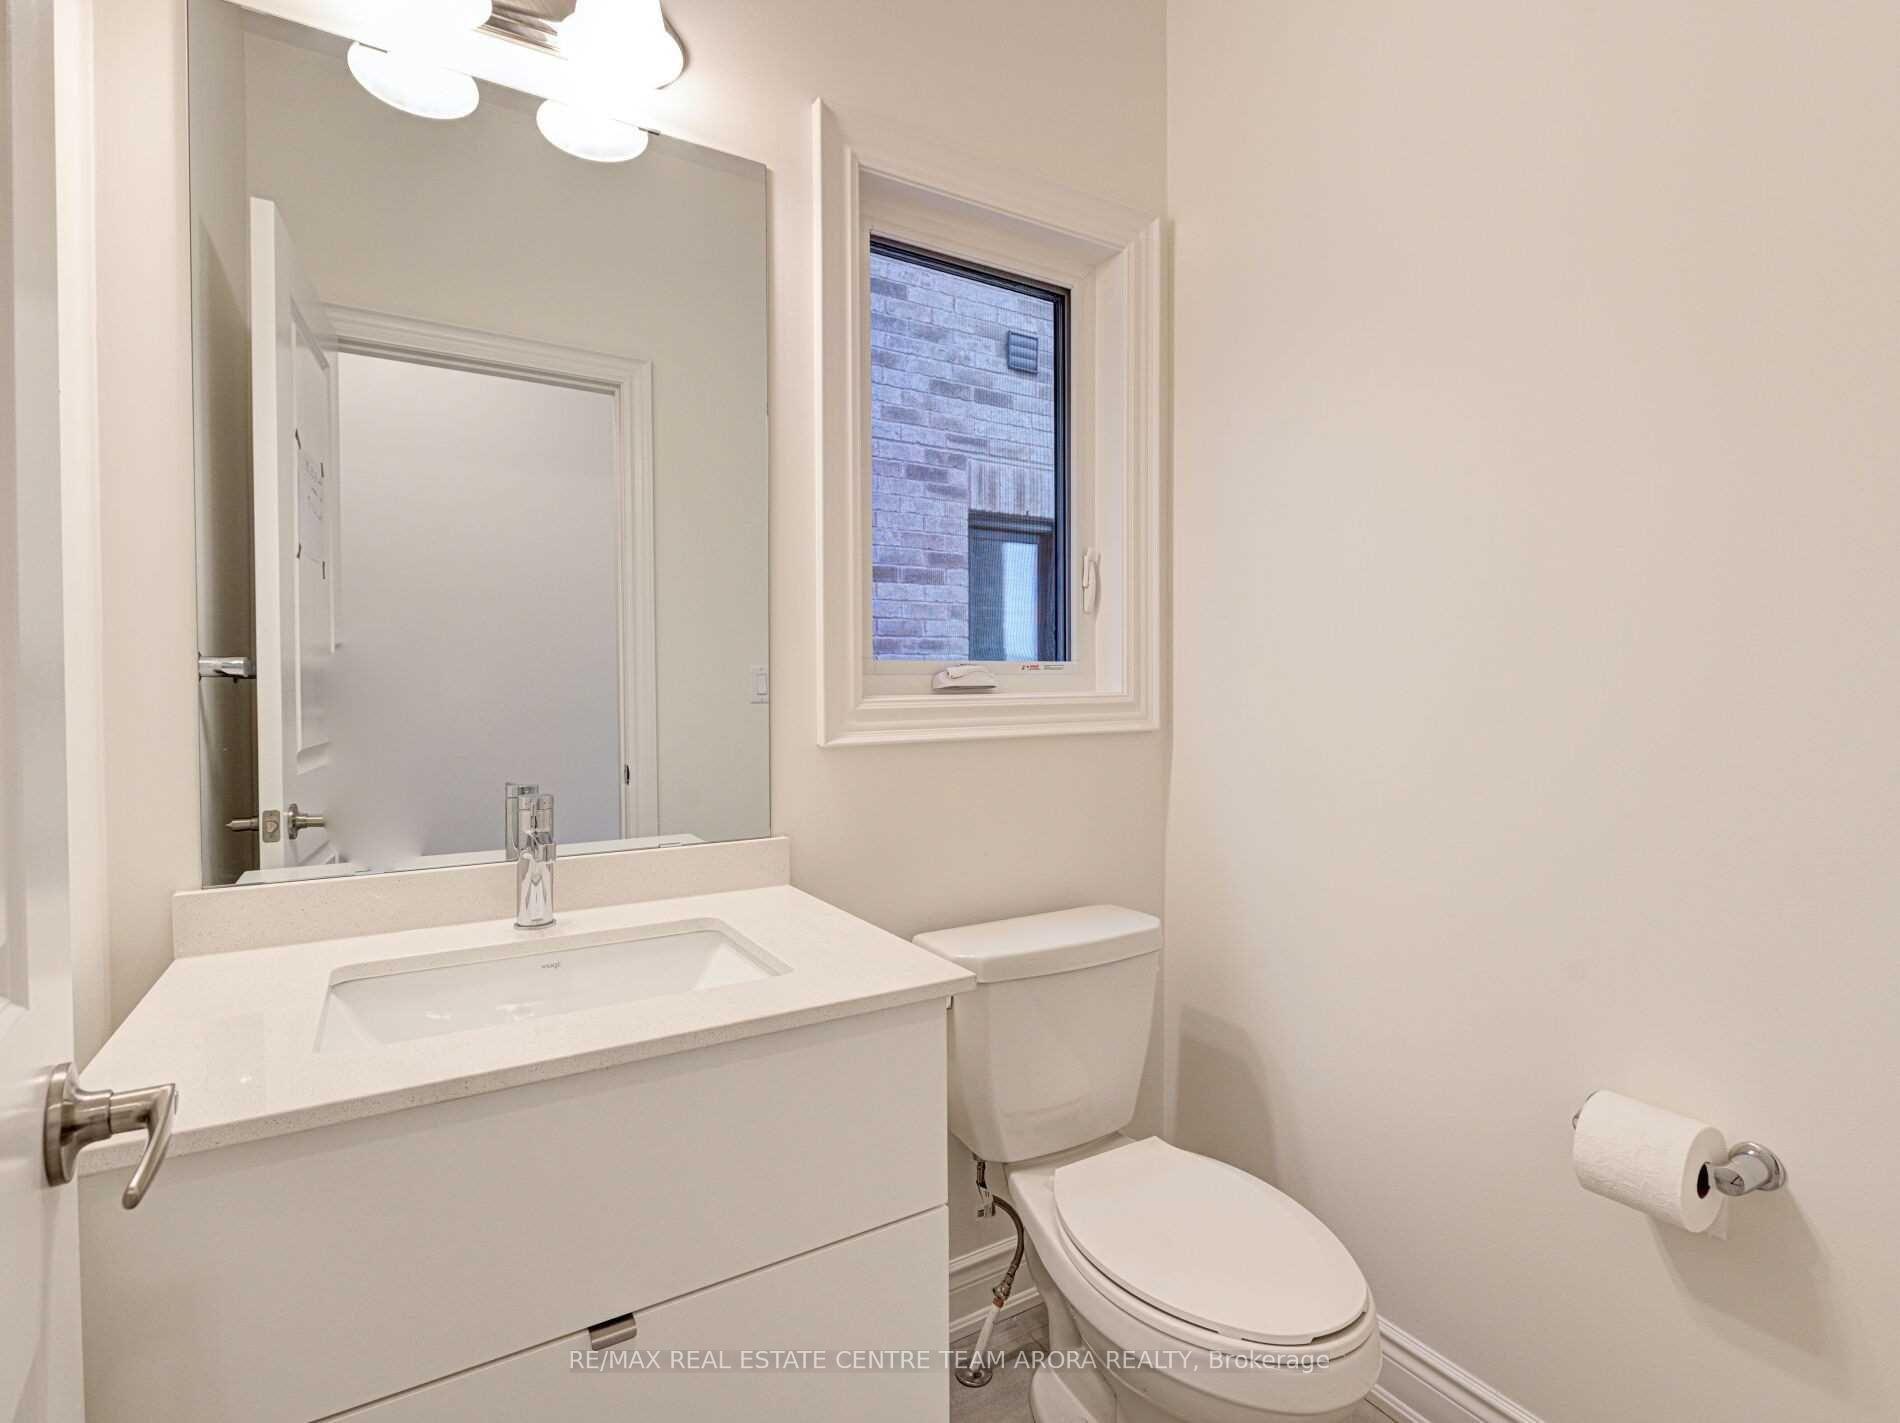
- Bathrooms: 3
- Kitchens: 1
- Family room: Yes
Outside and lotBrick, Shingles, Concrete
- Exterior: Brick
- Roof: Shingles
- Foundation: Concrete
Parking1 Garage, Built-in, Private
- Spaces: 1 Garage
- Garage: Built-in
- Driveway: Private
Heating, water and powerForced air, gas, Central air, Municipal water
- Heating: Forced air, gas
- Cooling: Central air
- Water: Municipal water
- Sewer: Municipal sewer
Rent and termsRent $3,250 a month, Main, 2nd floor, Unfurnished
- Rent: $3,250 a month
- Space for rent: Main, 2nd floor
- Furnished: Unfurnished
- Lease: 12 months
- Paid: Monthly
- Rent includes: Parking
- Deposit: Required
- Credit check: Required
- Employment letter: Required
- Rental application: Required
- References: Required
IncludedAll elf's , s/s appliances , fridge , stove, washer and dryer.
- Included: All elf's , s/s appliances , fridge , stove, washer and dryer.
Listing detailsW12198573, Rented, Jun 5, 2025
- MLS® number: W12198573
- Status: Rented
- Listed on: Jun 5, 2025
- Days on market: 33
- Updated: Jul 8, 2025
- Possession: 2025-08-01 / Flexible
- Occupied by: Tenant
- Listing brokerage: RE/MAX REAL ESTATE CENTRE TEAM ARORA REALTY
About this home
3 Banner Elk Street, Brampton (Bram West), ON L6Y 6J6
Welcome to this stunning and spacious 4-bedroom semi-detached home available for lease in the prestigious Bram West community! Located in a family-friendly neighbourhood just minutes from Mississauga Rd, Steeles Ave, and Hwy 407, this beautiful 2-storey home boasts a modern open-concept layout with hardwood floors throughout and large windows that flood the space with natural light. Enjoy cooking in the stylish kitchen with stainless steel appliances and quartz countertops, and unwind in the generous great room with walk-out to a private yard, perfect for entertaining or family fun. The upper level features a luxurious primary bedroom with a 5-piece ensuite and walk-in closet, along with three additional spacious bedrooms and another full bathroom. This full-property lease includes private laundry, a built-in garage + private driveway, central A/C, and a separate entrance basement (for owner access or potential storage). Steps to schools, parks, transit, and more!
Ask about this home
A HOMEH agent will answer your questions about this home.
Around this home
Daily convenience, out of 100, from the distances below
Schools nearby
School rating, out of 10.
Helpful calculators
Your HOMEH agent

"I would see it this week."