

5 Falkland Road
5 Falkland Road
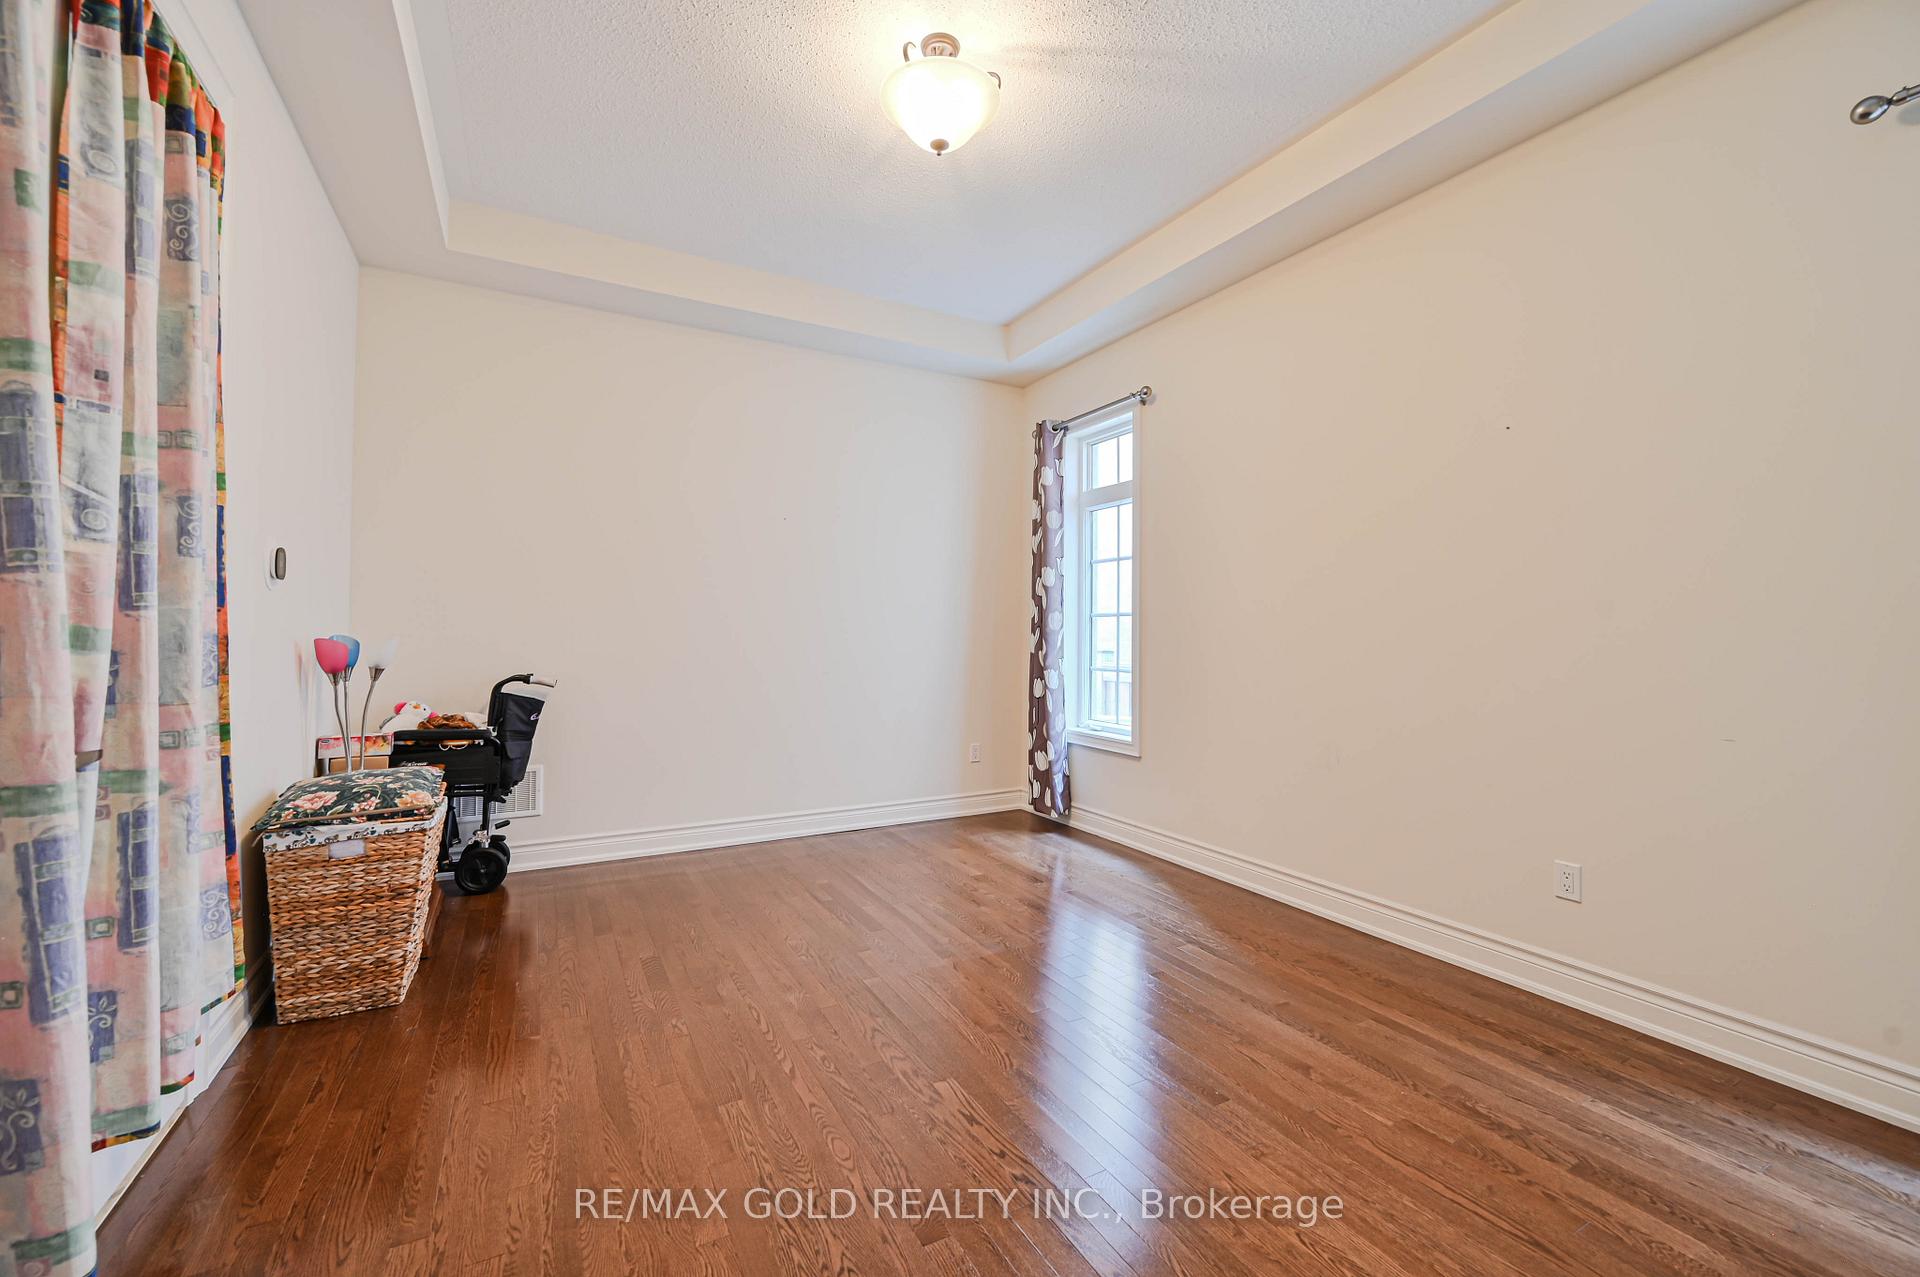 See all 43 photos
Property history
Facts and features
- BasementFull
- Water, sewerMunicipal
- HeatingForced air
- CoolingCentral air
- Hardwood floors
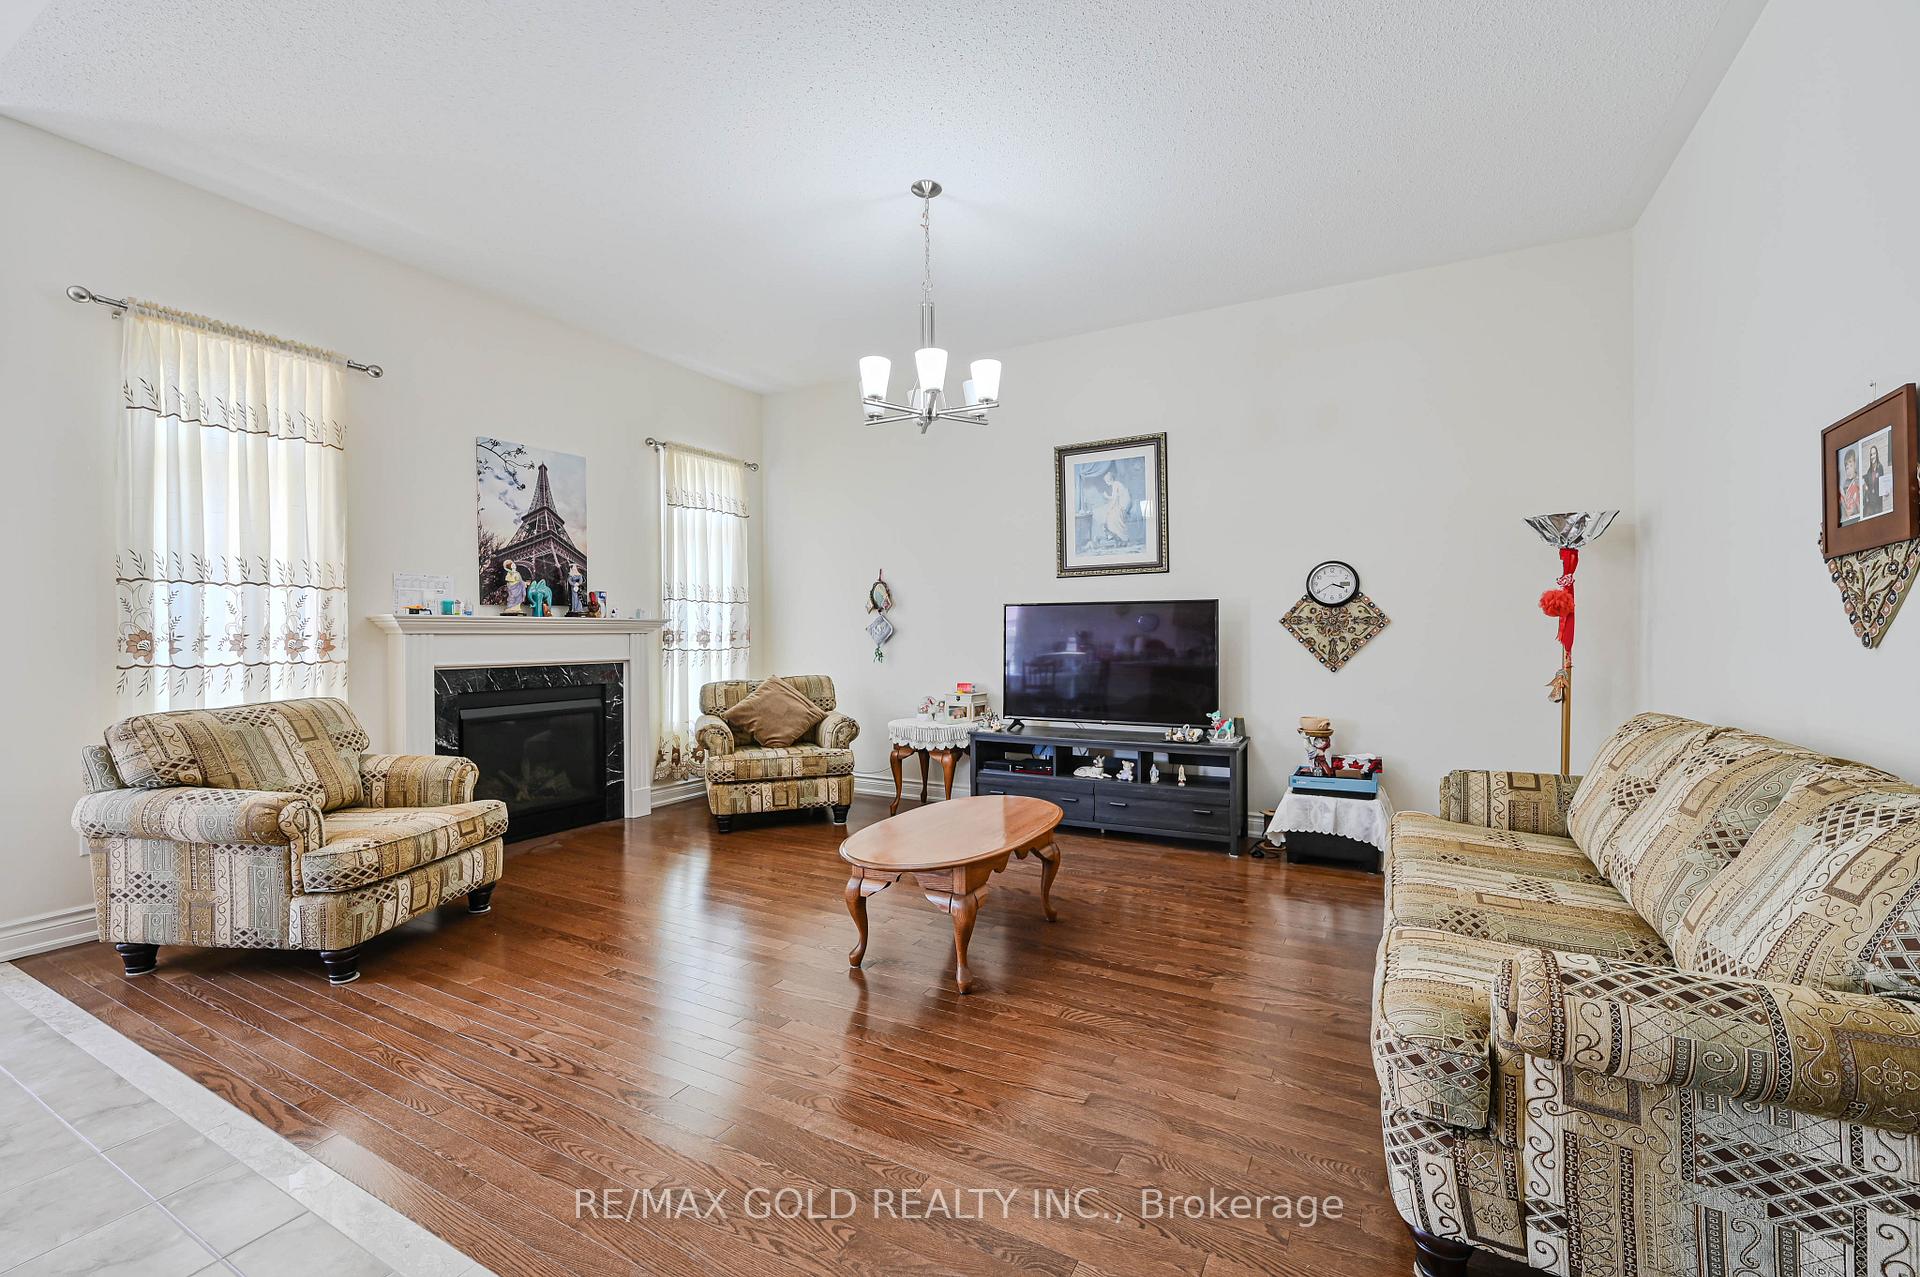
- Fireplace
- Central air
The homeDetached, Bungalow, 1,500–2,000 sq ft
- Type: Detached
- Style: Bungalow
- Living space: 1,500–2,000 sq ft
- Basement: Full
InsideFireplace Yes, family room, Ceramic, Hardwood, Auto garage door remote, carpet free, primary bedroom - main floor
- Fireplace: Yes, family room
- Flooring: Ceramic, Hardwood
- Features: Auto garage door remote, carpet free, primary bedroom - main floor
- Rooms above ground: 7
- Bedrooms: 3
- Bathrooms: 2
- Kitchens: 1
- Family room: Yes
Outside and lotBrick, stone, Asphalt shingle, Poured concrete
- Exterior: Brick, stone
- Roof: Asphalt shingle
- Foundation: Poured concrete
- Size: 50.03 × 114.93 ft
Parking2 Garage, Built-in, Private double
- Spaces: 2 Garage
- Garage: Built-in
- Driveway: Private double
Heating, water and powerForced air, gas, Central air, Municipal water
- Heating: Forced air, gas
- Cooling: Central air
- Water: Municipal water
- Sewer: Municipal sewer
Costs and taxesTaxes $8,534 a year, HST included in the price, Hot water tabk
- Taxes, 2025: $8,534 a year
- HST: HST included in the price
- Rental items: Hot water tabk
- Under contract: Hot water heater
Included in the saleStove, rangehood, washer and dryer, curtains and/or blinds, shed in backyard, Fridge
- Included: Stove, rangehood, washer and dryer, curtains and/or blinds, shed in backyard
- Not included: Fridge
Listing detailsW12264505, Sold, Jul 4, 2025
- MLS® number: W12264505
- Status: Sold
- Listed on: Jul 4, 2025
- Days on market: 52
- Updated: Aug 25, 2025
- Possession: 2025-08-31 / Flexible
- Occupied by: Owner
- Listing brokerage: RE/MAX GOLD REALTY INC.
About this home
5 Falkland Road, Brampton (Toronto Gore Rural Estate), ON L6P 4C3
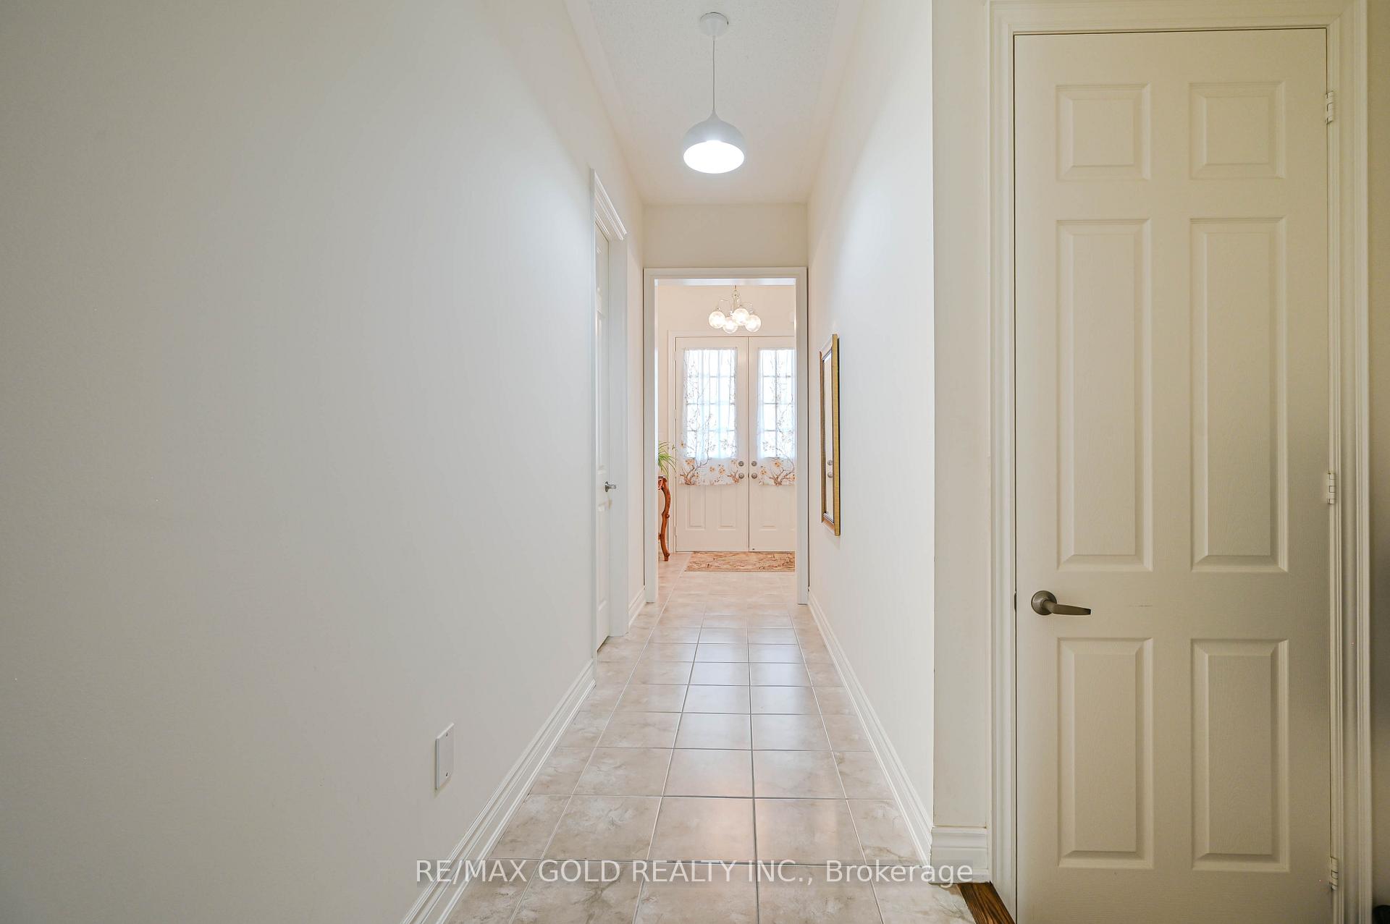
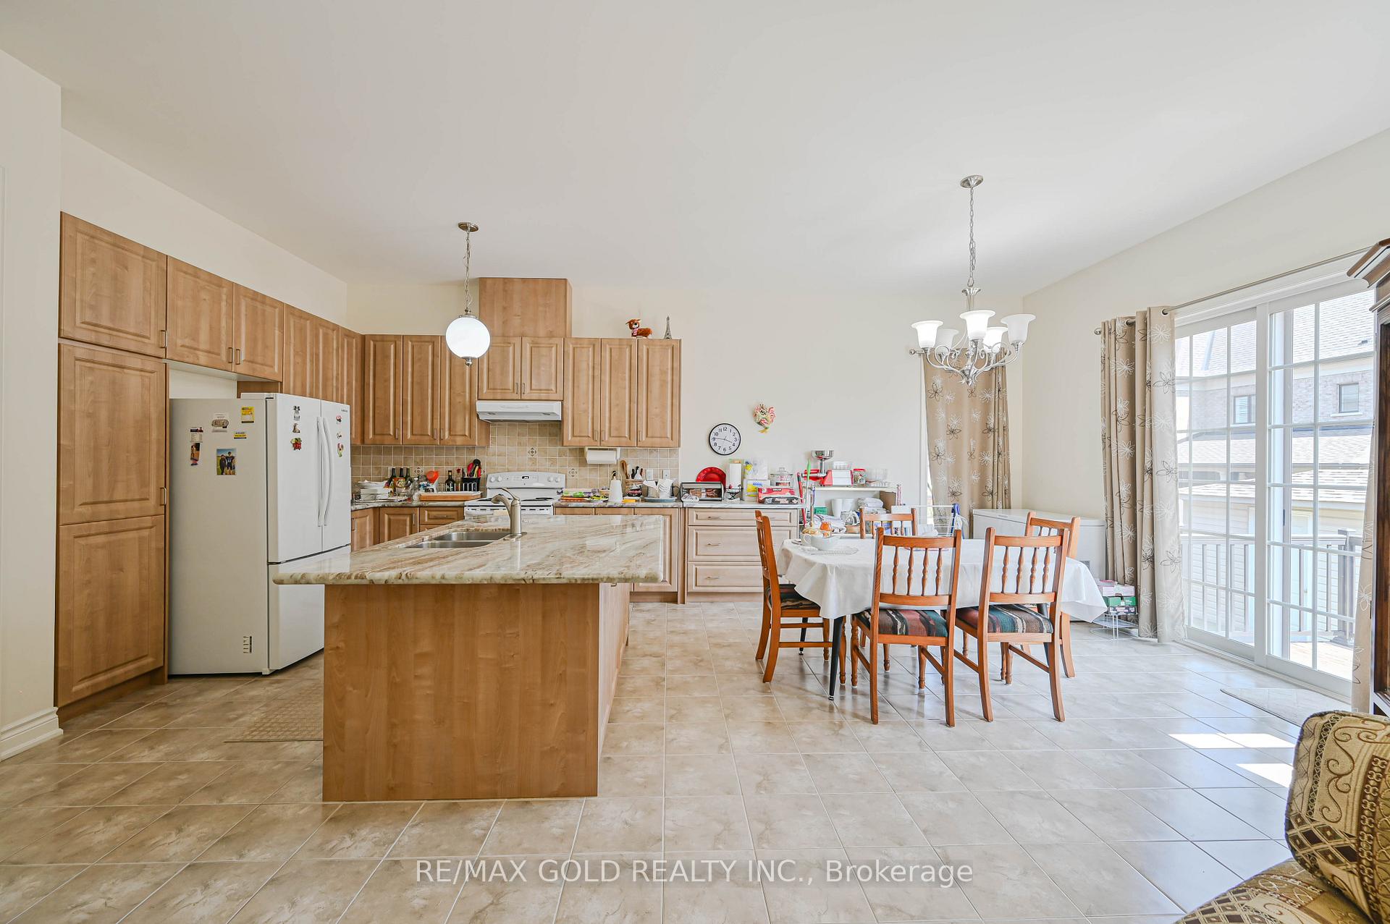
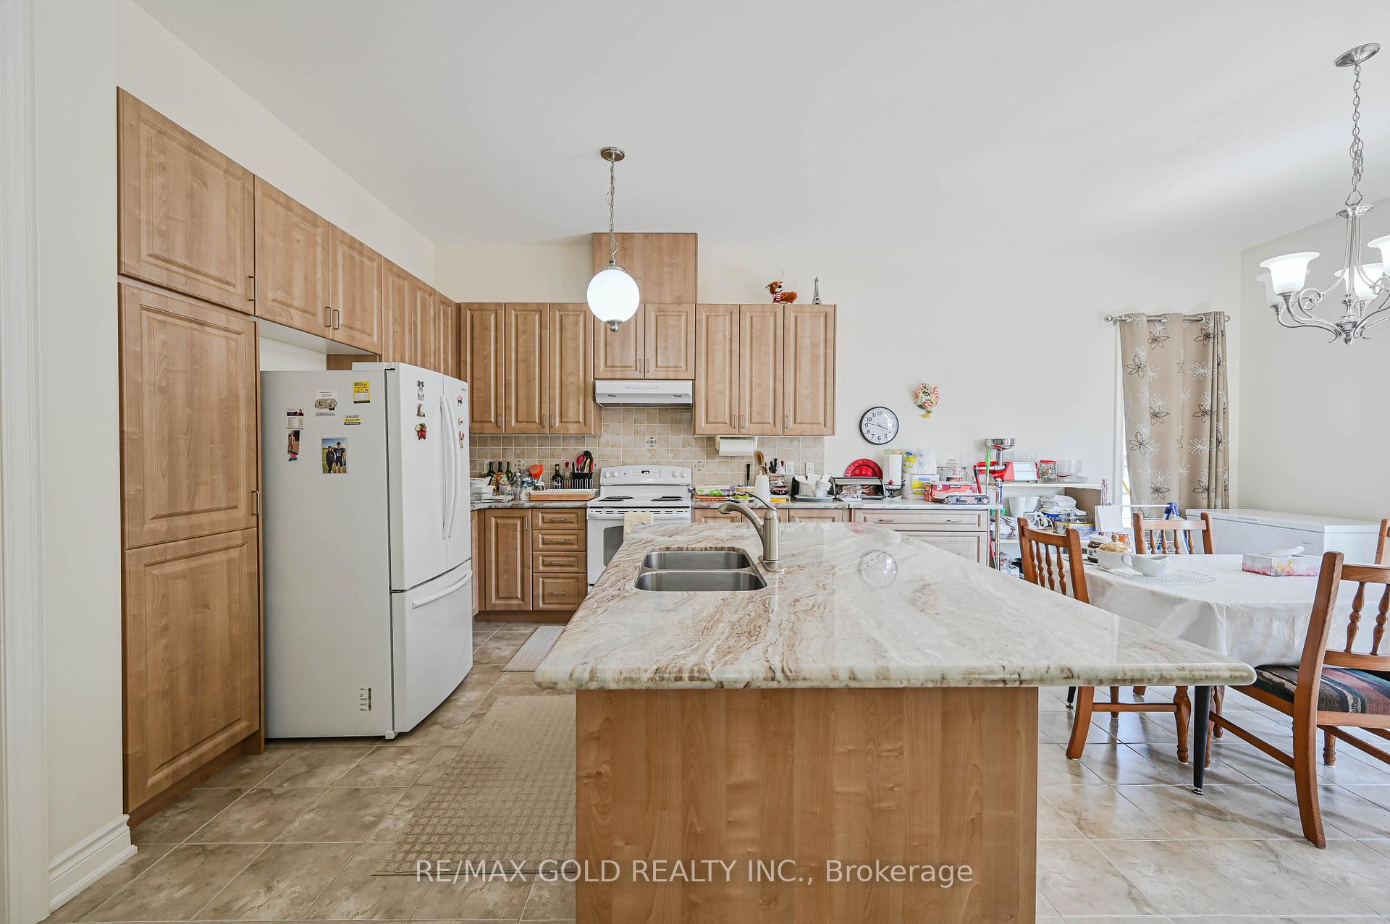
Rare & Stunning Bunglow with 10 Ft Ceiling Height Throught Main Floor!!! 10 Year Almost in Brand New Detached Bungalow In Prestigious High Demanding Toronto Gore Neighborhood Of Brampton. Burgundy-1 Model By Esteemed Greenpark Builder On 50 Feet Lot, 1,926 Sq Ft As Per Builder. Impeccably Maintained 3 Bedroom And 2 Washroom Home Featuring Covered Front Porch with Glass and Door, Concrete Sidewalks, And Fenced Backyard. Excellent Layout. A Semi Finished Washroom In Basement, Gourmet Kitchen With Granite Countertops And Walkout To Lovely Deck. Main Floor Boasts Double Layer Subfloor For Extra Sturdiness And Reduced Noise Transfer To Basement. Basement Features Two Staircases Including Separate Entrance Through Side Garage Door. Huge Basement With Generous Height And Multiple Windows Awaiting Creative Finishes. Perfect Blend Of Luxury, Functionality, And Future Potential In A Highly Sought After Neighborhood.
Ask about this home
A HOMEH agent will answer your questions about this home.
Around this home
Schools nearby
School rating, out of 10.
Helpful calculators
Your HOMEH agent

"I would see it this week."