

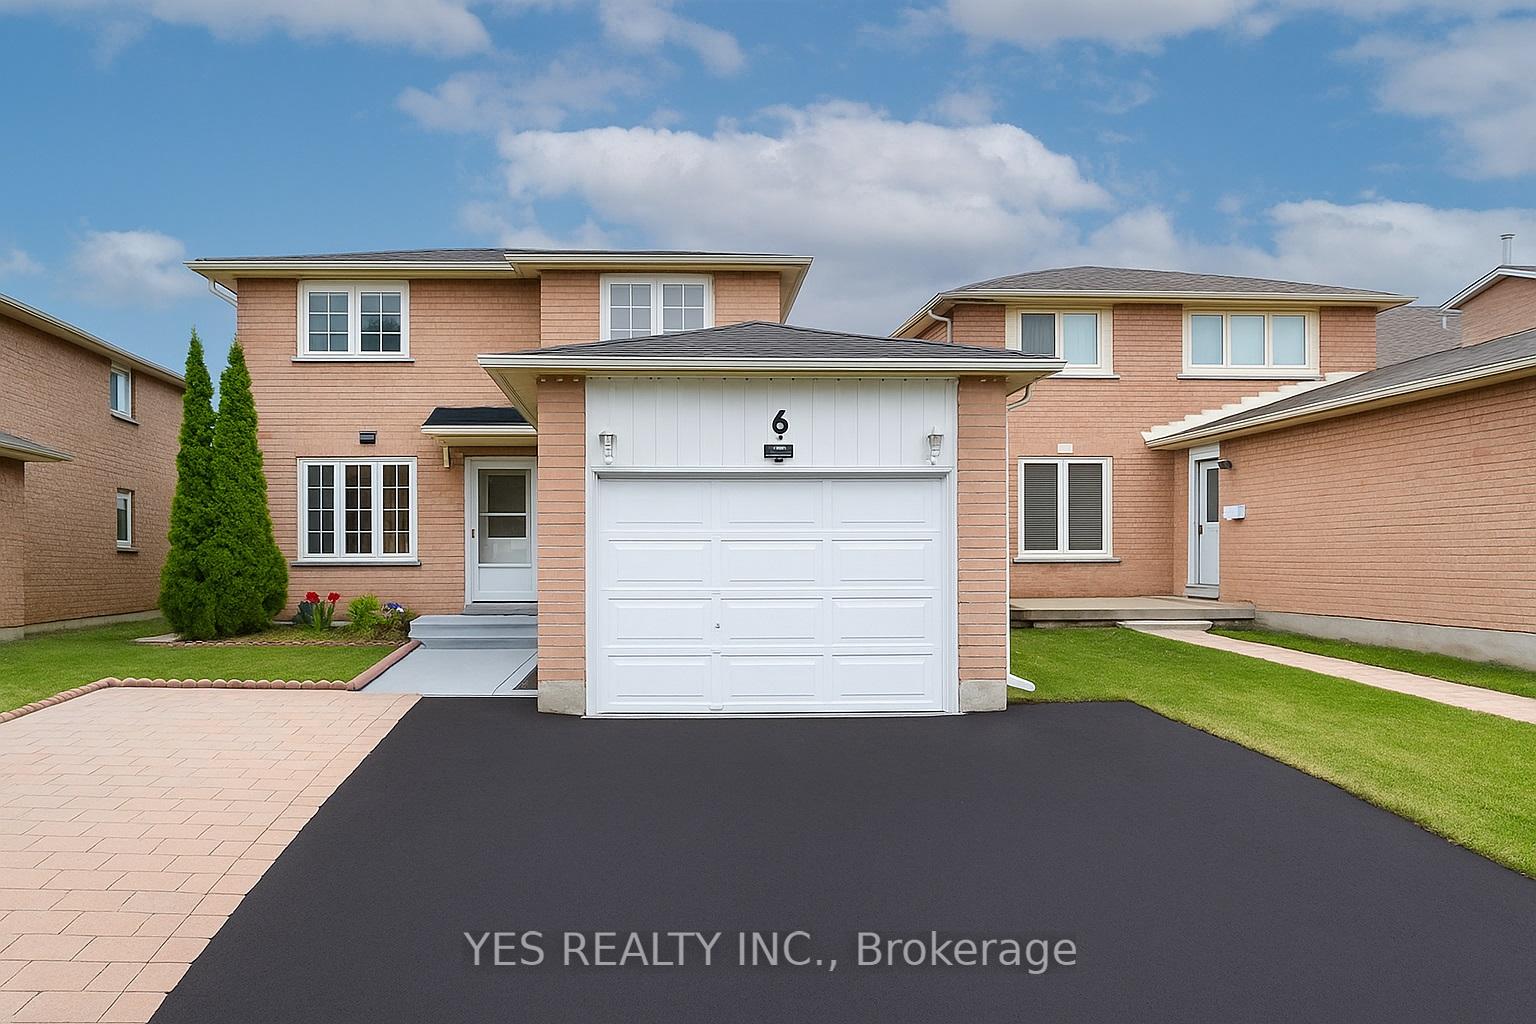
6 Murdoch Drive
6 Murdoch Drive
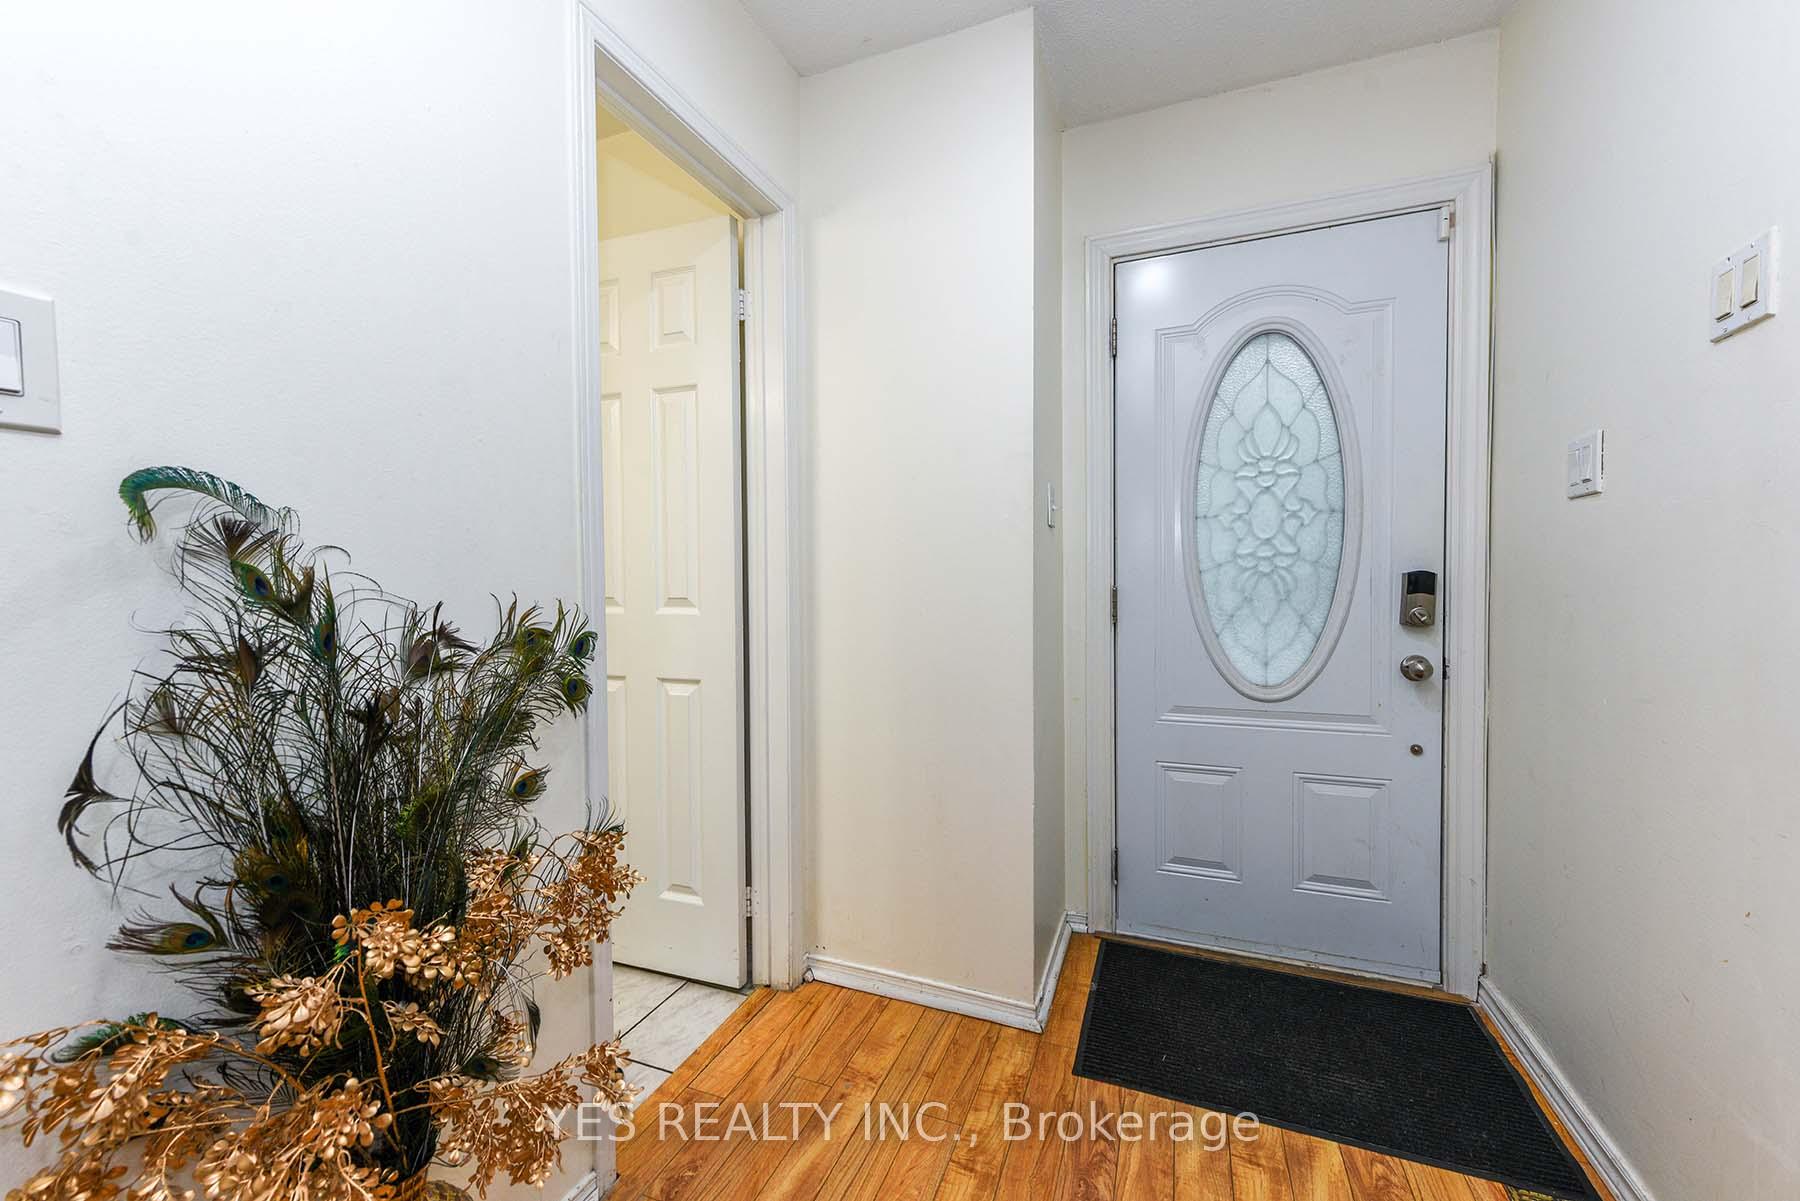 See all 39 photos
Property history
Facts and features
- BasementFinished
- Water, sewerMunicipal
- HeatingForced air
- CoolingCentral air
- Central air
The homeDetached, 2-storey, 1,100–1,500 sq ft
- Type: Detached
- Style: 2-storey
- Living space: 1,100–1,500 sq ft
- Basement: Finished
InsideRooms above ground 5, Bedrooms 3, Bathrooms 4
- Rooms above ground: 5
- Bedrooms: 3
- Bathrooms: 4
- Kitchens: 1
Outside and lotBrick, Asphalt shingle, Concrete
- Exterior: Brick
- Roof: Asphalt shingle
- Foundation: Concrete
- Size: 29.52 × 110.92 ft
Parking1 Garage, Attached
- Spaces: 1 Garage
- Garage: Attached
Heating, water and powerForced air, gas, Central air, Municipal water
- Heating: Forced air, gas
- Cooling: Central air
- Water: Municipal water
- Sewer: Municipal sewer
Costs and taxesTaxes $4,306 a year, HST No HST
- Taxes, 2025: $4,306 a year
- HST: No HST
Listing detailsW12264811, Sold, Jul 4, 2025
- MLS® number: W12264811
- Status: Sold
- Listed on: Jul 4, 2025
- Days on market: 25
- Updated: Jul 29, 2025
- Possession: 2025-08-30 / 30-59 days
- Occupied by: Owner
- Listing brokerage: YES REALTY INC.
About this home
6 Murdoch Drive, Brampton (Northwood Park), ON L6X 3Y2
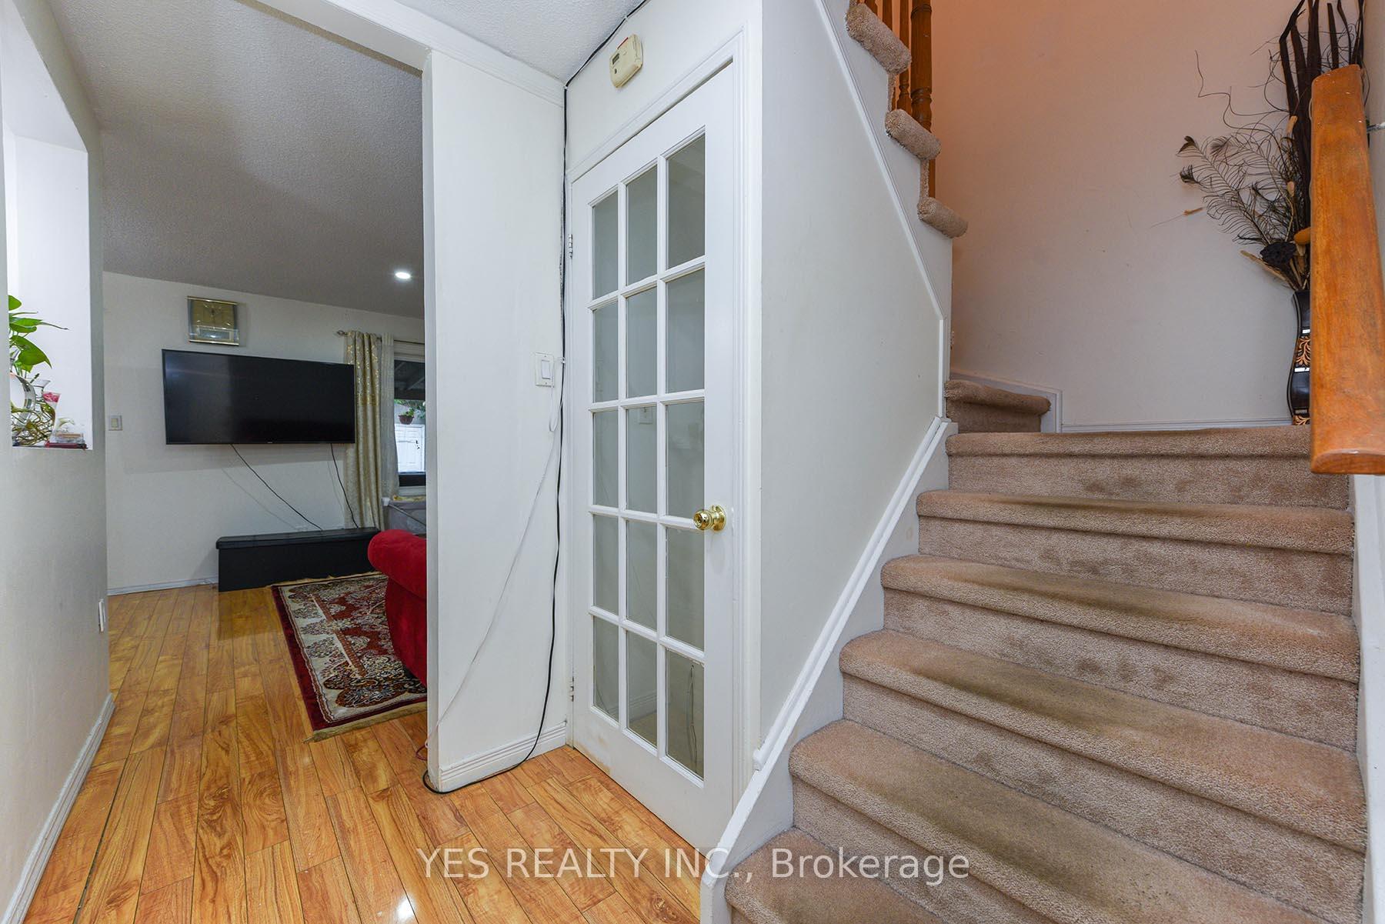
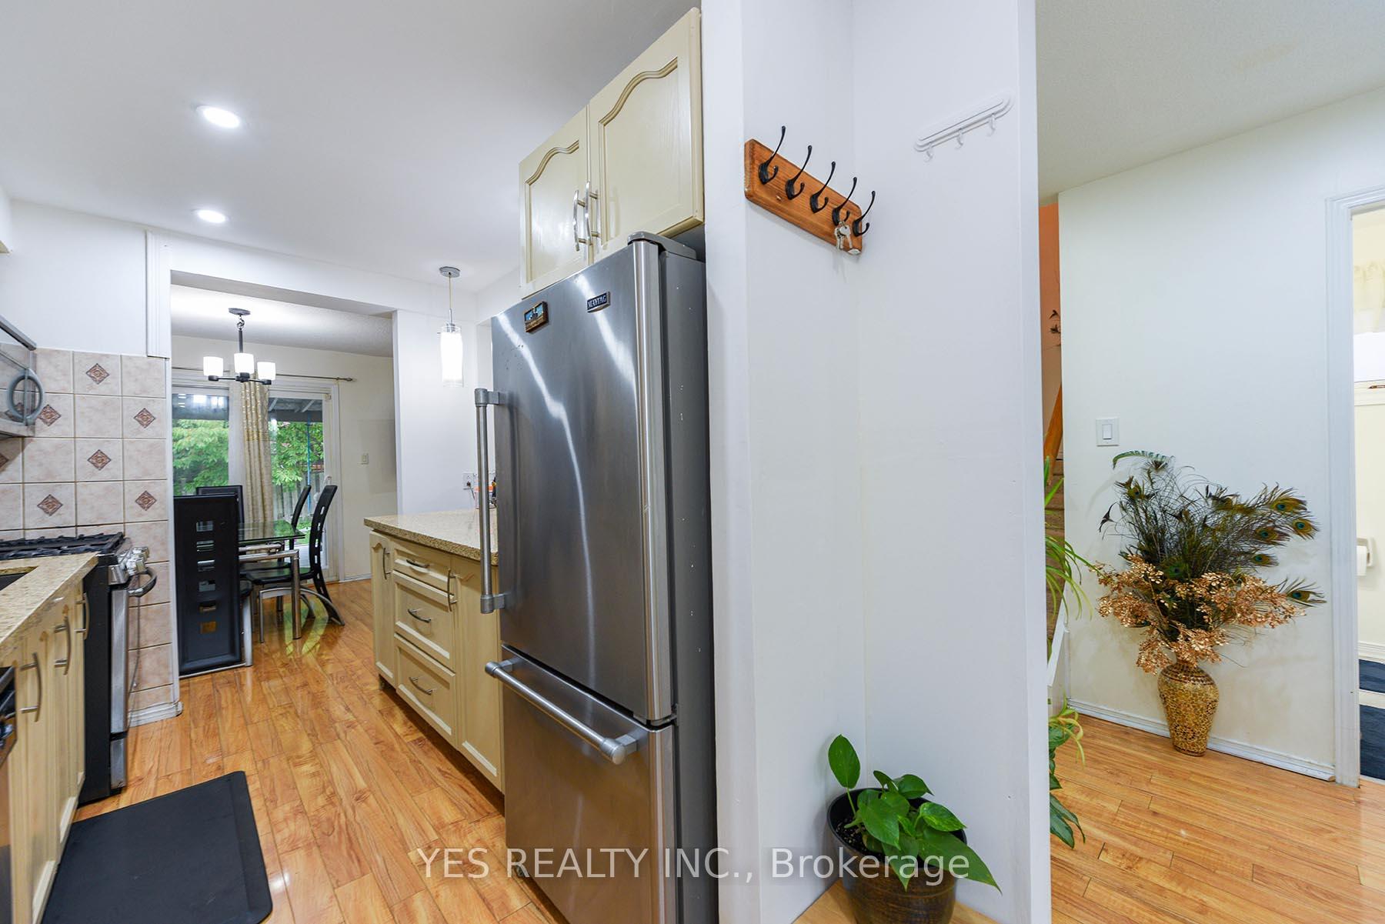
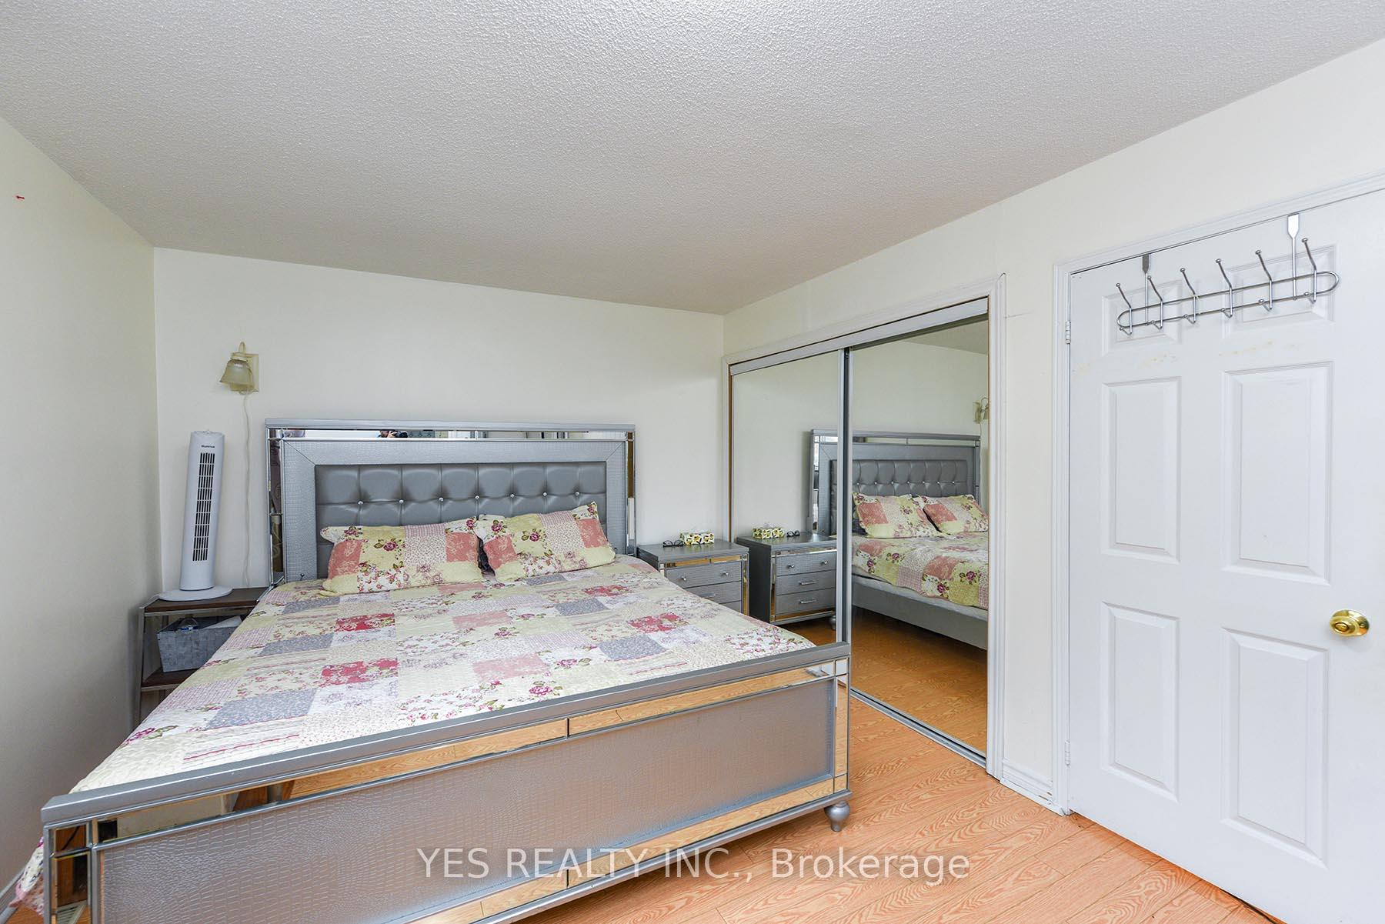
Affordable Comfort in a Prime Brampton Location! Step into this charming all-brick detached 3-bedroom home, perfect for first-time buyers, This well-maintained property features 4 bathrooms (2 full 4-pc, 1 full 3-pc, and 2 convenient 1-pc baths), an attached garage, and a smart layout for everyday living. The bright, functional kitchen offers ample cabinetry and generous counter spaceideal for home-cooked meals. It flows seamlessly into the dining area, where sliding glass doors lead to a covered deckyour cozy outdoor spot for morning coffee or evening unwinding. The spacious living room is great for hosting guests or enjoying family time. Upstairs, the primary bedroom includes a private 3-pc en-suite and double closet. All bedrooms feature laminate flooring and roomy closets. A 4-pc main bath completes the upper level, while an additional powder room is located in the basement. Dont miss this solid home with great bones in a fantastic communityperfect to move in
Ask about this home
A HOMEH agent will answer your questions about this home.
Around this home
Daily convenience, out of 100, from the distances below
Schools nearby
School rating, out of 10.
Helpful calculators
Your HOMEH agent

"I would see it this week."