

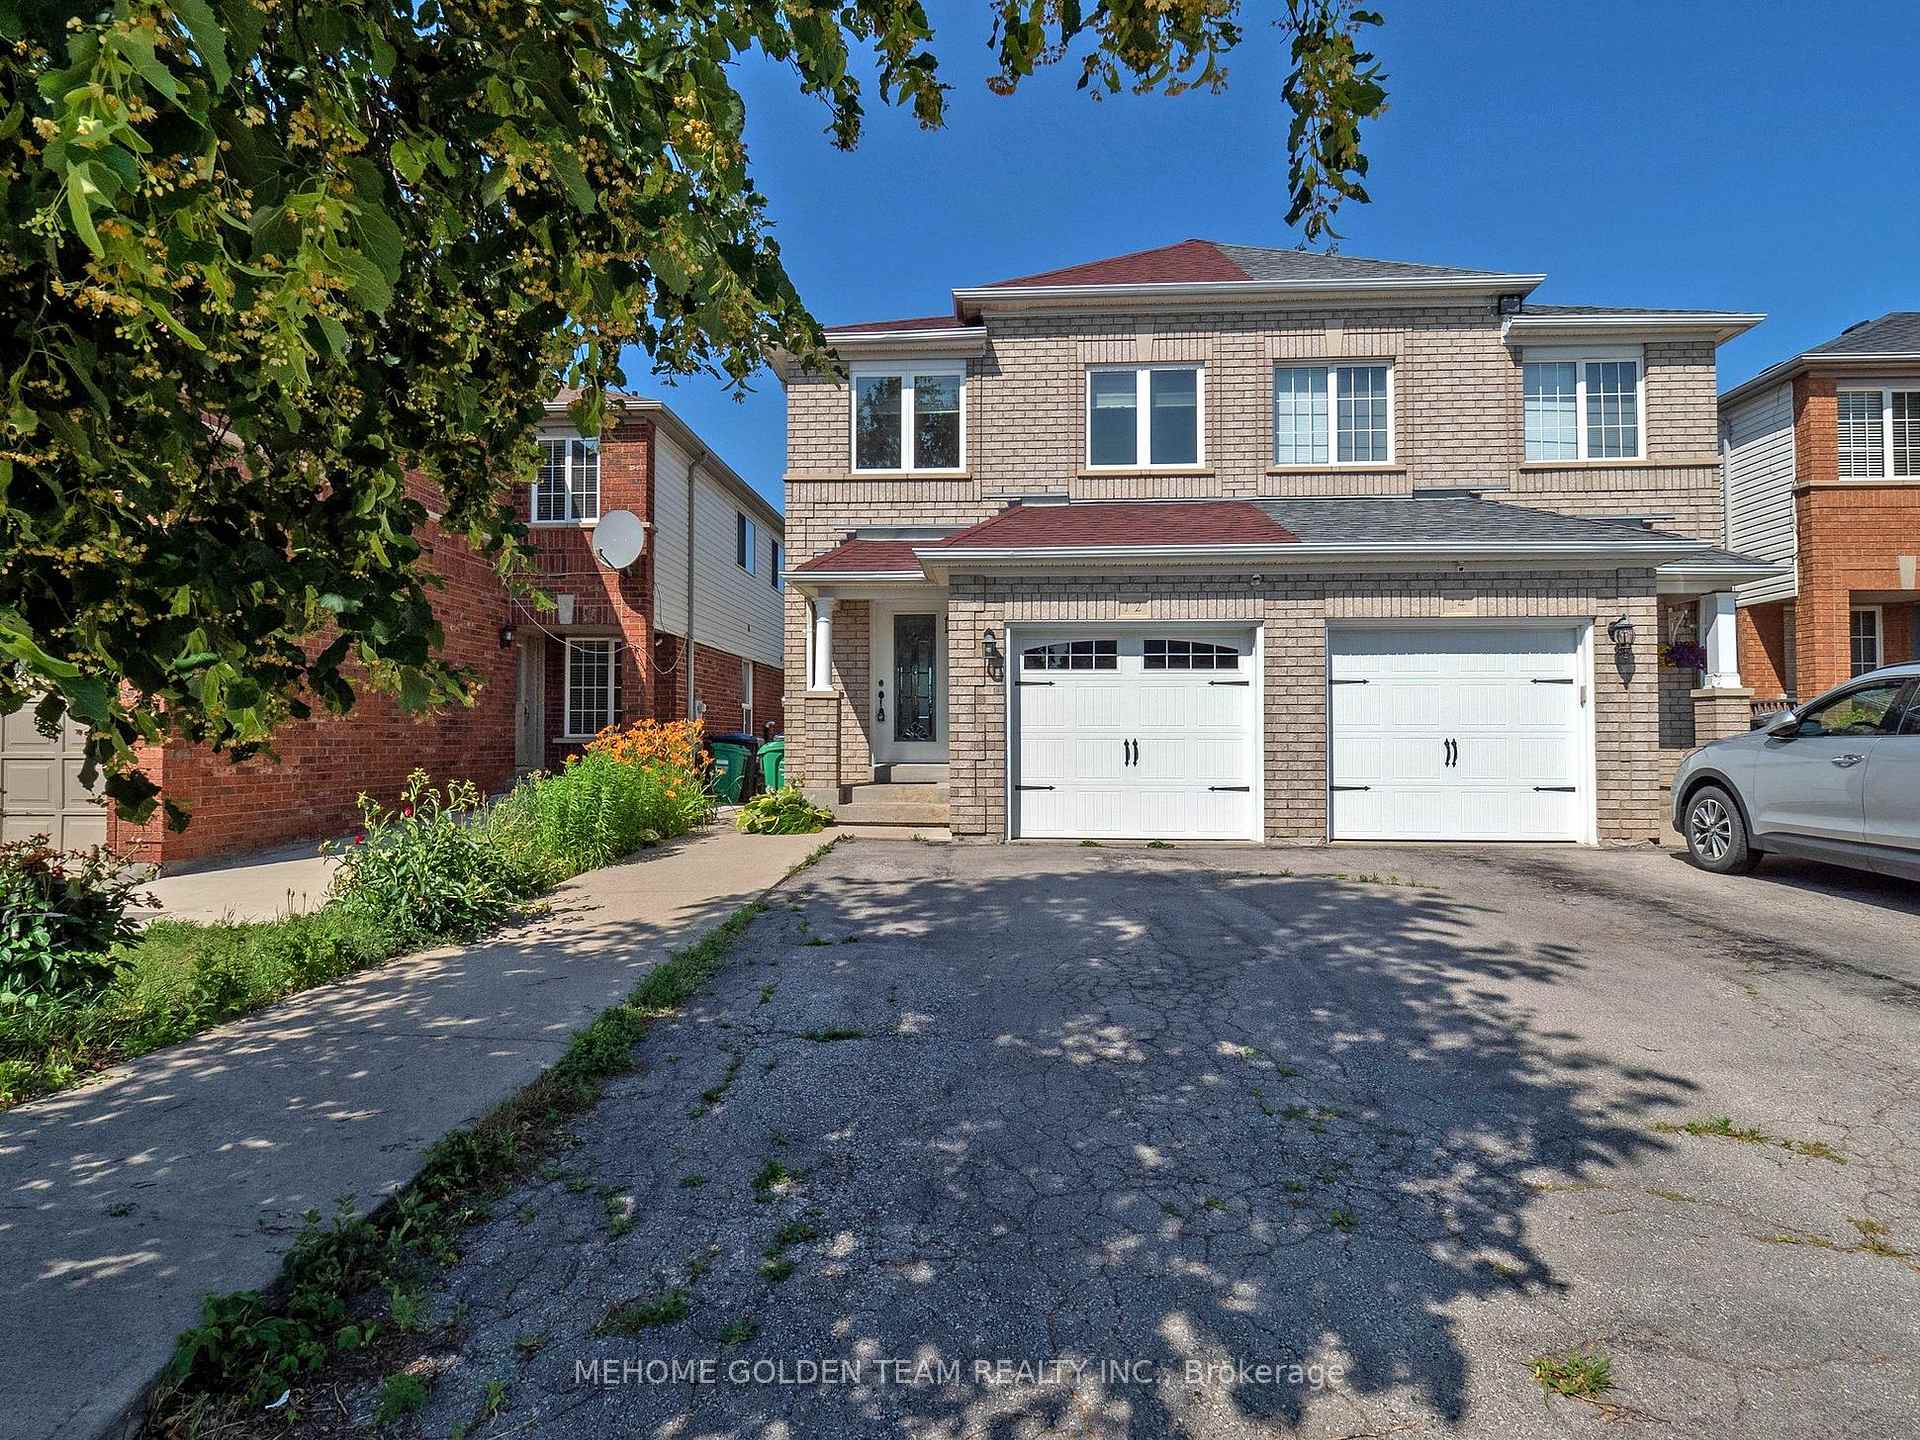
12 Bunchberry Way
12 Bunchberry Way
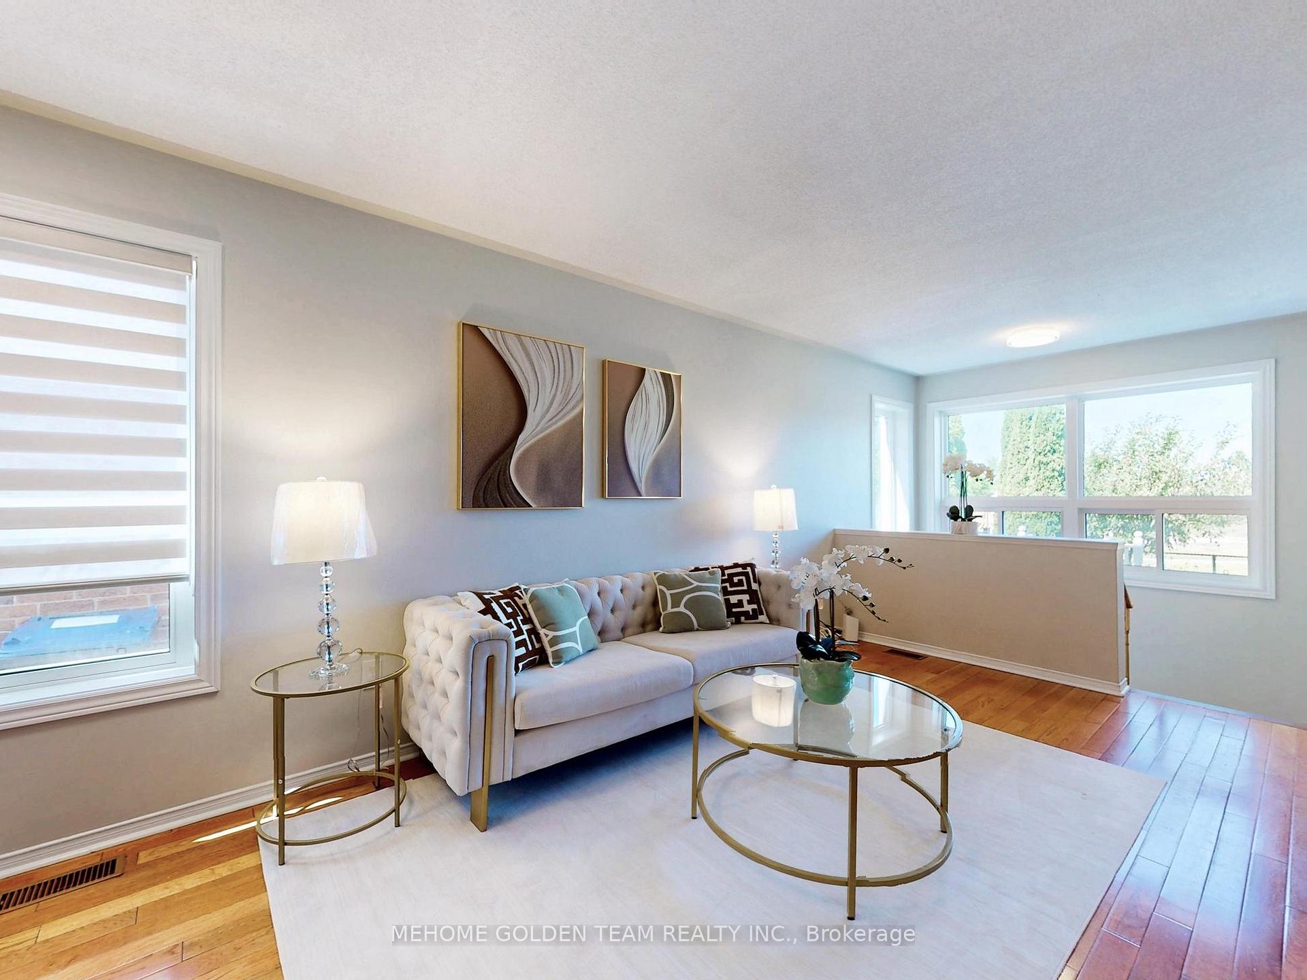
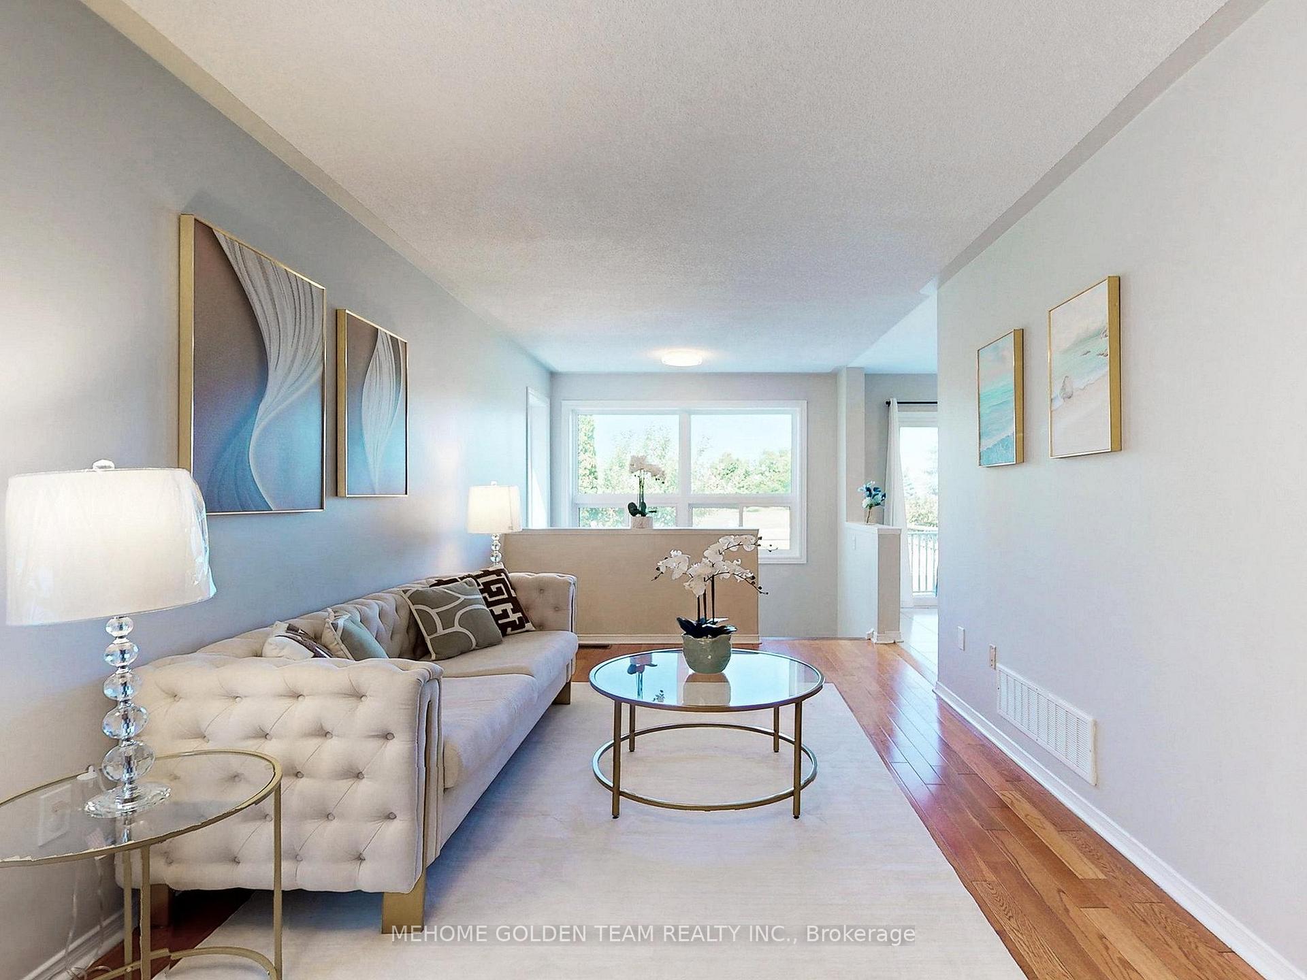
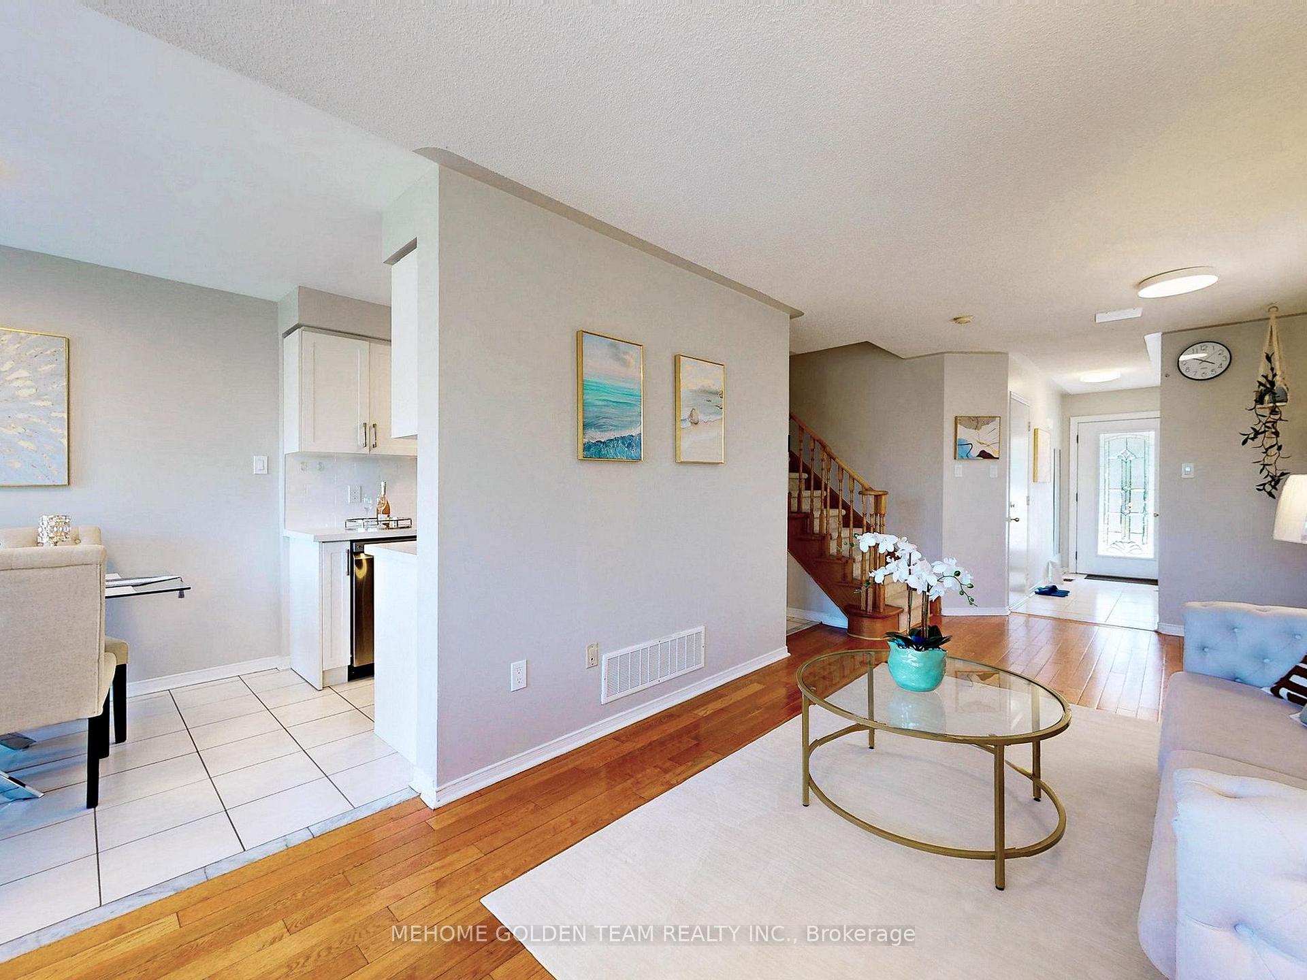
 See all 43 photos
Property history
Facts and features
- BasementFinished
- Water, sewerMunicipal
- HeatingForced air
- CoolingCentral air
- Hardwood floors
- Fireplace
- Central air
The homeSemi-Detached, 2-storey, 1,100–1,500 sq ft
- Type: Semi-Detached
- Style: 2-storey
- Living space: 1,100–1,500 sq ft
- Basement: Finished
InsideFireplace Yes, Hardwood, Ceramic, Vinyl, Rooms above ground 7
- Fireplace: Yes
- Flooring: Hardwood, Ceramic, Vinyl
- Rooms above ground: 7
- Rooms in the basement: 1
- Bedrooms: 3
- Bathrooms: 3
- Kitchens: 1
- Family room: Yes
Outside and lotBrick, vinyl siding, Asphalt shingle, Unknown
- Exterior: Brick, vinyl siding
- Roof: Asphalt shingle
- Foundation: Unknown
- Size: 22.31 × 109.91 ft
- Zoning: Residential
Parking1 Garage, Attached, Private
- Spaces: 1 Garage
- Garage: Attached
- Driveway: Private
Heating, water and powerForced air, gas, Central air, Municipal water
- Heating: Forced air, gas
- Cooling: Central air
- Water: Municipal water
- Sewer: Municipal sewer
Costs and taxesTaxes $4,947 a year, HST included in the price, Hot water heater & furnace.
- Taxes, 2024: $4,947 a year
- HST: HST included in the price
- Rental items: Hot water heater & furnace.
Included in the saleFridge, stove, dishwasher, range hood, washer/dryer, all elfs & window coverings.
- Included: Fridge, stove, dishwasher, range hood, washer/dryer, all elfs & window coverings.
Listing detailsW12264707, Sold, Jul 4, 2025
- MLS® number: W12264707
- Status: Sold
- Listed on: Jul 4, 2025
- Days on market: 14
- Updated: Jul 18, 2025
- Possession: 30-59 days
- Occupied by: Owner
- Listing brokerage: MEHOME GOLDEN TEAM REALTY INC.
About this home
12 Bunchberry Way, Brampton (Sandringham-Wellington), ON L6R 2E6
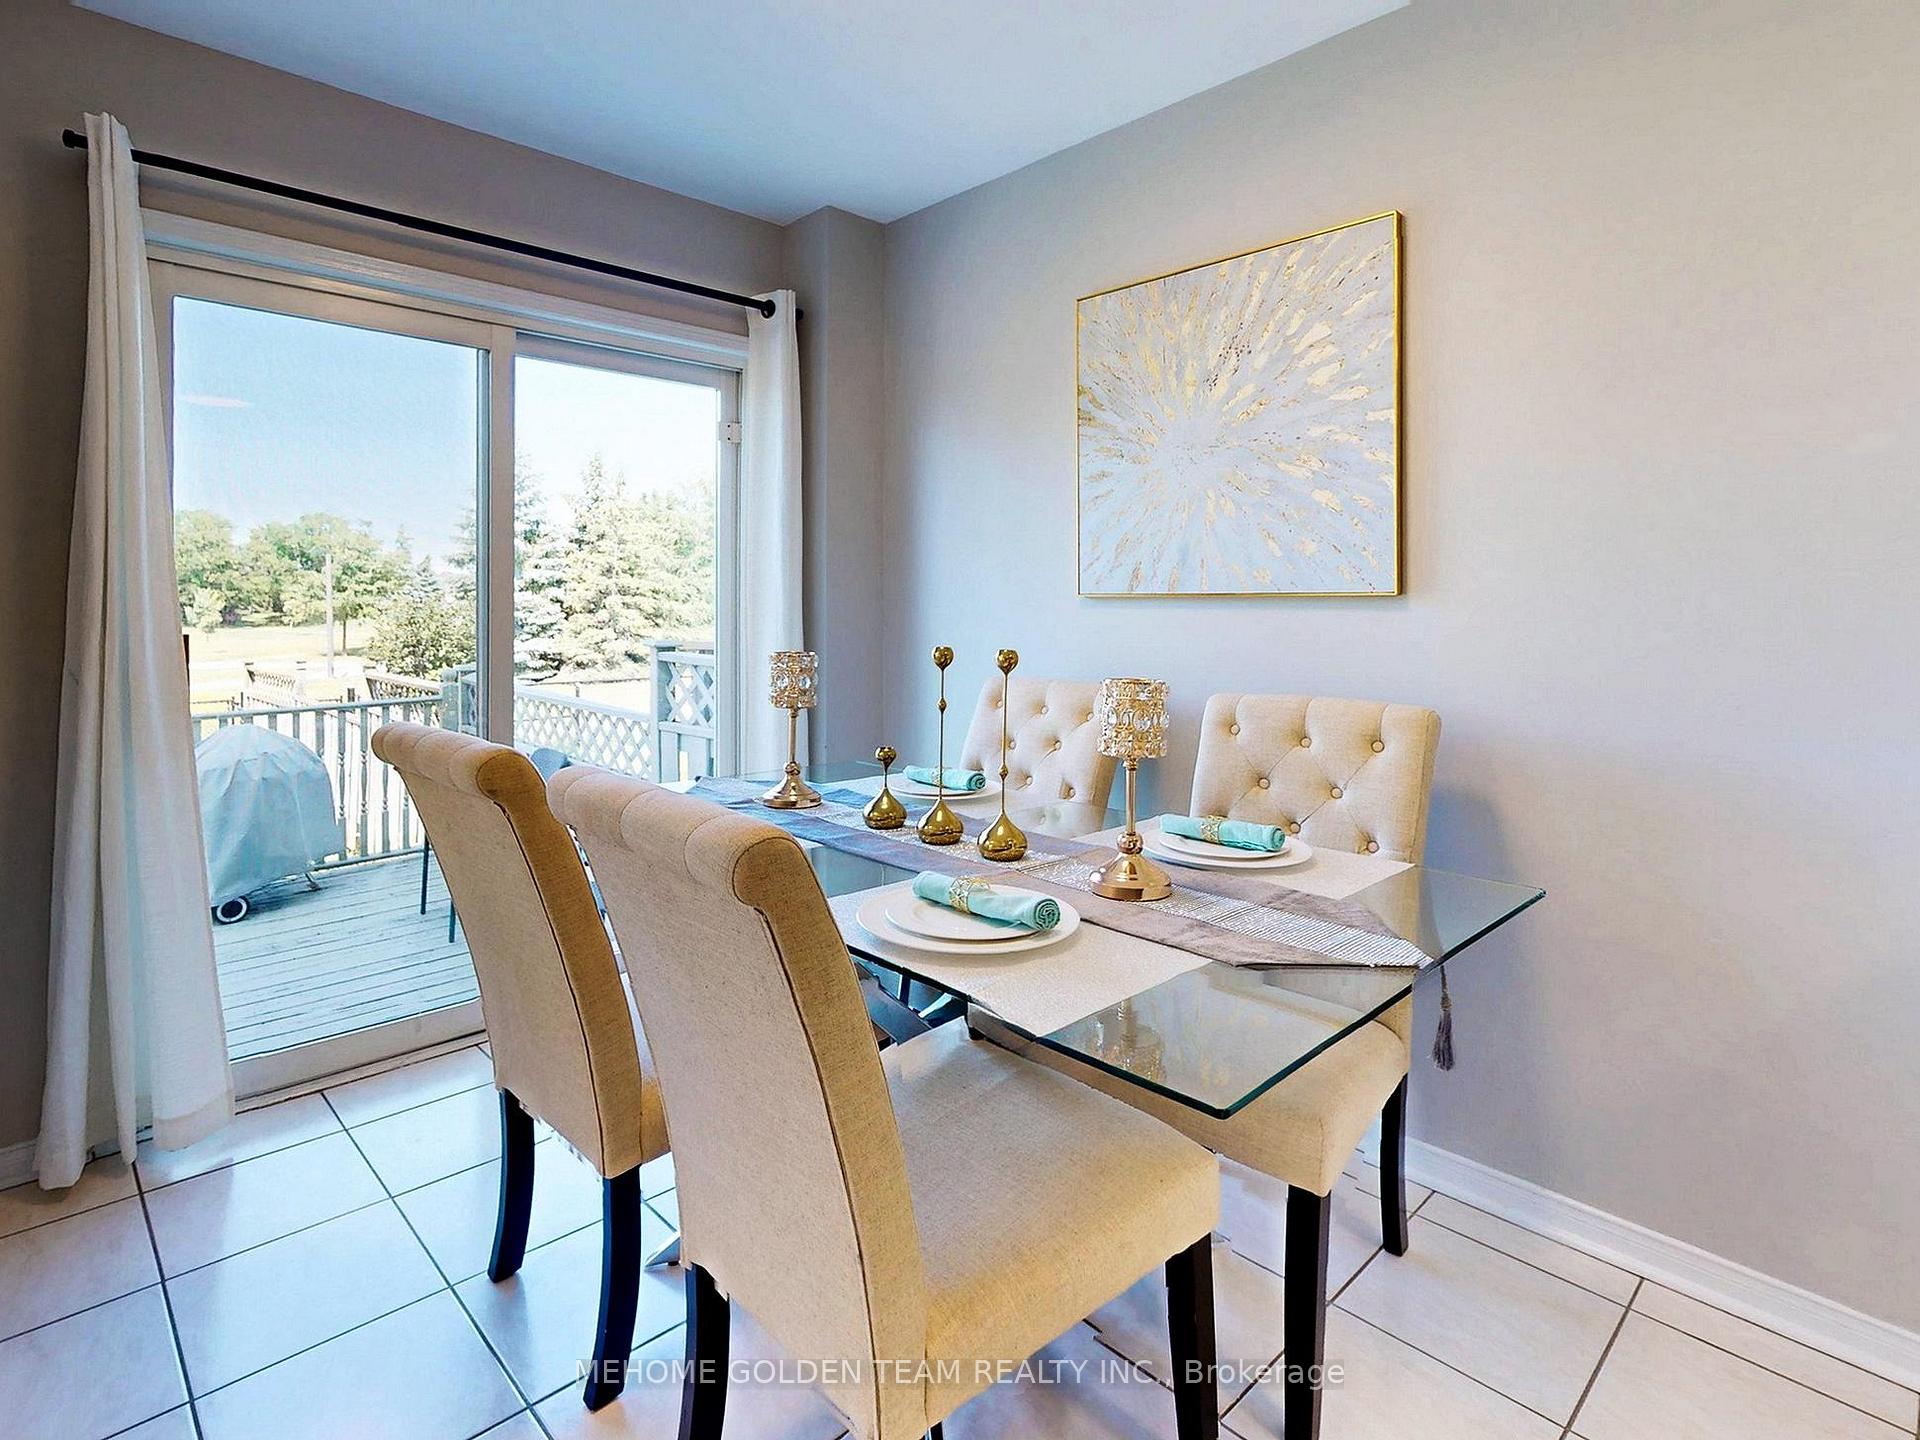
Stunning Semi-Detached In High Demand Sandringham-Wellington Community. Quiet & Friendly Neighbourhood. Tons of Upgrades,Newly Upgrade Modern Kitchen with Quartz Countertop and Newly SS Appliances(2021).Oak Staircase with Newer Stair Carpet(2021),Newly Replaced windows(2021),Spacious Primary Bdr with Newly Upgrade 4pc Bathroom. Upgraded Bsmt(2021), Walk Out To Deck and Enjoy the Park View. Huge Recreation Area in Basement With Fireplace, Entrance To Garage,, Roof (2017), Garage Door (2019). Minutes Walk To School & Bus Stop. Close To Hwy-410, Trinity Mall, Chalofreshco Plaza, Soccer Centre, Library and More.
Ask about this home
A HOMEH agent will answer your questions about this home.
Around this home
Daily convenience, out of 100, from the distances below
Schools nearby
School rating, out of 10.
Helpful calculators
Your HOMEH agent

"I would see it this week."