

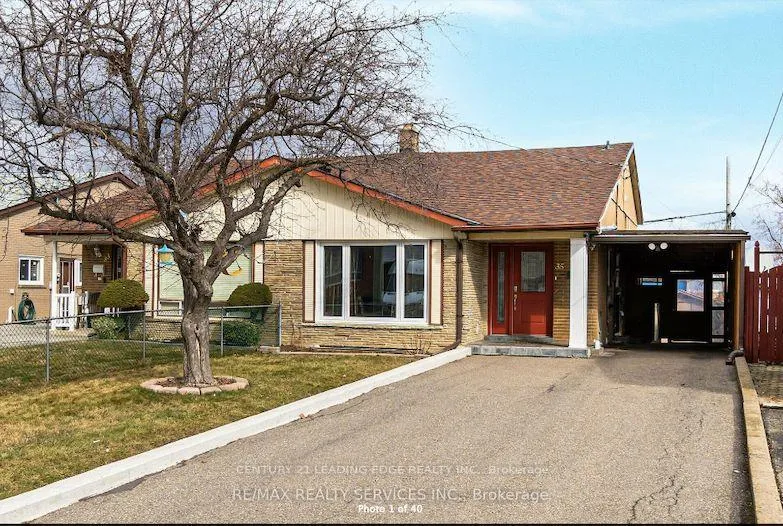
1 - Basement, 35 Benton Street
Semi-Detached Rented
1/231 - Basement, 35 Benton Street
Semi-Detached Rented
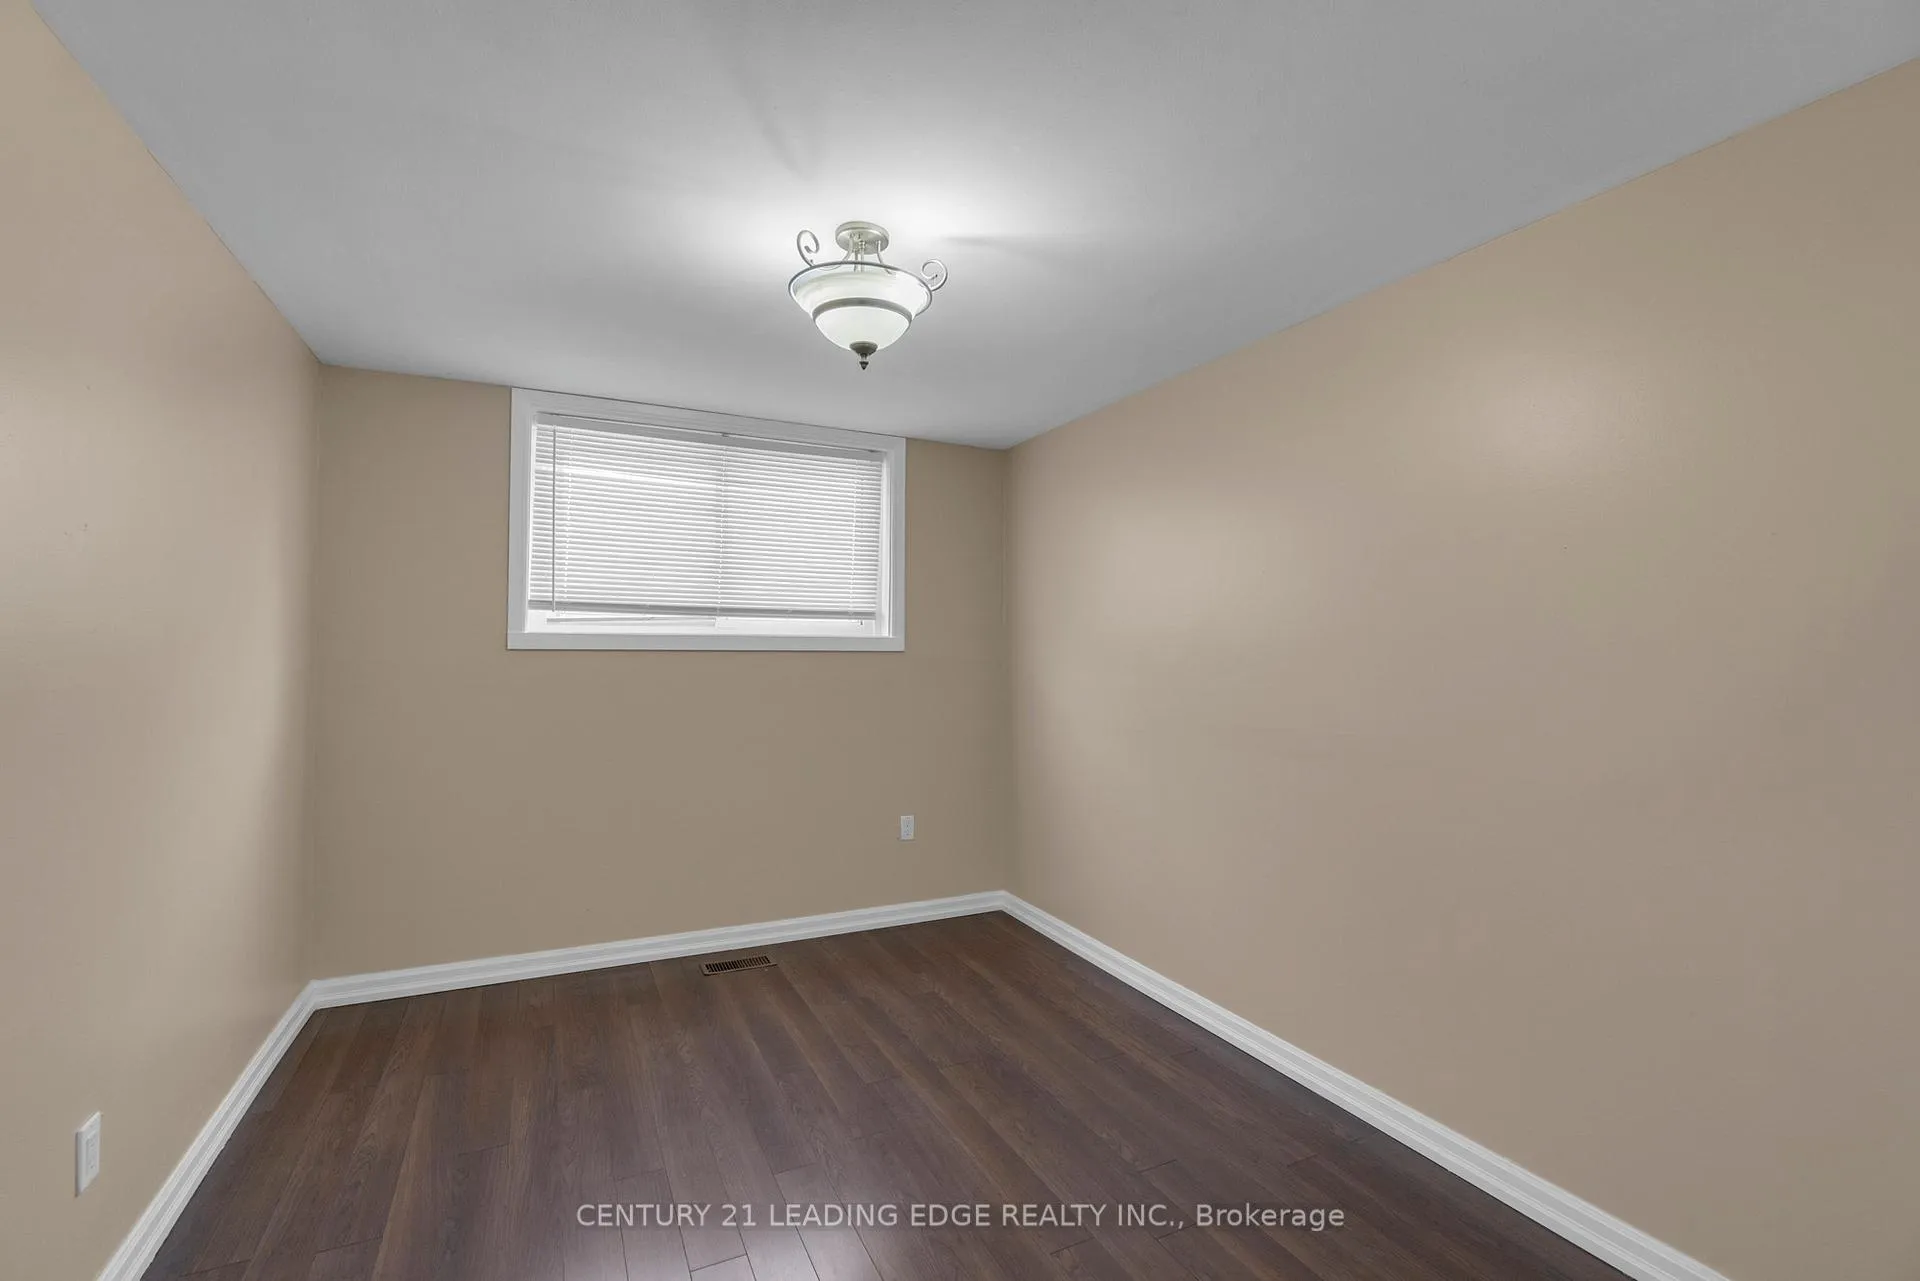 See all 23 photos
2 Bedrooms
1 Bathroom
2 Garage
— sq.ft
Basement
— Unit
Property history
Facts and features
- BasementFinished
- Lease term12 months
- FurnishedUnfurnished
- LaundryIn-suite
What stands out
- 11 kitchens
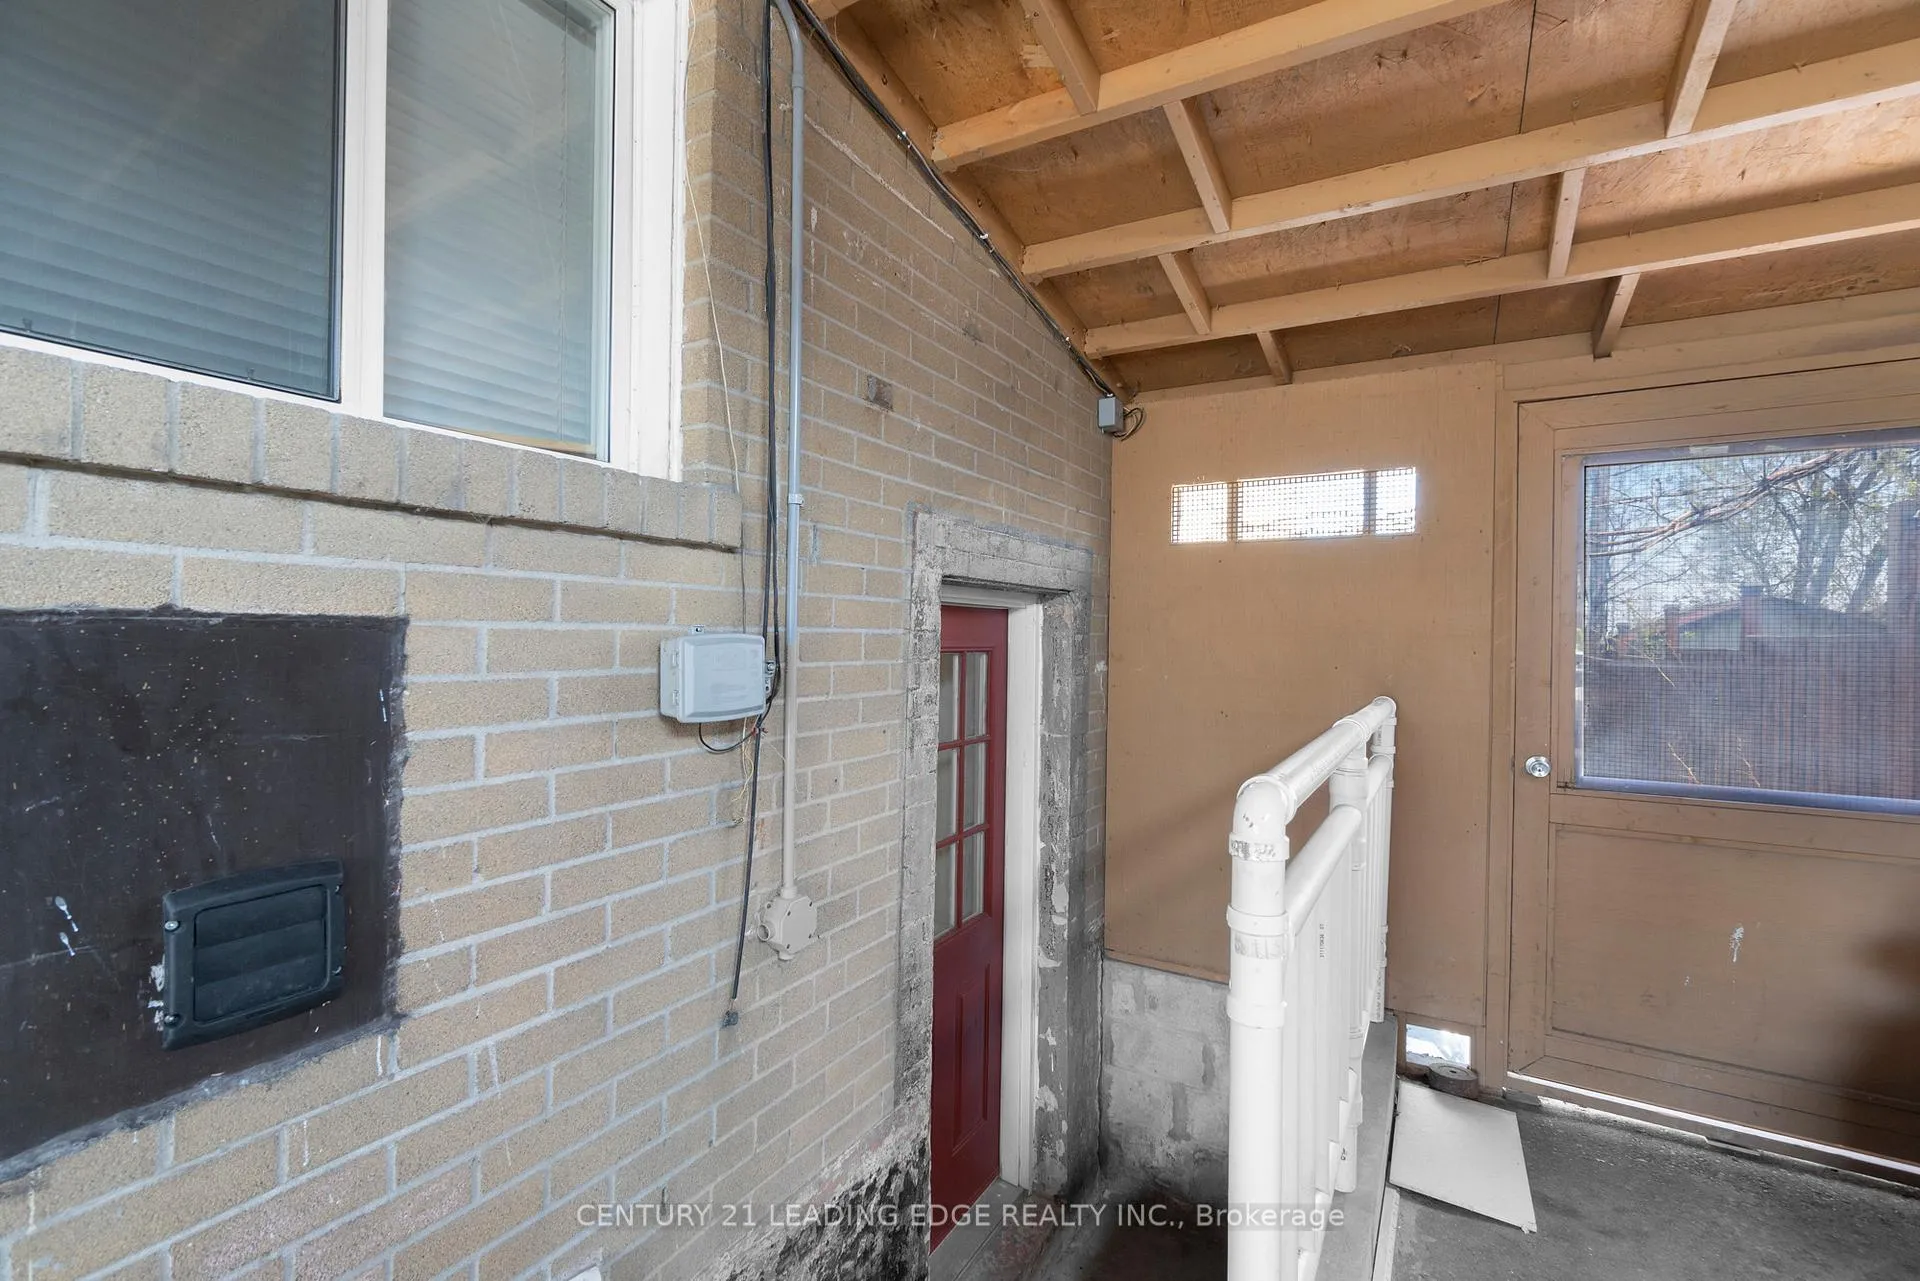
- Separate entrance
- Central air
The homeSemi-Detached, Backsplit 4, Separate entrance, finished
- Type: Semi-Detached
- Style: Backsplit 4
- Basement: Separate entrance, finished
InsideIn-suite laundry, Accessory apartment, Rooms above ground 4
- Laundry: In-suite laundry
- Features: Accessory apartment
- Rooms above ground: 4
- Bedrooms: 2
- Bathrooms: 1
- Kitchens: 11
Outside and lotBrick, Shingles, Poured concrete
- Exterior: Brick
- Roof: Shingles
- Foundation: Poured concrete
Parking2 Garage, Carport, Private double
- Spaces: 2 Garage
- Garage: Carport
- Driveway: Private double
Heating, water and powerForced air, gas, Central air, Municipal water
- Heating: Forced air, gas
- Cooling: Central air
- Water: Municipal water
- Sewer: Municipal sewer
Rent and termsRent $1,995 a month, Basement, Unfurnished
- Rent: $1,995 a month
- Space for rent: Basement
- Furnished: Unfurnished
- Lease: 12 months
- Paid: Monthly
- Rent includes: Parking
- Deposit: Required
- Credit check: Required
- Employment letter: Required
- Rental application: Required
- References: Required
IncludedFridge stove washer dryer
- Included: Fridge stove washer dryer
Listing detailsW11963374, Rented, Feb 6, 2025
- MLS® number: W11963374
- Status: Rented
- Listed on: Feb 6, 2025
- Days on market: 46
- Updated: Mar 24, 2025
- Possession: 2025-04-01 / April 1, 2025
- Occupied by: Tenant
- Listing brokerage: CENTURY 21 LEADING EDGE REALTY INC.
About this home
1 - Basement, 35 Benton Street, Brampton (Bram East), ON L6W 3B8
Accessory Apartment
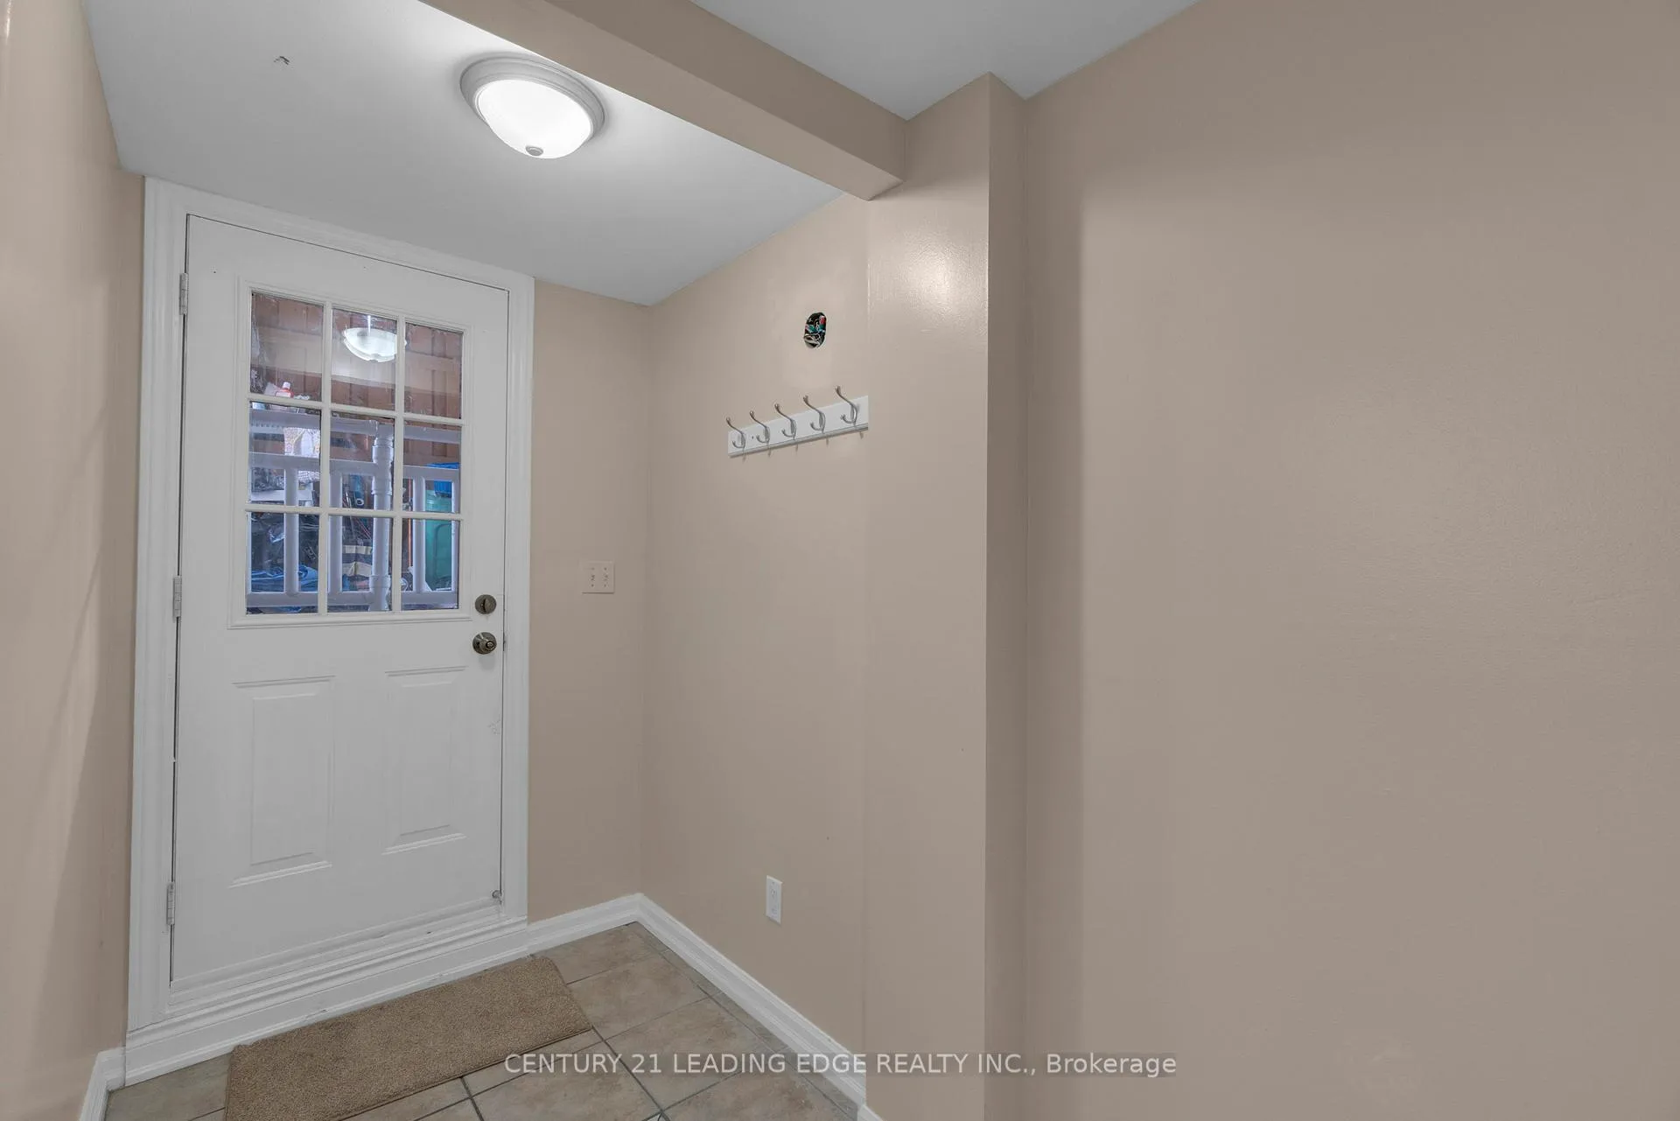
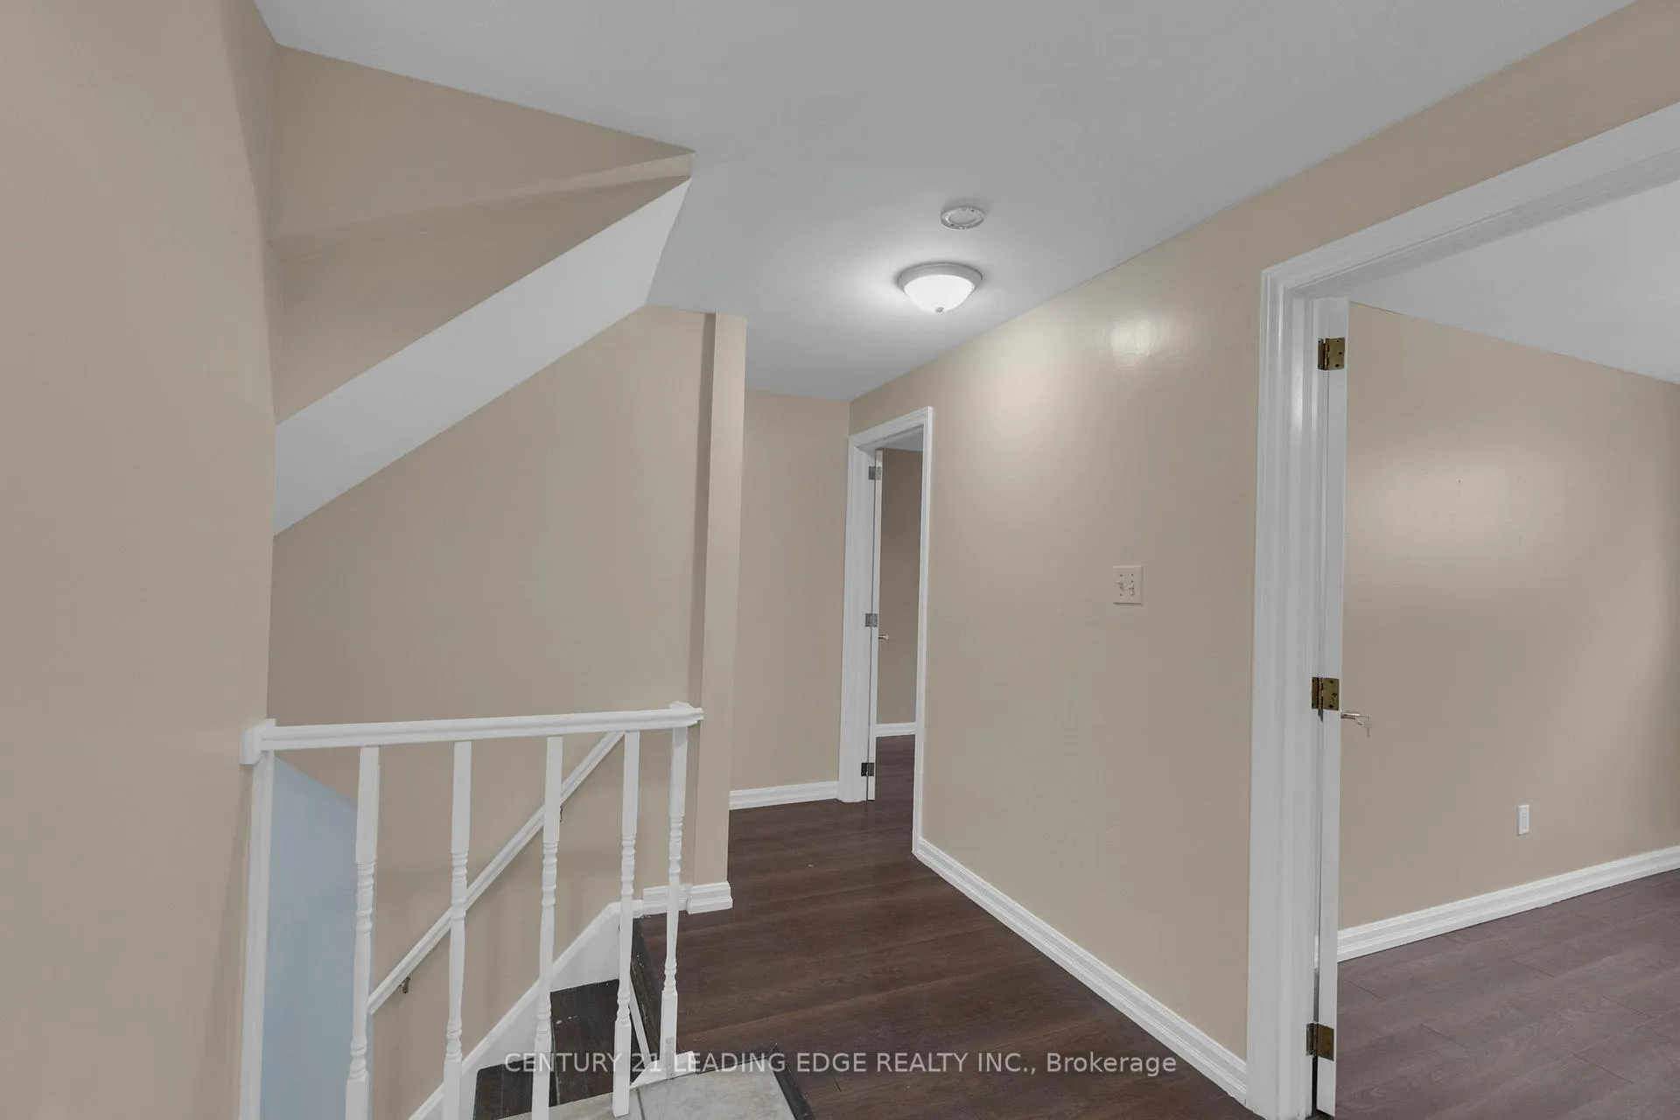
Updated bright clean legal 2 Bedroom 2 level lower suite with Separate Entrance, driveway parking, ensuite laundry, near all the Downtown and Queen St amenities, restaurants, shopping including nearby Kennedy Square Mall and Walmart Supercenter, also Peel Memorial Hospital on two bus routes Transit routes. Tenant pays 40% of utilities - flat rate can be arranged.
Read more
Ask about this home
A HOMEH agent will answer your questions about this home.
Ask a question
Around this home
Kennedy and Queen St
Errands
Parks
Schools
Daily convenience, out of 100, from the distances below
ParkPeel Village Park · 1 within 1 km16 min walk976 m
Grocery佳樂超市 Seasons Foodmart10 min walk596 m
SchoolHelen Wilson Public School8 min walk500 m
PharmacyShoppers Drug Mart18 min walk1.1 km
Cafés & foodTim Hortons · 12 within 1 km7 min walk410 m
Gym & rec centreKen Giles Recreation Center20 min walk1.2 km
HospitalPeel Memorial Centre for Integrated Health and Wellness21 min walk1.3 km
WalkDriveStraight-line distance, open map data
Grocery0.6 km
Park1.0 km
Coffee0.4 km
Dining0.4 km
Gym1.2 km
Hospital1.3 km
Schools nearby
School rating, out of 10.
Helen Wilson Public Schoolelementary · Public · 0.5 km
—
Canada Christian Academyelementary · Private · 0.6 km
—
Peel Alternative - North Elementaryelementary · Public · 0.8 km
—
Contact agent
Helpful calculators
Rent vs buy
Affordability
Mortgage
Down payment
Stress test
CMHC insurance
Your HOMEH agent

KimHOMEH agent · Brampton
"I would see it this week."
Ask Kim