

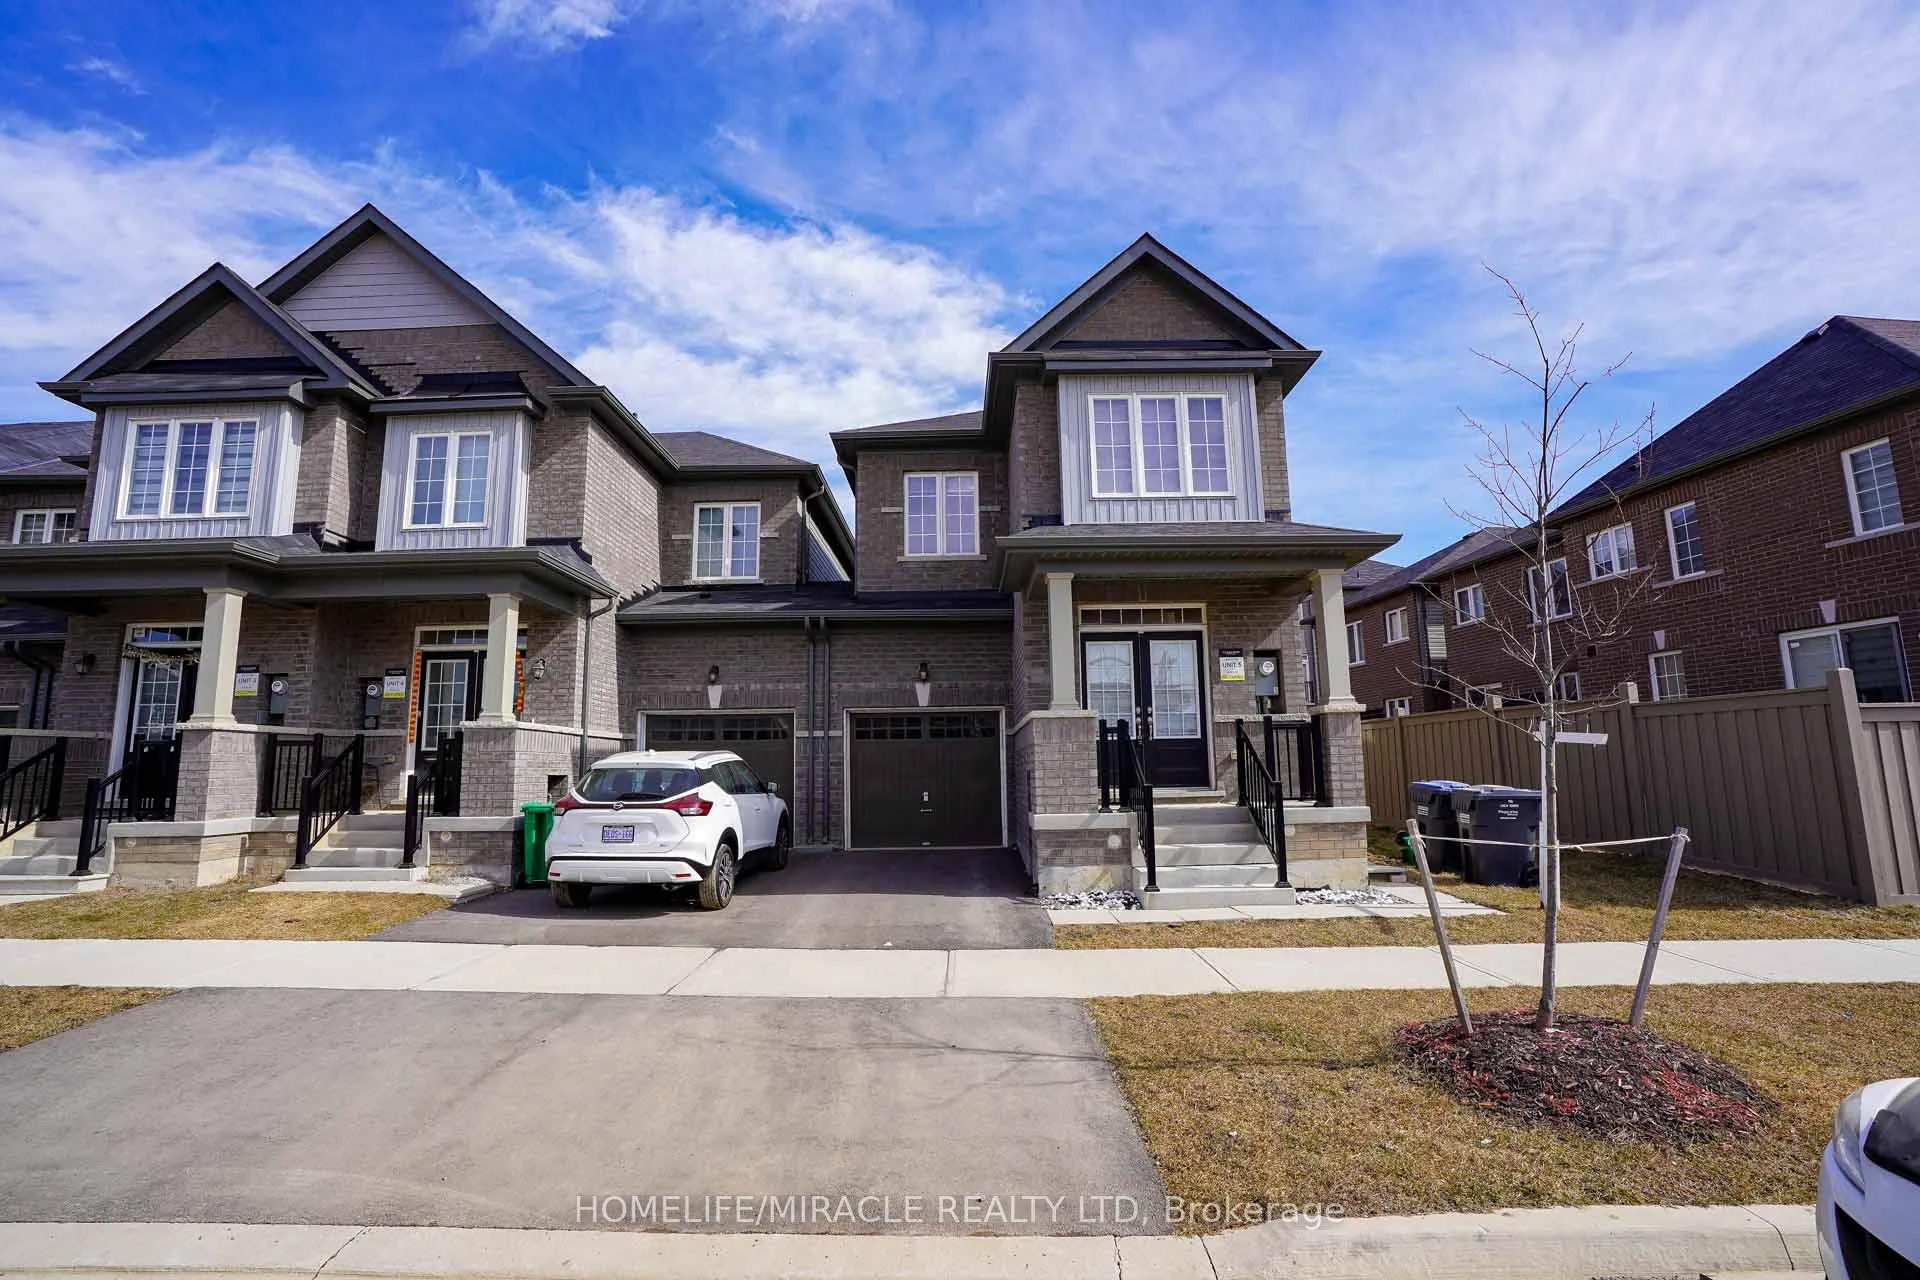
35 Sail Road
Freehold Townhouse Sold
1/4235 Sail Road
Freehold Townhouse Sold
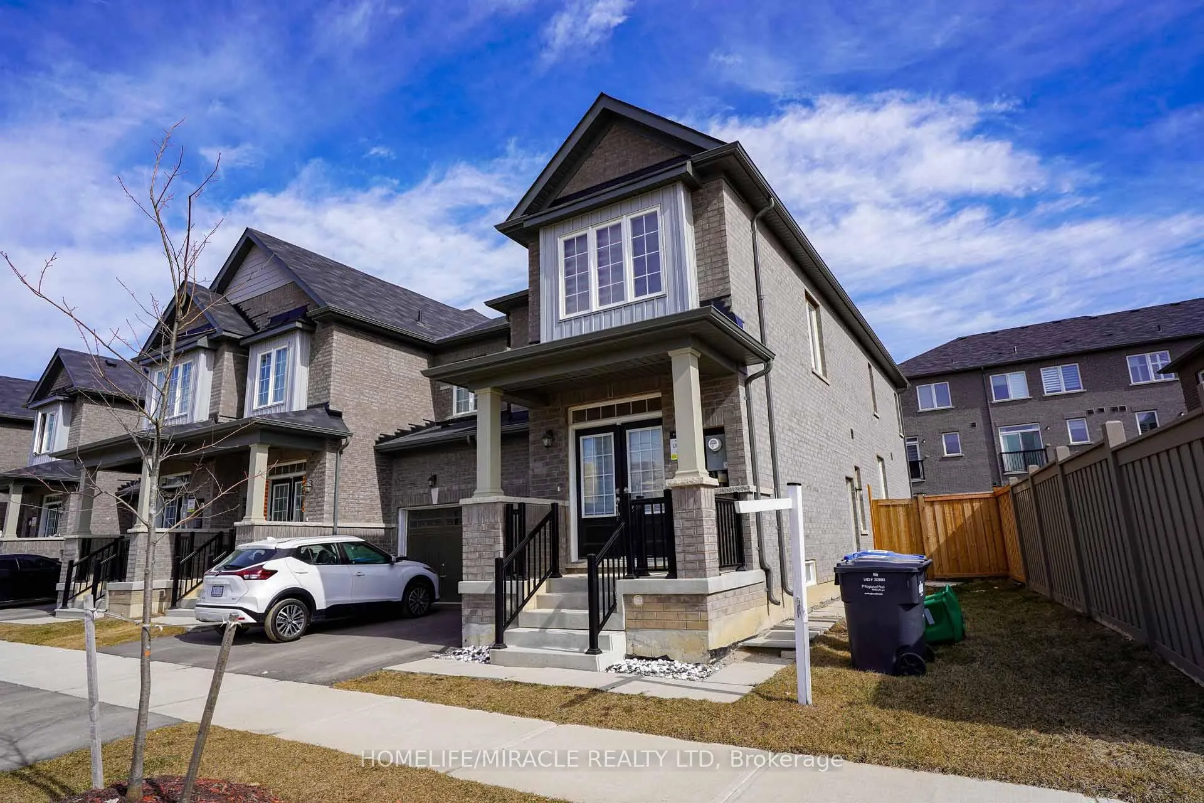
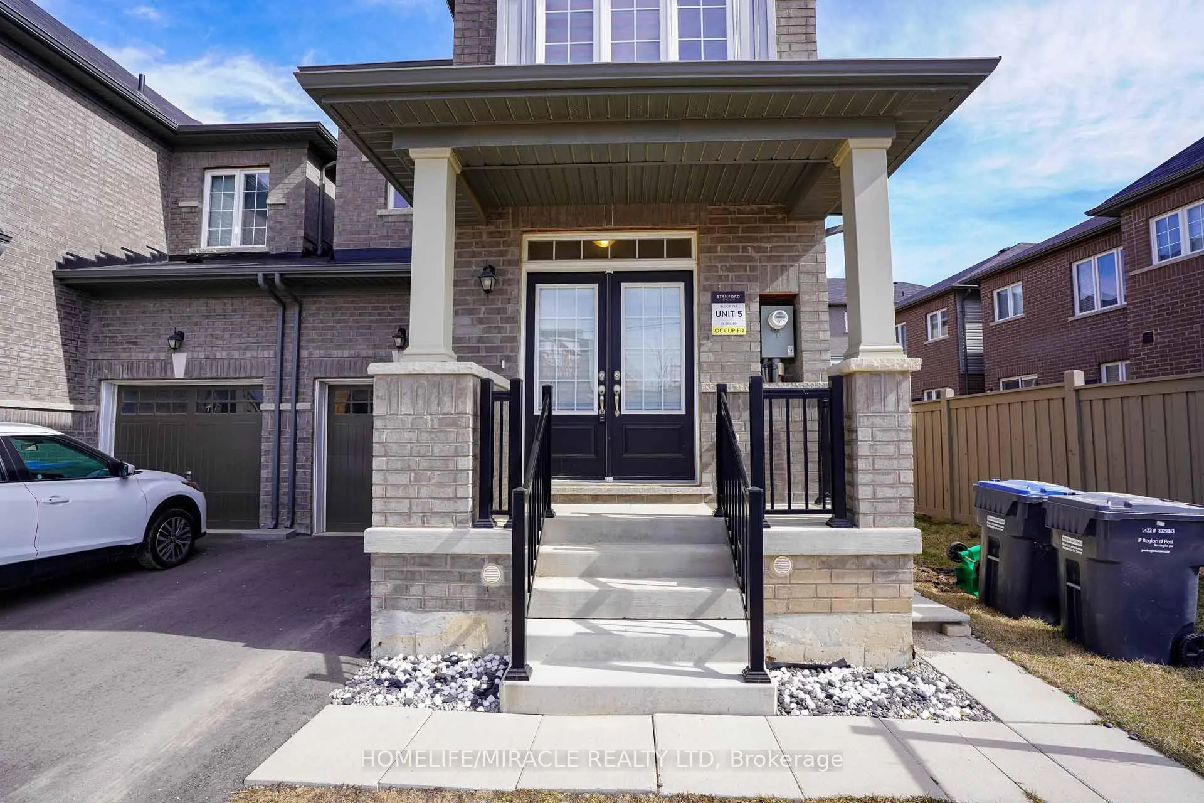
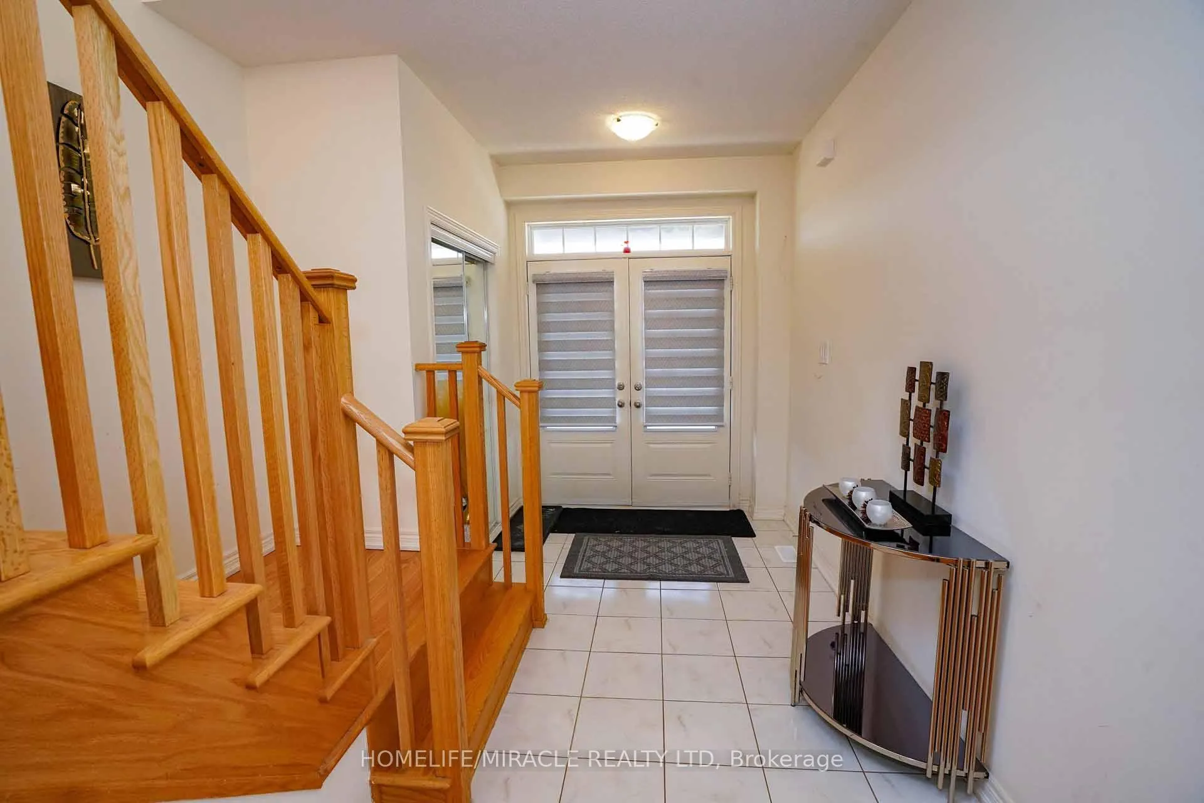
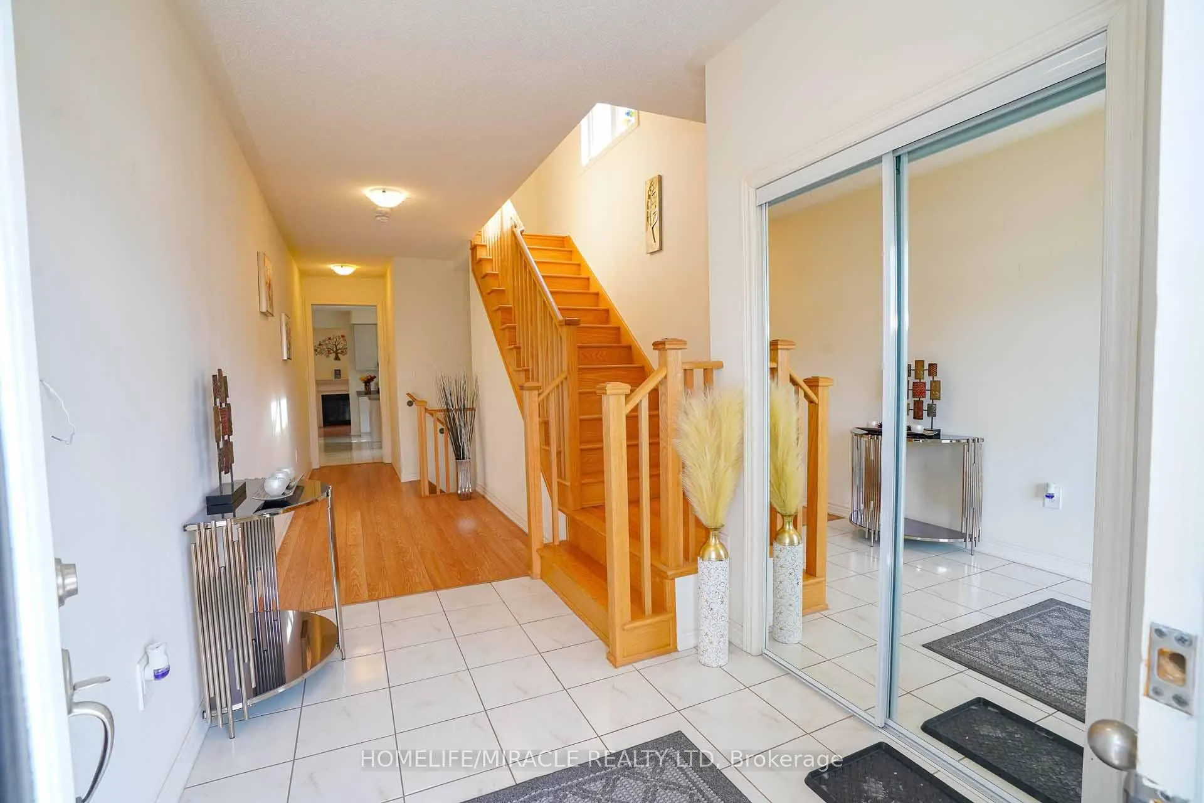 See all 42 photos
3 Bedrooms
3 Bathrooms
1 Garage
1.5K–2K sq.ft
35.45×88.58 ft
$5,269/yr
Property history
Facts and features
- BasementUnfinished
- Age of home0–5 years
- Water, sewerMunicipal
- HeatingForced air
What stands out
- Fireplace
- Central air
The homeFreehold Townhouse, 2-storey, Age 0–5 years
- TypeFreehold Townhouse
- Style2-storey
- Age0–5 years
- Living space1,500–2,000 sq ft
- BasementFull, unfinished
InsideFireplace Yes, Erv/hrv, Rooms above ground 7
- FireplaceYes
- FeaturesErv/hrv
- Rooms above ground7
- Bedrooms3
- Bathrooms3
- Kitchens1
Outside and lotBrick, Shingles, Brick
- ExteriorBrick
- RoofShingles
- FoundationBrick
- Size35.45 × 88.58 ft
Parking1 Garage, Built-in, Private
- Spaces1 Garage
- GarageBuilt-in
- DrivewayPrivate
Heating, water and powerForced air, gas, Central air, Municipal water
- HeatingForced air, gas
- CoolingCentral air
- WaterMunicipal water
- SewerMunicipal sewer
Costs and taxesTaxes $5,269 a year, HST included in the price
- Taxes, 2024$5,269 a year
- HSTHST included in the price
Listing detailsW12234536, Sold, Jun 20, 2025
- MLS® numberW12234536
- StatusSold
- Listed onJun 20, 2025
- Days on market17
- UpdatedJul 7, 2025
- Possession2025-07-01 / Immediate
- Occupied byVacant
- Listing brokerageHOMELIFE/MIRACLE REALTY LTD
About this home
35 Sail Road, Brampton (Northwest Brampton), ON L7A 4W7
ERV/HRV
Absolute freehold approx. 1839 Sq. Ft. Of Living Space. 9 Ft Ceilings, Upgraded Double Door Entry, Hardwood Flooring on main floor, Designer Spacious Kitchen, Master Bedroom W Huge Modern Washroom & W/I Closet. Separate Entrance to Basement from Builder.!! This is a great move in ready house for first-time buyers & investors.
Read more
Ask about this home
A HOMEH agent will answer your questions about this home.
Ask a question
Thinking of selling your home?See what your home is worth today.
Around this home
Creditview Rd & Remembrance Rd
Errands
Parks
Schools
Daily convenience, out of 100, from the distances below
ParkTroughton's Corners Park · 3 within 1 km5 min walk331 m
SchoolSt. Carlo Acutis Catholic Elementary School4 min walk260 m
PharmacyI.D.A.4 min walk265 m
Cafés & foodDomino's · 3 within 1 km4 min walk221 m
WalkDriveStraight-line distance, open map data
Park0.3 km
Coffee0.5 km
Dining1.4 km
Schools nearby
School rating, out of 10.
St. Carlo Acutis Catholic Elementary Schoolelementary · Catholic · 0.3 km
—
Dolson Public Schoolelementary · Public · 0.5 km
6.0/10Fair
Malala Yousafzai PS (Elementary)elementary · Public · 1.0 km
5.2/10Fair
Contact agent
Helpful calculators
Mortgage
Affordability
Closing costs
Land transfer tax
Property tax
Down payment
CMHC insurance
Stress test
Cashback Rebate
Your HOMEH agent

NimaHOMEH agent · Brampton
"I would see it this week."
Ask Nima