

92 Cookview Drive
92 Cookview Drive
 See all 29 photos
Property history
Facts and features
- BasementFinished
- Water, sewerMunicipal
- HeatingForced air
- CoolingCentral air
- Second kitchen
- Separate entrance
- Central air
The homeSemi-Detached, 2-storey, 1,500–2,000 sq ft
- TypeSemi-Detached
- Style2-storey
- Living space1,500–2,000 sq ft
- BasementSeparate entrance, finished
InsideRooms above ground 8, Rooms in the basement 1, 4 + 1 in the basement
- Rooms above ground8
- Rooms in the basement1
- Bedrooms4 + 1 in the basement
- Bathrooms4
- Kitchens2
- Family roomYes
Outside and lotBrick, Roof Not applicable, Foundation Not applicable
- ExteriorBrick
- RoofNot applicable
- FoundationNot applicable
- Size22.47 × 120.82 ft
Parking1 Garage, Attached
- Spaces1 Garage
- GarageAttached
Heating, water and powerForced air, gas, Central air, Municipal water
- HeatingForced air, gas
- CoolingCentral air
- WaterMunicipal water
- SewerMunicipal sewer
Costs and taxesTaxes $6,364 a year, HST included in the price, Hot water tank.
- Taxes, 2024$6,364 a year
- HSTHST included in the price
- Rental itemsHot water tank.
Included in the sale2 fridge, 2 stove, dishwasher, washer & dryer, all elf's.
- Included2 fridge, 2 stove, dishwasher, washer & dryer, all elf's.
Listing detailsW12234167, Sold, Jun 19, 2025
- MLS® numberW12234167
- StatusSold
- Listed onJun 19, 2025
- Days on market6
- UpdatedJun 25, 2025
- PossessionFlexible
- Occupied byVacant
- Listing brokerageRE/MAX GOLD REALTY INC.
About this home
92 Cookview Drive, Brampton (Sandringham-Wellington), ON L6R 3V1
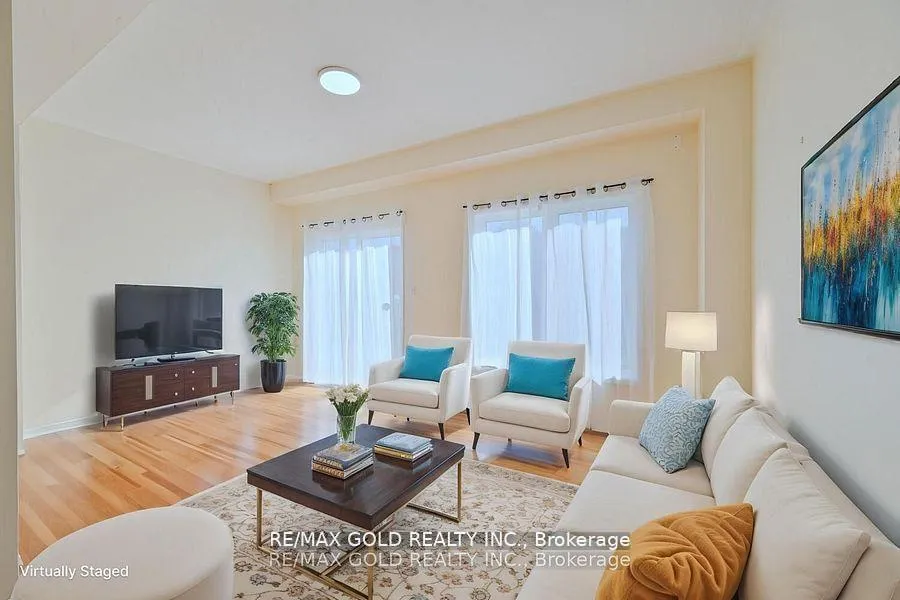
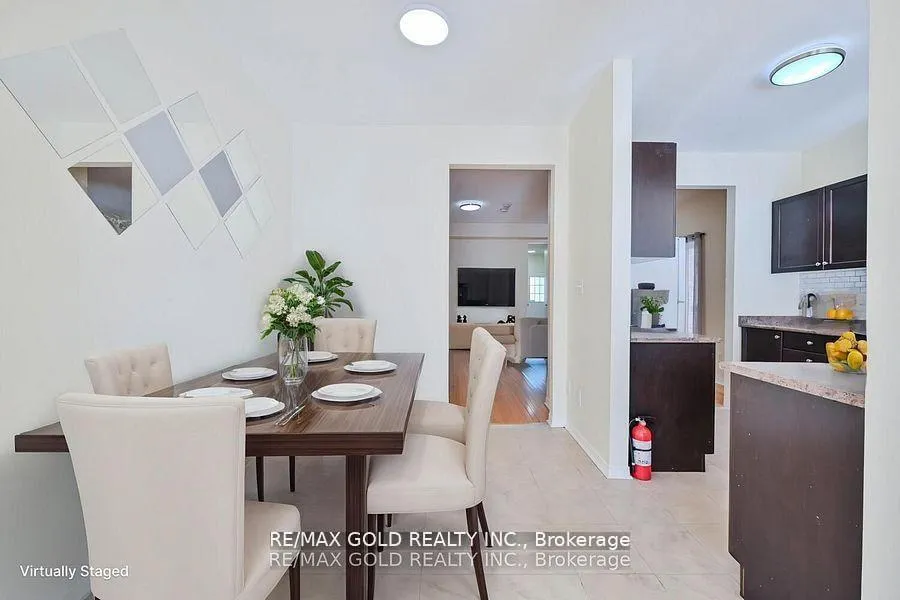
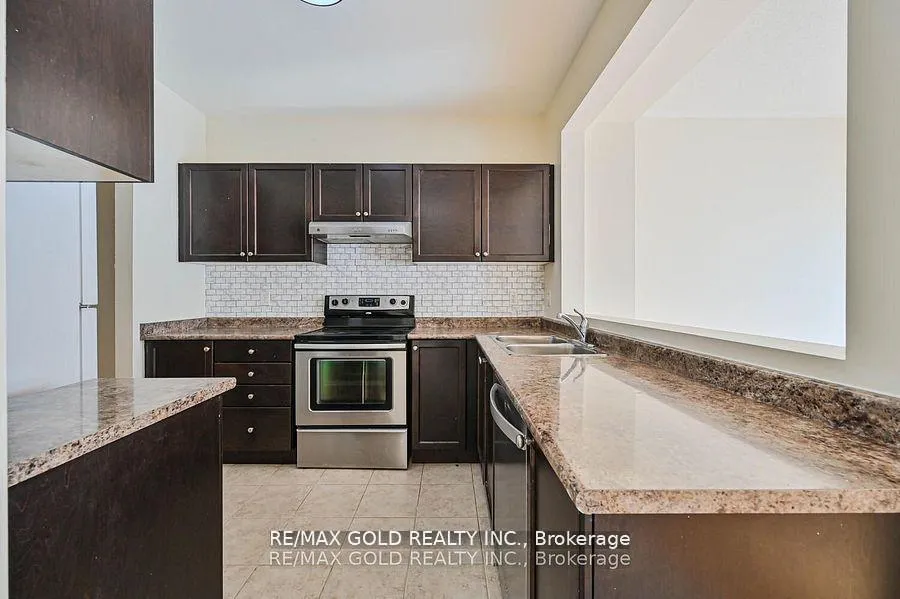
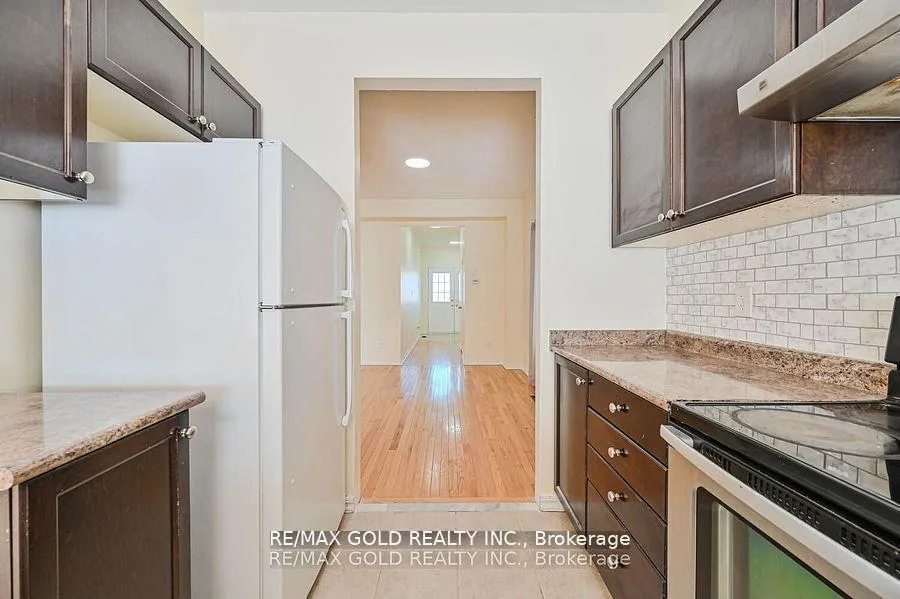
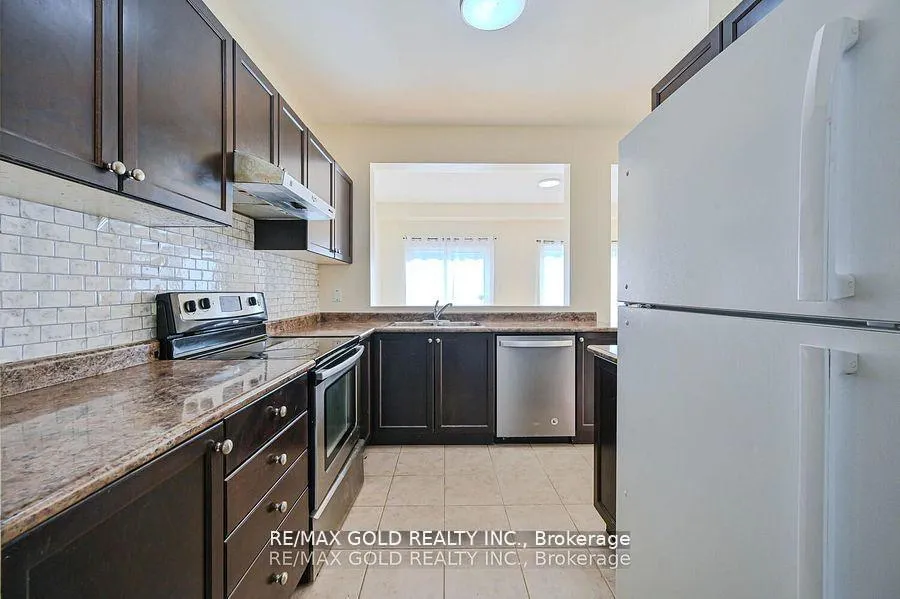
Location!! Location!! Location!! **Park right front of the house** Beautiful 4 Bedrooms + 1 Bedroom Finished Basement W/Sep Entrance. 9 ft ceiling. Grand double-door entrance. The spacious upgraded kitchen showcases with elegant backsplash and stainless steel appliances. Very High Demand Area. Separate Living, Dining And Family Room. Newly Painted, Located in a family-friendly neighborhood. Close To Trinity Common Mall, Schools, Parks, Brampton Civic Hospital, Hwy-410 & Transit At Your Door**Don't Miss It**
Ask about this home
A HOMEH agent will answer your questions about this home.
Around this home
Daily convenience, out of 100, from the distances below
Schools nearby
School rating, out of 10.
Helpful calculators
Your HOMEH agent

"I would see it this week."