

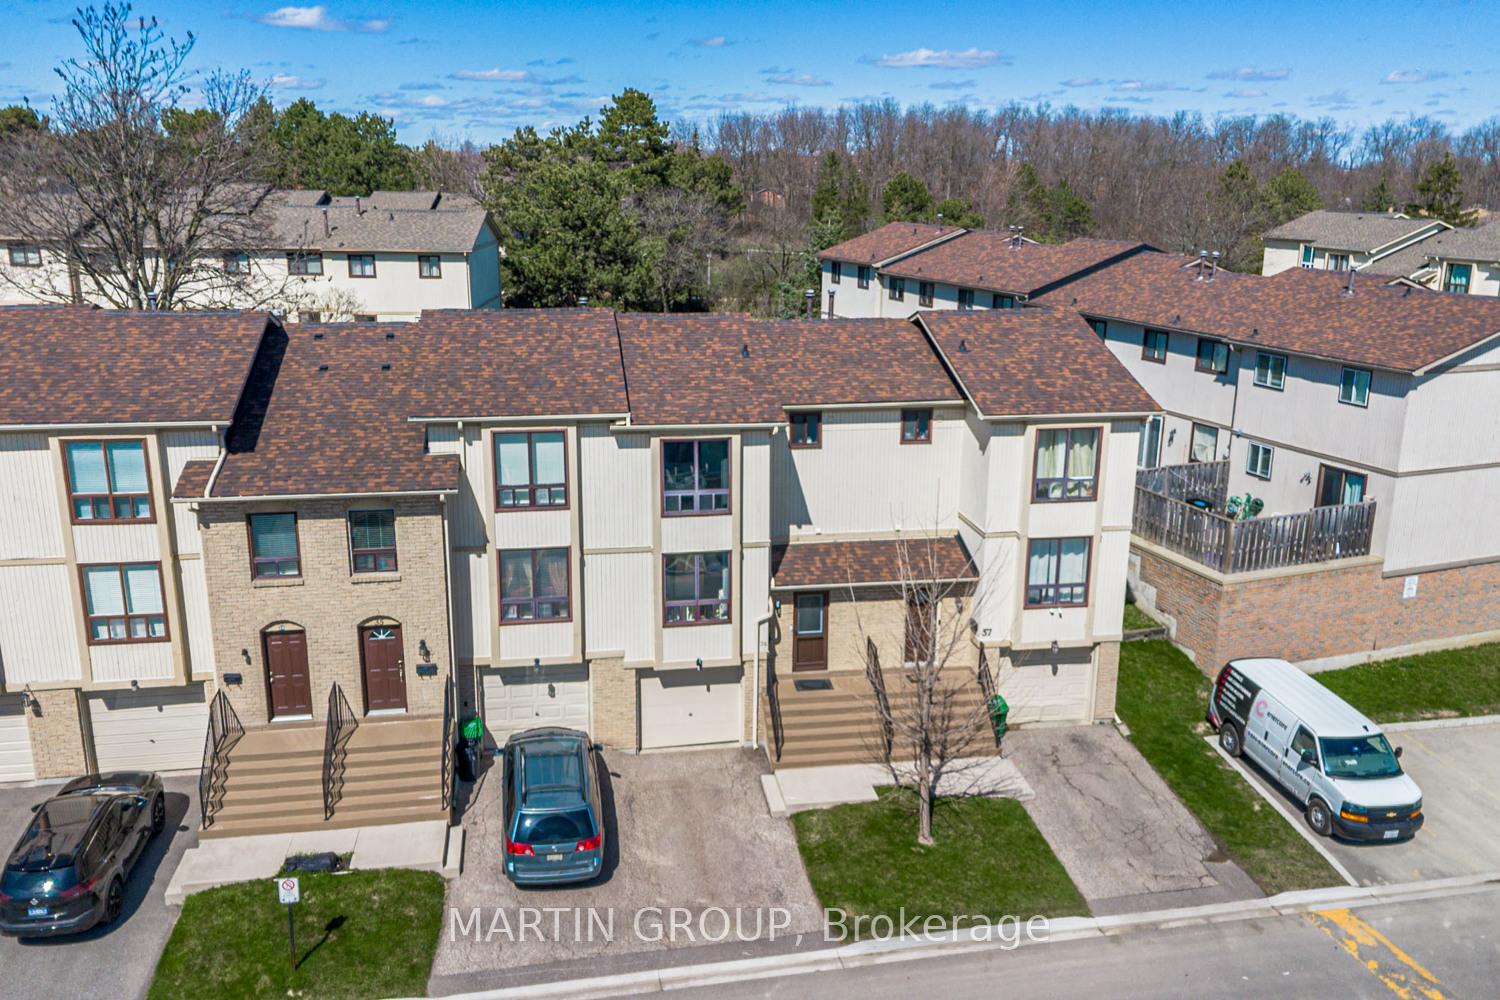
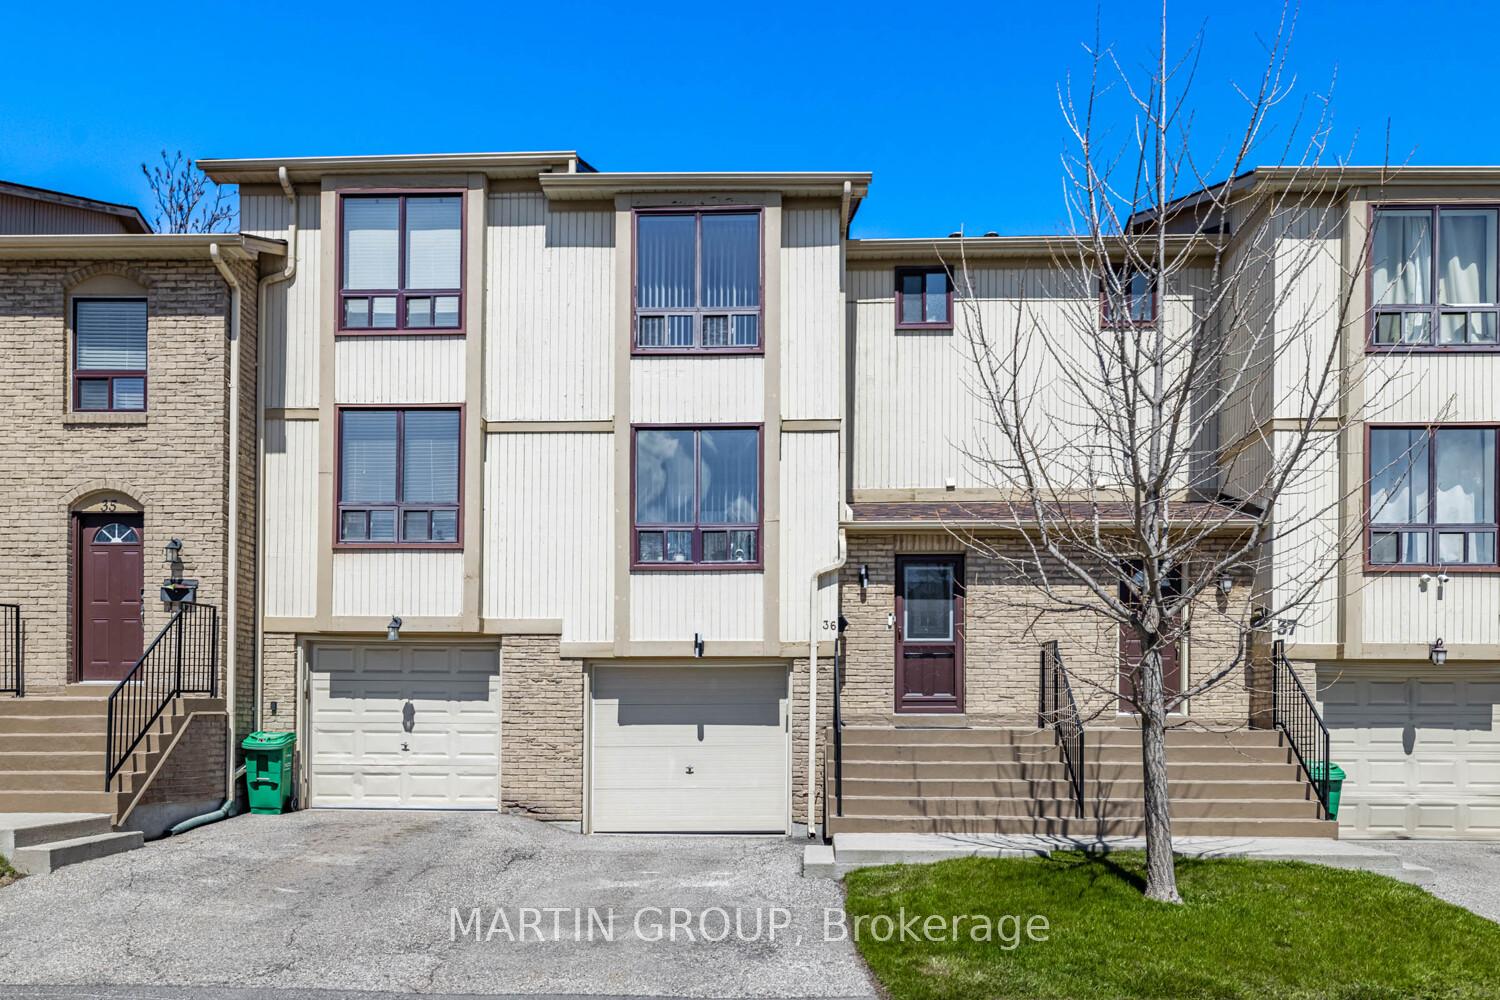
36 Guildford Crescent
36 Guildford Crescent
 See all 33 photos
Property history
Facts and features
- BasementWalk-out
- Age of home31–50 years
- ExposureSouth west
- LaundryIn basement, room
- Central air
- Outdoor pool
The homeCondo Townhouse, 2-storey, Age 31–50 years
- TypeCondo Townhouse
- Style2-storey
- Age31–50 years
- Living space1,200–1,399 sq ft
- BasementFinished, finished with walk-out
- ExposureSouth West
- ViewPark/greenbelt
InsideBroadloom, In basement, laundry room, lower level, Auto garage door remote, water heater owned
- FlooringBroadloom
- LaundryIn basement, laundry room, lower level
- FeaturesAuto garage door remote, water heater owned
- SecuritySmoke detector
- Rooms above ground6
- Bedrooms3
- Bathrooms2
- Kitchens1
OutsideAluminum siding, brick, Asphalt shingle, Poured concrete
- ExteriorAluminum siding, brick
- RoofAsphalt shingle
- FoundationPoured concrete
- BalconyNone
- FeaturesDeck, landscaped
Parking and locker2 Parking (1 garage + 1 drive), Attached, Parking type Owned
- Spaces2 Parking (1 garage + 1 drive)
- GarageAttached
- Parking typeOwned
- DrivewayPrivate, inside entry
- LockerNone
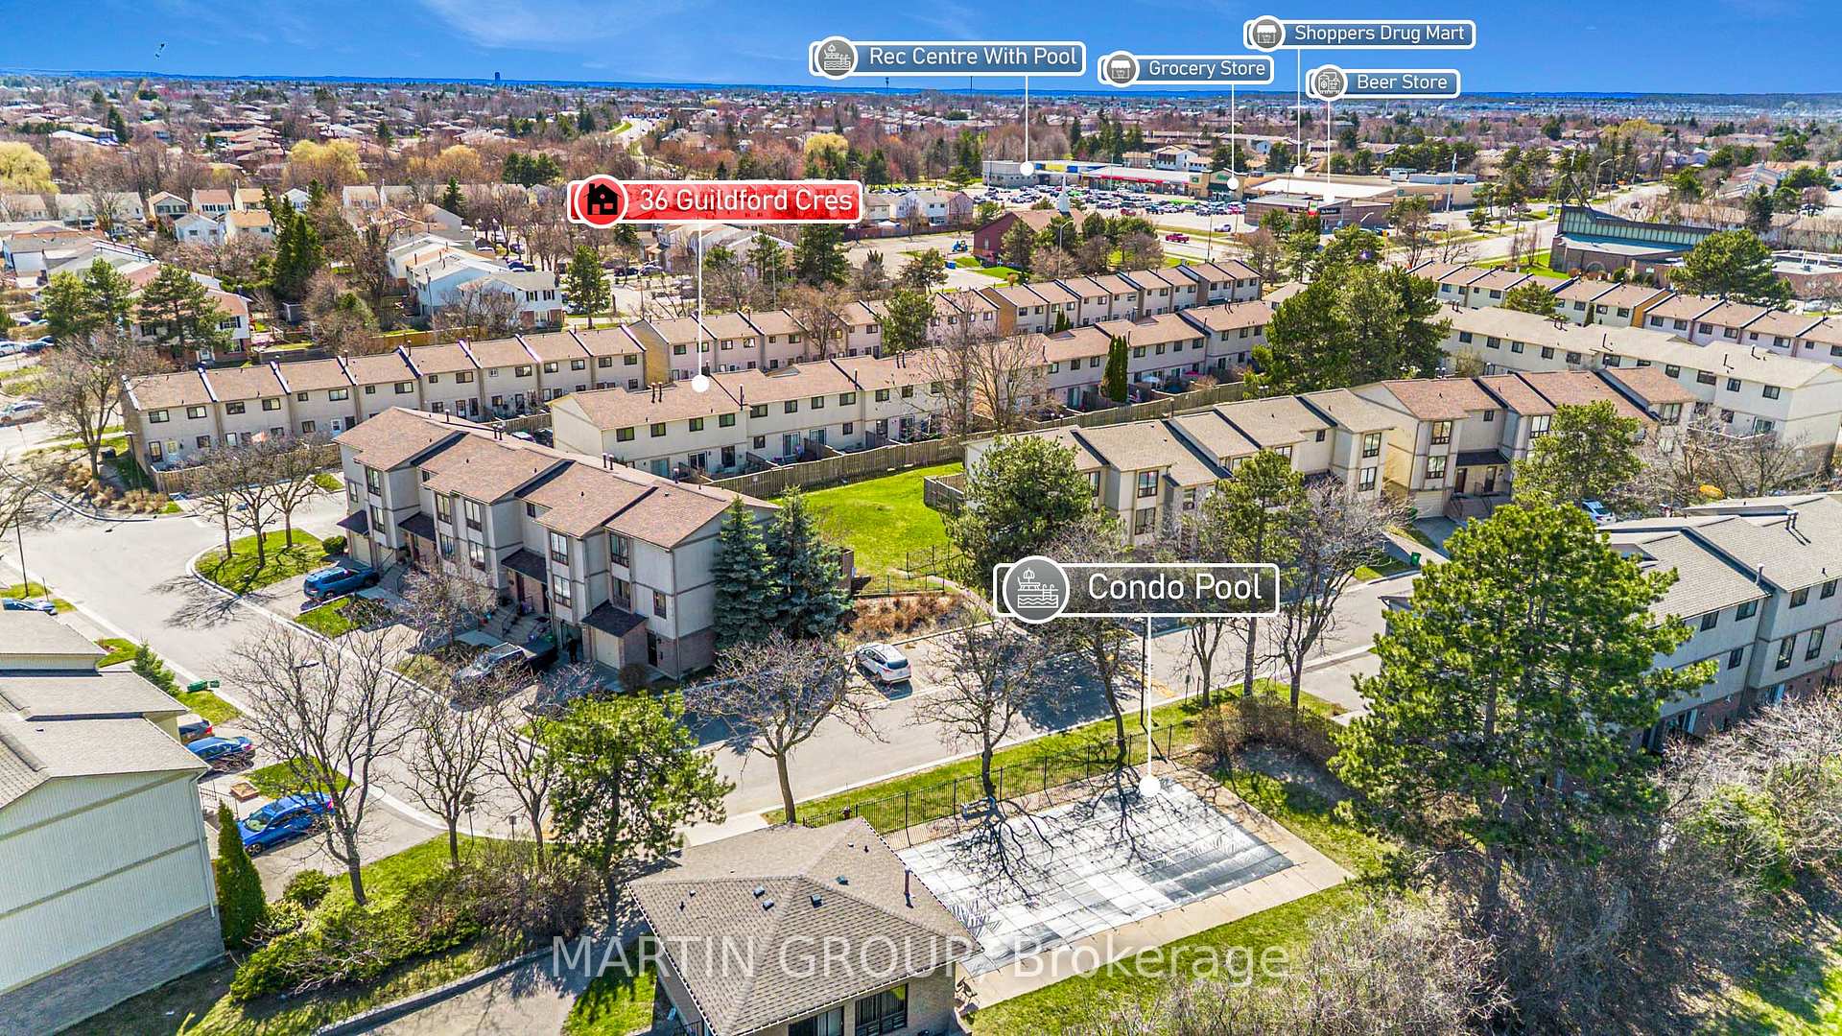
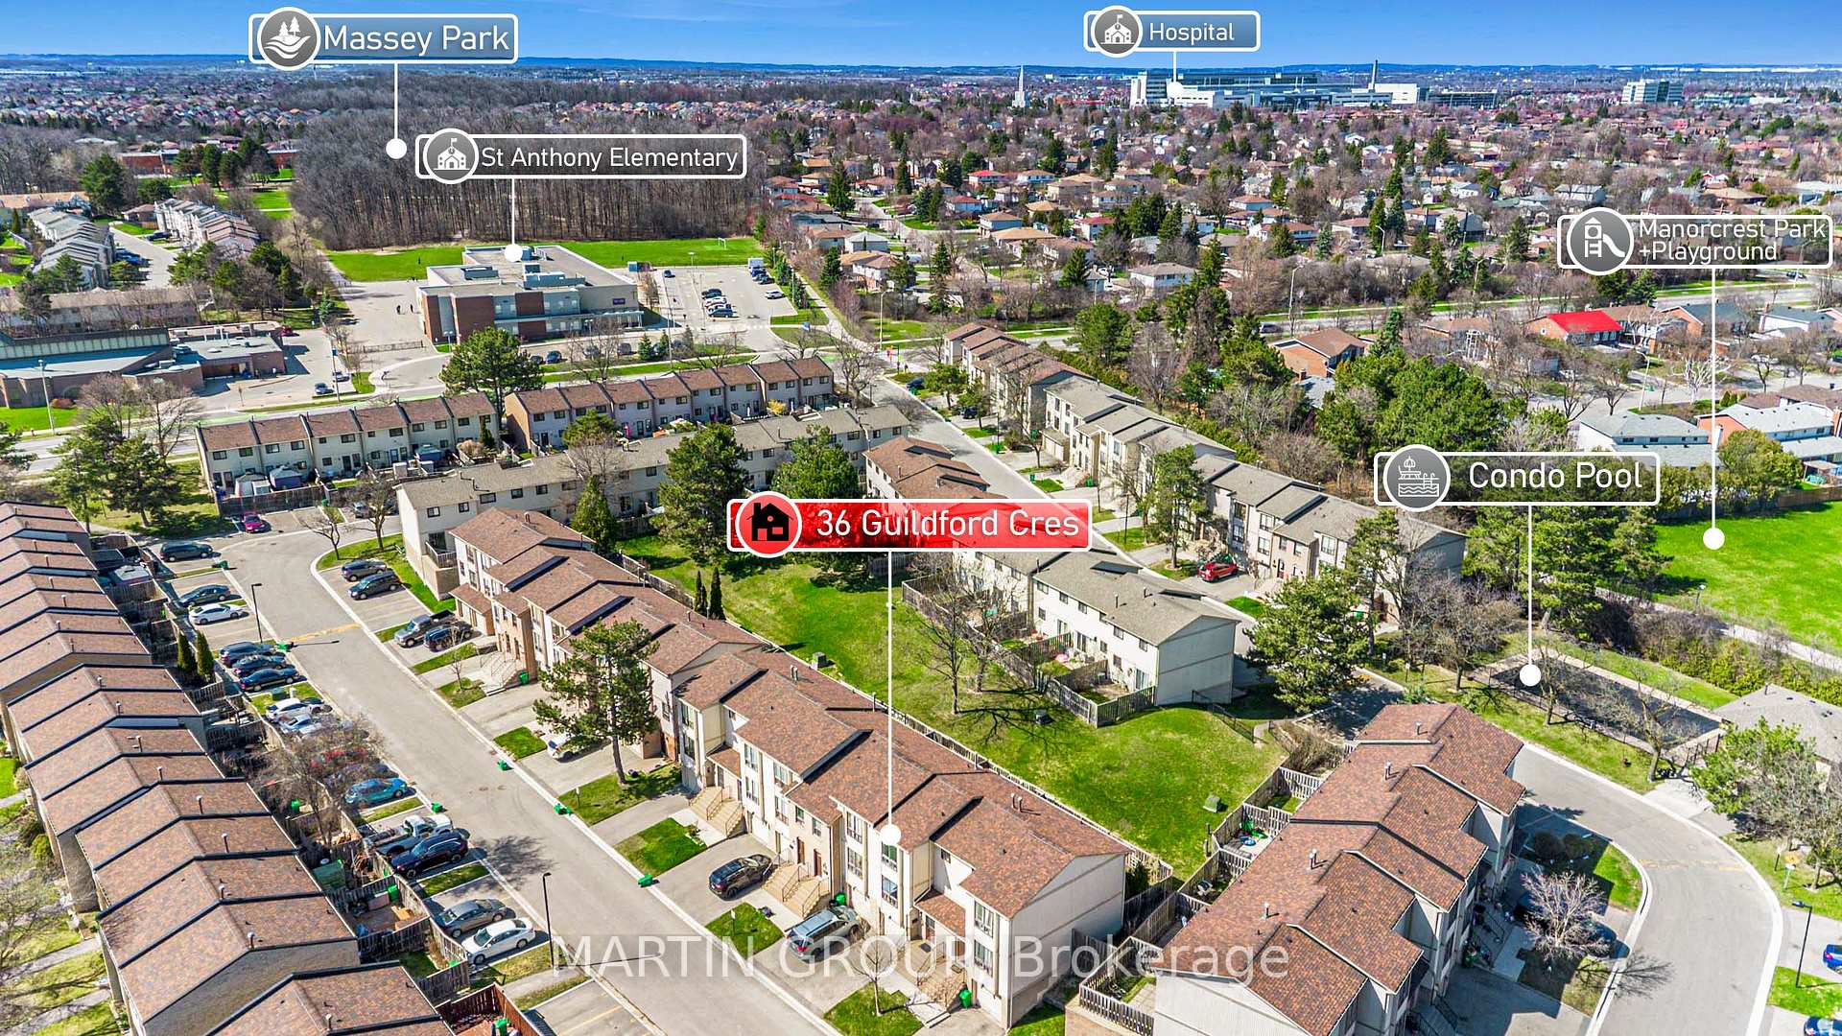
BuildingGuildford crescent, Condo corporation 144, Visitor parking, outdoor pool
- NameGuildford crescent
- Condo corporation144
- AmenitiesVisitor parking, outdoor pool
- PetsAllowed
Heating, water and powerForced air, gas, Central air
- HeatingForced air, gas
- CoolingCentral air
Costs and taxesTaxes $3,000 a year, Condo fee $608 a month, Building insurance included, common elements included, cable tv included, water included
- Taxes, 2024$3,000 a year
- Condo fee$608 a month
- Fee includesBuilding insurance included, common elements included, cable tv included, water included
- HSTNo HST
- Rental itemsNone
Included in the saleFridge, stove, dishwasher, microwave, clothes washer, clothes dryer, all electrical light fixtures, all window coverings, garage door opener and remote, furnace, a/c, hot water heater(owned), Nest door bell
- IncludedFridge, stove, dishwasher, microwave, clothes washer, clothes dryer, all electrical light fixtures, all window coverings, garage door opener and remote, furnace, a/c, hot water heater(owned)
- Not includedNest door bell
NearbyFenced yard, public transit, place of worship, school, wooded/treed, park
- Close toFenced yard, public transit, place of worship, school, wooded/treed, park
Listing detailsW12101132, Sold, Apr 24, 2025
- MLS® numberW12101132
- StatusSold
- Listed onApr 24, 2025
- Days on market30
- UpdatedMay 24, 2025
- PossessionFlexible
- Occupied byOwner
- Listing brokerageMARTIN GROUP
About this home
36 Guildford Crescent, Brampton (Central Park), ON L6S 3K2
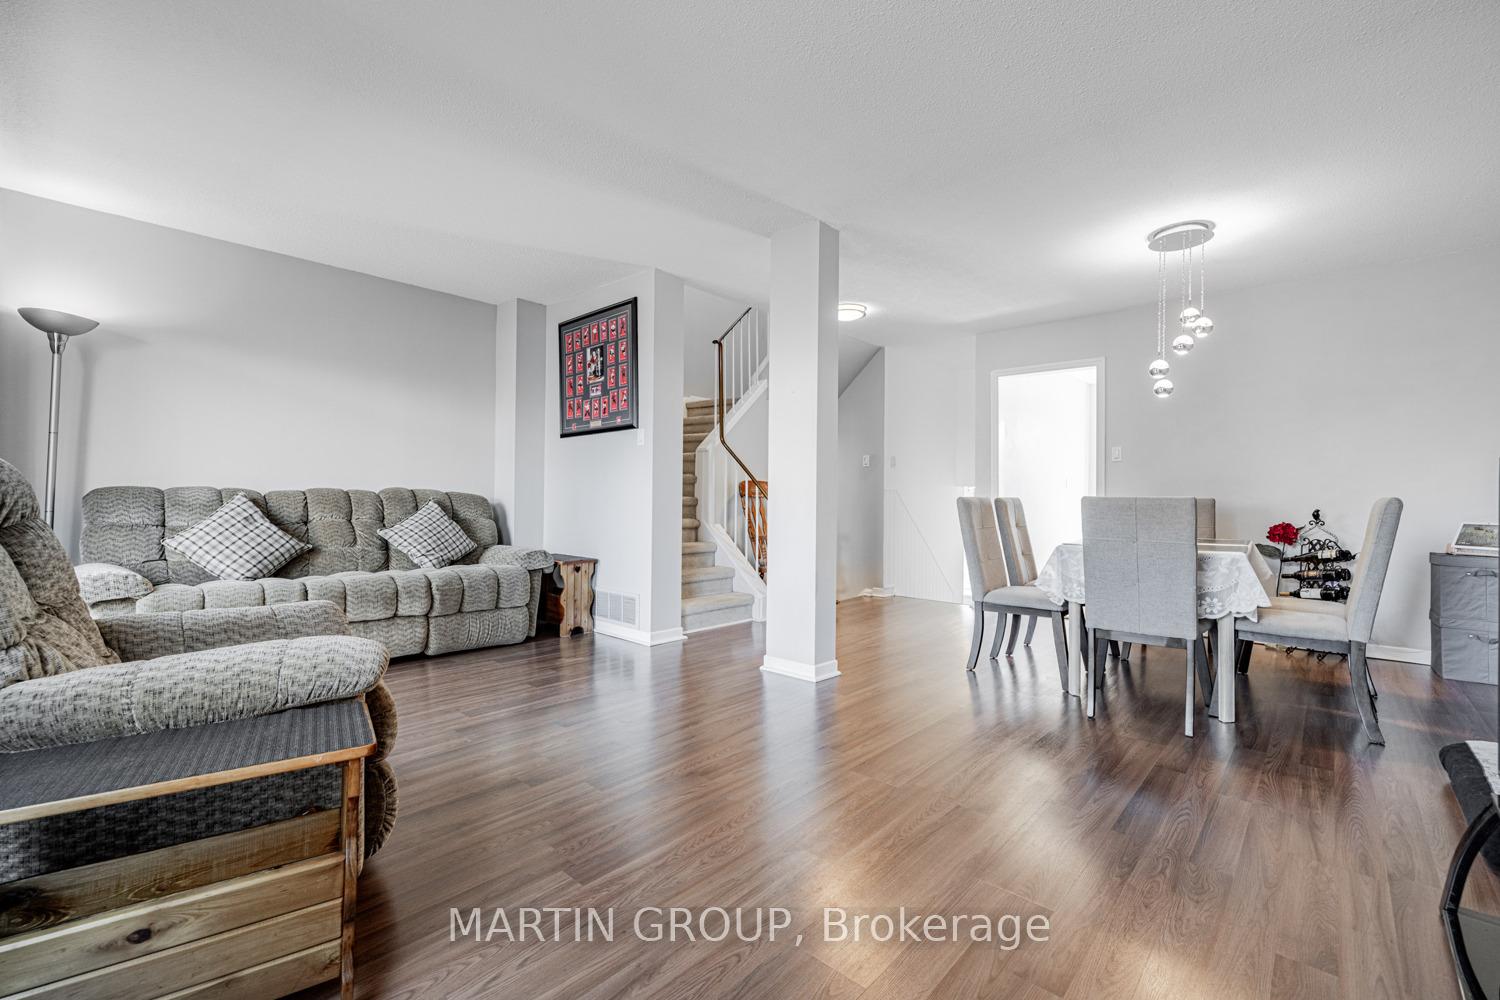
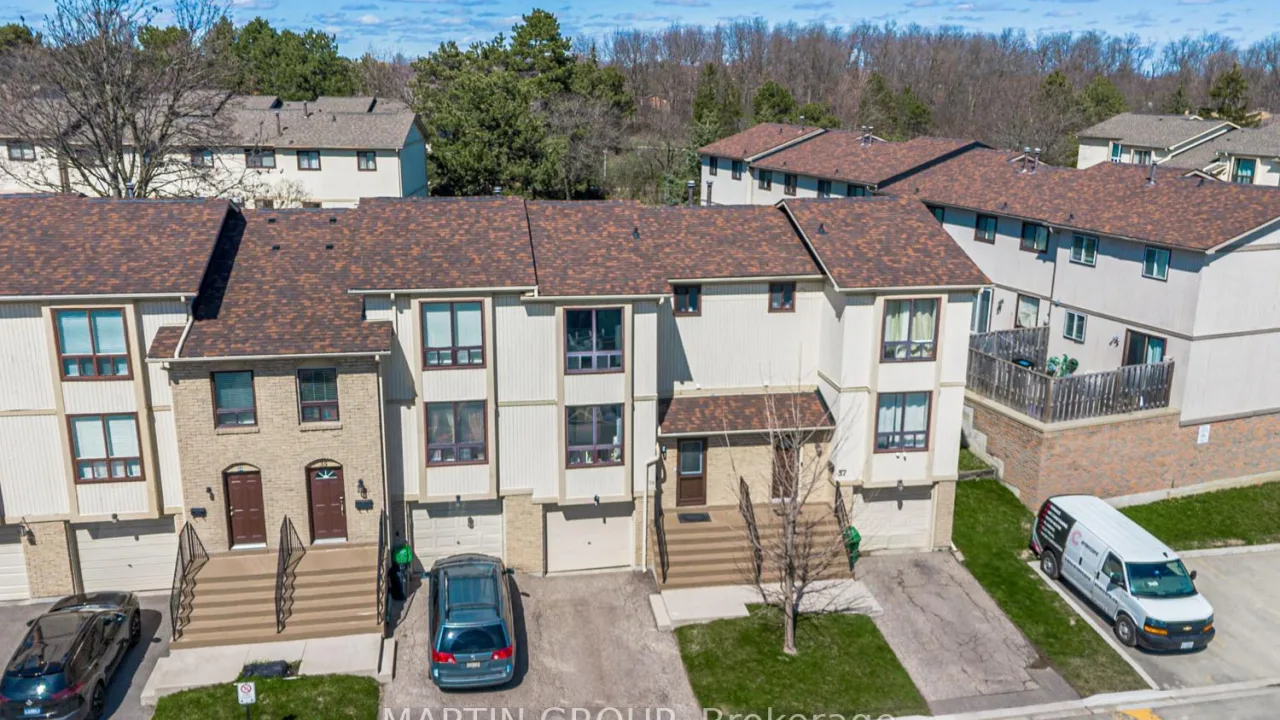
Rogers high-speed internet (1TB) plus cable TV (basic, Crave, sports channels, and 2 cable boxes) are included in the condo fee. New look is coming soon! Exterior siding & fences being updated. This family-friendly townhome backs onto private green space plus steps to the condo pool in the summer. Enjoy a fresh, modern feel in the sun-filled home boasting large windows throughout. Welcoming covered porch leads to a foyer with coat closet & wainscotting, plus a convenient powder room. Steps up to an open-concept main level with laminate flooring, a versatile living/dining area perfect for entertaining, and a walk-out to a private deck. The modern kitchen features white cabinetry, stainless steel appliances, abundant storage & prep space. Upstairs find a primary bedroom with double closet & ceiling fan, 2 additional generous bedrooms, and a spacious 4-piece bath with white vanity & ceramics. The basement offers a recreation room with laminate flooring & pot lights, a utility/laundry/storage room, and interior access to the single car garage. Enjoy a private backyard setting with green space, a walk-out deck, fenced & gated grass area. Benefits include owned water heater (2018), furnace/AC/humidifier/roof (2016), and an outdoor pool steps away. Close to parks, recreation centre, shopping, a variety of schools (Notre Dame offers IB), visitor parking & public transit. Don't miss this opportunity!
Ask about this home
A HOMEH agent will answer your questions about this home.
Know more about Guildford Crescent
Condo building · 36 Guildford Crescent
Guildford Crescent is a condo. No units are on the market here right now.
No similar units for sale in Guildford Crescent right now.
Around this home
Daily convenience, out of 100, from the distances below
Schools nearby
School rating, out of 10.
Helpful calculators
Your HOMEH agent

"I would see it this week."