

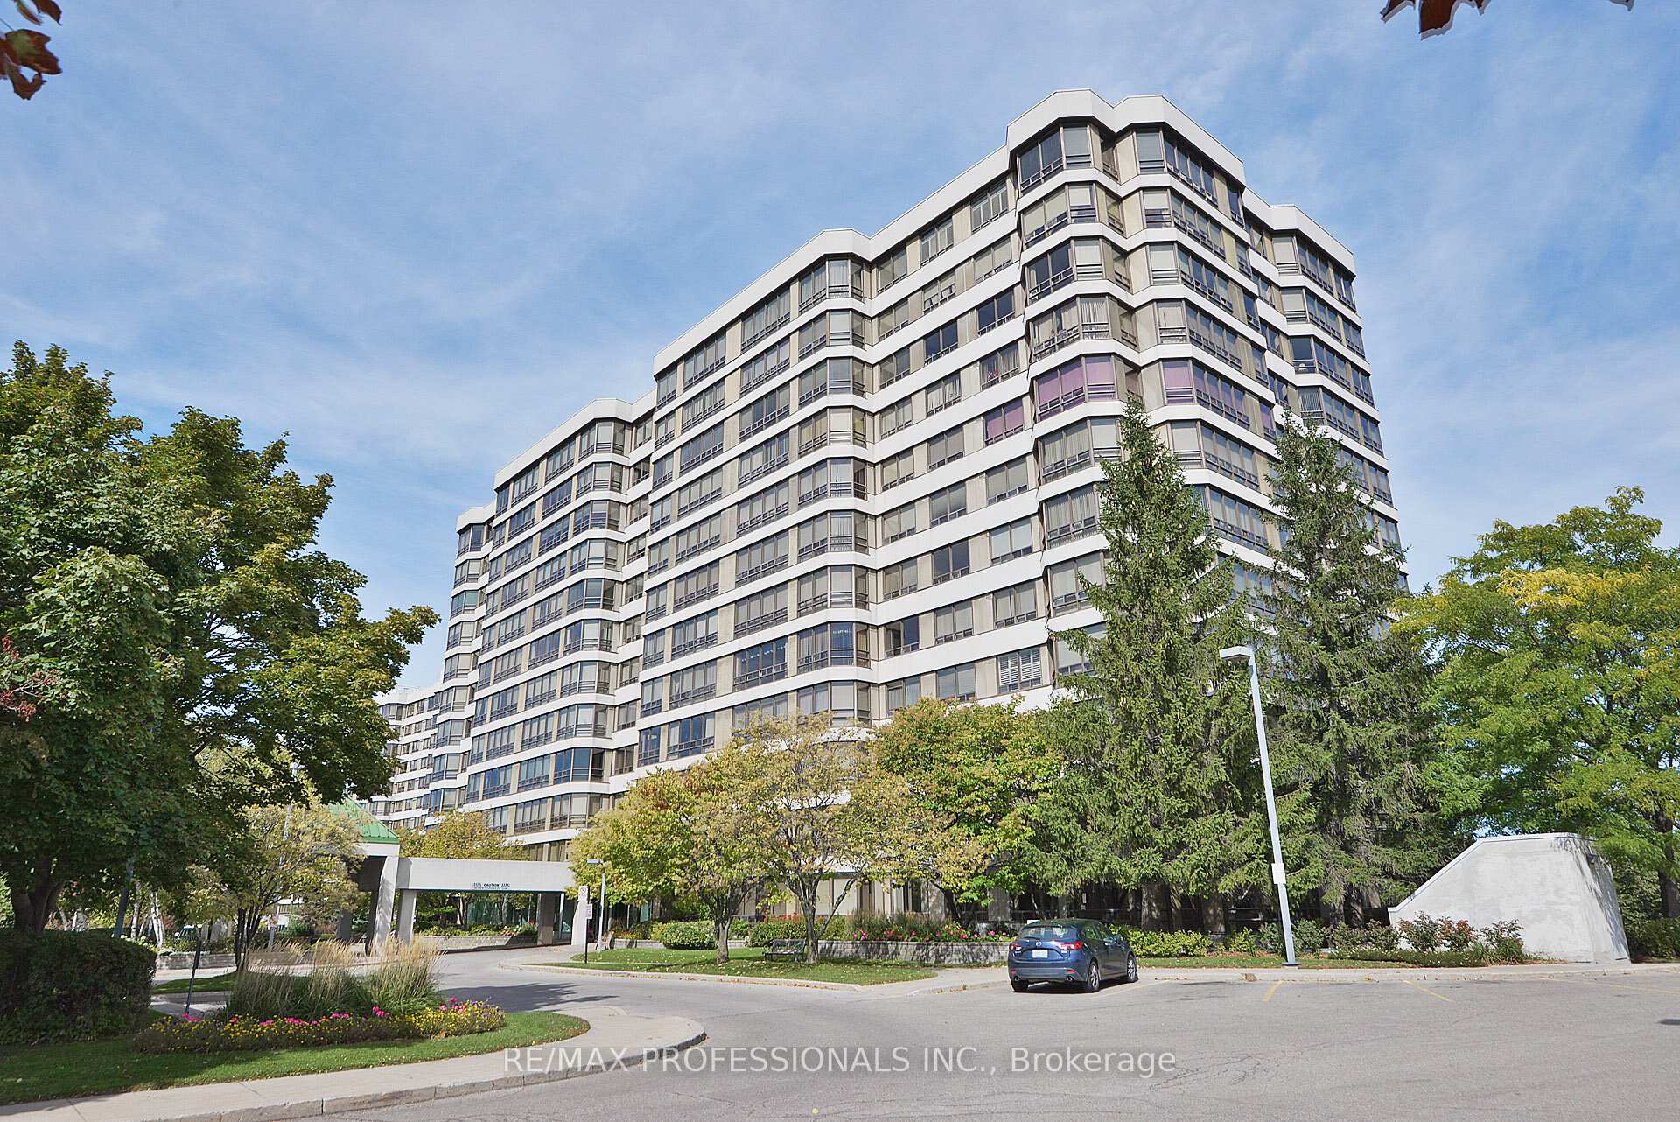
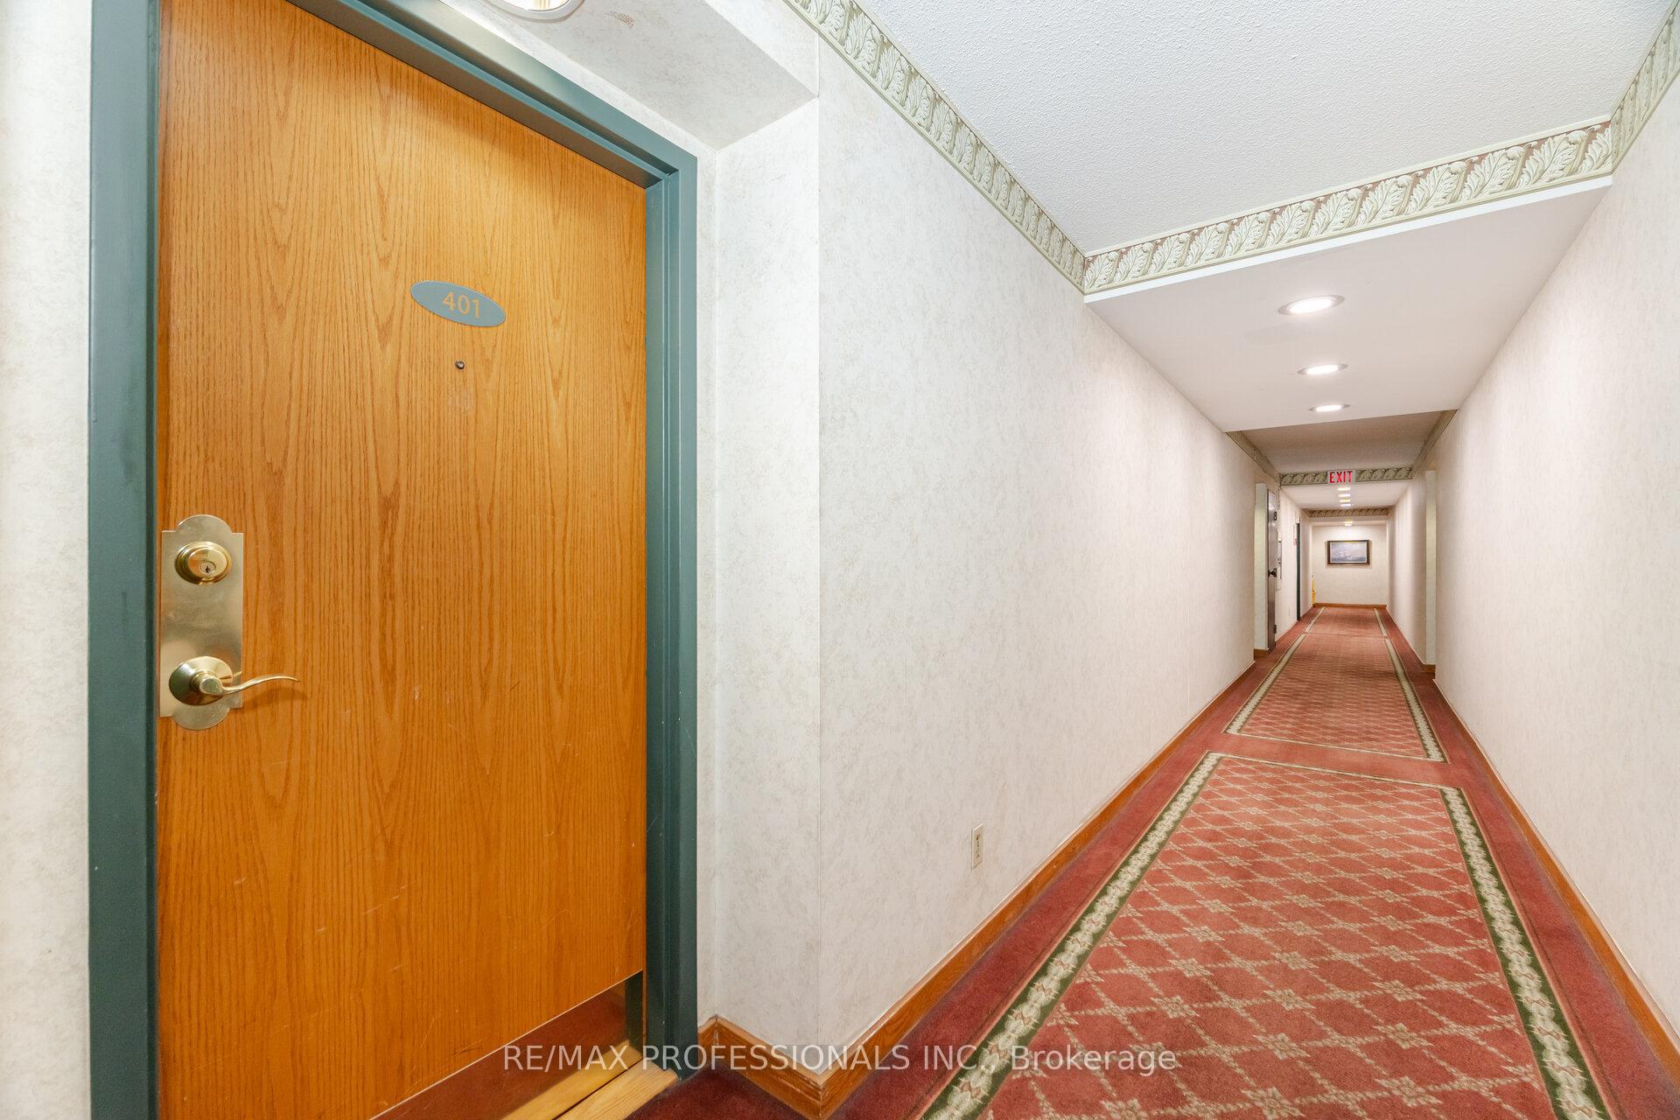
Unit 401, 320 Mill Street S
Unit 401, 320 Mill Street S
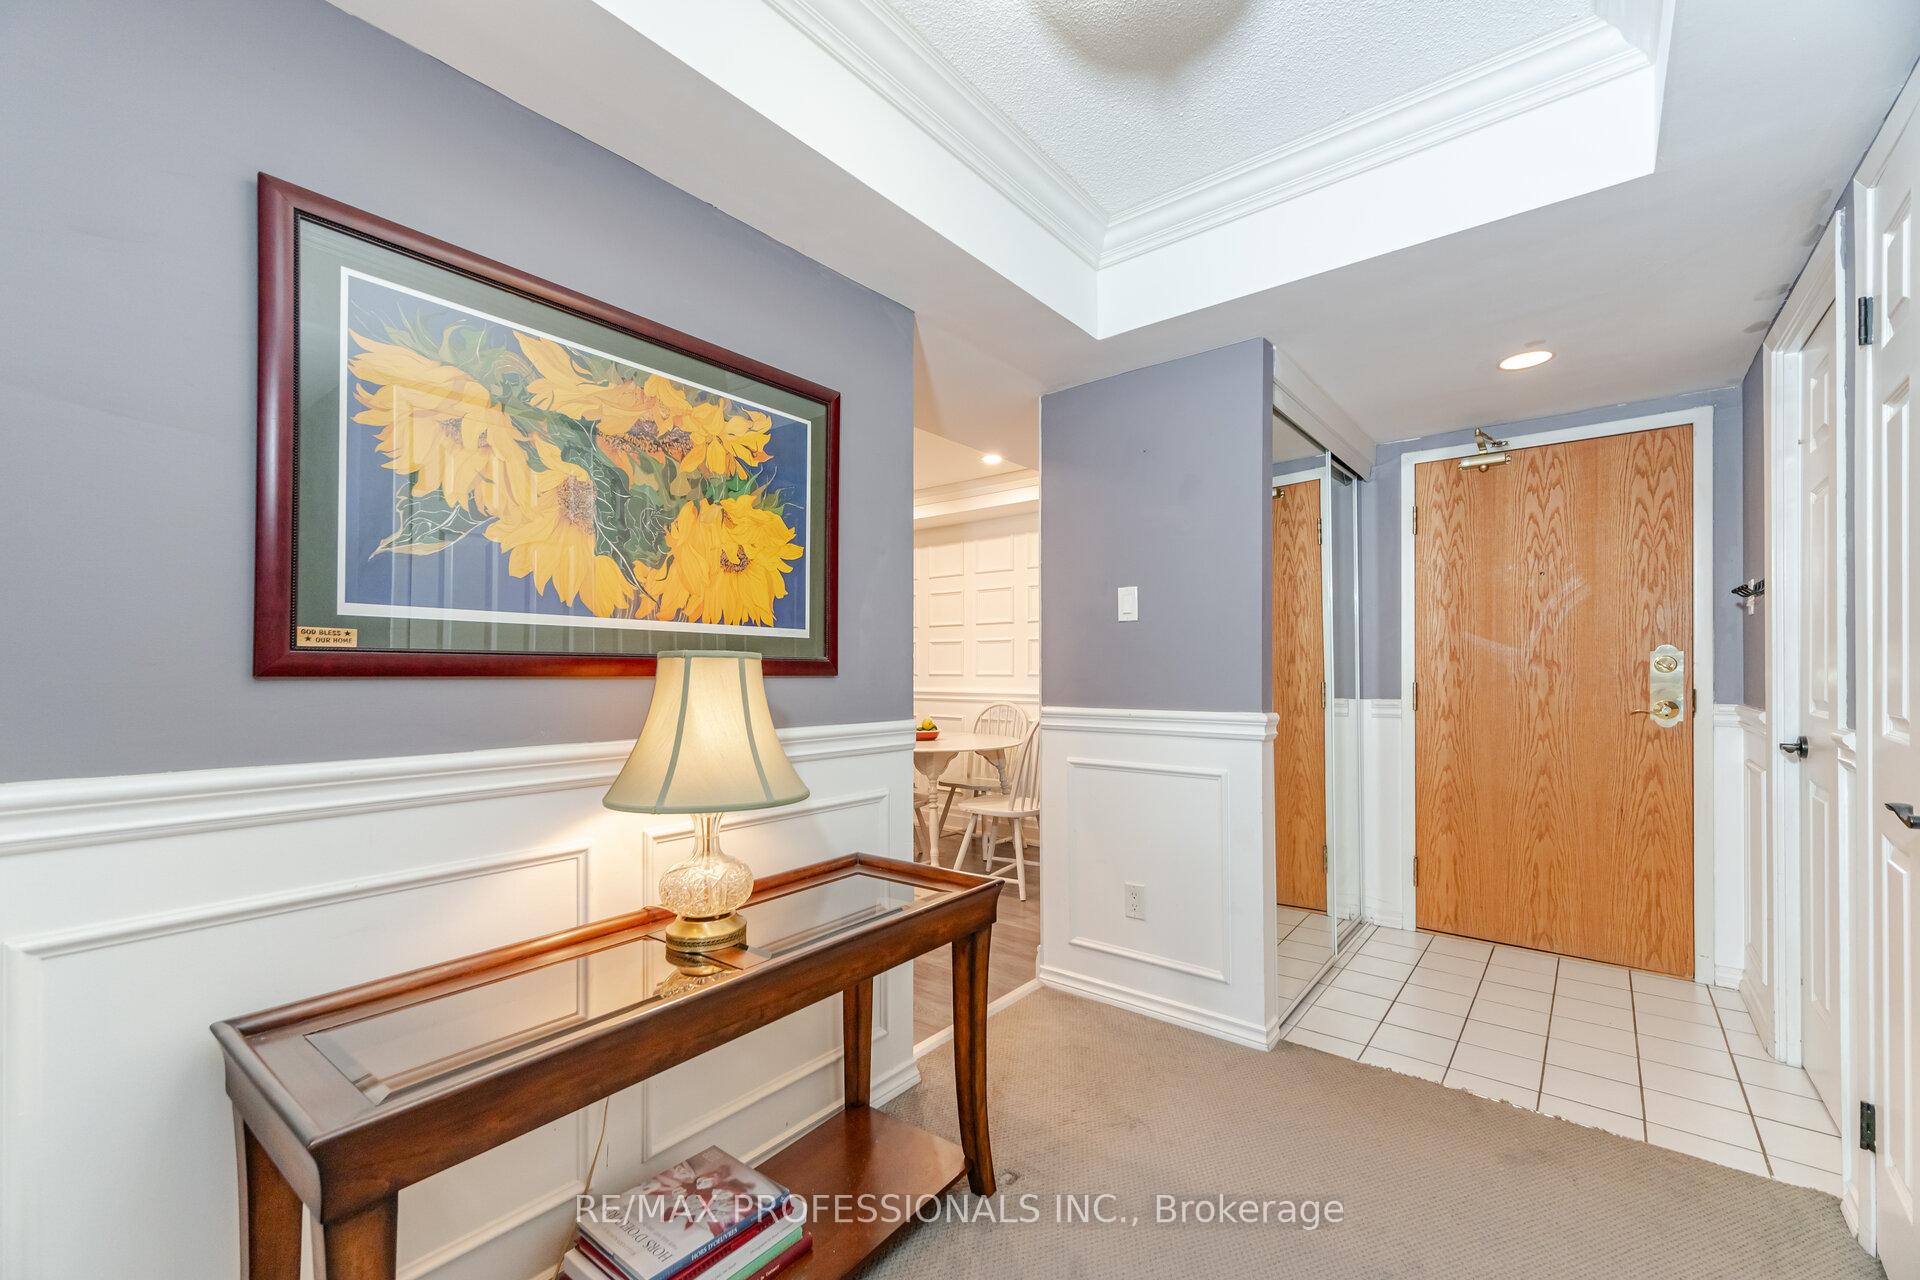 See all 38 photos
Property history
- $379,900SuspendedList: 2025-05-29|End: 2025-06-18|20 daysW12180753
Facts and features
- ExposureEast
- LaundryEnsuite
- LockerOwned
- BalconyNone
- Central air
The homeCondo Apartment, Apartment, 1,000–1,199 sq ft
- TypeCondo Apartment
- StyleApartment
- Living space1,000–1,199 sq ft
- BasementNone
- ExposureEast
InsideBroadloom, Ensuite, main level, Separate heating controls
- FlooringBroadloom
- LaundryEnsuite, main level
- FeaturesSeparate heating controls
- ElevatorYes
- Rooms above ground4
- Bedrooms1 + 1 in the basement
- Bathrooms2
- Kitchens1
OutsideConcrete, Balcony None
- ExteriorConcrete
- BalconyNone
Parking and locker1 Parking, Underground, Parking type Owned
- Spaces1 Parking
- GarageUnderground
- Parking typeOwned
- Spot20
- LockerOwned
- Locker number259
- Locker levelA
BuildingPinnacle ii, Storeys 12, Units 140
- NamePinnacle ii
- Storeys12
- Units140
- Registered2000
- Condo corporation312
- PetsNot allowed
Heating, water and powerForced air, gas, Central air
- HeatingForced air, gas
- CoolingCentral air
Costs and taxesTaxes $2,689 a year, Condo fee $917 a month, Building insurance included, heat included, hydro included, water included, common elements included, cac included
- Taxes, 2025$2,689 a year
- Condo fee$917 a month
- Fee includesBuilding insurance included, heat included, hydro included, water included, common elements included, cac included
- HSTHST included in the price
Included in the saleRefrigerator, stove, built-in microwave, dishwasher, clothes washer & dryer, 2 tvs, 2 wall mounts, all electrical light fixtures, all window coverings.
- IncludedRefrigerator, stove, built-in microwave, dishwasher, clothes washer & dryer, 2 tvs, 2 wall mounts, all electrical light fixtures, all window coverings.
Listing detailsW12180753, Suspended, May 29, 2025
- MLS® numberW12180753
- StatusSuspended
- Listed onMay 29, 2025
- Days on market20
- UpdatedJun 18, 2025
- Possession30-59 days
- Occupied byOwner
- Listing brokerageRE/MAX PROFESSIONALS INC.
About this home
Unit 401, 320 Mill Street S, Brampton (Brampton South), ON L6Y 3V2
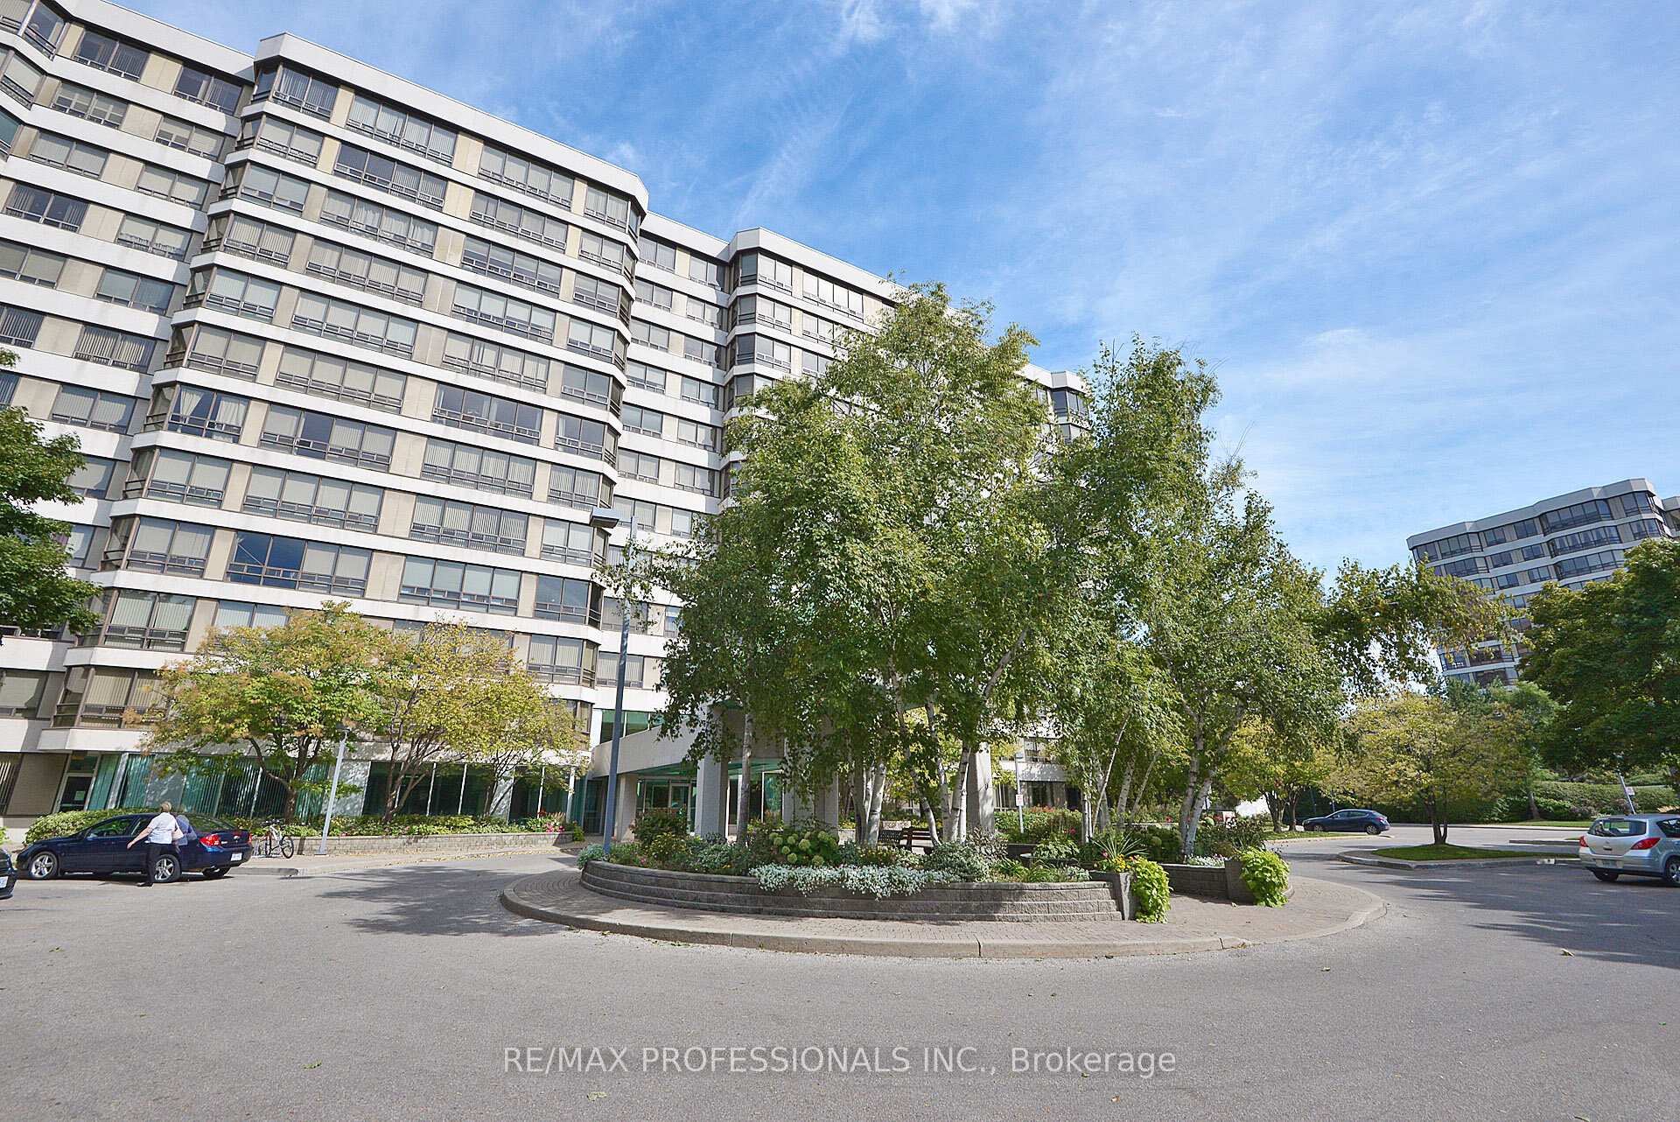
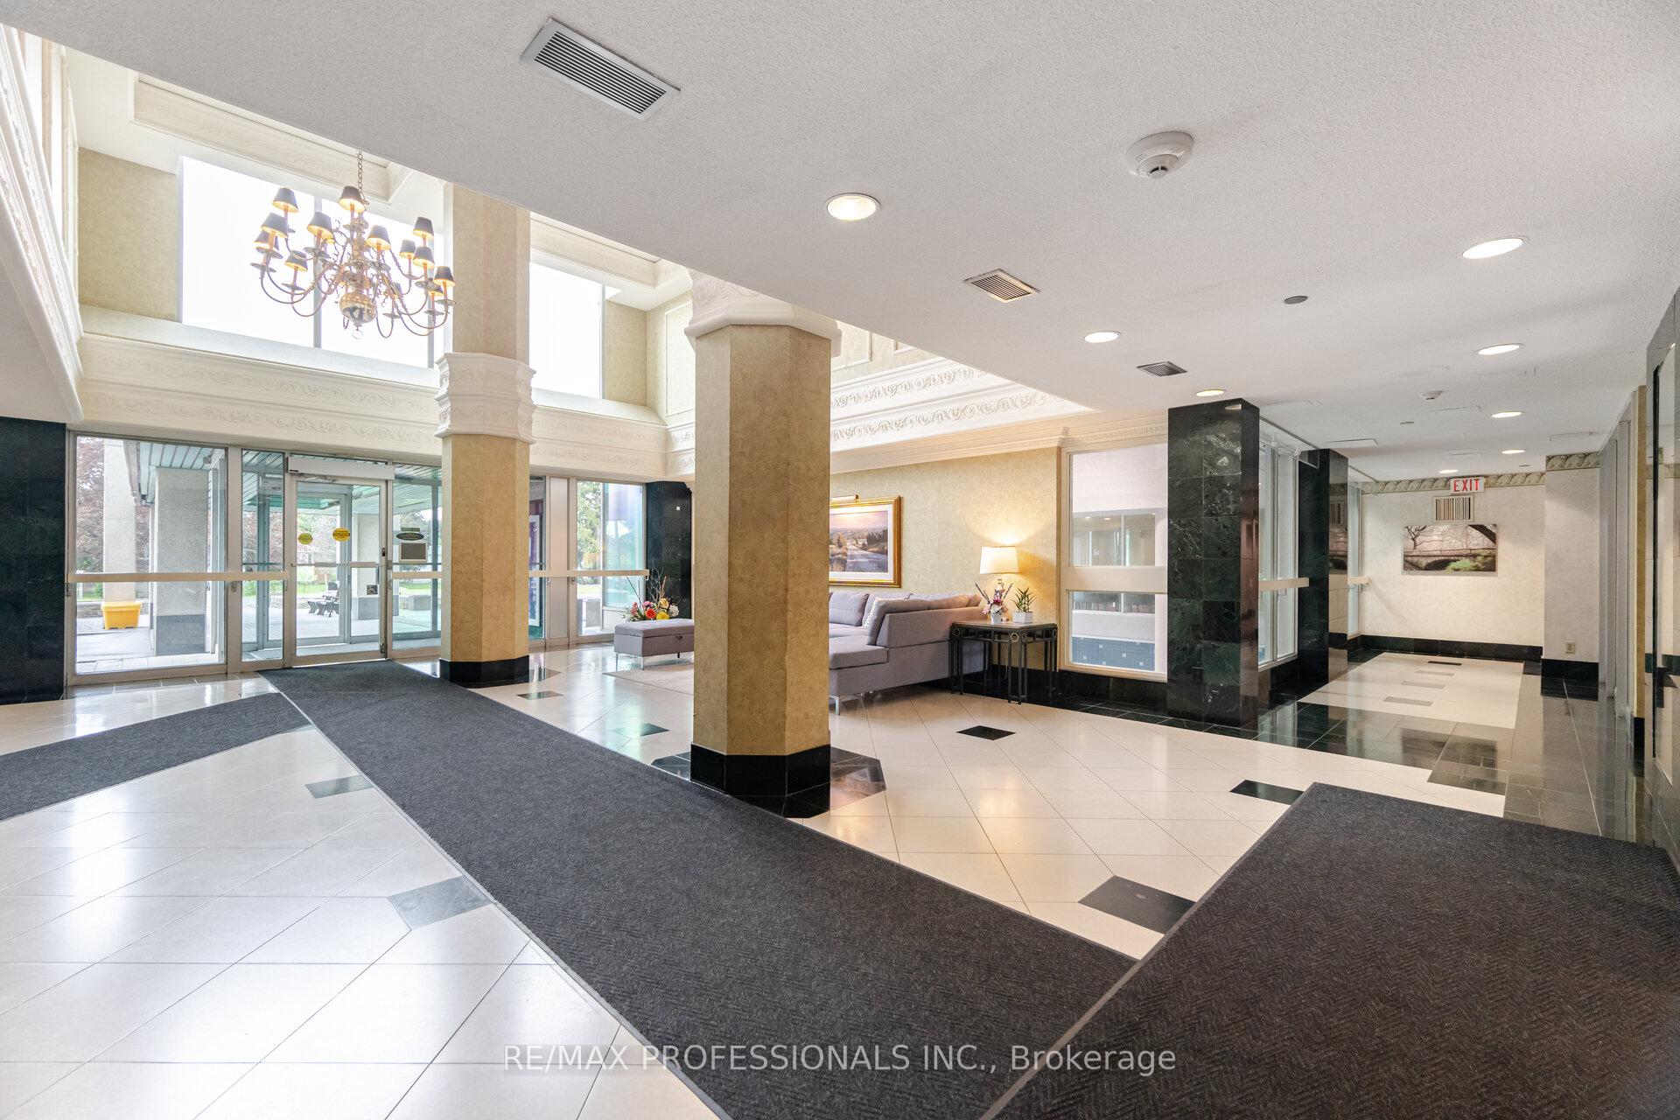
Step into comfort, convenience, and charm at The Pinnacle II, a well-managed condo residence in the Brampton South neighborhood. This bright and well-maintained 1-bdrm + solarium, 2-bath suite offers generous sq ft and a layout with both function and flow, a rare find in todays market. The open-concept floor plan features a spacious living and dining area accented with elegant wainscoting and crown moulding, creating a warm and inviting atmosphere. Large east-facing windows fill the space with natural light while offering scenic views of surrounding greenery. The generously sized eat-in kitchen provides ample storage and counter space, making it ideal for both everyday meals and entertaining guests. The primary bdrm is a true retreat, complete with a large walk-through closet that leads to a private four-piece ensuite bath. The light-filled solarium, with dual access from both the living and primary, offers a flexible bonus space perfect for a home office, reading nook, or relaxation area. Additional features include ensuite laundry for added convenience, as well as one owned parking spot and a dedicated storage locker. Enjoy an impressive range of amenities designed to elevate everyday living, including an indoor swimming pool, sauna, fully equipped fitness centre, party room, games room, library, and an outdoor tennis court. With 24-hour concierge and security services and ample visitor parking, peace of mind and ease of living are always top of mind. Monthly maintenance fees are competitively priced and include all major utilities making budgeting simple and predictable. Ideally situated, the building backs onto the picturesque Etobicoke Creek and walking trails, offering residents tranquil outdoor spaces to enjoy just steps from home. Nearby, youll find convenient access to shopping, a variety of dining options, and essential services. Commuters will appreciate the close proximity to Highways 410 and 407, as well as GO Transit and local public transportation.
Ask about this home
A HOMEH agent will answer your questions about this home.
Know more about Pinnacle II Condos
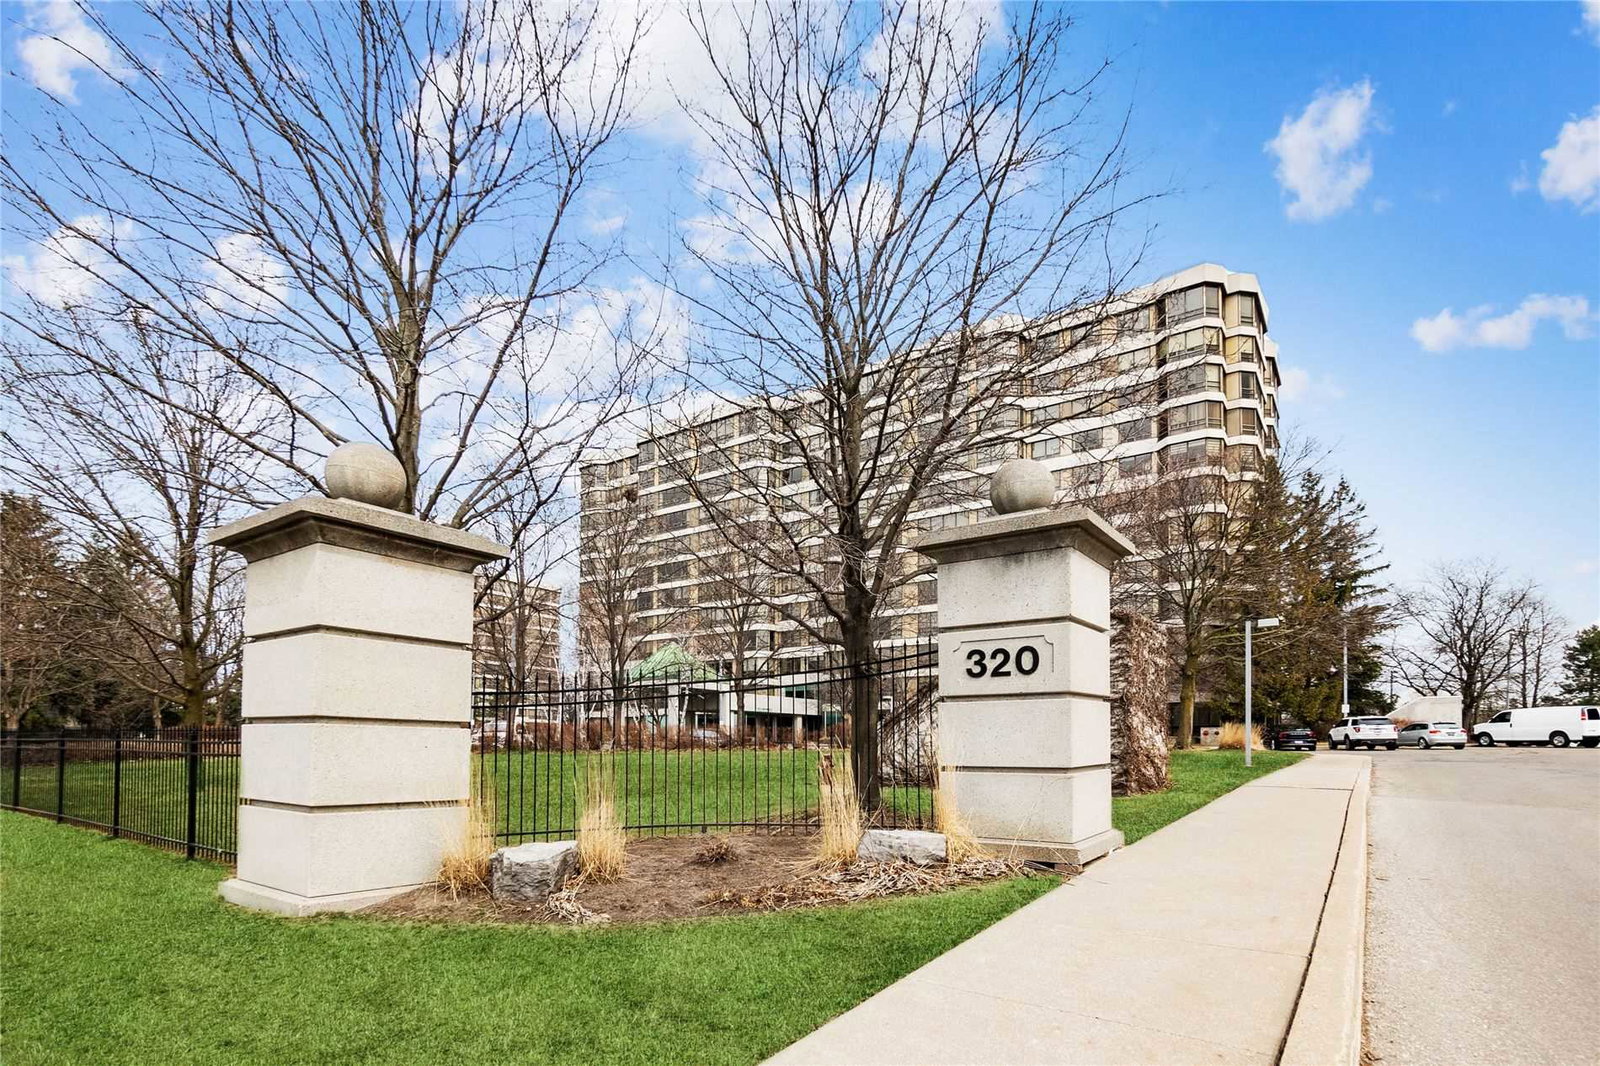
Condo building · 320 Mill Street S
Pinnacle II Condos is a 12-storey condo with 140 suites, built in 2000 by Kaneff Developments. Right now 1 for sale is on the market here.
- 12storeys
- 140suites
- $267/sq ft
- 2000built
No similar units for sale in Pinnacle II Condos right now.
Around this home
Daily convenience, out of 100, from the distances below
Schools nearby
School rating, out of 10.
Helpful calculators
Your HOMEH agent

"I would see it this week."