

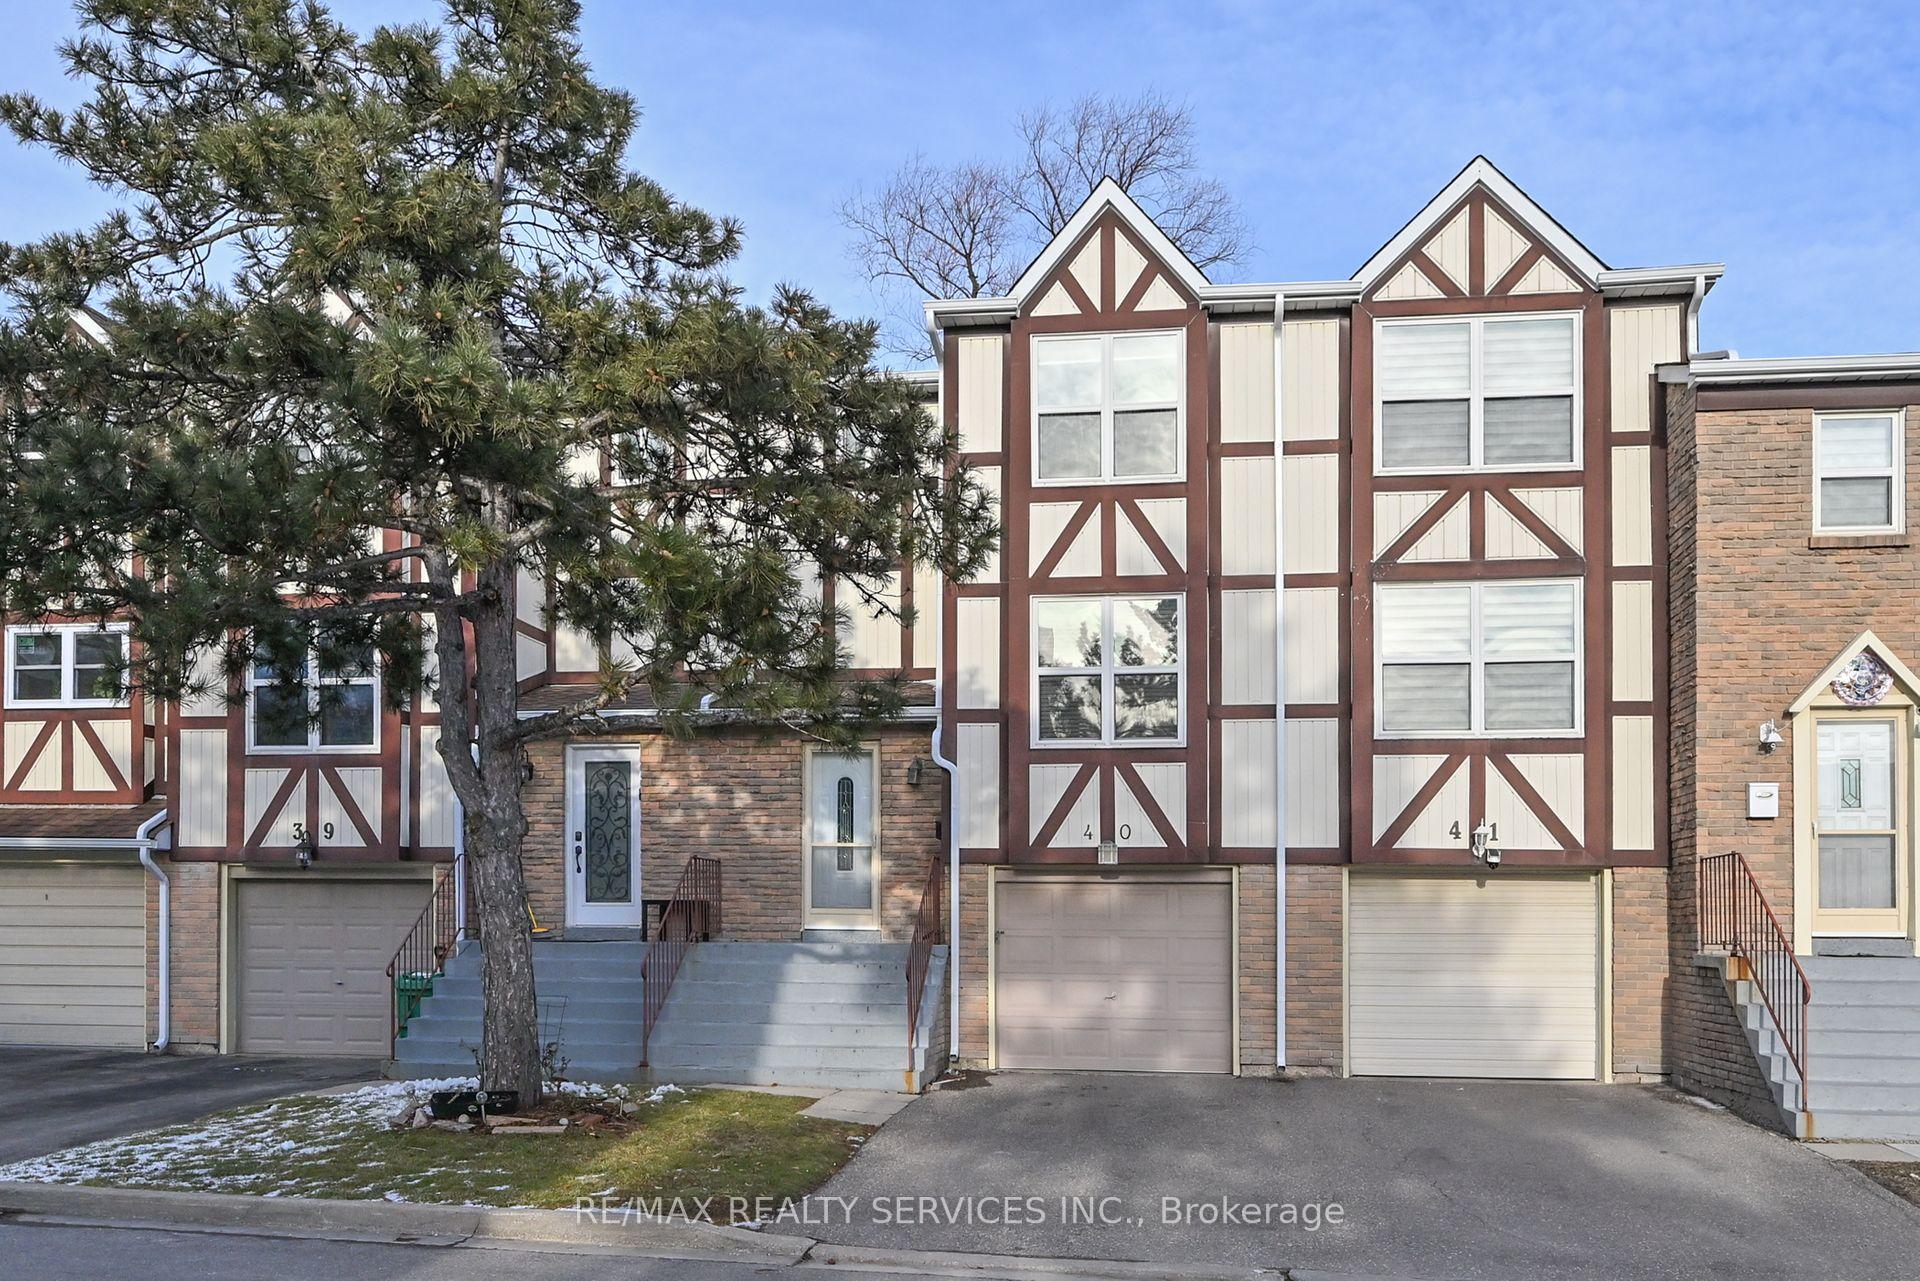
40 Morley Crescent
40 Morley Crescent
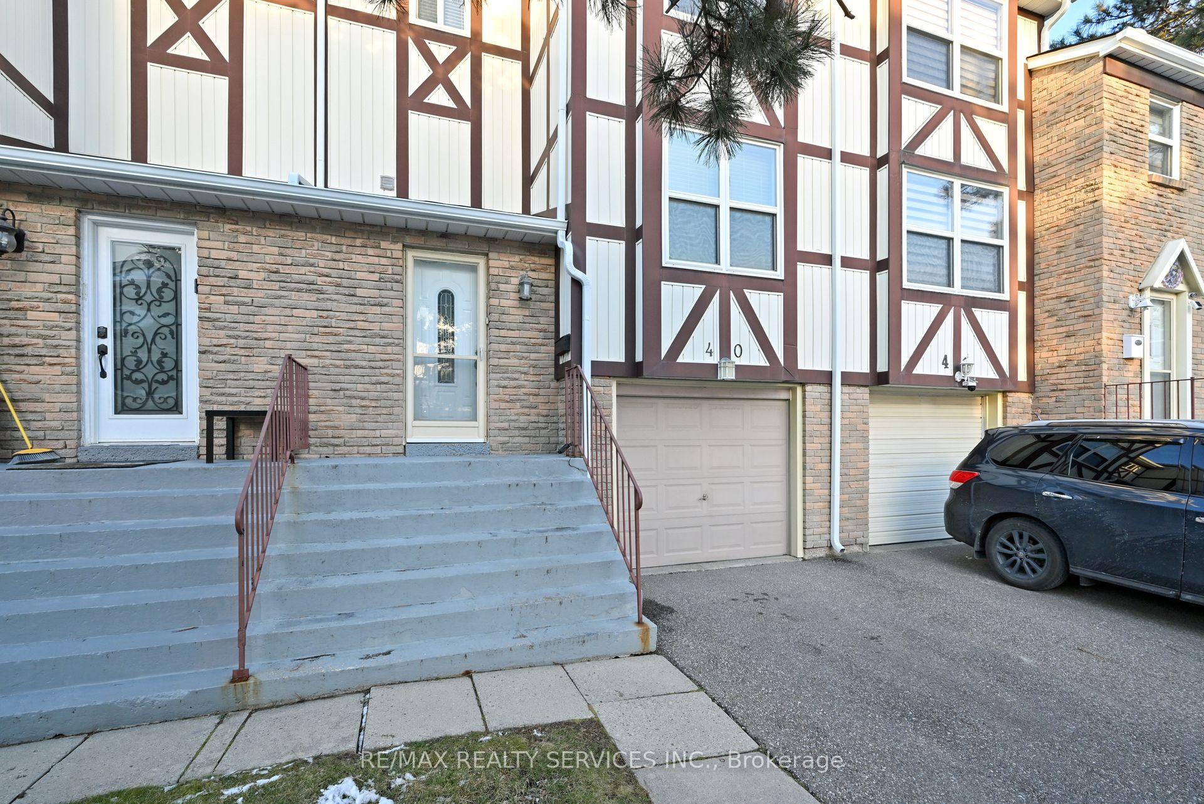
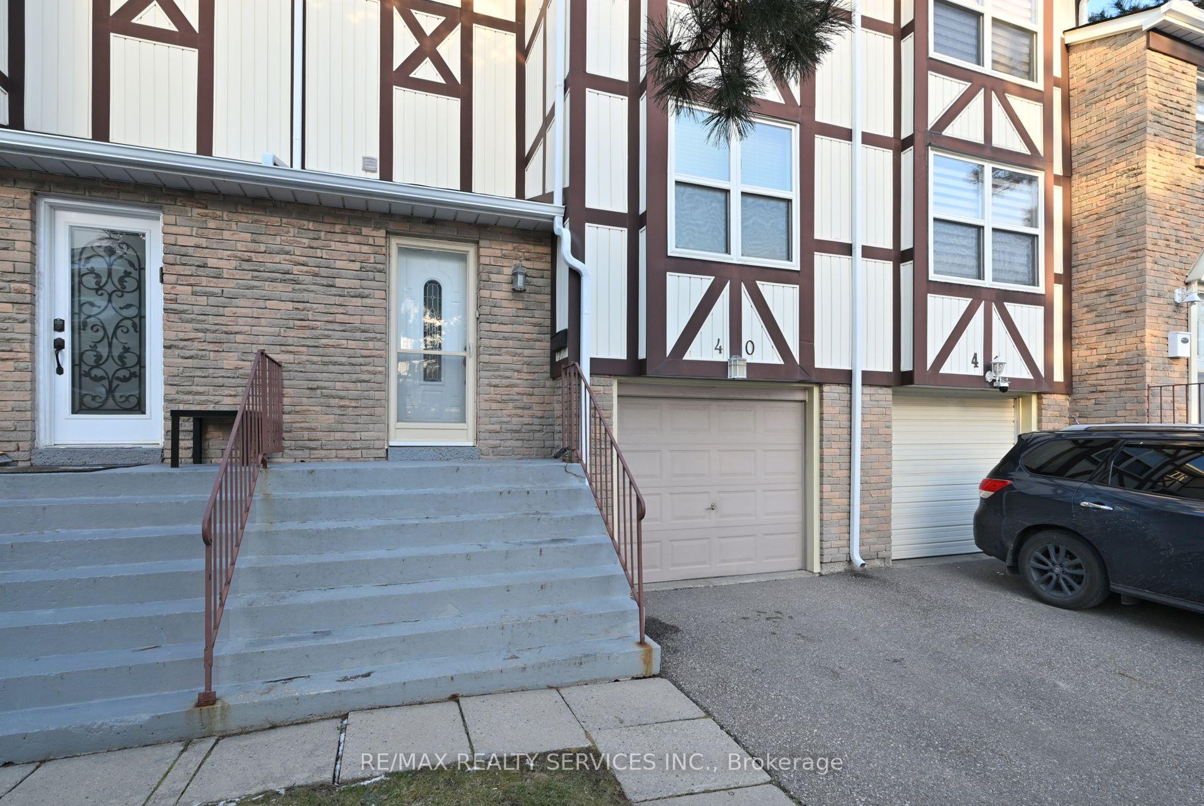
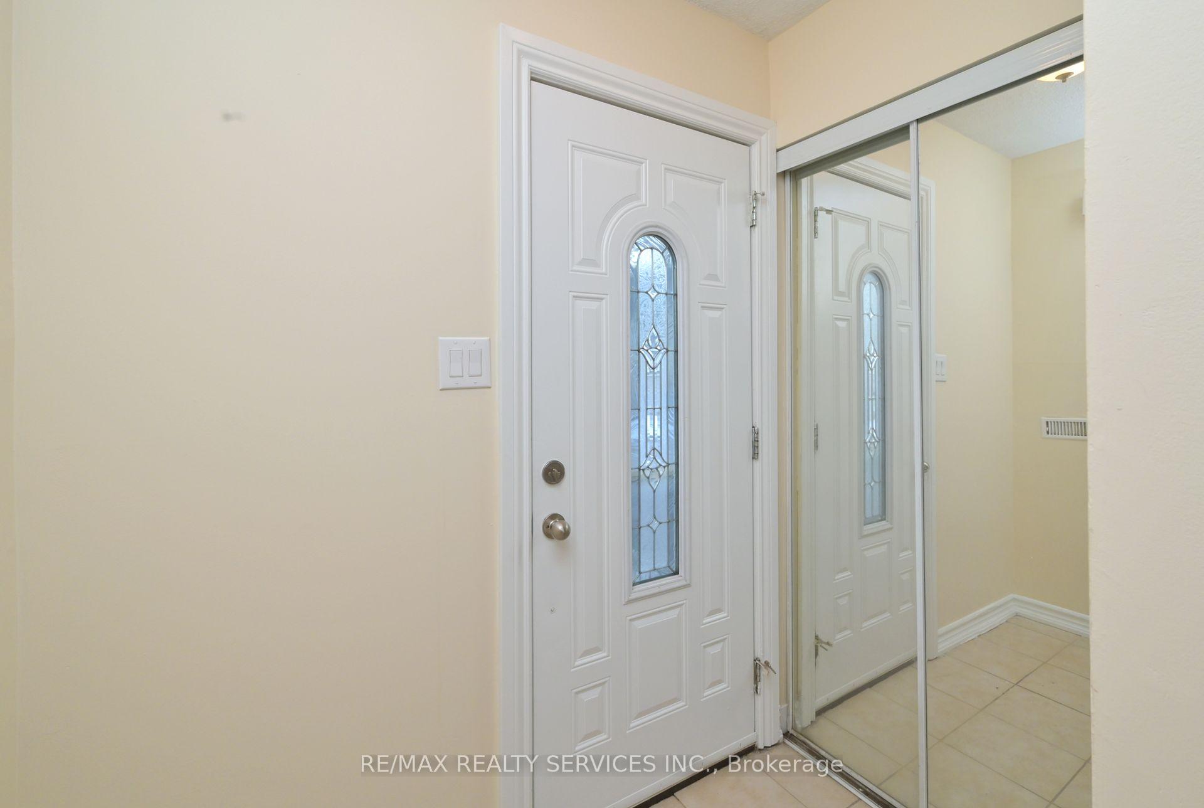
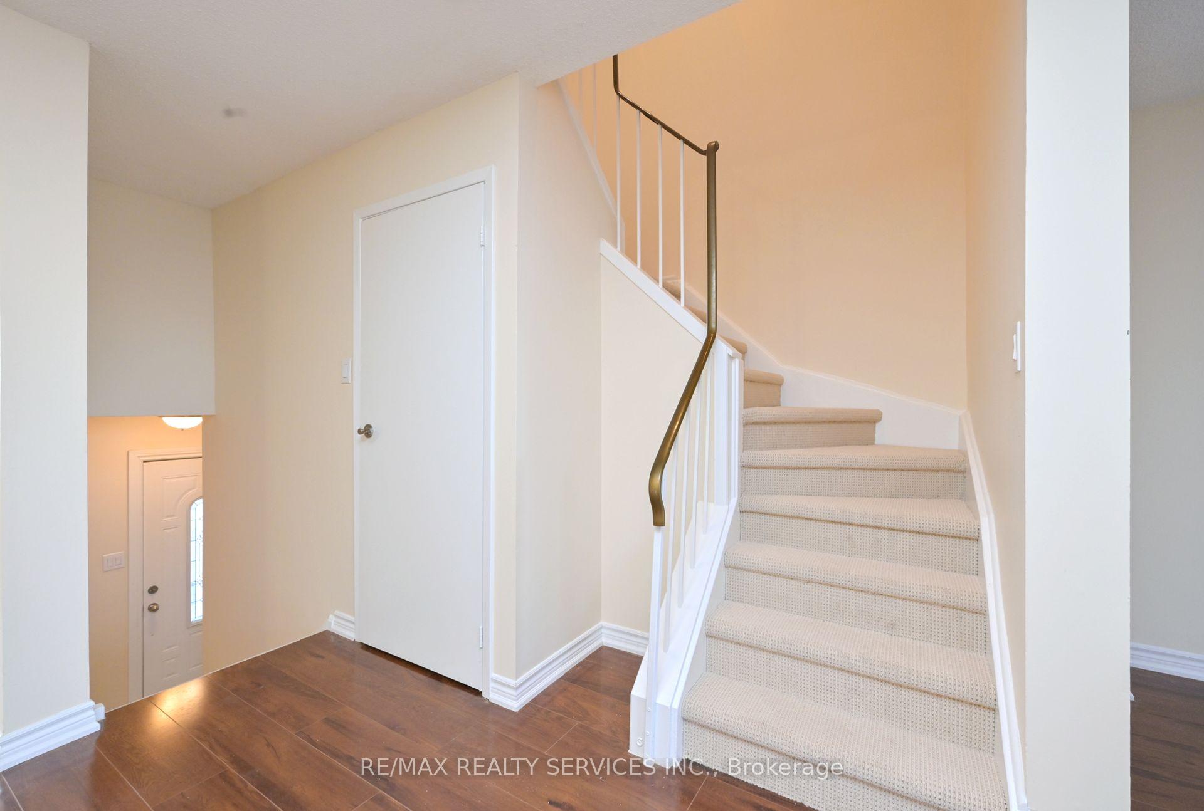 See all 29 photos
Property history
Facts and features
- BasementWalk-out
- ExposureEast
- LaundryEnsuite
- LockerNone
- Central air
- Outdoor pool
- Party room/meeting room
The homeCondo Townhouse, 2-storey, 1,000–1,199 sq ft
- TypeCondo Townhouse
- Style2-storey
- Living space1,000–1,199 sq ft
- BasementWalk-out
- ExposureEast
InsideCeramic, Broadloom, Ensuite, Storage
- FlooringCeramic, Broadloom
- LaundryEnsuite
- FeaturesStorage
- Rooms above ground6
- Rooms in the basement1
- Bedrooms3
- Bathrooms2
- Kitchens1
OutsideAluminum siding, brick, Balcony None
- ExteriorAluminum siding, brick
- BalconyNone
Parking and locker2 Parking (1 garage + 1 drive), Built-in, Exclusive
- Spaces2 Parking (1 garage + 1 drive)
- GarageBuilt-in
- Parking typeExclusive
- DrivewayPrivate
- LockerNone
BuildingMorley Crescent Townhomes, Units 108, Registered 1978
- NameMorley Crescent Townhomes
- Units108
- Registered1978
- Condo corporation167
- AmenitiesOutdoor pool, party room/meeting room
- PetsAllowed
Heating, water and powerForced air, gas, Central air
- HeatingForced air, gas
- CoolingCentral air
Costs and taxesTaxes $3,177 a year, Condo fee $625 a month, Water included, cac included, common elements included, building insurance included, parking included
- Taxes, 2024$3,177 a year
- Condo fee$625 a month
- Fee includesWater included, cac included, common elements included, building insurance included, parking included
- HSTHST included in the price
- Rental itemsHot water tank is a rental.
Included in the saleAll electrical light fixtures, fridge, stove, dishwasher, clothes washer and dryer.
- IncludedAll electrical light fixtures, fridge, stove, dishwasher, clothes washer and dryer.
NearbyPark, public transit, rec./commun.centre, school
- Close toPark, public transit, rec./commun.centre, school
Listing detailsW11909108, Sold, Jan 6, 2025
- MLS® numberW11909108
- StatusSold
- Listed onJan 6, 2025
- Days on market38
- UpdatedFeb 14, 2025
- Possession30-60 days/TBA
- Occupied byOwner
- Listing brokerageRE/MAX REALTY SERVICES INC.
About this home
40 Morley Crescent, Brampton (Central Park), ON L6S 3K8
Great condo townhouse complex located close to the Brampton Hospital. Newly updated with laminate floors in the living and dining room, freshly painted throughout, eat-in kitchen w/ fridge, stove and dishwasher. 3 Great size bedrooms on second floor, 4 piece bathroom. Finish basement with access to the garage plus walk out to private fenced in backyard with no neighbors at the back. Laundry room with front loader, washer, and dryer. **EXTRAS** Won't last!! Affordable living, this home is move in ready, great starter home, perfect for young growing family with schools and parks nearby or empty nesters. Vendor take back mortgage available for qualified buyers.
Ask about this home
A HOMEH agent will answer your questions about this home.
Know more about Morley Crescent Townhomes
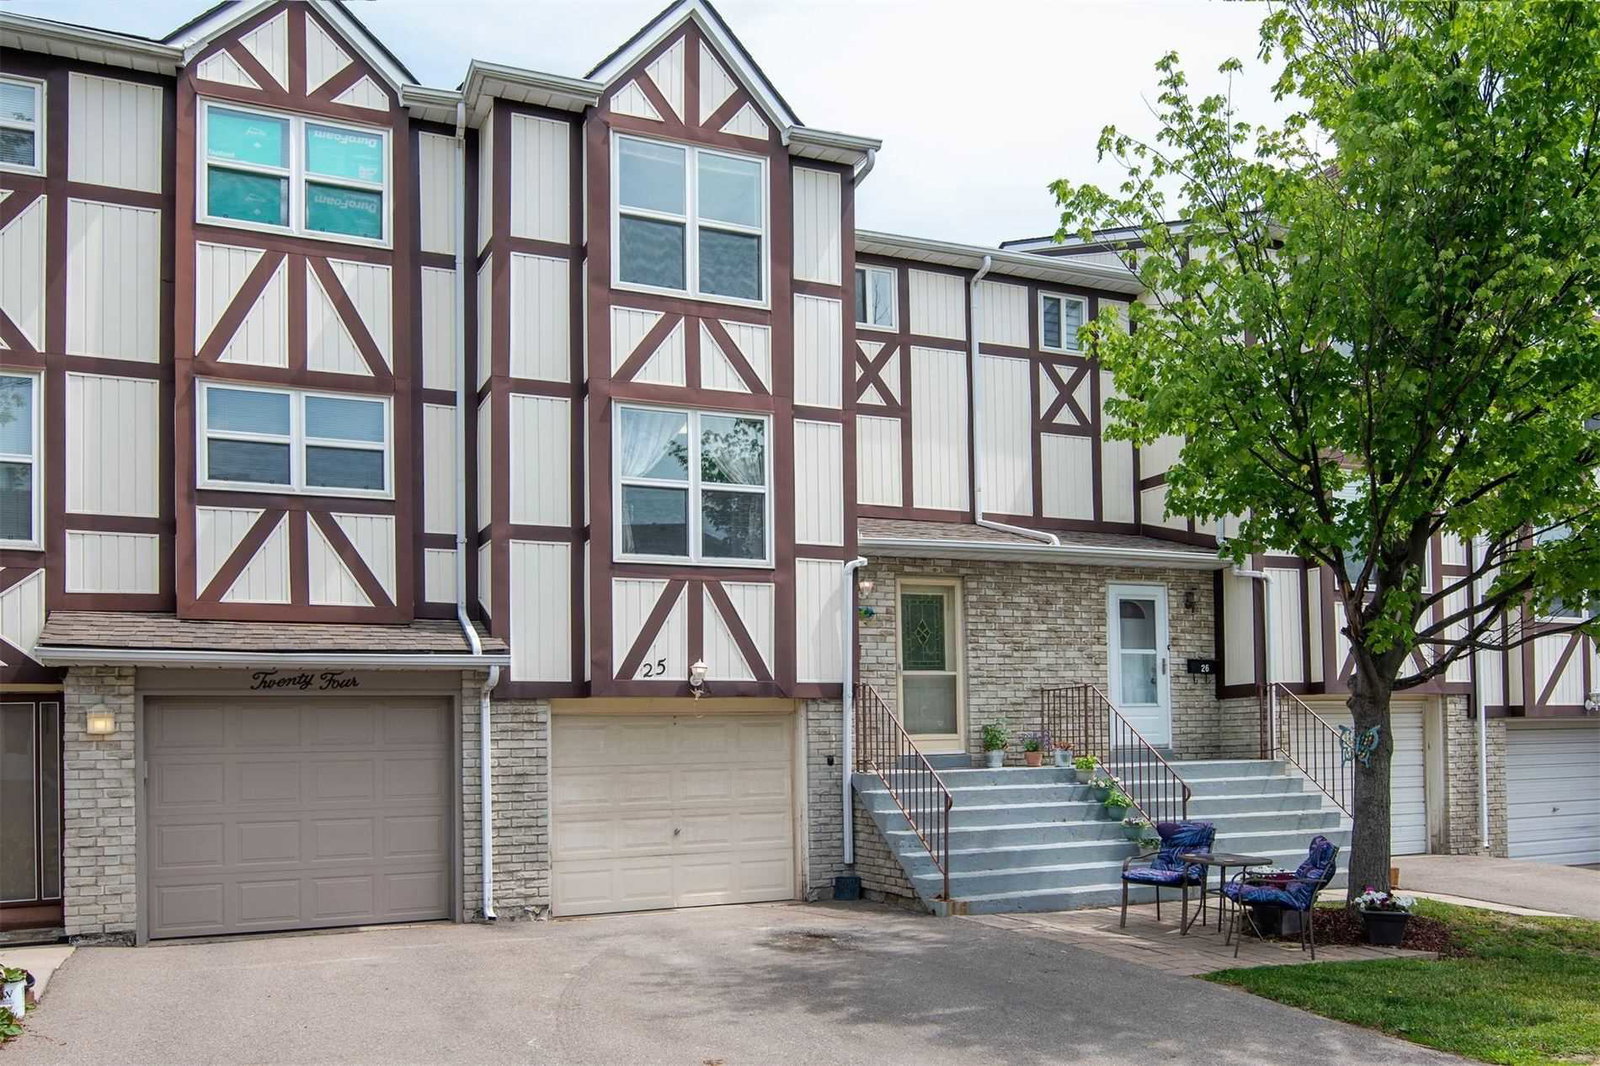
Condo building · 1-75 Morley Crescent
Morley Crescent Townhomes is a condo with 108 suites, built in 1978 by Unknown. No units are on the market here right now.
- 1storey
- 108suites
- 1978built
No similar units for sale in Morley Crescent Townhomes right now.
Around this home
Daily convenience, out of 100, from the distances below
Schools nearby
School rating, out of 10.
Helpful calculators
Your HOMEH agent

"I would see it this week."