

Upper, 36 Newark Way
Upper, 36 Newark Way
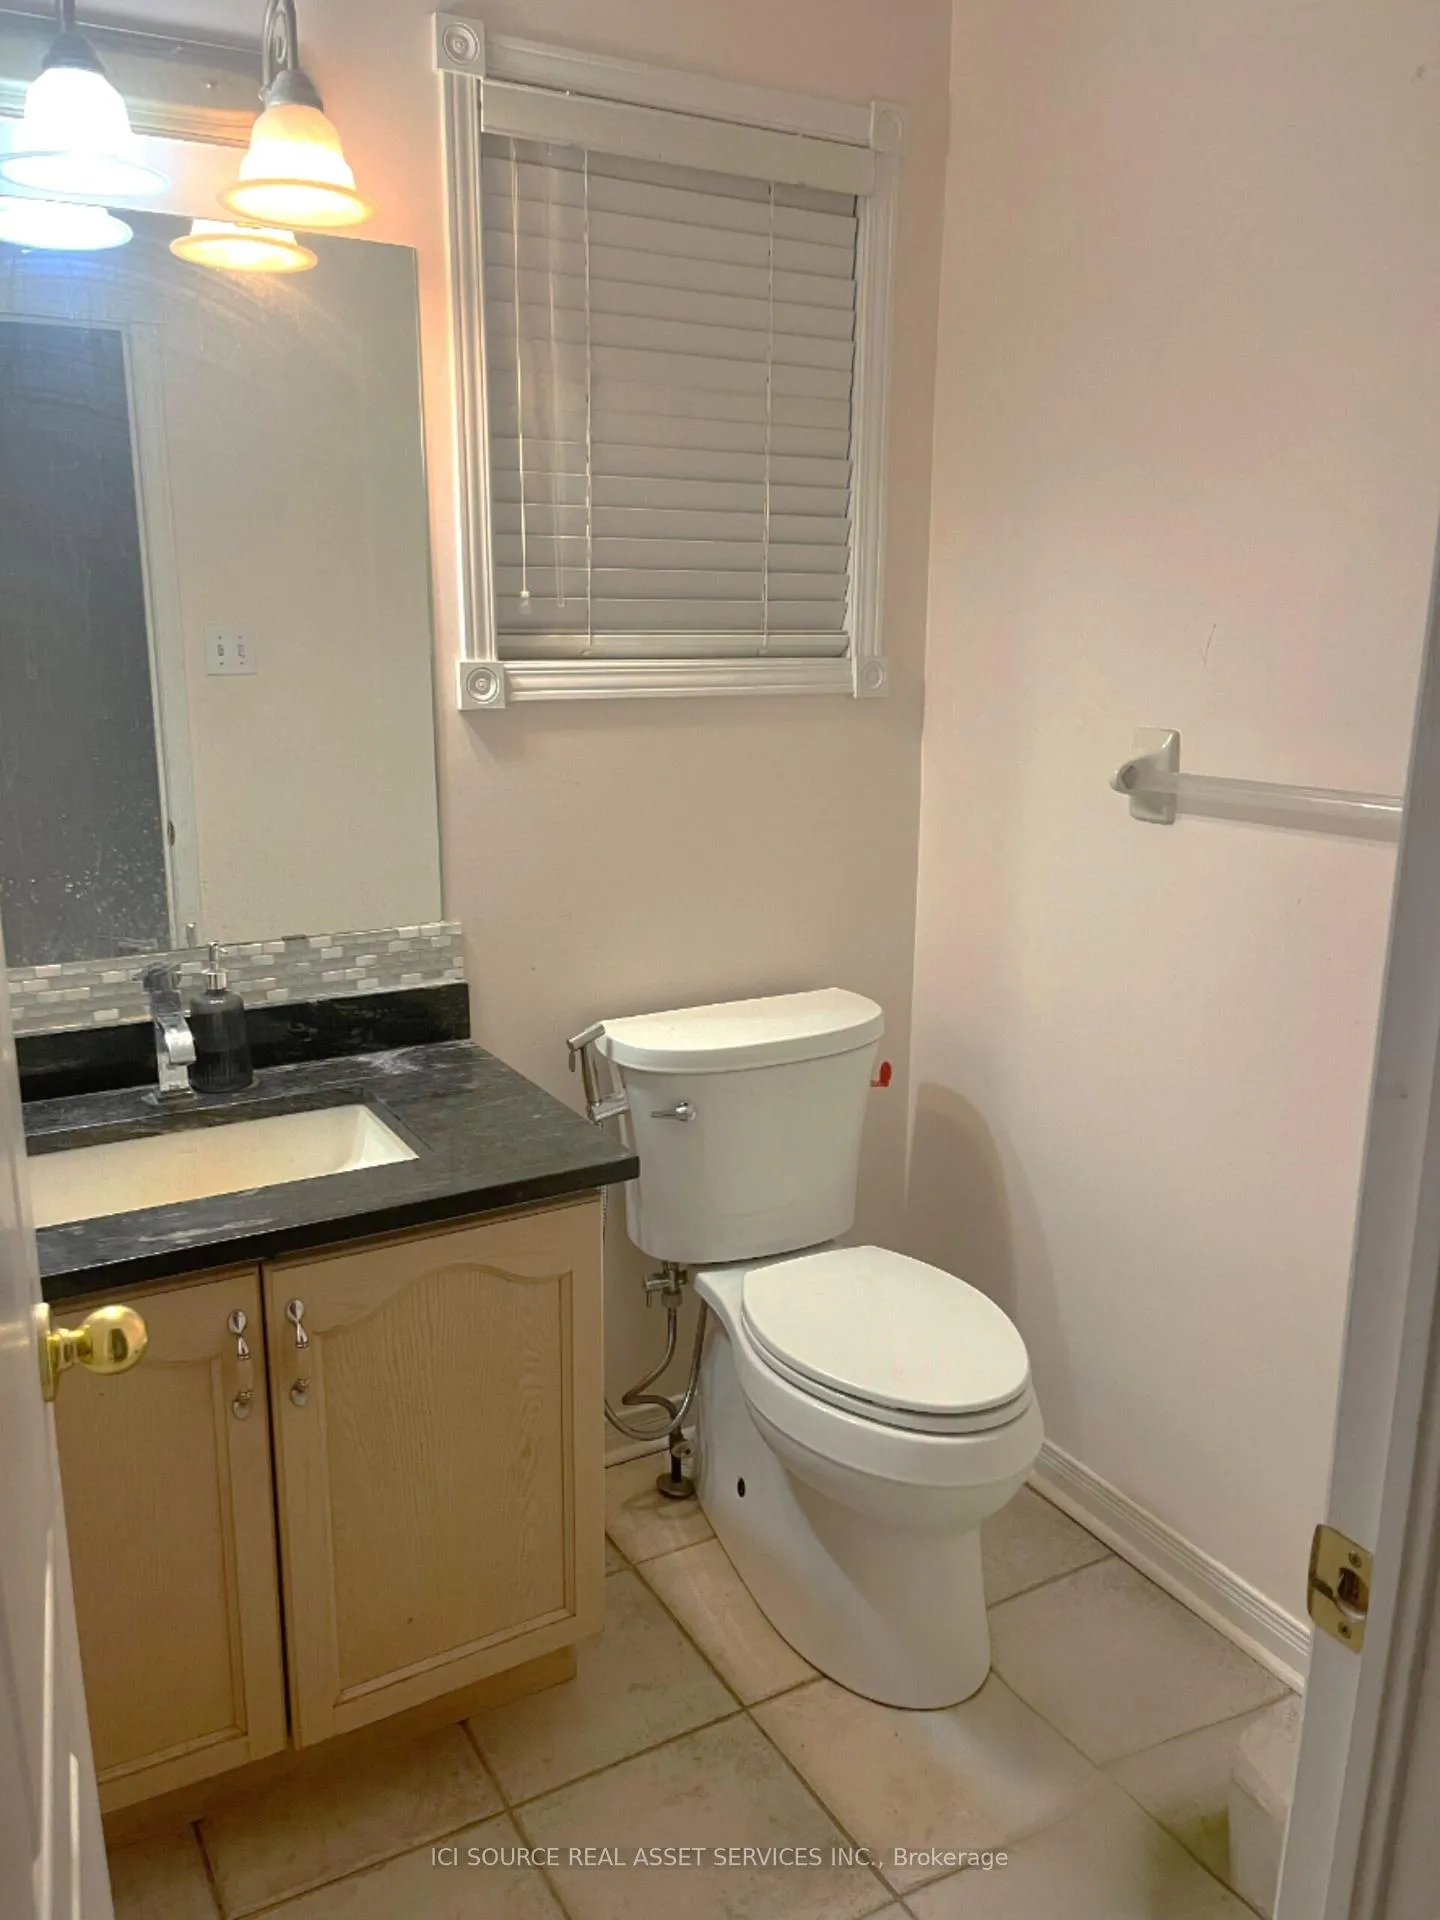 See all 12 photos
Property history
- $2,700TerminatedList: 2026-01-27|End: 2026-03-27|59 daysW12733022
- $3,100TerminatedList: 2025-01-16|End: 2025-03-10|53 daysW11928362
Facts and features
- BasementWalk-out
- Lease term12 months
- FurnishedUnfurnished
- LaundryIn-suite
- Fireplace
- Central air
The homeDetached, 2-storey, 1,500–2,000 sq ft
- Type: Detached
- Style: 2-storey
- Living space: 1,500–2,000 sq ft
- Basement: Finished with walk-out
- Special designation: Other
- Waterfront: None
InsideFireplace Yes, In-suite laundry, Carpet free
- Fireplace: Yes
- Laundry: In-suite laundry
- Features: Carpet free
- Rooms above ground: 7
- Bedrooms: 3
- Bathrooms: 3
- Kitchens: 1
- Family room: Yes
Outside and lotBrick, Asphalt shingle, Concrete
- Exterior: Brick
- Roof: Asphalt shingle
- Foundation: Concrete
Parking1 Garage, Attached, Available
- Spaces: 1 Garage
- Garage: Attached
- Driveway: Available
Heating, water and powerForced air, gas, Central air, Municipal water
- Heating: Forced air, gas
- Cooling: Central air
- Water: Municipal water
- Sewer: Municipal sewer
Rent and termsRent $3,100 a month, Main, 2nd floor, Unfurnished
- Rent: $3,100 a month
- Space for rent: Main, 2nd floor
- Furnished: Unfurnished
- Lease: 12 months
- Rent includes: Common elements, parking
IncludedHydro, gas, water, internet
- Not included: Hydro, gas, water, internet
Listing detailsW11928362, Terminated, Jan 16, 2025
- MLS® number: W11928362
- Status: Terminated
- Listed on: Jan 16, 2025
- Days on market: 53
- Updated: Mar 10, 2025
- Possession: 2025-02-01 / February 1, 2025
- Occupied by: Owner
- Listing brokerage: ICI SOURCE REAL ASSET SERVICES INC.
About this home
Upper, 36 Newark Way, Brampton (Fletcher's Meadow), ON L7A 2W8
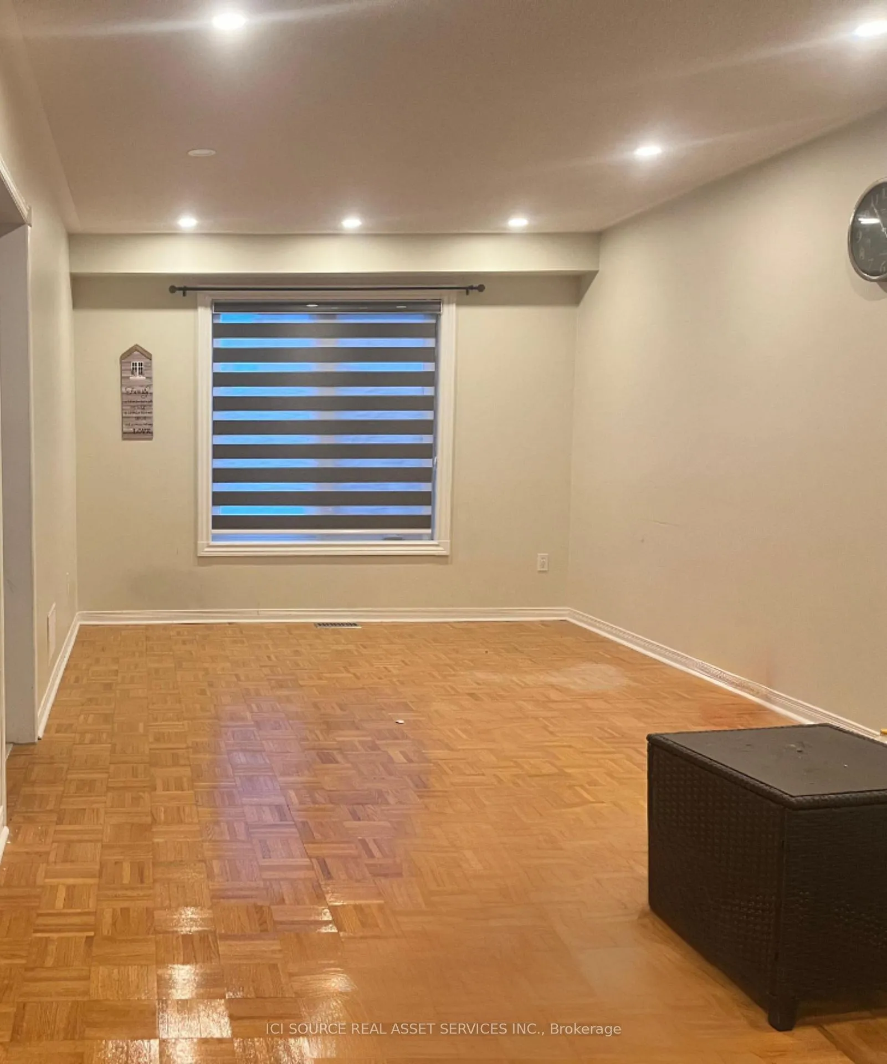
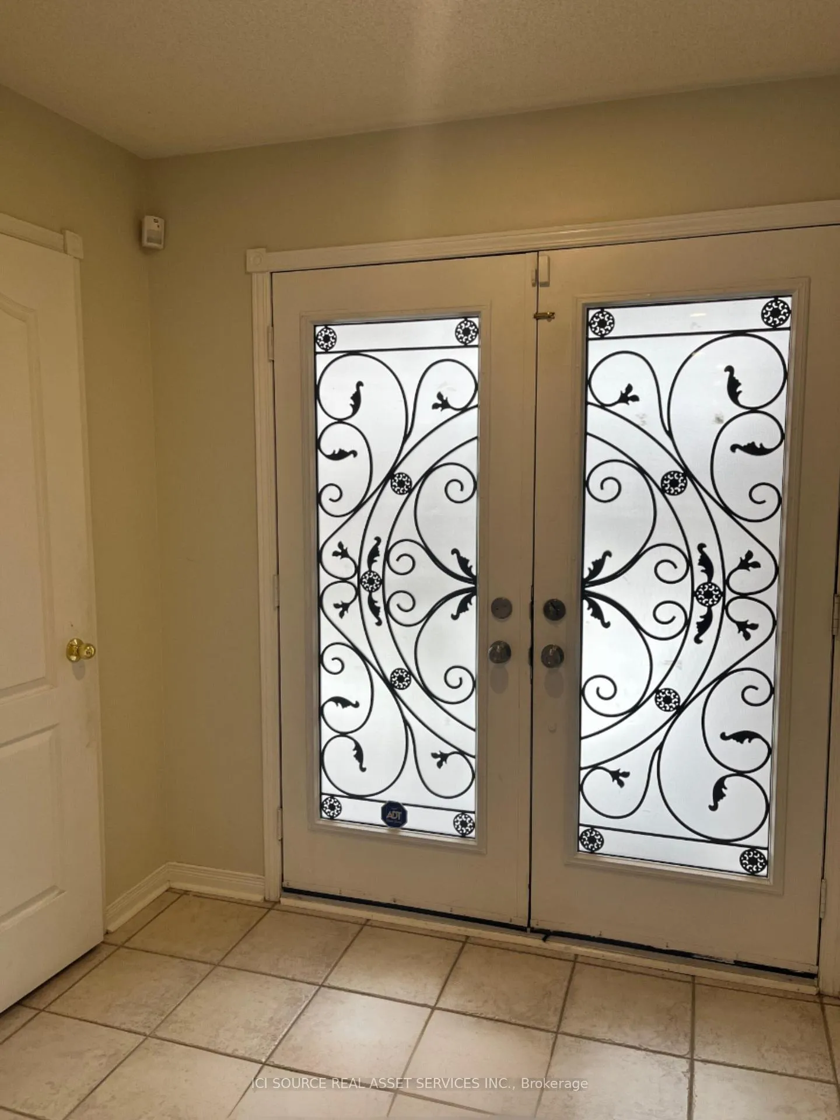
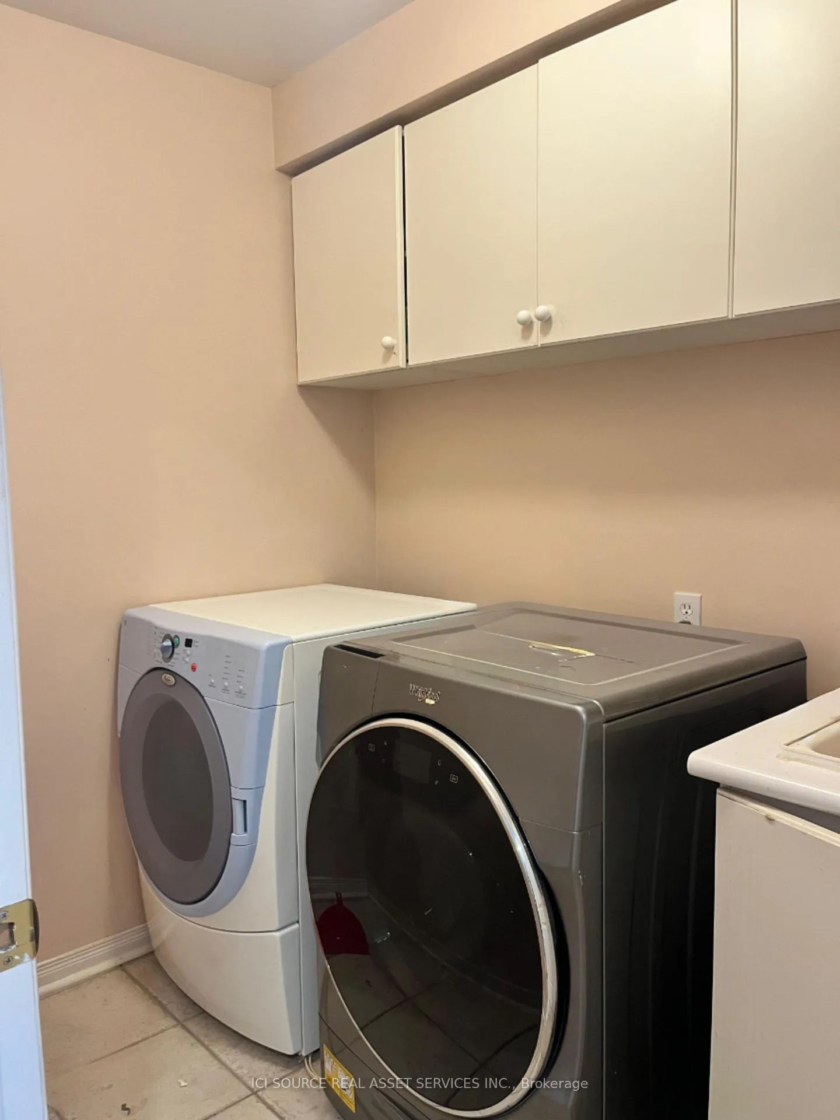
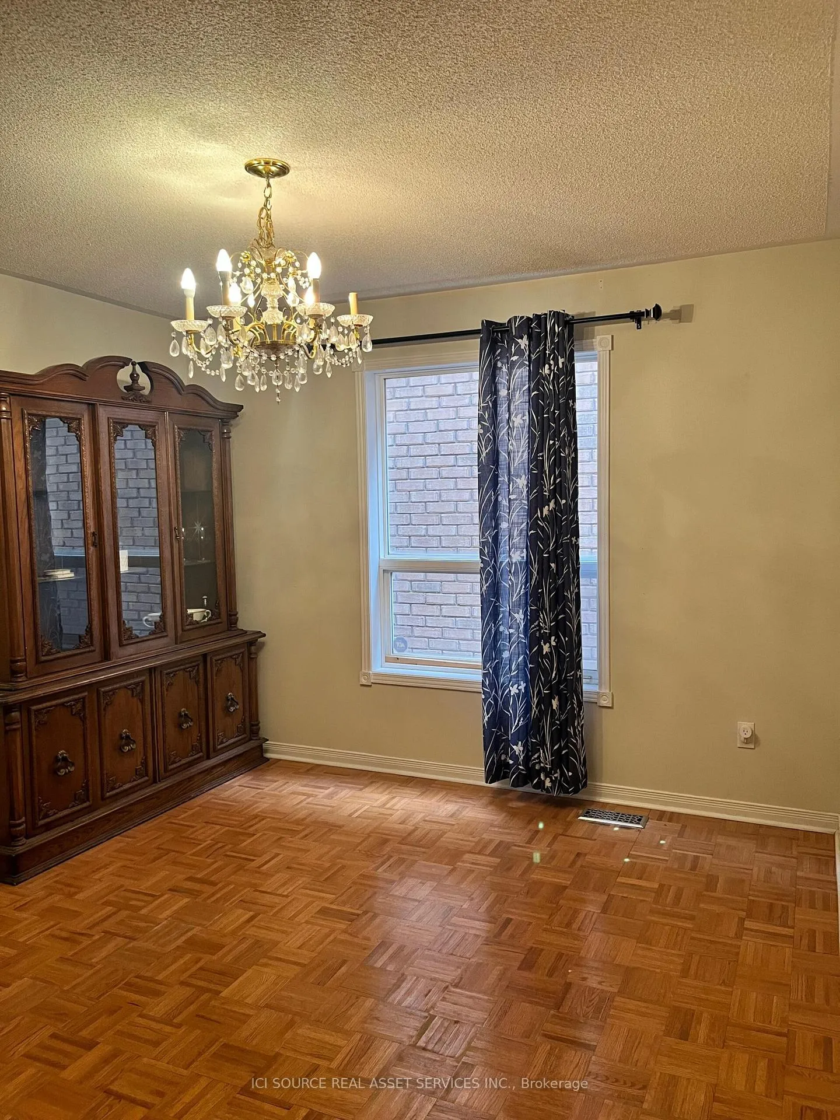
Beautiful 3 bed, 2.5 bath fully detached house near Sandalwood and Chinguacousy intersection available for lease starting Feb 01, 2025. On the ground floor, there is a Spacious living and dining room. It also has a full-fledged granite countertop kitchen with stainless steel appliances. There is also a separate laundry room with washer/dryer and enough cabinets for extra storage. Upper floor: Boasts of a very spacious family room with large windows for plenty of sunlight. There is a primary bedroom with ensuite 4-piece washroom and a walk-in closet. There are two other bedrooms with their own closets and sharing a 3-piece washroom. Utilities like hydro, gas, water and internet are not included in the rent **EXTRAS** Walking distance to Freshco and to the bus stop. Very close to Cassie Campbell Community center. Very short drive to Mount Pleasant Go station.*For Additional Property Details Click The Brochure Icon Below*
Ask about this home
A HOMEH agent will answer your questions about this home.
Around this home
Daily convenience, out of 100, from the distances below
Schools nearby
School rating, out of 10.
Helpful calculators
Your HOMEH agent

"I would see it this week."