

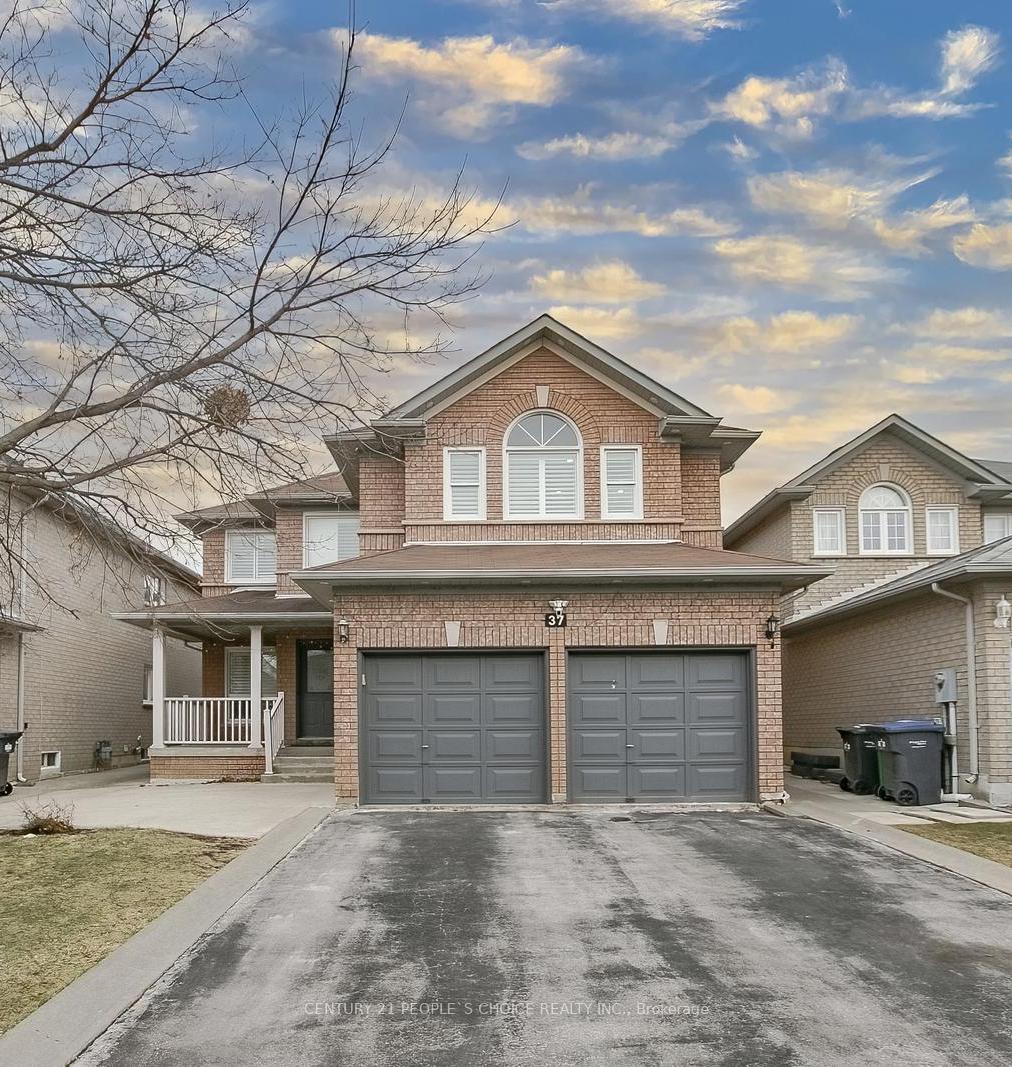
37 Deerglen Drive
Detached Suspended
1/5037 Deerglen Drive
Detached Suspended
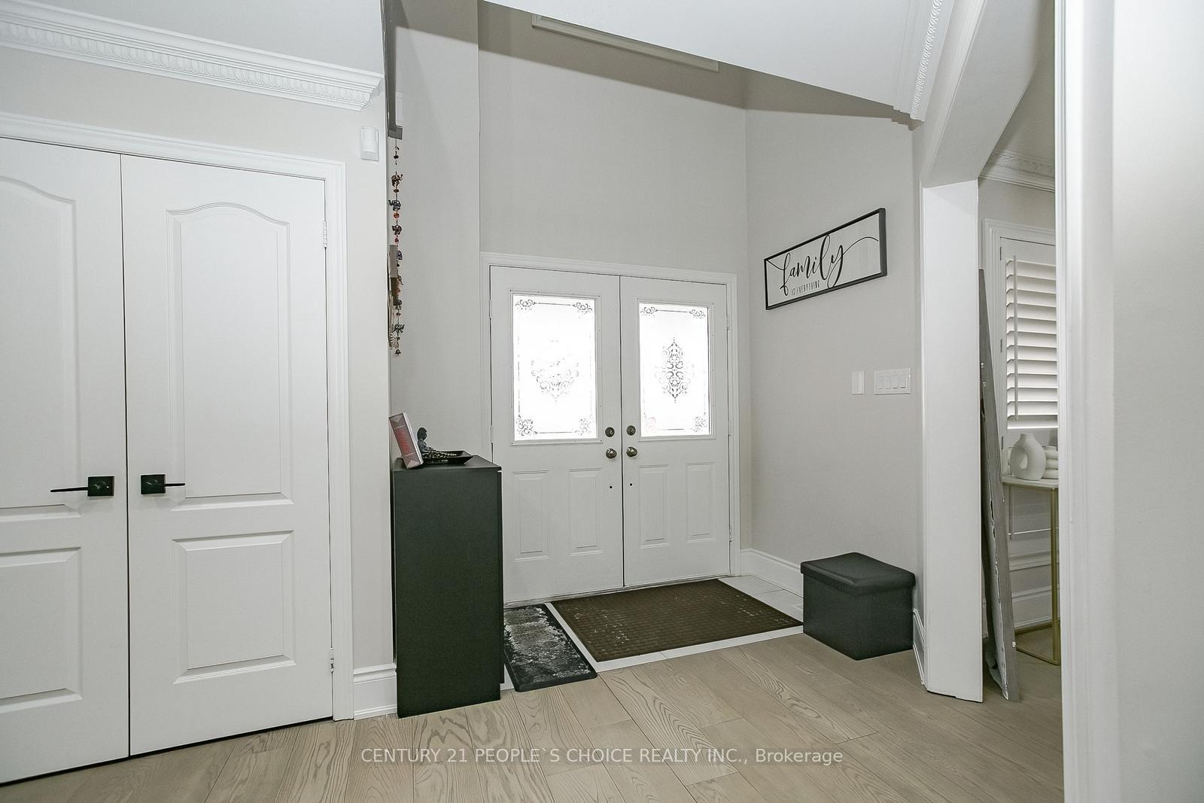
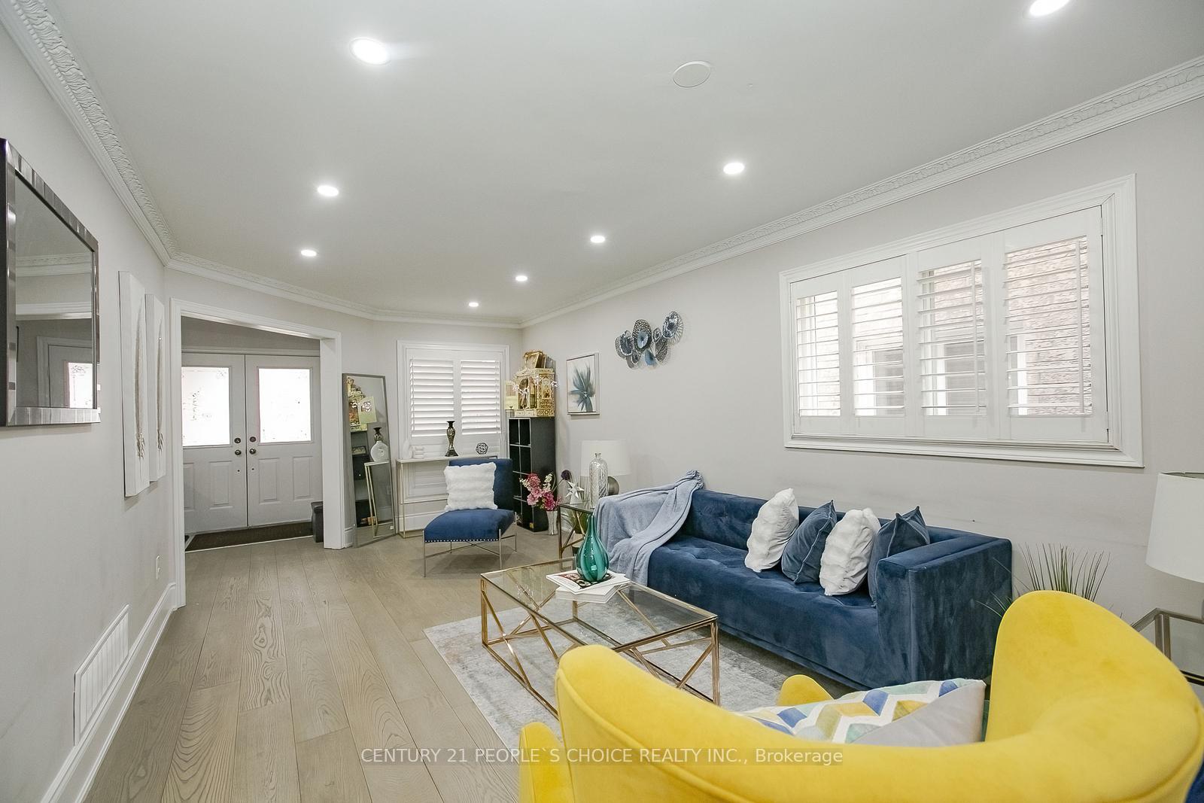
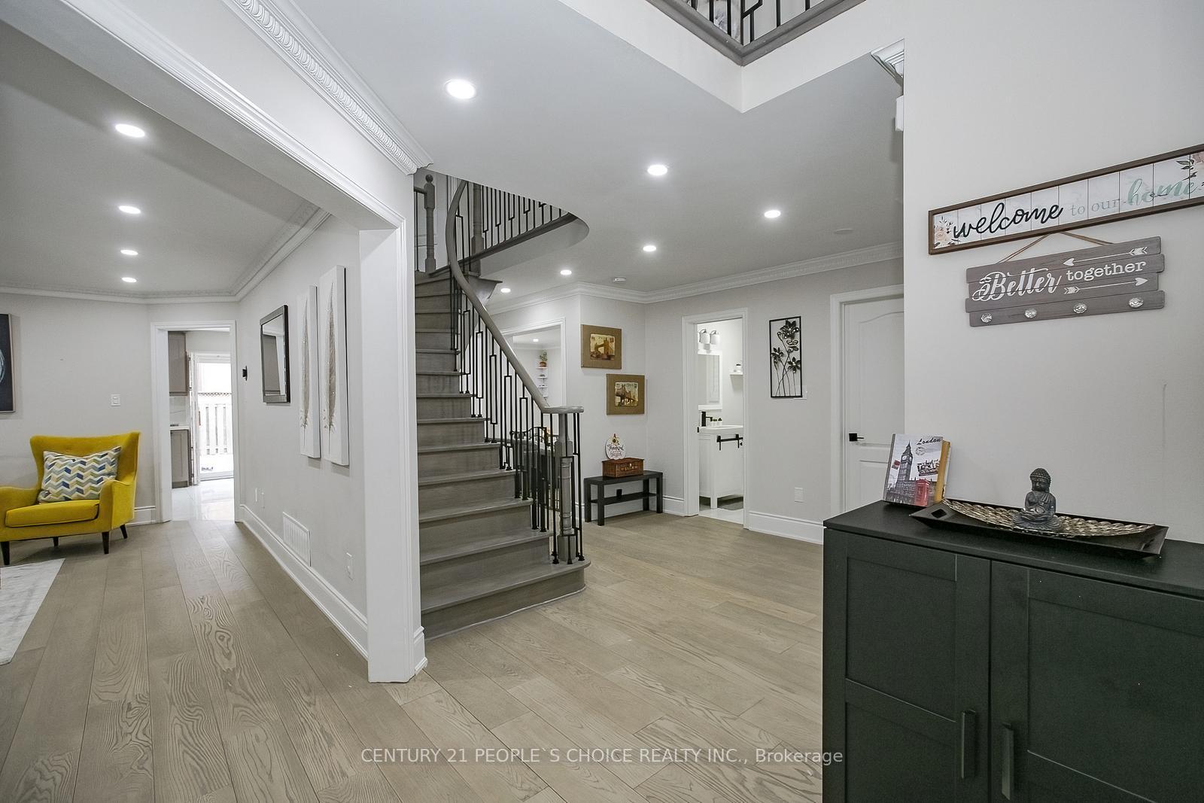
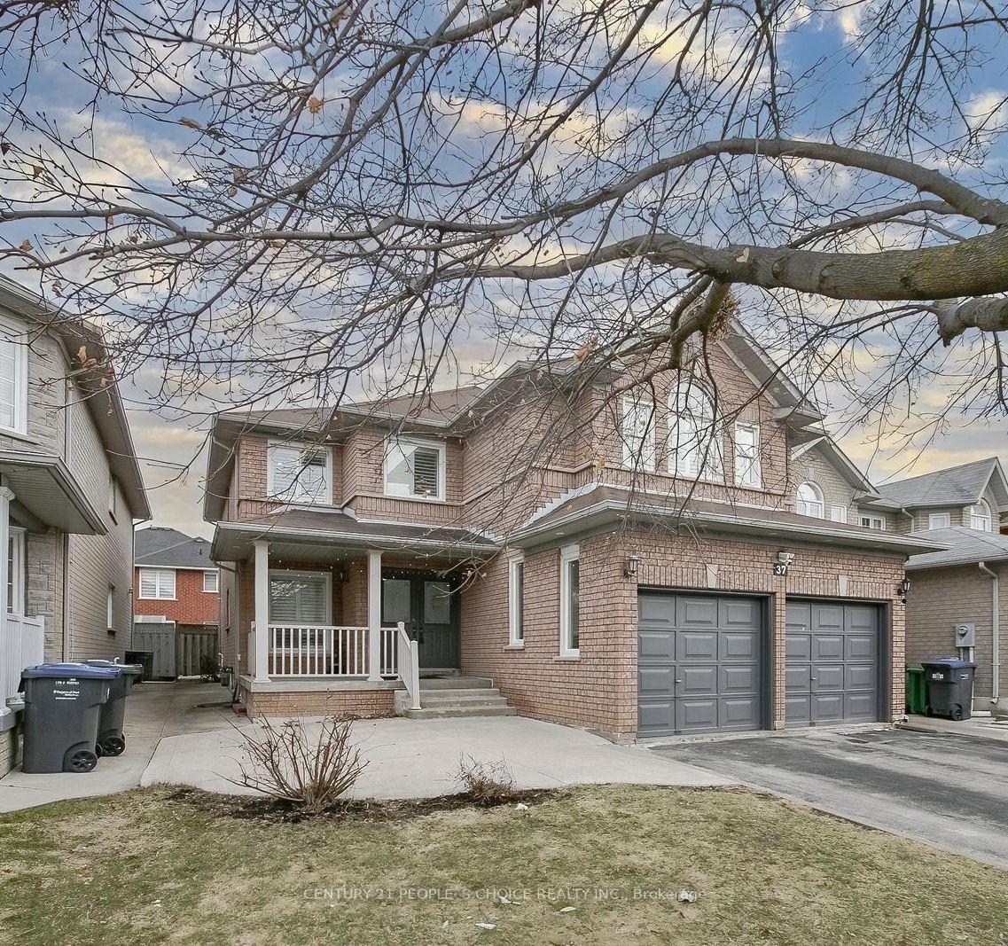 See all 50 photos
4+2 Bedrooms
4 Bathrooms
2 Garage
2.5K–3K sq.ft
41.06×105.11 ft
$6,774/yr
Property history
- $3,750SuspendedList: 2025-06-12|End: 2025-07-07|25 daysW12216657
- $1,259,900SuspendedList: 2025-05-29|End: 2025-06-12|14 daysW12181568
- $1,559,900TerminatedList: 2025-04-04|End: 2025-05-29|55 daysW12063092
Facts and features
- BasementApartment
- Age of home16–30 years
- Price per sq ft~$458
- Water, sewerMunicipal
What stands out
- Second kitchen
- Separate entrance
- Hardwood floors
- Fireplace
- Central air
The homeDetached, 2-storey, Age 16–30 years
- Type: Detached
- Style: 2-storey
- Age: 16–30 years
- Living space: 2,500–3,000 sq ft
- Basement: Apartment, separate entrance
- Waterfront: None
InsideFireplace Yes, natural gas, Hardwood, Porcelain, Tile, Main level
- Fireplace: Yes, natural gas
- Flooring: Hardwood, Porcelain, Tile
- Laundry: Main level
- Features: Water meter
- Rooms above ground: 9
- Rooms in the basement: 3
- Bedrooms: 4 + 2 in the basement
- Bathrooms: 4
- Kitchens: 2
- Family room: Yes
Outside and lotBrick, Asphalt shingle, Concrete
Outside
- Exterior: Brick
- Roof: Asphalt shingle
- Foundation: Concrete
- Size: 41.06 × 105.11 ft
- Zoning: Residential
Parking2 Garage, Attached, Private
- Spaces: 2 Garage
- Garage: Attached
- Driveway: Private
Heating, water and powerForced air, gas, Central air, Municipal water
- Heating: Forced air, gas
- Cooling: Central air
- Water: Municipal water
- Sewer: Municipal sewer
- Natural gas: Yes
- Hydro: Yes
- Cable: Yes
- Telephone: Yes
Costs and taxesTaxes $6,774 a year, HST included in the price, Hot water tank
- Taxes, 2024: $6,774 a year
- HST: HST included in the price
- Rental items: Hot water tank
Included in the saleAll elfs, s/s appliances: fridge, stove, dishwasher, washer & dryer. fridge, white stove, washer & dryer in bsmt. laundry on main & bsmt., Master bedroom projector
- Included: All elfs, s/s appliances: fridge, stove, dishwasher, washer & dryer. fridge, white stove, washer & dryer in bsmt. laundry on main & bsmt.
- Not included: Master bedroom projector
NearbyClear view, public transit, rec./commun.centre
- Close to: Clear view, public transit, rec./commun.centre
Listing detailsW12181568, Suspended, May 29, 2025
- MLS® number: W12181568
- Status: Suspended
- Listed on: May 29, 2025
- Days on market: 14
- Updated: Jun 12, 2025
- Possession: 60-89 days
- Occupied by: Owner+tenant
- Listing brokerage: CENTURY 21 PEOPLE`S CHOICE REALTY INC.
About this home
37 Deerglen Drive, Brampton (Sandringham-Wellington), ON L6R 1M3
Water MeterClear ViewPublic TransitRec./Commun.Centre
Welcome to this professionally renovated 4 + 2 Bdrm House at Prime Location Comes with 2 Bedroom LEGAL BASEMENT Apartment with massive living space. Very well kept showstopper home. Huge Primary Bedroom with a Large Walk-In Closet, Pot Lights, Hardwood Floors throughout. New Washrooms & Stunning Gourmet Kitchen with an amazing spacious backyard. Close to Highway 410, BRAMPTON CIVIC HOSPITAL, Schools, Soccer Centre, Parks and much more.
Read more
Ask about this home
A HOMEH agent will answer your questions about this home.
Ask a question
Thinking of selling your home?See what your home is worth today.
Around this home
Boviard/Fernforest
Errands
Parks
Schools
Daily convenience, out of 100, from the distances below
ParkFernforest Way West · 6 within 1 km1 min walk81 m
GroceryFreshCo15 min walk923 m
SchoolFernforest Public School3 min walk200 m
PharmacyGuardian15 min walk943 m
Cafés & foodMcDonald's · 11 within 1 km12 min walk740 m
Gym & rec centreChinguacousy Wellness Centre20 min walk1.2 km
LibraryBrampton Library - Springdale Branch17 min walk1.1 km
HospitalBrampton Civic Hospital19 min walk1.2 km
WalkDriveStraight-line distance, open map data
Grocery0.9 km
Park0.1 km
Coffee0.8 km
Dining0.9 km
Gym1.2 km
Hospital1.2 km
Schools nearby
School rating, out of 10.
Fernforest Public Schoolelementary · Public · 0.2 km
—
Our Lady of Providence Elementary Schoolelementary · Private · 0.6 km
5.8/10Fair
The Children's Nurturyelementary · Private · 0.7 km
—
Contact agent
Helpful calculators
Mortgage
Affordability
Closing costs
Land transfer tax
Property tax
Down payment
CMHC insurance
Stress test
Cashback Rebate
Your HOMEH agent

KimHOMEH agent · Brampton
"I would see it this week."
Ask Kim