
3255 Countryside Drive
Brampton (Vales of Castlemore), ON L6P 0T6
- 4Bedrooms
- 4Bathrooms
- 3Garage
- 3500–5000Sq Ft
- —Tax
- 61×115 ftLot Size
 Free EstimateSee Free Estimate Report

Property not available for sale or for rent.
HOMEH One: full-service selling for a 1% listing fee. The buyer's agent commission is separate.
Free Home EvaluationHow Much Is My Home Worth?Homes for Sale NearbySale & Price History for 3255 Countryside Drive, Brampton, Vales of Castlemore
| Start Date | End Date | Price | Event | MLS# |
|---|---|---|---|---|
| 2025-05-23 | 2025-05-30 | Login to See Prices | Suspended | w12169565 |
Real estate boards require you to or to see the full details of this property.
*Sold prices and complete sale & price history are regulated data. Under the Trust in Real Estate Services Act, 2002 (TRESA) and the rules of the Real Estate Council of Ontario (RECO), and pursuant to the Multiple Listing Service® rules of the Canadian Real Estate Association (CREA) and the Toronto Regional Real Estate Board (TRREB), this information may be shown only to registered users who have agreed to the applicable terms of use (a Virtual Office Website, or "VOW," arrangement). HOMEH Inc., Brokerage therefore provides it to signed-in members only. Creating an account is free and takes under a minute.
About 3255 Countryside Drive, Brampton, Vales of Castlemore
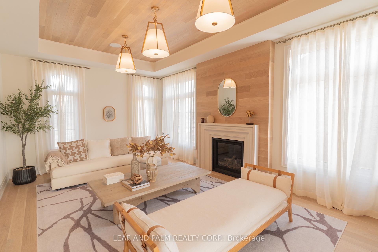
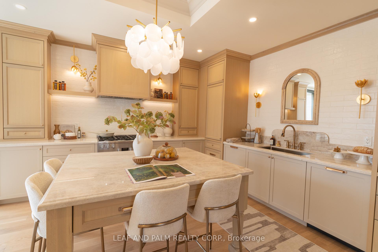
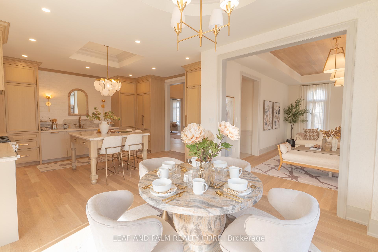
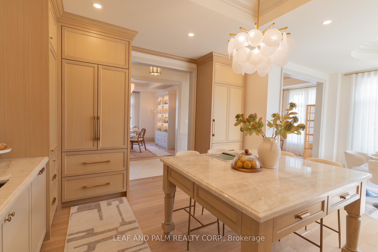
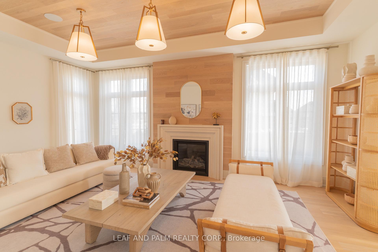
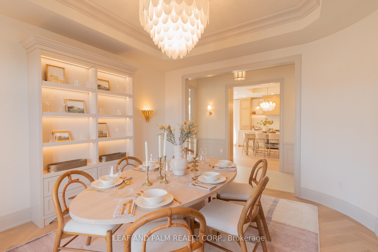
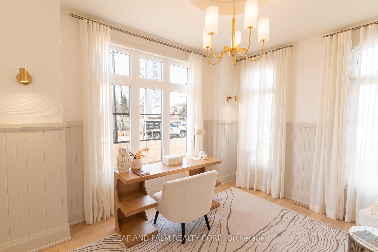
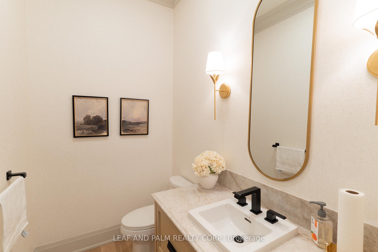
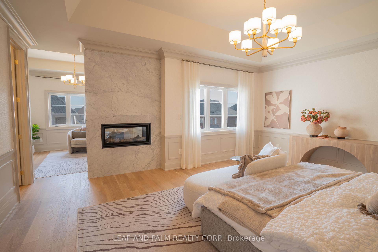
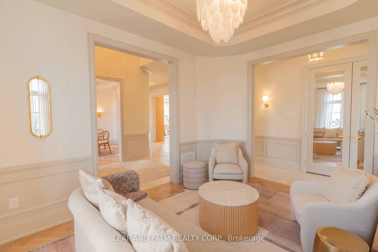
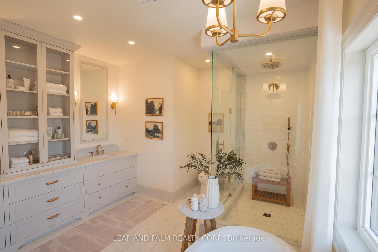
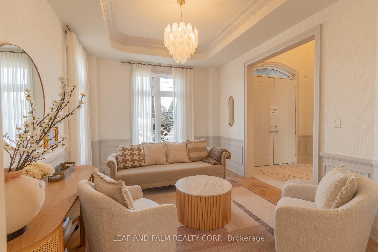
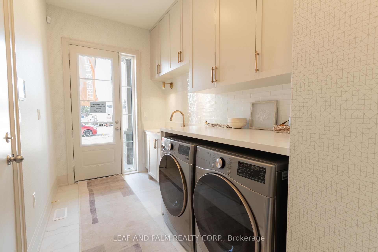
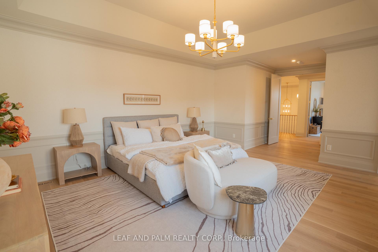
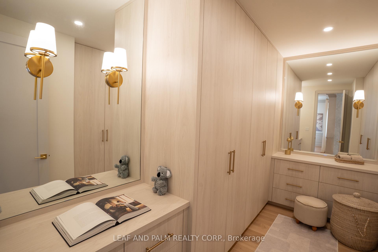
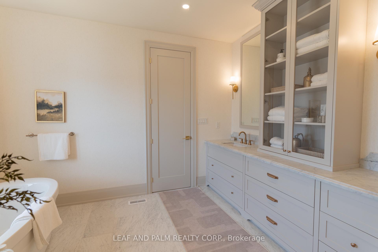
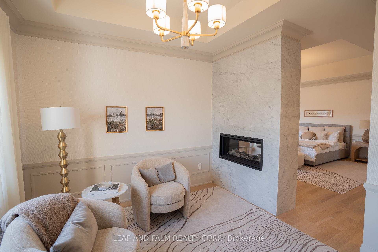
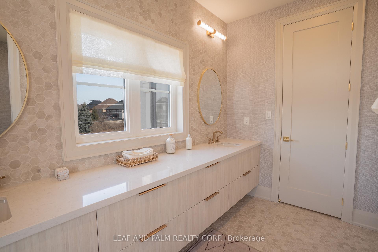
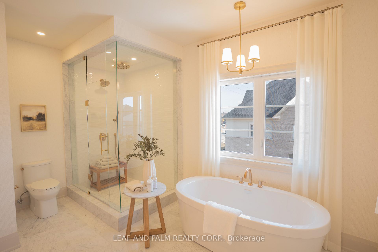
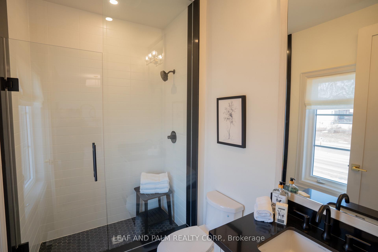
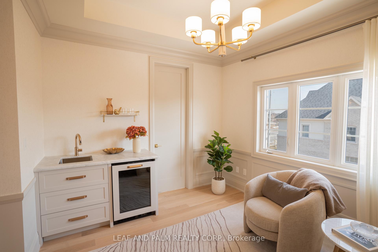
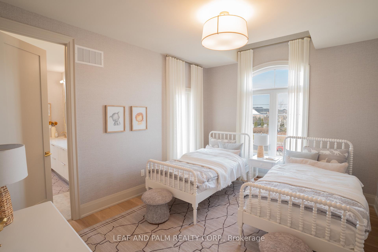
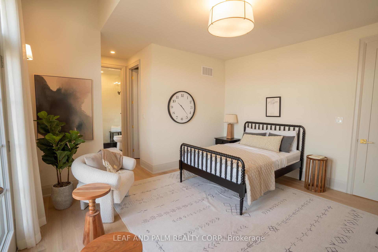
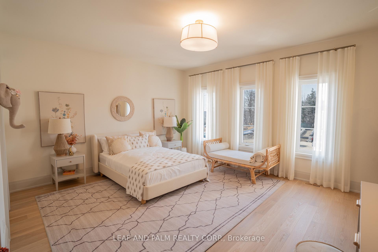
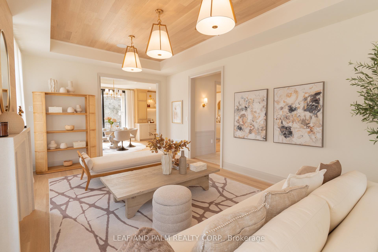
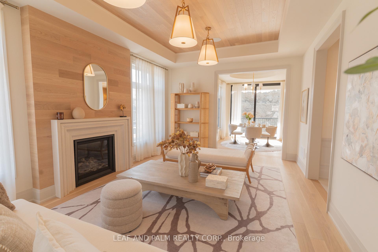
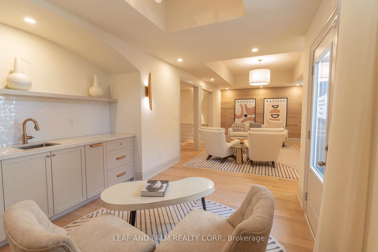
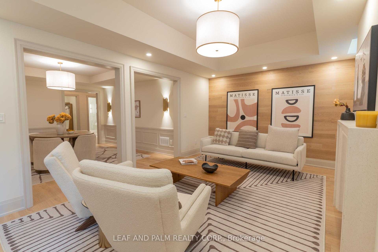
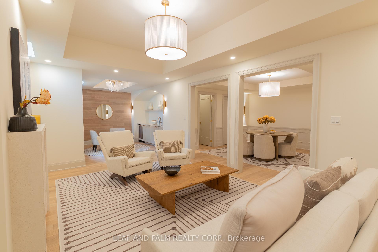
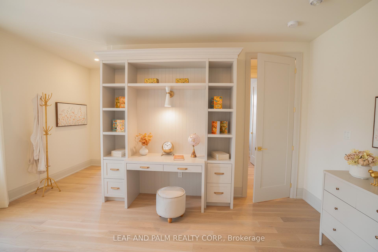
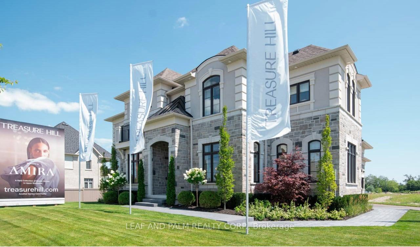
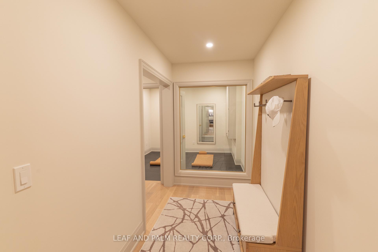
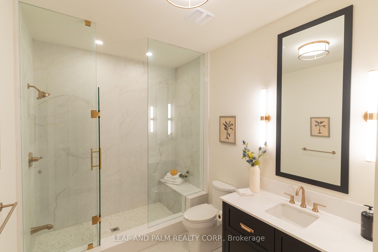
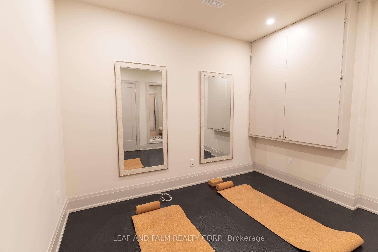
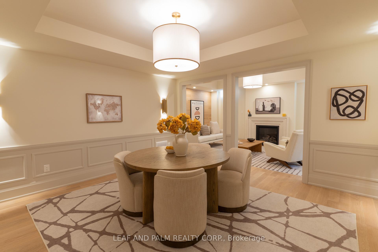
Welcome to the brand new, fully furnished and expertly upgraded TREASURE HILL AMIRA ESTATES model home. Enjoy professionally landscaped exteriors inclusive of exterior lighting and soffit pot lights. Step inside to 4,073 sqf of seamlessly designed interiors with a 4 bdrm layout and 3 car tandem garage - not inclusive of your finished basement with 2 separate entrances, upgraded 10ft ceilings, private yoga studio, wet bar, fireplace, 3 pce bath with frameless glass shower, bench and more. Interiors have been designed by the award-winning SAMANTHA FARJO DESIGN, with the main floor boasting 10ft detailed ceilings, curved foyer entry walls, wainscoting throughout various areas, upgraded 24'' x 48'' tiles throughout main floor foyer and thoughtful inclusions at every glance. Living & dining room boast elegant herringbone flooring, and the designer kitchen includes MIELE appliances - upgraded cabinetry including built-in panelled fridge, custom stove canopy, floating shelves and island. The exquisite primary bdrm impresses with a double sided fireplace feature wall, clad with Carrera Marble - leading to a private sitting area with an upgraded morning bar inclusive of a sink and panelled beverage fridge. Enjoy an executive, custom built walk-in closet with make-up desk. The tranquil primary ensuite has been designed with Carrera Marble countertops, custom vanity, upgraded plumbing fixtures featuring a rainhead and more. 3 additional bdrms are expertly positioned, each with walk-in closets and private or shared ensuites - with bdrm 4 boasting built-in cabinets and desk. You will not want to miss this once in a lifetime opportunity.
Key Facts & Features
Property Costs
- Annual Property Tax Amount
- $0
- Land Transfer Tax Fee
- $68,975
- Basement Type
- Finished
Interior Features
- Interior Extras
- Carpet Free, Auto Garage Door Remote, Other
- Fireplace/Stove
- Yes
- Elevator
- No
Exterior Features
- Pool
- None
Building
- Building Type
- Detached
- Building Style
- 2-Storey
- Approx Age
- New
Construction
- Exterior Finish
- Stucco (Plaster), Stone
- Roof
- Asphalt Shingle
- Foundation Details
- Poured Concrete
- Special Designation
- Unknown
Lot
- Lot Front
- 61.00 ft
- Lot Depth
- 115.00 ft
Parking & Garages
- Garage Type
- Attached
- Garage Spaces
- 3
- Parking Spaces
- 4
- Total Garage And Parking Spaces
- 7
Heating & Cooling
- Heat Source
- Gas
- Heat Type
- Forced Air
- Air Conditioning
- Central Air
- Water
- Municipal
- Sewers
- Sewer
- Bedrooms
- 4
- Washrooms
- 4
- Kitchens
- 1
- Family / bonus room
- Yes
Washrooms
- 4-piece
- 2-piece
- Municipality
- Brampton
- Neighbourhood
- Vales of Castlemore
- Main cross streets
- Countryside Dr & Airport Rd
- Directions
- Countryside Dr & Airport Rd
- MLS® number
- W12169565
- Data source
- Toronto Regional Real Estate Board
- Status change
- 2025-05-30
- Listed on
- 2025-05-23
- Days on market
- 7 days
- Possession type
- Other
- Co-op commission
- 5% net of hst + hst
- Seller
- Listed by
- LEAF AND PALM REALTY CORP.
Home Market Value
Current home valuation for 3255 Countryside Drive, Brampton, Vales of Castlemore, Brampton, ON. Listed for $3,300,000
HOMEH Estimate
—
Estimated Sales Range
—
HOMEH Estimate for 3255 Countryside Drive, Brampton, Vales of Castlemore
Calculated with a real agent's CMA method — 45+ years of experience, codified. Not an AI guess.
For the owner
Is this your home? Track its value.
Get this home's HOMEH Estimate by email once a month, with how many homes are for sale around you.
Mortgage Payment Calculator
Compare up to 4 down payment scenarios
20% required for homes $1.5M or more
$660,000
| Scenario 1 | Scenario 2 | Scenario 3 | Scenario 4 | |
|---|---|---|---|---|
−Down payment | % $ | % $ | % $ | % $ |
+CMHC insurance | $0 | $0 | $0 | $0 |
=Total mortgage | $2,640,000 | $2,475,000 | $2,310,000 | $2,145,000 |
Amortization | ||||
Mortgage rate | % | % | % | % |
| Payment frequency | ||||
=Mortgage payment | $12,890monthly | $12,084monthly | $11,279monthly | $10,473monthly |
Land Transfer Tax
$68,975
$68,975
Around this home
Data provided by OpenStreetMap & Fraser Institute School Rankings
Ask HOMEH
New!Hi there!
👋Text or call (416) 301-9001
Recommended for you
Based on homes you've looked at.
No recommended properties found.
Nearby similar homes
No nearby properties found.
More real estate resources
Other homes nearby
Explore this area
Nearby neighbourhoods
- Vales of Castlemore North homes for sale
- Gore Industrial North homes for sale
- Bramalea North Industrial homes for sale
- Toronto Gore Rural Estate homes for sale
- Sandringham-Wellington homes for sale
- Goreway Drive Corridor homes for sale
- Sandringham-Wellington North homes for sale
- Northgate homes for sale
No nearby listings available.