

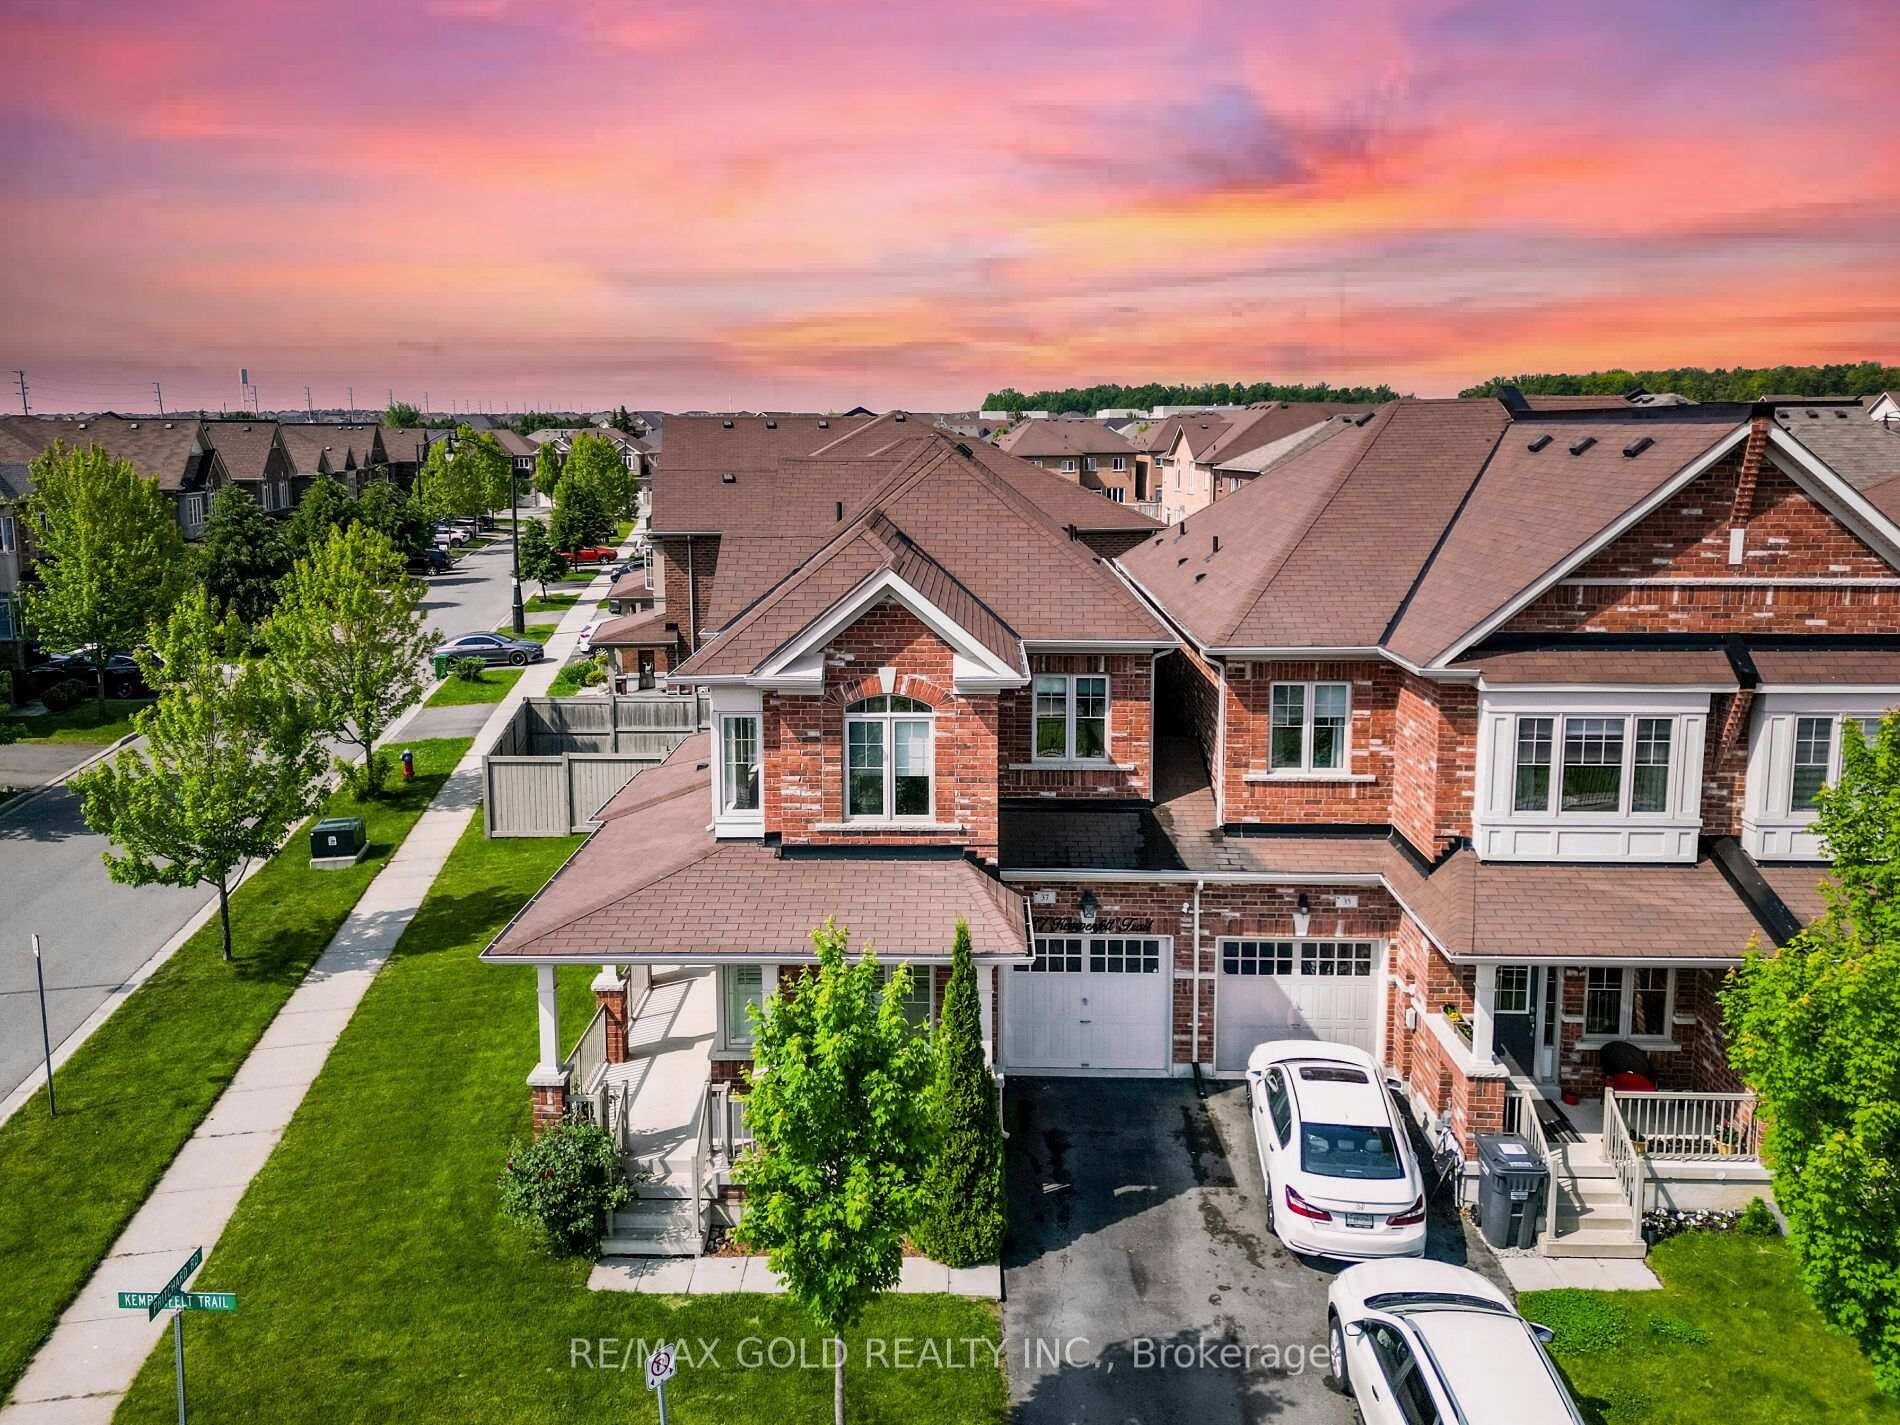
37 Kempenfelt Trail
37 Kempenfelt Trail
 See all 34 photos
Property history
- $969,999SuspendedList: 2025-06-14|End: 2025-09-10|88 daysW12220919
Facts and features
- BasementFull
- Price per sq ft~$431
- Water, sewerMunicipal
- HeatingForced air
- Fireplace
- Central air
The homeFreehold Townhouse, 2-storey, 2,000–2,500 sq ft
- Type: Freehold Townhouse
- Style: 2-storey
- Living space: 2,000–2,500 sq ft
- Basement: Full
InsideFireplace Yes, electric, Ceramic, Carpet free
- Fireplace: Yes, electric
- Flooring: Ceramic
- Features: Carpet free
- Rooms above ground: 8
- Bedrooms: 3
- Bathrooms: 3
- Kitchens: 1
- Family room: Yes
Outside and lotBrick, Asphalt shingle, Concrete
- Exterior: Brick
- Roof: Asphalt shingle
- Foundation: Concrete
- Size: 36.66 × 88.69 ft
Parking1 Garage, Attached
- Spaces: 1 Garage
- Garage: Attached
Heating, water and powerForced air, gas, Central air, Municipal water
- Heating: Forced air, gas
- Cooling: Central air
- Water: Municipal water
- Sewer: Municipal sewer
Costs and taxesTaxes $5,246 a year, HST included in the price, Hot water heater
- Taxes, 2024: $5,246 a year
- HST: HST included in the price
- Rental items: Hot water heater
- Under contract: Security system
Included in the saleSt. steel fridge, st. steel stove, dishwasher, washer and dryer, all window coverings, all washroom mirrors, all light fixtures, security cameras, california shutters on main floor, furnace, central air, Water filteration
- Included: St. steel fridge, st. steel stove, dishwasher, washer and dryer, all window coverings, all washroom mirrors, all light fixtures, security cameras, california shutters on main floor, furnace, central air
- Not included: Water filteration
Listing detailsW12220919, Suspended, Jun 14, 2025
- MLS® number: W12220919
- Status: Suspended
- Listed on: Jun 14, 2025
- Days on market: 88
- Updated: Sep 10, 2025
- Possession: Flexible
- Occupied by: Vacant
- Listing brokerage: RE/MAX GOLD REALTY INC.
About this home
37 Kempenfelt Trail, Brampton (Northwest Brampton), ON L7A 0Z6
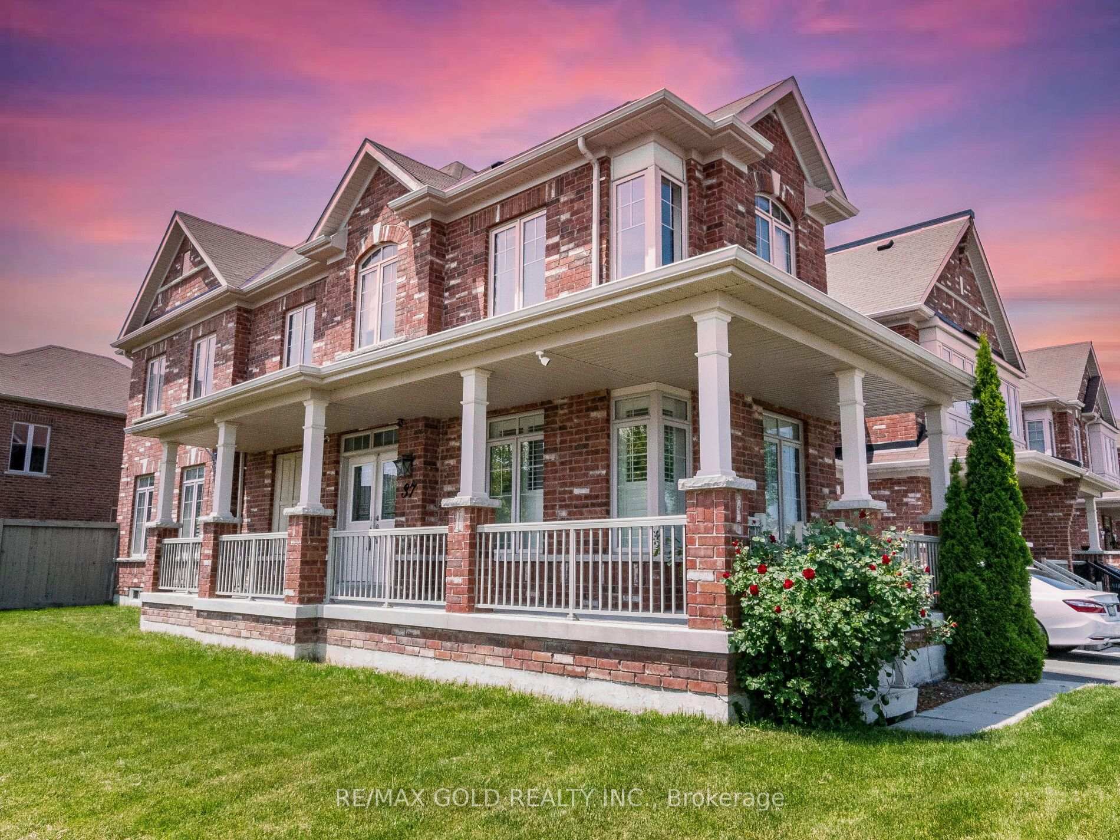
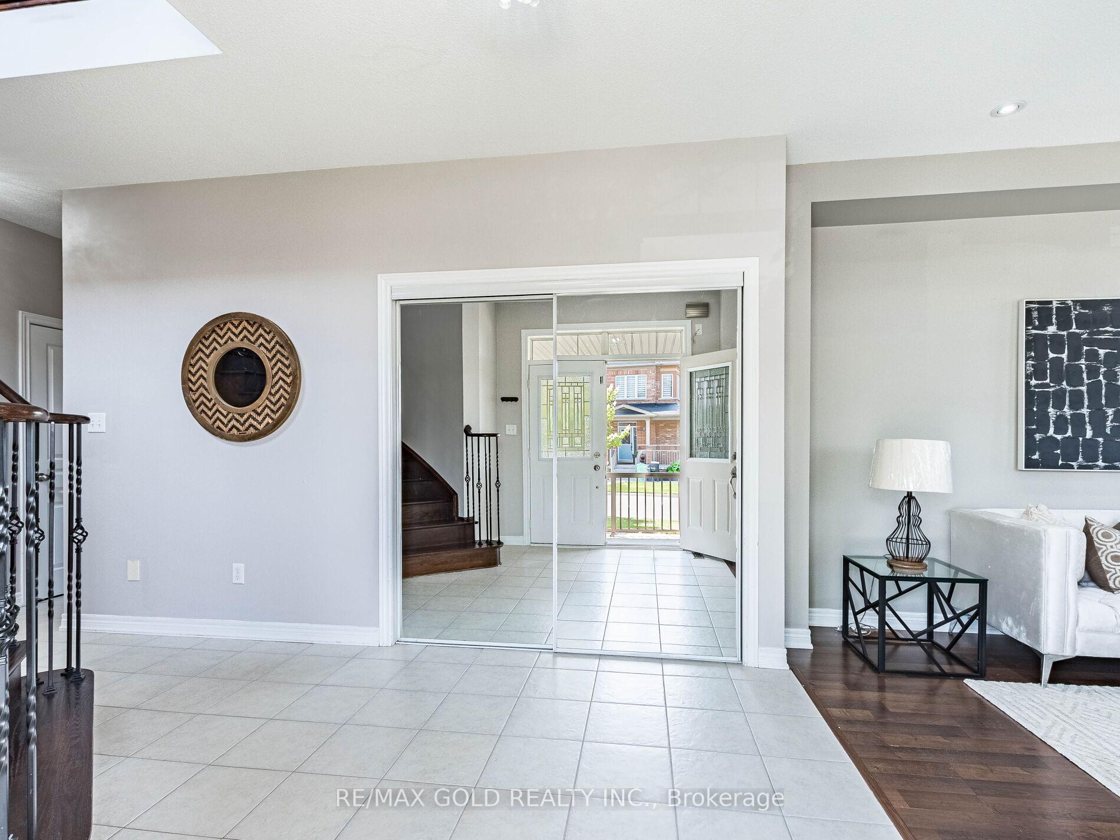
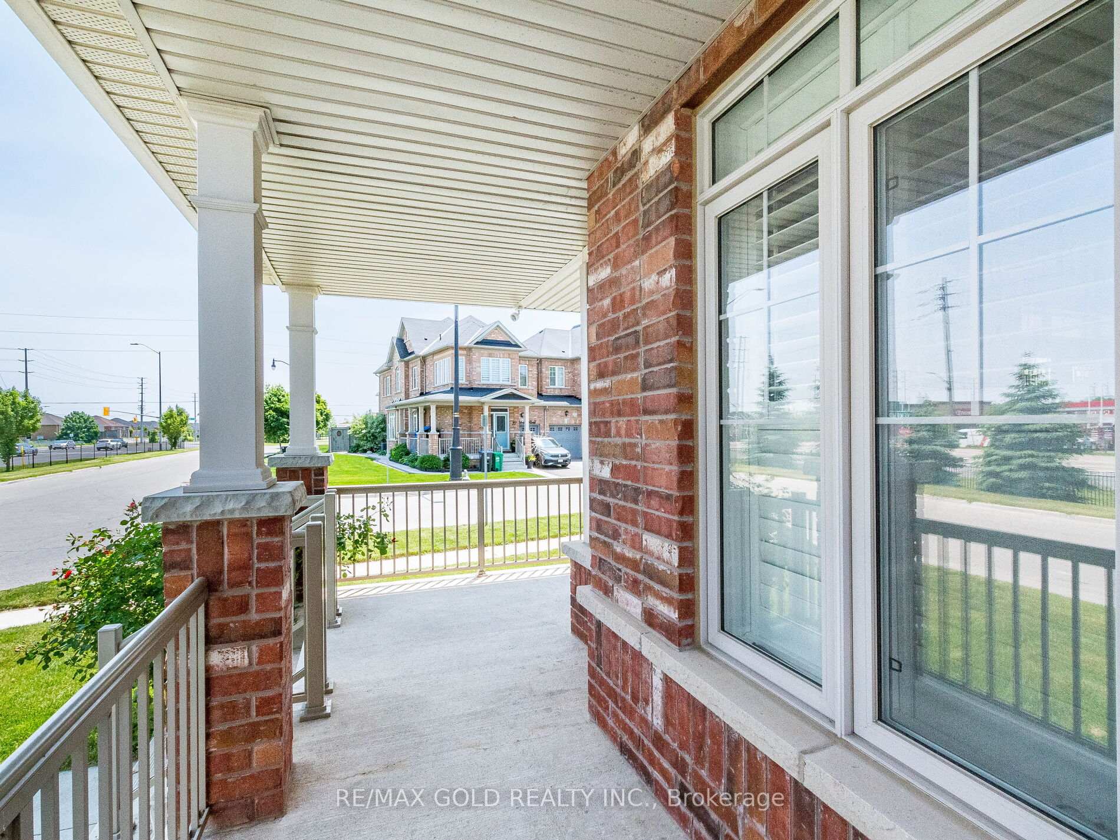
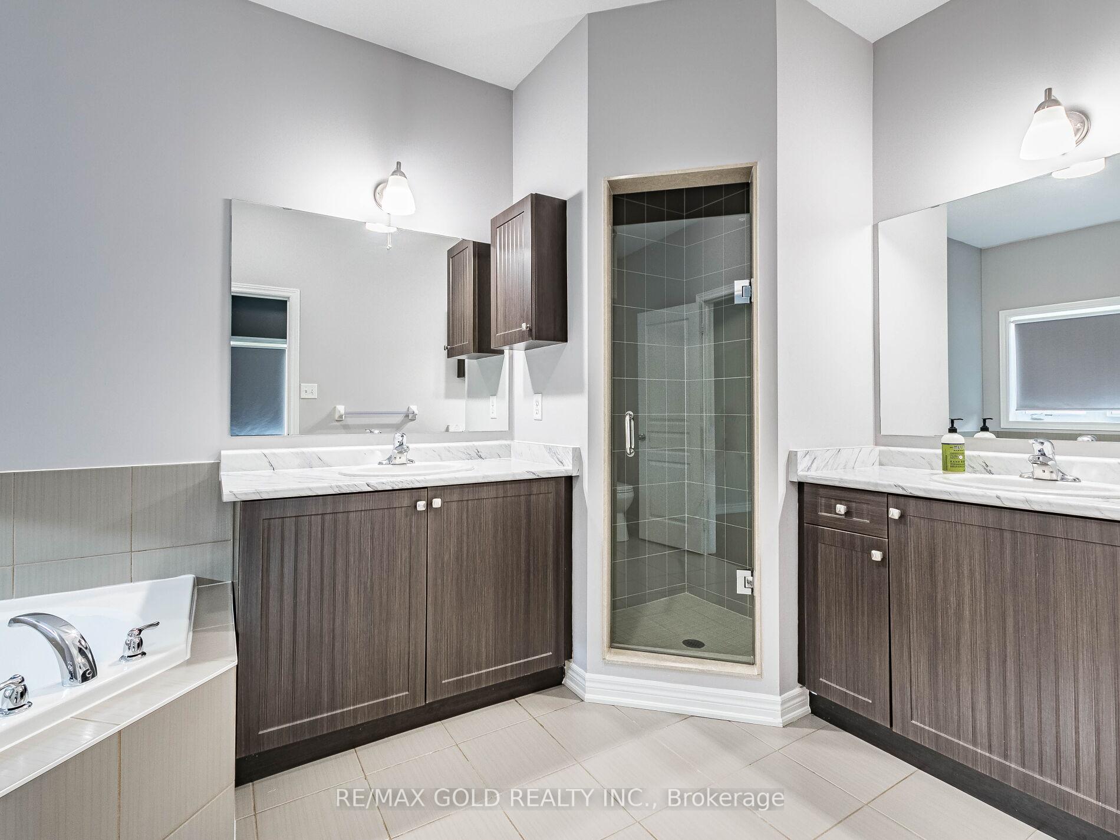
Wow! This Is An Absolute Showstopper And A Must-See! Priced To Sell Immediately, This Stunning 3-Bedroom, Premium Huge Corner Lot, Offers The Perfect Blend Of Luxury, Space, And Practicality For Families (( Feels Like A Detached Home Only Linked By The Garage For Added Privacy And Quiet Living.))! With 9' High Ceilings On The Main Floor And Second Floor, This Home Show cases A Well-Thought-Out Layout, Featuring Separate Living And Family Rooms, With The Family Room Boasting An Open-Concept Design Ideal For Relaxing Evenings Or Entertaining With Electric Fireplace And Custom Feature Wall! While The Beautifully Designed Chefs Kitchen Is A Culinary Dream, Equipped With Granite Countertops, A Stylish Backsplash, And Stainless Steel Appliances. This Kitchen Perfectly Balances Functionality And Sophistication, Making It The Heart Of The Home! Family Room With Fireplace! The Master Bedroom Is A Tranquil Retreat, Offering A Large Walk-In Closet, A Luxurious 6-Piece Ensuite And 10' High Ceiling. The Upper Floor Also Includes Three(3) Spacious Bedrooms, Ensuring Ample Privacy And Convenience For All Family Members! The Second Floor Gleams With Elegant Laminate Flooring! Enjoy The Convenience Of A Second-Floor Laundry Room, Making Everyday Chores Effortless And Accessible! Step Out From The Family Room To A Walkout Backyard, Perfect For Outdoor Activities Or Simply Enjoying The Natural Surroundings! Steps From Public Transit, Top-Rated Schools, And A Nearby Plaza For All Your Daily Essentials! This Homes Thoughtful Design, Premium Finishes, And Spacious Layout Make It An Excellent Choice For Multi-Generational Living Or A Smart Investment Opportunity! With Outstanding Features And Move-In-Ready Condition, This Home Is Priced To Sell Quickly. Don't Miss Out On This Incredible Opportunity Schedule Your Viewing Today And Make This Dream Home Yours!
Ask about this home
A HOMEH agent will answer your questions about this home.
Around this home
Daily convenience, out of 100, from the distances below
Schools nearby
School rating, out of 10.
Helpful calculators
Your HOMEH agent

"I would see it this week."