

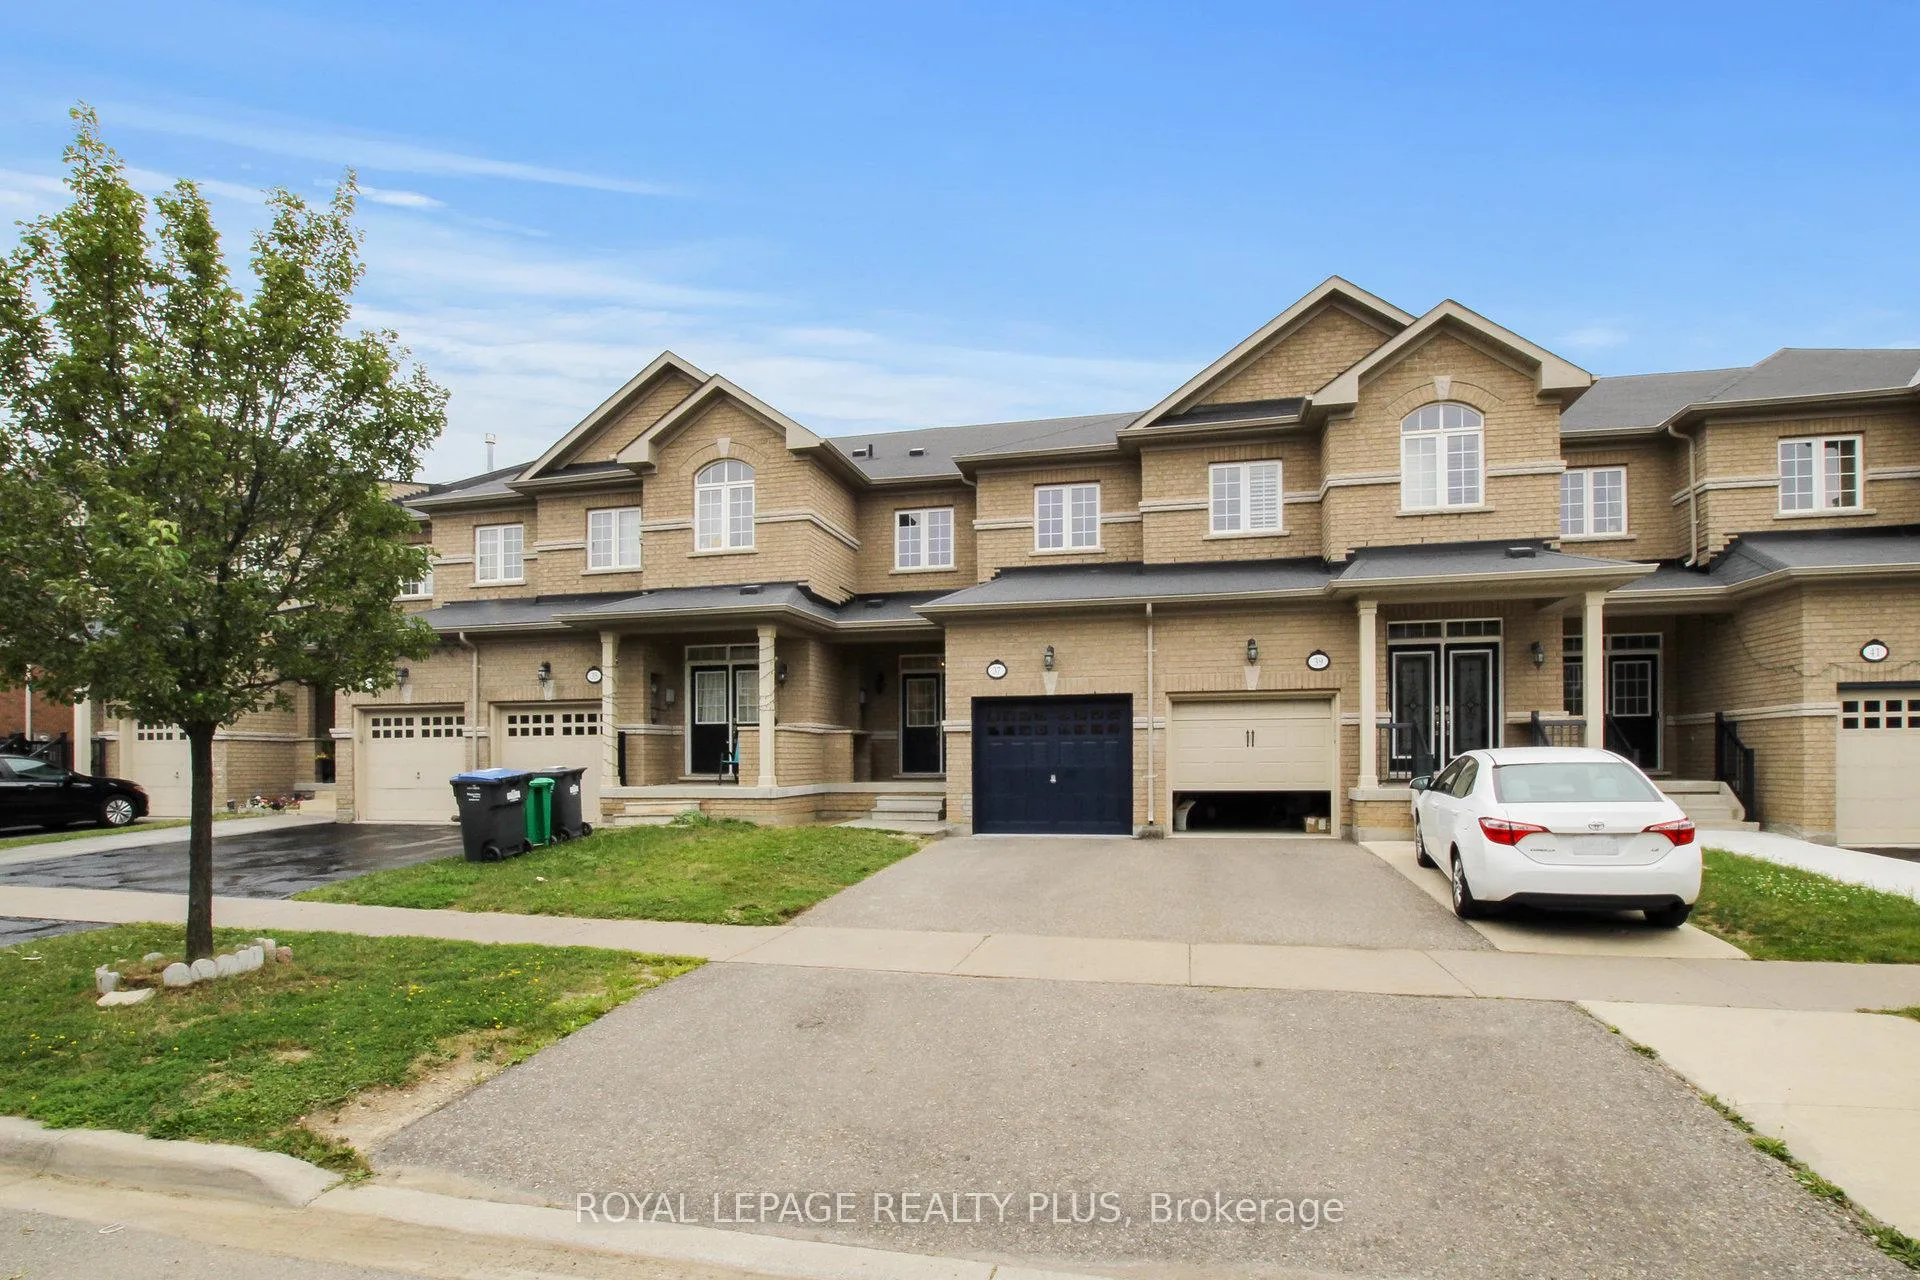
37 Teal Crescent Circle
Freehold Townhouse Expired
1/4037 Teal Crescent Circle
Freehold Townhouse Expired
 See all 40 photos
3 Bedrooms
4 Bathrooms
1 Garage
1.5K–2K sq.ft
19.69×100.07 ft
$4,804/yr
Property history
- $965,000ExpiredList: 2024-09-07|End: 2024-12-31|115 daysW9306268
Facts and features
- BasementFinished
- Age of home6–15 years
- Price per sq ft~$551
- Water, sewerMunicipal
What stands out
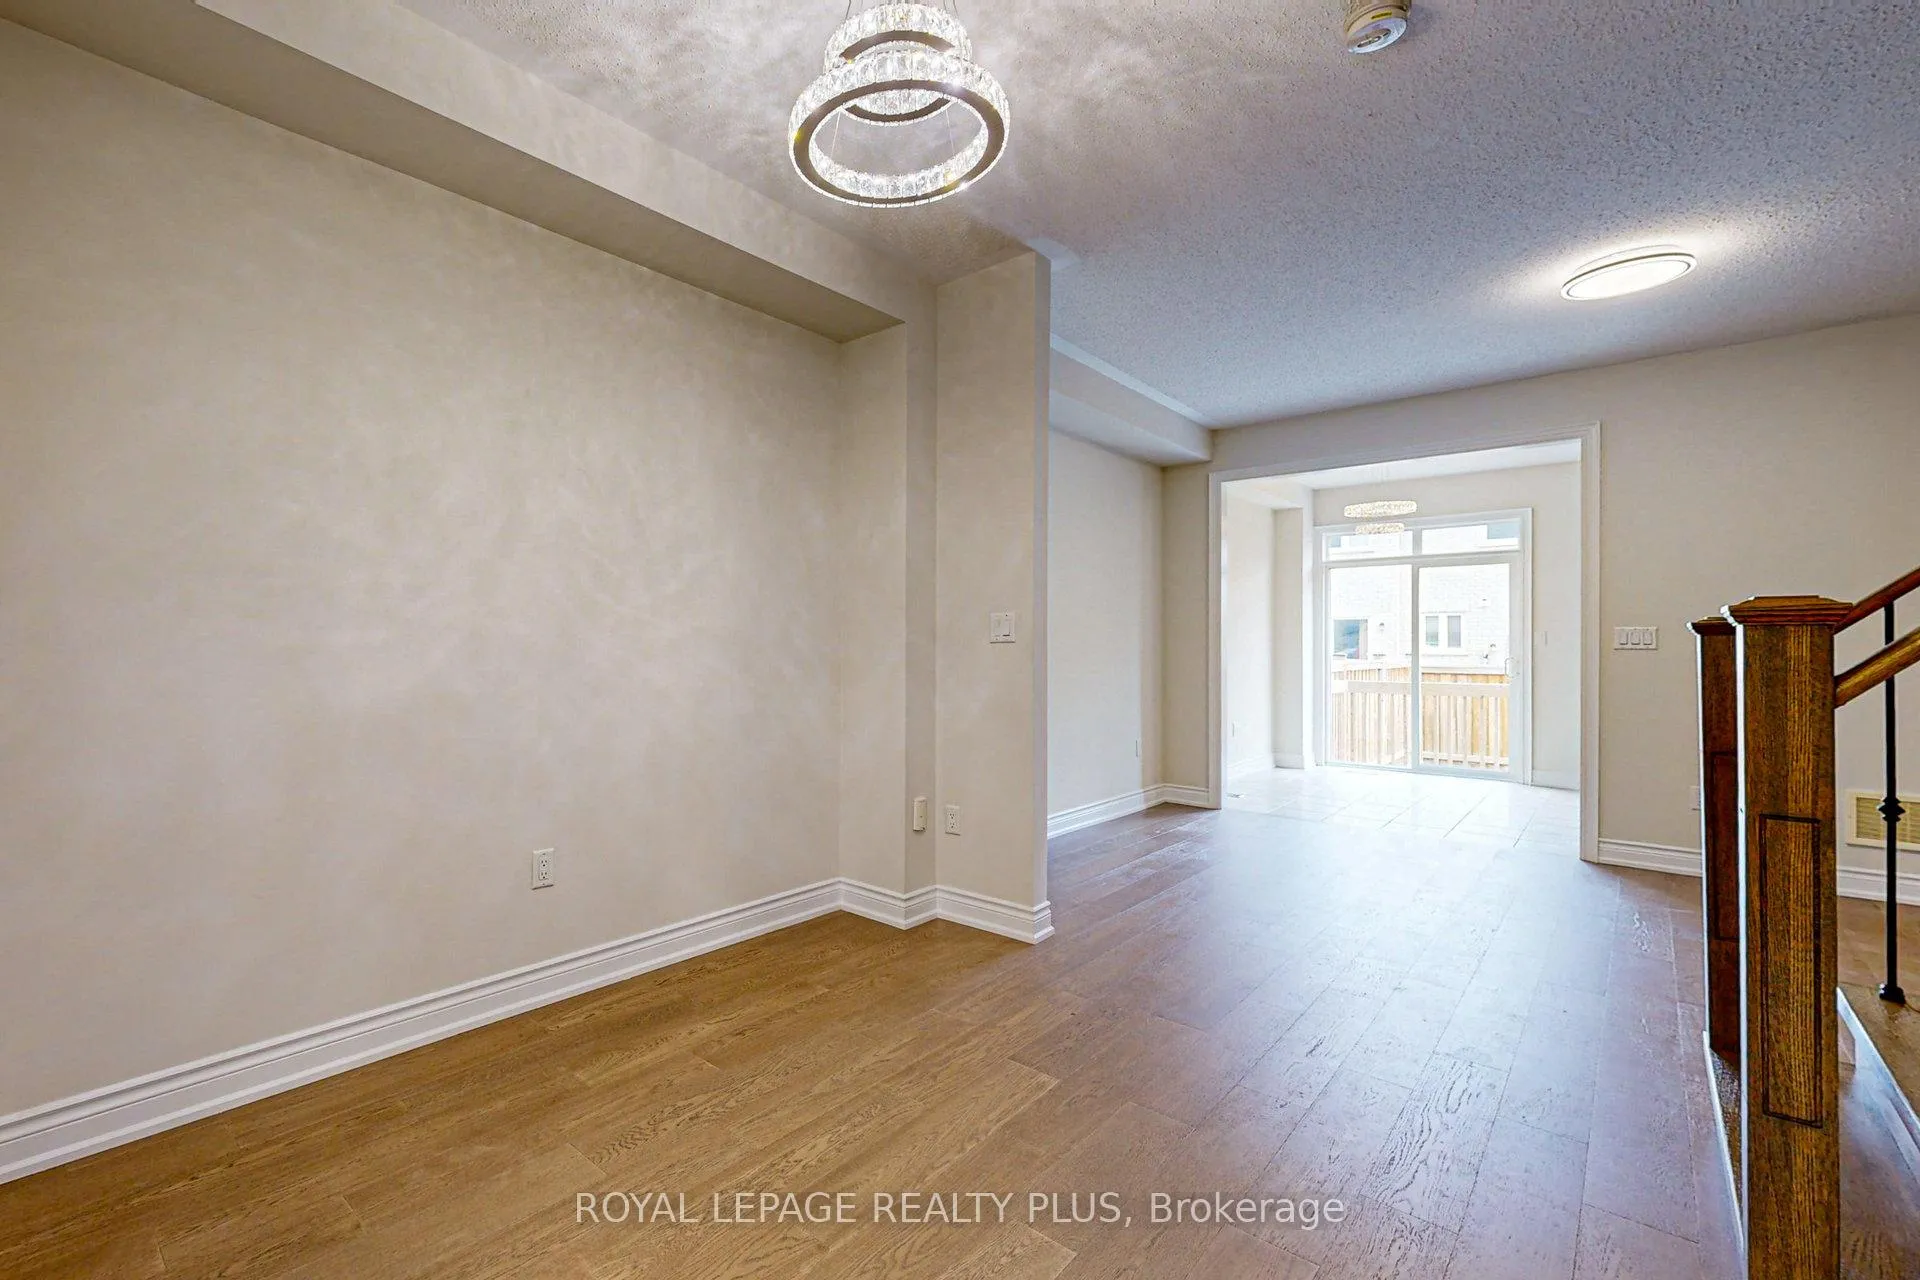
- Hardwood floors
- Central air
The homeFreehold Townhouse, 2-storey, Age 6–15 years
- TypeFreehold Townhouse
- Style2-storey
- Age6–15 years
- Living space1,500–2,000 sq ft
- BasementFinished
InsideHardwood, Ceramic, Water heater owned, carpet free, Rooms above ground 7
- FlooringHardwood, Ceramic
- FeaturesWater heater owned, carpet free
- Rooms above ground7
- Rooms in the basement1
- Bedrooms3
- Bathrooms4
- Kitchens1
Outside and lotBrick, Asphalt shingle, Poured concrete
- ExteriorBrick
- RoofAsphalt shingle
- FoundationPoured concrete
- Size19.69 × 100.07 ft
Parking1 Garage, Attached, Private
- Spaces1 Garage
- GarageAttached
- DrivewayPrivate
Heating, water and powerForced air, gas, Central air, Municipal water
- HeatingForced air, gas
- CoolingCentral air
- WaterMunicipal water
- SewerMunicipal sewer
Costs and taxesTaxes $4,804 a year, HST included in the price
- Taxes, 2024$4,804 a year
- HSTHST included in the price
Included in the saleS/s (stove, fridge & dishwasher). washer & dryer. all existing elfs.
- IncludedS/s (stove, fridge & dishwasher). washer & dryer. all existing elfs.
Listing detailsW9306268, Expired, Sep 7, 2024
- MLS® numberW9306268
- StatusExpired
- Listed onSep 7, 2024
- Days on market115
- UpdatedDec 31, 2024
- PossessionTo Be Arranged
- Occupied byVacant
- Listing brokerageROYAL LEPAGE REALTY PLUS
About this home
37 Teal Crescent Circle, Brampton (Credit Valley), ON L4N 8W1
Water Heater OwnedCarpet Free
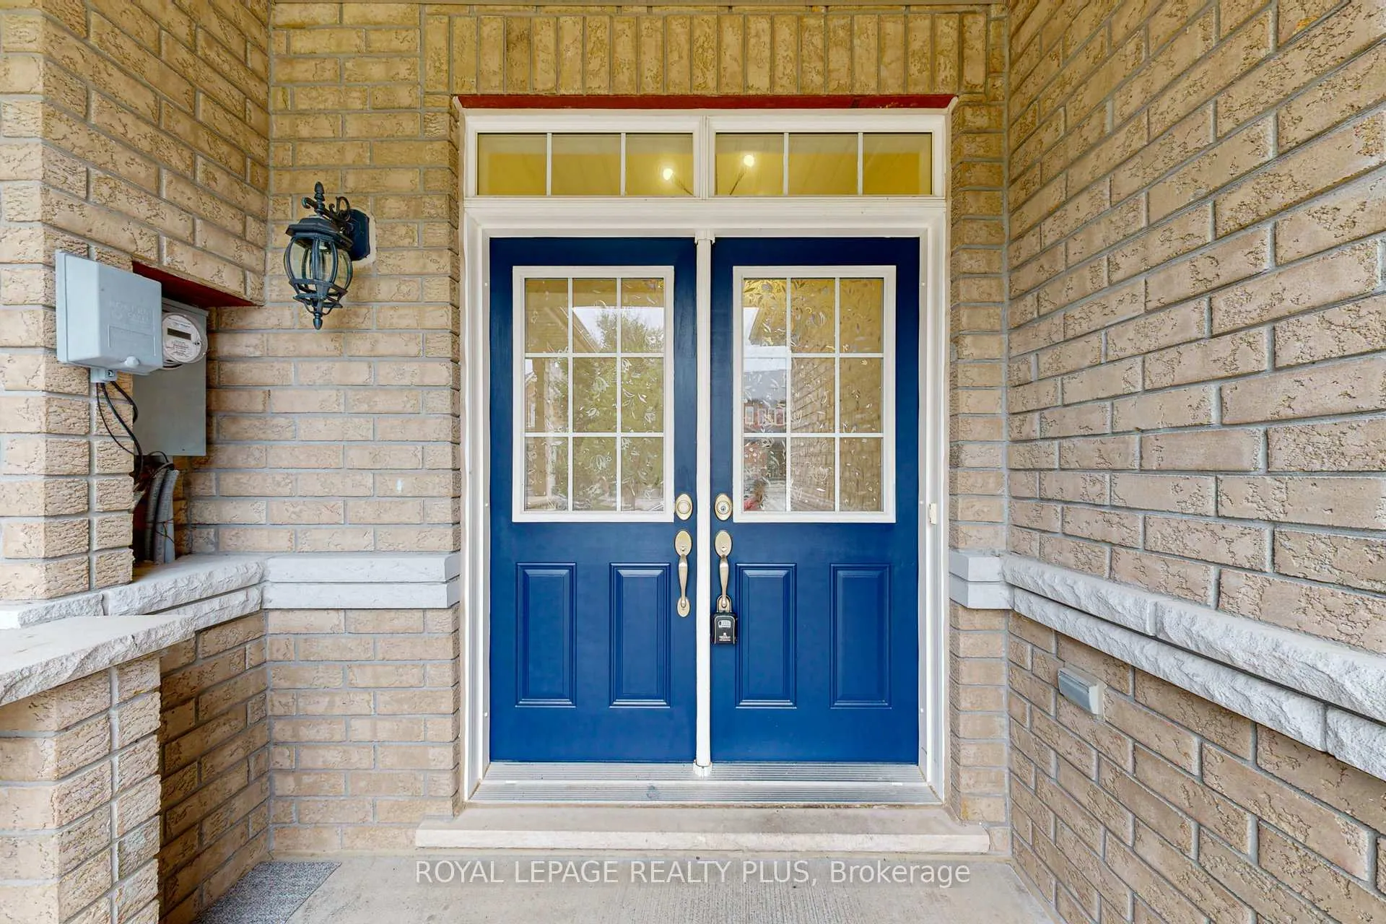
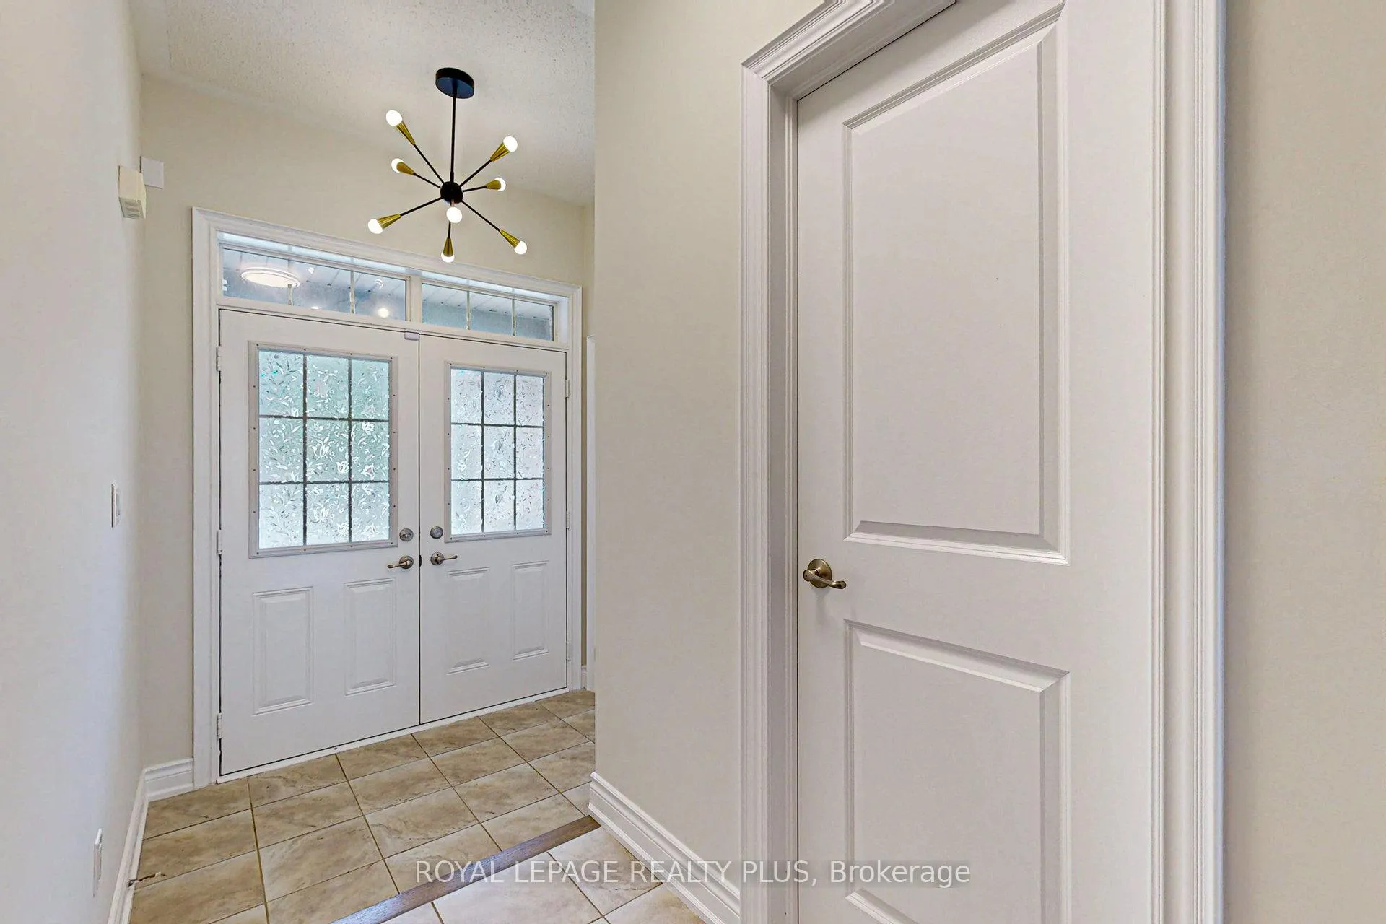
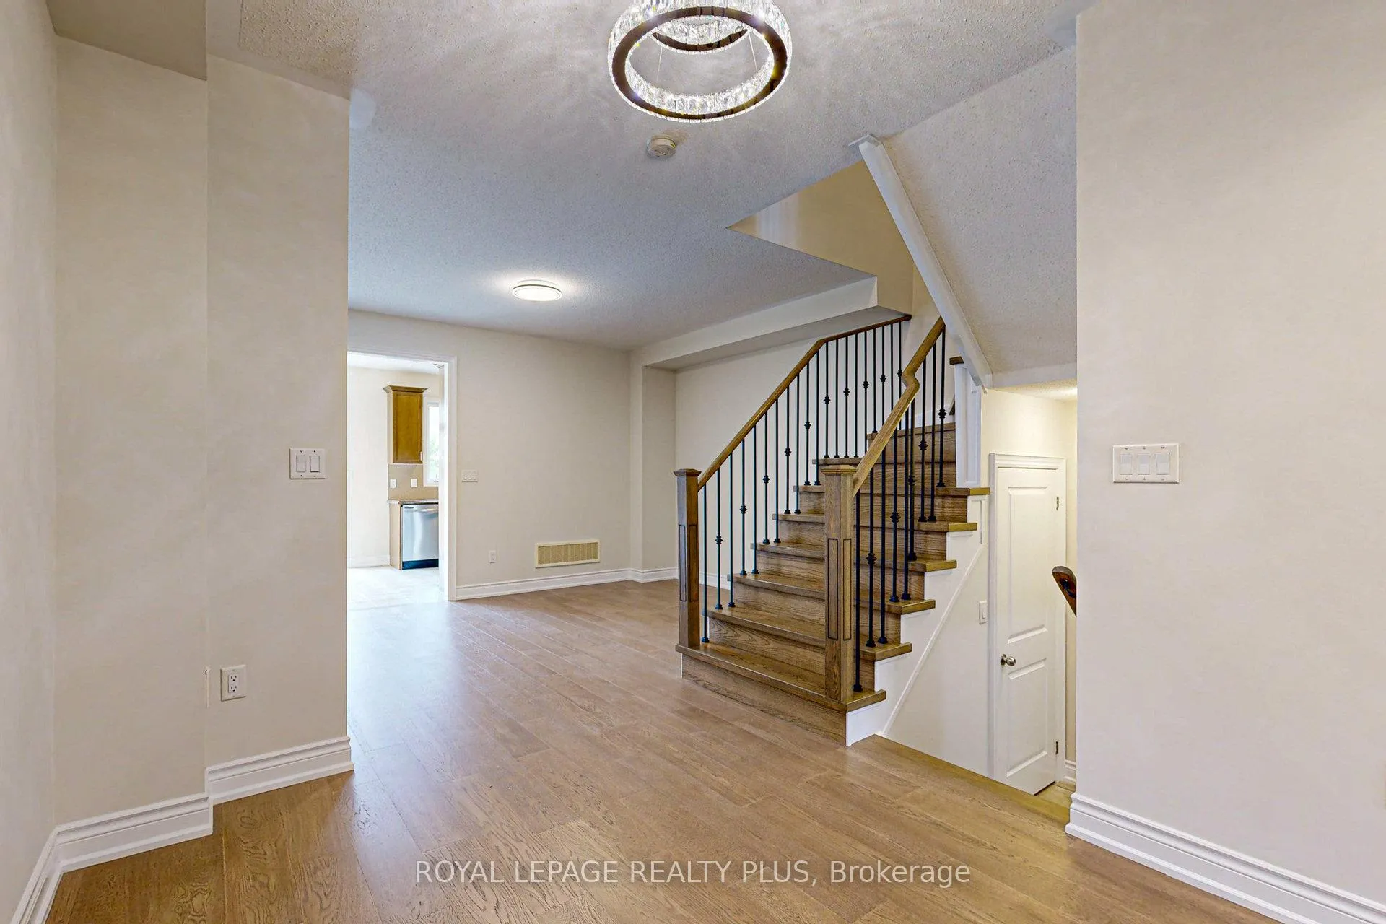
Immaculate Freehold Townhouse in a very desirable area with 3 bedrooms, 4 washrooms. Freshly Painted. New Hardwood Flooring For Main and Second Floor. New Hardwood Stairs with Iron pickets. Finished Basement With 4 Pcs Bath and New Vinyl Flooring. Kitchen with Granite Counter Tops, Back-Splash & Stainless Steel Appliances.... Close To Schools, Shopping Centers. Close To Hwy 407 & 410.... Don't miss it.
Read more
Ask about this home
A HOMEH agent will answer your questions about this home.
Ask a question
Thinking of selling your home?See what your home is worth today.
Around this home
Chinguacousy Road & Queen St
Errands
Parks
Schools
Daily convenience, out of 100, from the distances below
ParkMonkton Circle Park · 5 within 1 km6 min walk385 m
GroceryNo Frills9 min walk527 m
SchoolSpringbrook P.S. (Elementary)11 min walk680 m
PharmacyShoppers Drug Mart11 min walk699 m
Cafés & foodPizza2Go · 7 within 1 km8 min walk518 m
Gym & rec centreLionhead Golf & Country Club - Legends29 min walk1.8 km
WalkDriveStraight-line distance, open map data
Grocery0.5 km
Park0.4 km
Dining0.6 km
Schools nearby
School rating, out of 10.
Springbrook P.S. (Elementary)elementary · Public · 0.7 km
7.5/10Good
David Suzuki Secondary Schoolsecondary · Public · 0.7 km
4.7/10Low
Churchville Public Schoolelementary · Public · 1.1 km
7.2/10Good
Contact agent
Helpful calculators
Mortgage
Affordability
Closing costs
Land transfer tax
Property tax
Down payment
CMHC insurance
Stress test
Cashback Rebate
Your HOMEH agent

KimHOMEH agent · Brampton
"I would see it this week."
Ask Kim