

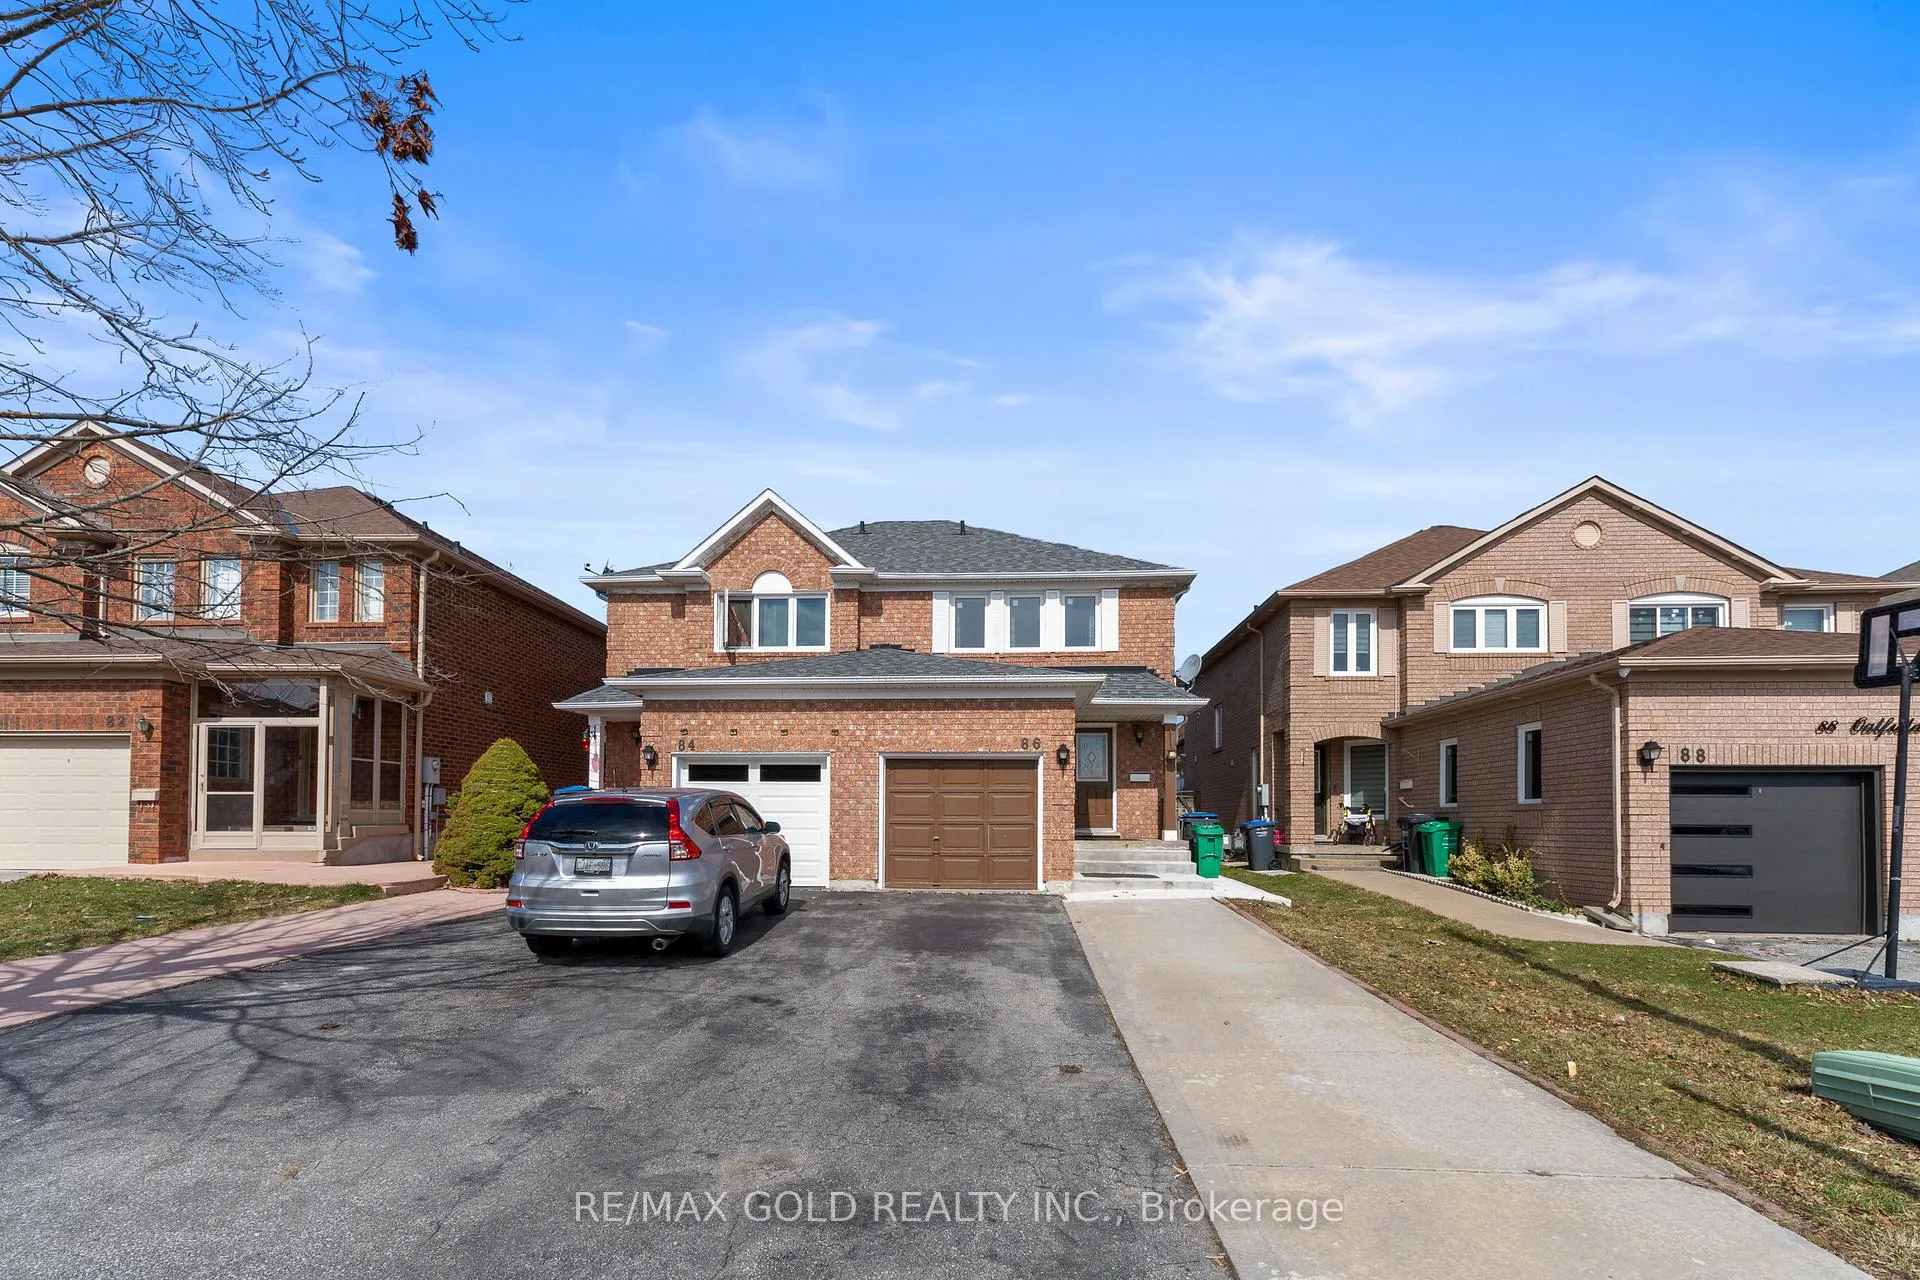
86 Oatfield Road
Semi-Detached Sold
1/3286 Oatfield Road
Semi-Detached Sold
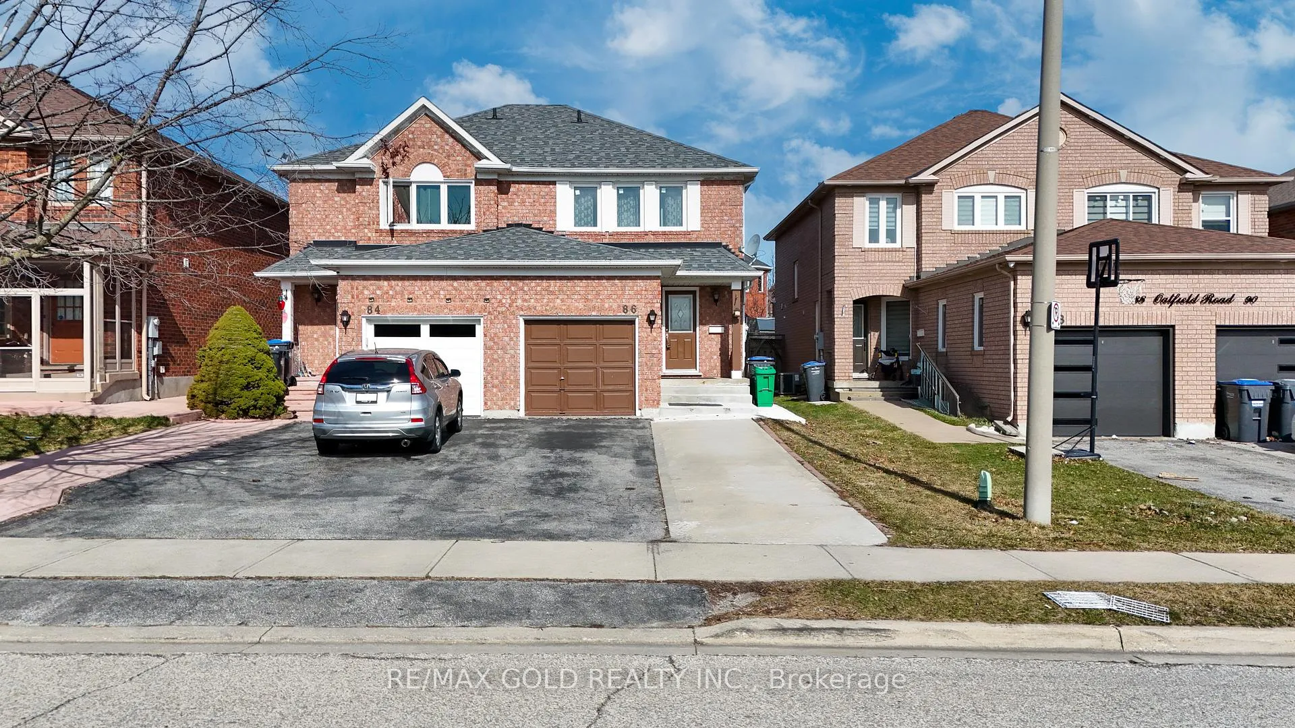
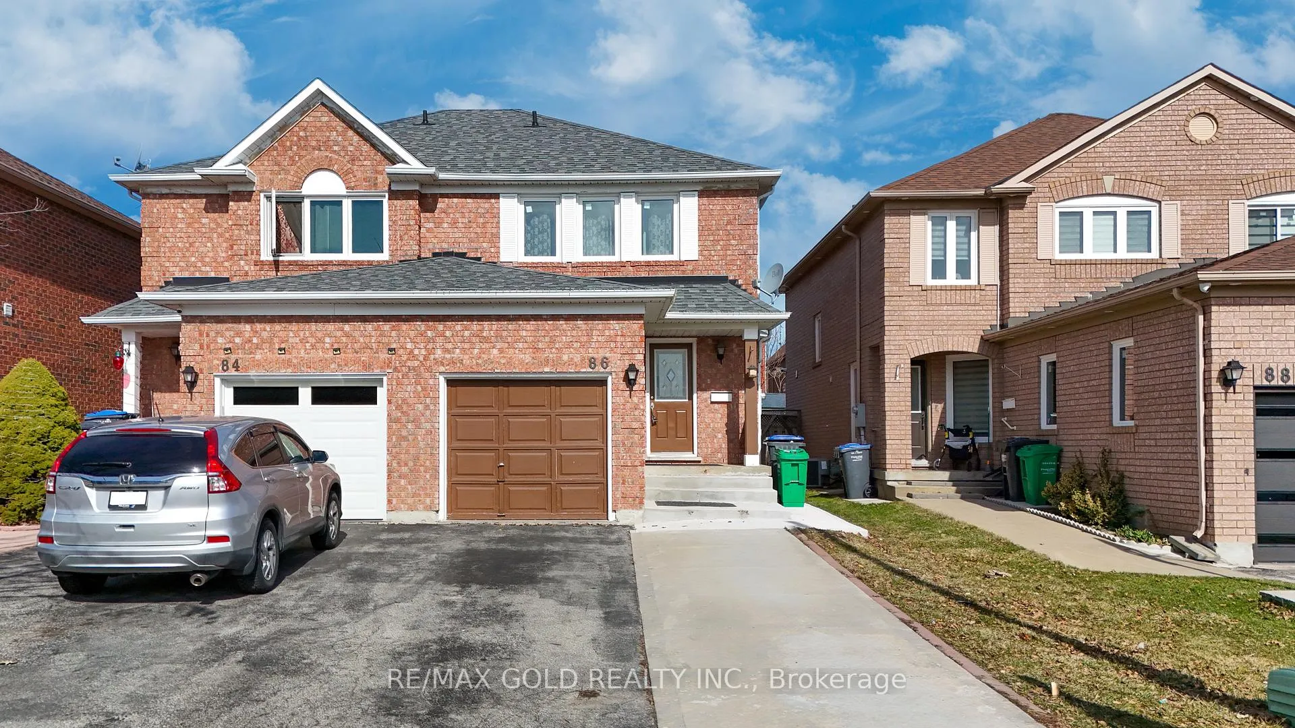
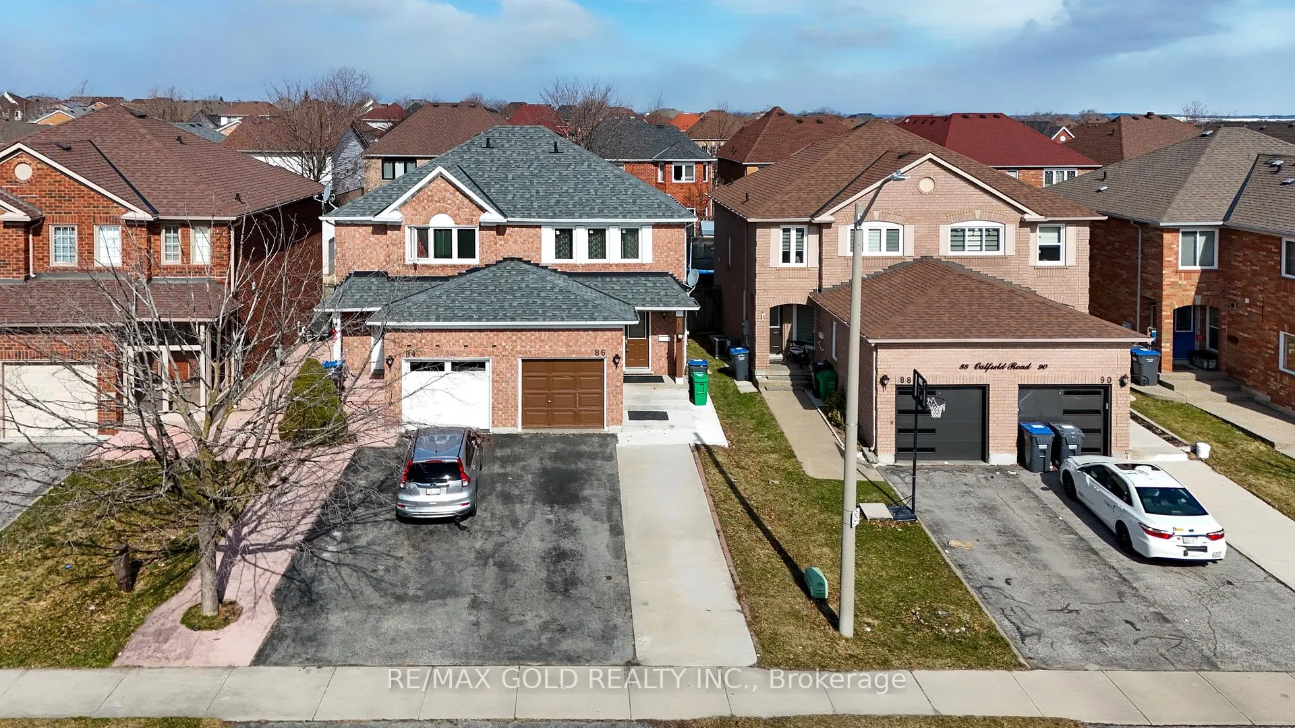
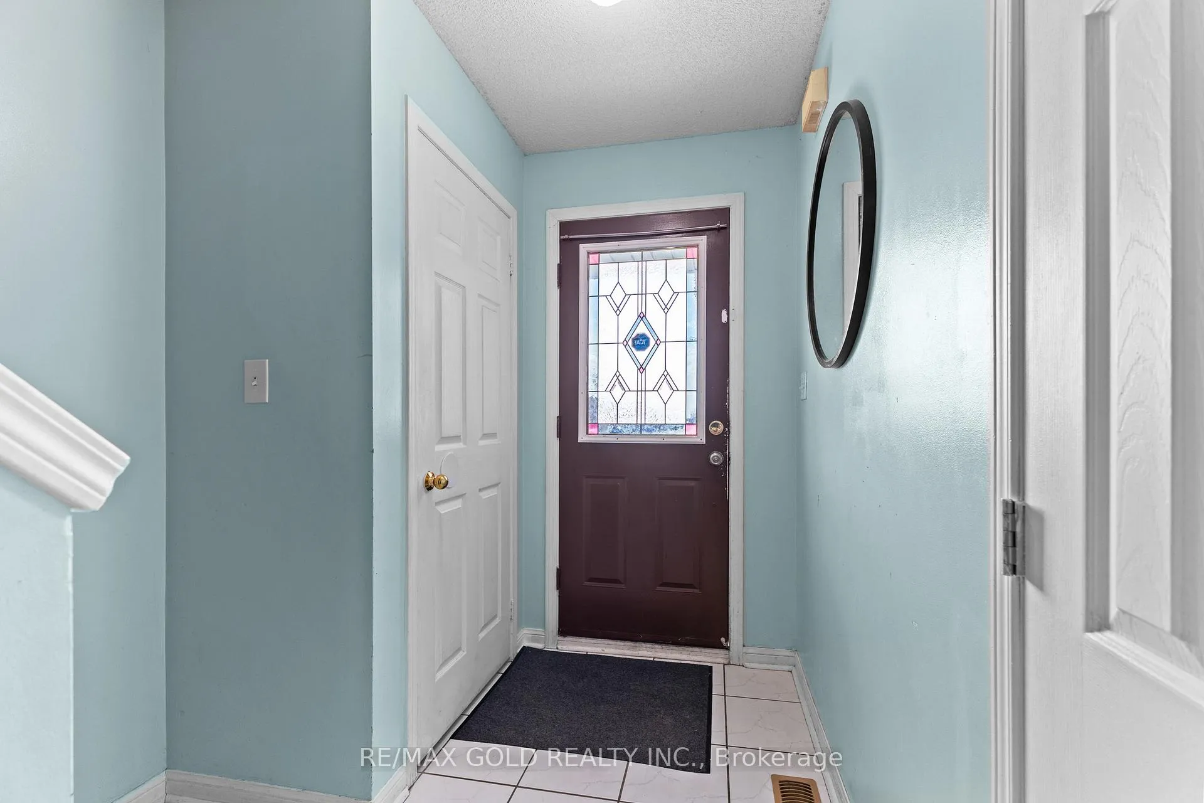 See all 32 photos
3+1 Bedrooms
3 Bathrooms
1 Garage
700–1.1K sq.ft
22.5×112 ft
$4,200/yr
Property history
Facts and features
- BasementFinished
- Water, sewerMunicipal
- HeatingForced air
- CoolingCentral air
What stands out
- Hardwood floors
- Central air
The homeSemi-Detached, 2-storey, 700–1,100 sq ft
- TypeSemi-Detached
- Style2-storey
- Living space700–1,100 sq ft
- BasementFinished
InsideHardwood, Parquet, Ceramic, Rooms above ground 6, Rooms in the basement 1
- FlooringHardwood, Parquet, Ceramic
- Rooms above ground6
- Rooms in the basement1
- Bedrooms3 + 1 in the basement
- Bathrooms3
- Kitchens1
Outside and lotBrick, Asphalt shingle, Poured concrete
- ExteriorBrick
- RoofAsphalt shingle
- FoundationPoured concrete
- Size22.5 × 112 ft
- Zoning***Attention 1st Time Home Buyers***
Parking1 Garage, Built-in, Private
- Spaces1 Garage
- GarageBuilt-in
- DrivewayPrivate
Heating, water and powerForced air, gas, Central air, Municipal water
- HeatingForced air, gas
- CoolingCentral air
- WaterMunicipal water
- SewerMunicipal sewer
Costs and taxesTaxes $4,200 a year, HST included in the price
- Taxes, 2024$4,200 a year
- HSTHST included in the price
Included in the saleAll elf's, fridge, stove, washer & dryer. frunace, a/c, hwt.
- IncludedAll elf's, fridge, stove, washer & dryer. frunace, a/c, hwt.
Listing detailsW12167498, Sold, May 22, 2025
- MLS® numberW12167498
- StatusSold
- Listed onMay 22, 2025
- Days on market11
- UpdatedJun 2, 2025
- PossessionImmediate
- Occupied byOwner
- Listing brokerageRE/MAX GOLD REALTY INC.
About this home
86 Oatfield Road, Brampton (Sandringham-Wellington), ON L6R 1Y5
One Of A Kind Semi-Detached Home, Features 3 Bedrooms & 3 Washrooms. Hardwood Flooring On Main And An Upgraded Beautiful Kitchen With Granite Countertop And Backsplash. Potential Side Door Entrance To Basement Thru Side. Seller Willing to Upgrade Appliances on Closing Date (Fridge, Stove, Dishwasher). A Lot Of Natural Light In House. Walk Out To **Beautiful Huge Yard **Few Minutes Walk To Brampton Civic Hospital,Shopping Centres,Schools,Transit And Parks.Quick Access To Major Highways.
Read more
Ask about this home
A HOMEH agent will answer your questions about this home.
Ask a question
Thinking of selling your home?See what your home is worth today.
Around this home
Peterrobertson & Sunny Meadow Blvd
Errands
Parks
Schools
Daily convenience, out of 100, from the distances below
ParkSunny Meadow Parkette · 6 within 1 km4 min walk226 m
GrocerySubji Mandi Grocers15 min walk940 m
SchoolLarkspur Public School6 min walk370 m
PharmacyShoppers Drug Mart22 min walk1.4 km
Cafés & foodSubway · 9 within 1 km9 min walk547 m
Gym & rec centreChinguacousy Wellness Centre7 min walk424 m
LibraryBrampton Library - Springdale Branch23 min walk1.4 km
HospitalBrampton Civic Hospital10 min walk612 m
WalkDriveStraight-line distance, open map data
Grocery0.9 km
Park0.2 km
Coffee1.1 km
Dining0.6 km
Gym0.4 km
Hospital0.6 km
Schools nearby
School rating, out of 10.
Larkspur Public Schoolelementary · Public · 0.4 km
—
Good Shepherd Catholic Elementary Schoolelementary · Catholic · 0.4 km
7.4/10Good
The Children's Nurturyelementary · Private · 0.5 km
—
Contact agent
Helpful calculators
Mortgage
Affordability
Closing costs
Land transfer tax
Property tax
Down payment
CMHC insurance
Stress test
Cashback Rebate
Your HOMEH agent

KimHOMEH agent · Brampton
"I would see it this week."
Ask Kim