

21 Townley Crescent
21 Townley Crescent
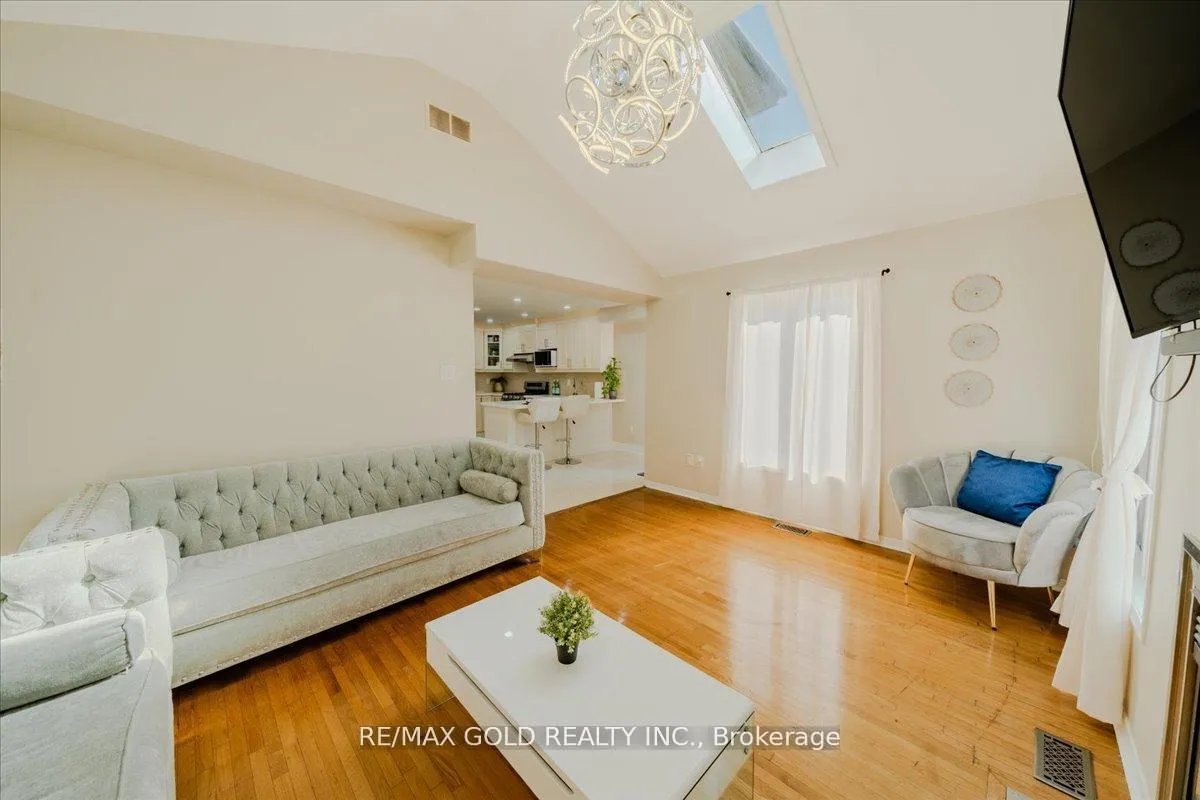 See all 43 photos
Property history
- $1,179,000ExpiredList: 2025-07-29|End: 2025-10-31|94 daysW12320469
- $1,195,000TerminatedList: 2025-07-07|End: 2025-07-31|24 daysW12269830
Facts and features
- BasementFinished
- Price per sq ft~$524
- Water, sewerMunicipal
- HeatingForced air
- Second kitchen
- Separate entrance
- Hardwood floors
- Fireplace
- Central air
The homeDetached, 2-storey, 2,000–2,500 sq ft
- TypeDetached
- Style2-storey
- Living space2,000–2,500 sq ft
- BasementFinished, separate entrance
InsideFireplace Yes, Hardwood, Ceramic, Other
- FireplaceYes
- FlooringHardwood, Ceramic
- FeaturesOther
- Rooms above ground9
- Rooms in the basement2
- Bedrooms4 + 2 in the basement
- Bathrooms4
- Kitchens2
- Family roomYes
Outside and lotBrick, Other, Other
- ExteriorBrick
- RoofOther
- FoundationOther
- Size30.84 × 109.9 ft
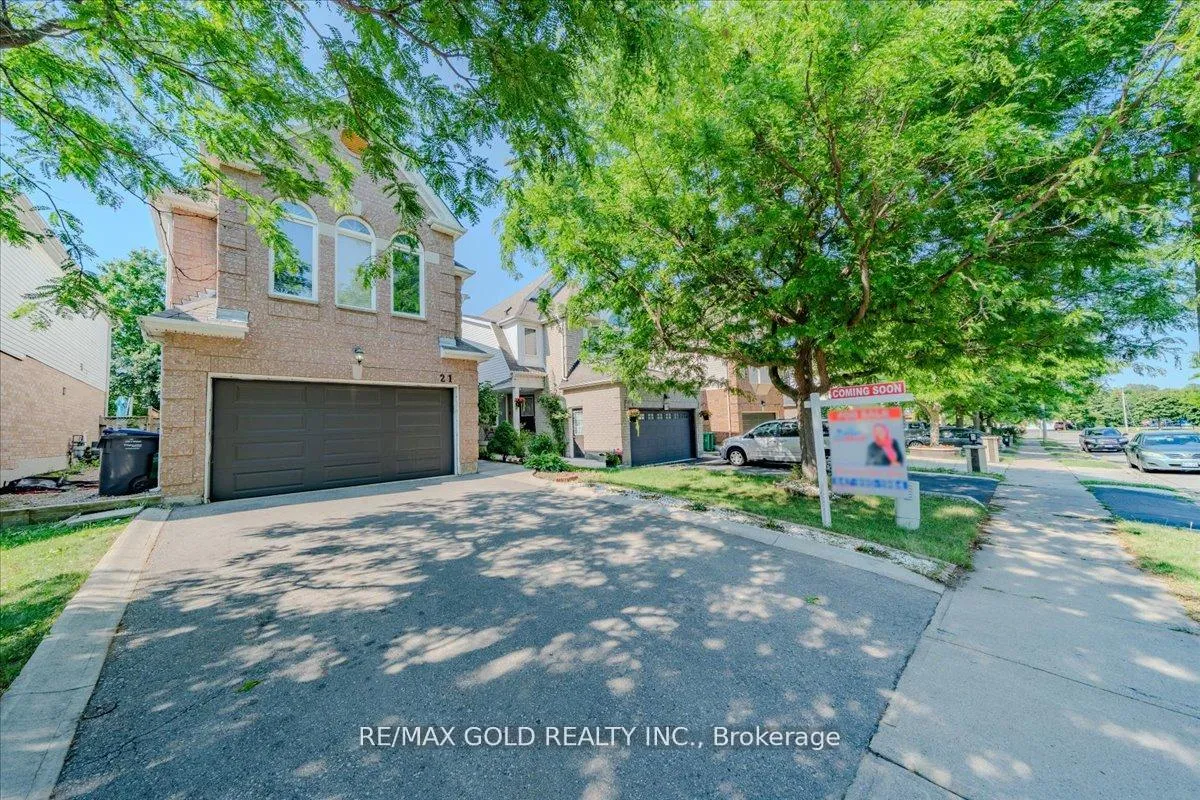
Parking2 Garage, Attached, Private double
- Spaces2 Garage
- GarageAttached
- DrivewayPrivate double
Heating, water and powerForced air, electric, Central air, Municipal water
- HeatingForced air, electric
- CoolingCentral air
- WaterMunicipal water
- SewerOther
Costs and taxesTaxes $5,678 a year, HST included in the price, Hwt
- Taxes, 2024$5,678 a year
- HSTHST included in the price
- Rental itemsHwt
Included in the sale2 fridge, 2 stove, dishwasher, washer and dryer. all electric light fixtures and stunning window coverings.
- Included2 fridge, 2 stove, dishwasher, washer and dryer. all electric light fixtures and stunning window coverings.
Listing detailsW12320469, Expired, Jul 29, 2025
- MLS® numberW12320469
- StatusExpired
- Listed onJul 29, 2025
- Days on market94
- UpdatedOct 31, 2025
- PossessionOther
- Occupied byOwner
- Listing brokerageRE/MAX GOLD REALTY INC.
About this home
21 Townley Crescent, Brampton (Heart Lake West), ON L6Z 4S9
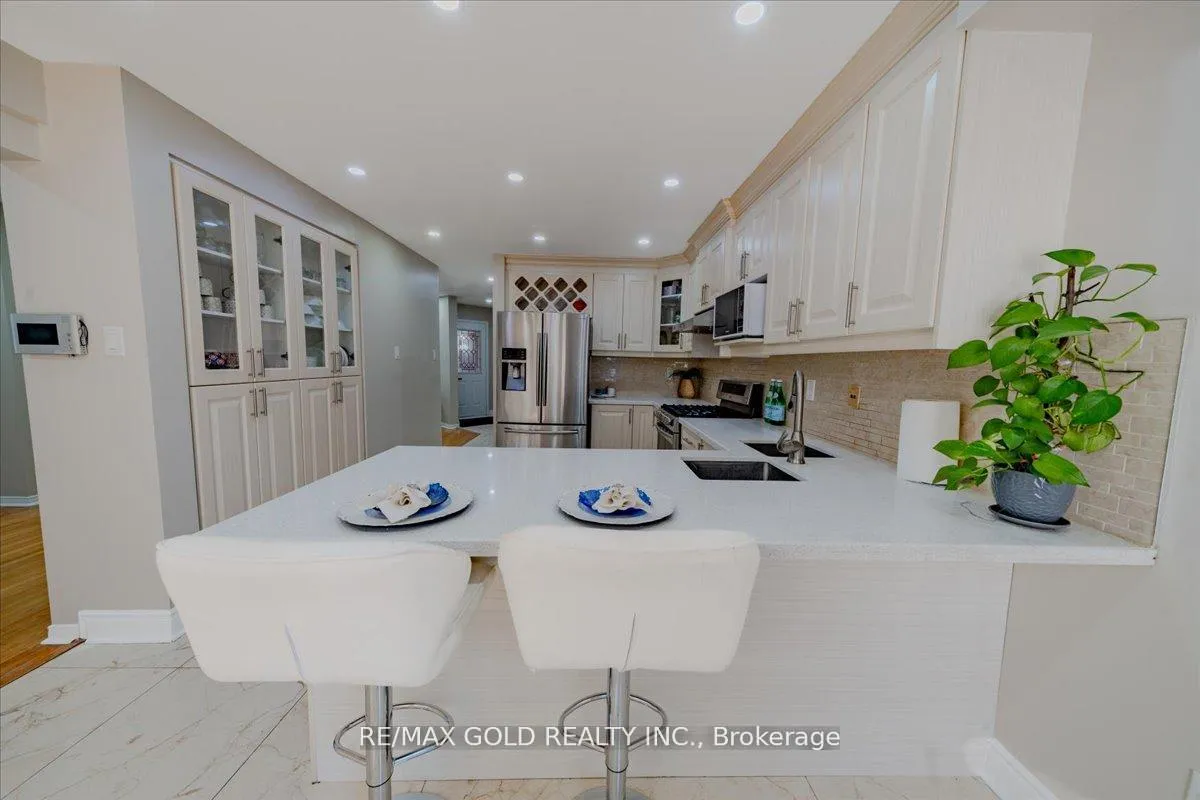
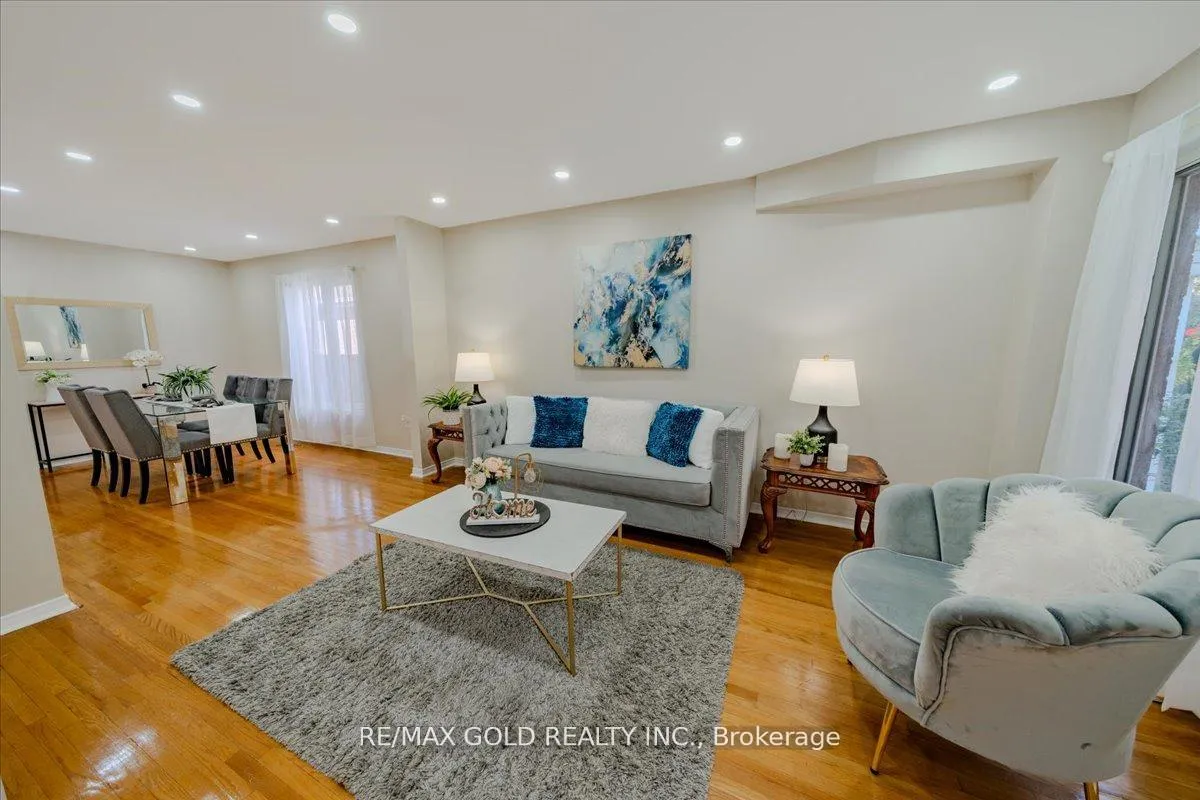
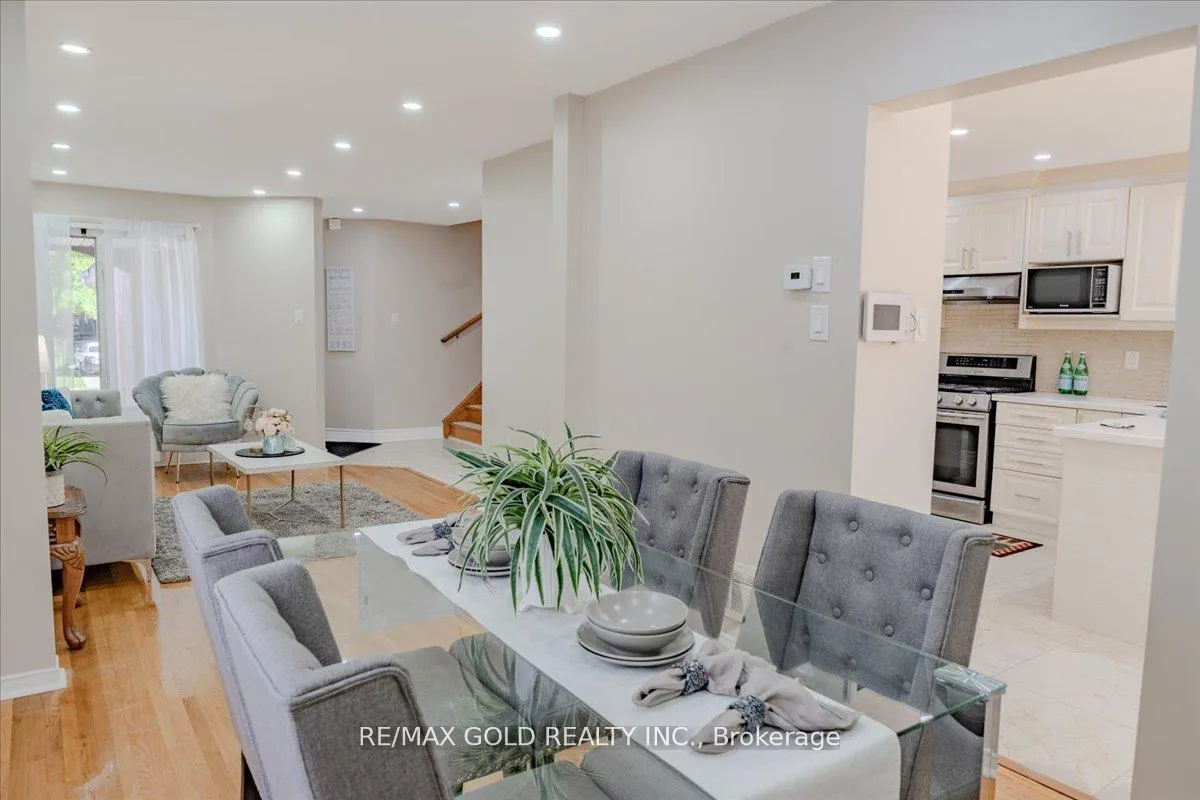
***Welcome to Beautiful 4+2 Bedroom Detached House! **Finished Basement with Separate Entrance ** Separate Family Room With Skylights, Combined Living & Dining Rooms. **Hardwood Floors Through Out. **Freshly Painted.** Upgraded Eat-In Kitchen With Granite Counters & Ceramic Floors, Breakfast Bar. **Large Master Bedroom With 4Pc Ensuite &Walk-In Closet. **Finished Basement With Kitchen/Bath/Bedrooms.** Upgraded Driveway, Garage Door And Garage Door Opener.** Located In A High-Demand Heart Lake Area, Close To Hwy 410, Schools, Parks, Shopping, Transit, And All Amenities!
Ask about this home
A HOMEH agent will answer your questions about this home.
Around this home
Daily convenience, out of 100, from the distances below
Schools nearby
School rating, out of 10.
Helpful calculators
Your HOMEH agent

"I would see it this week."