

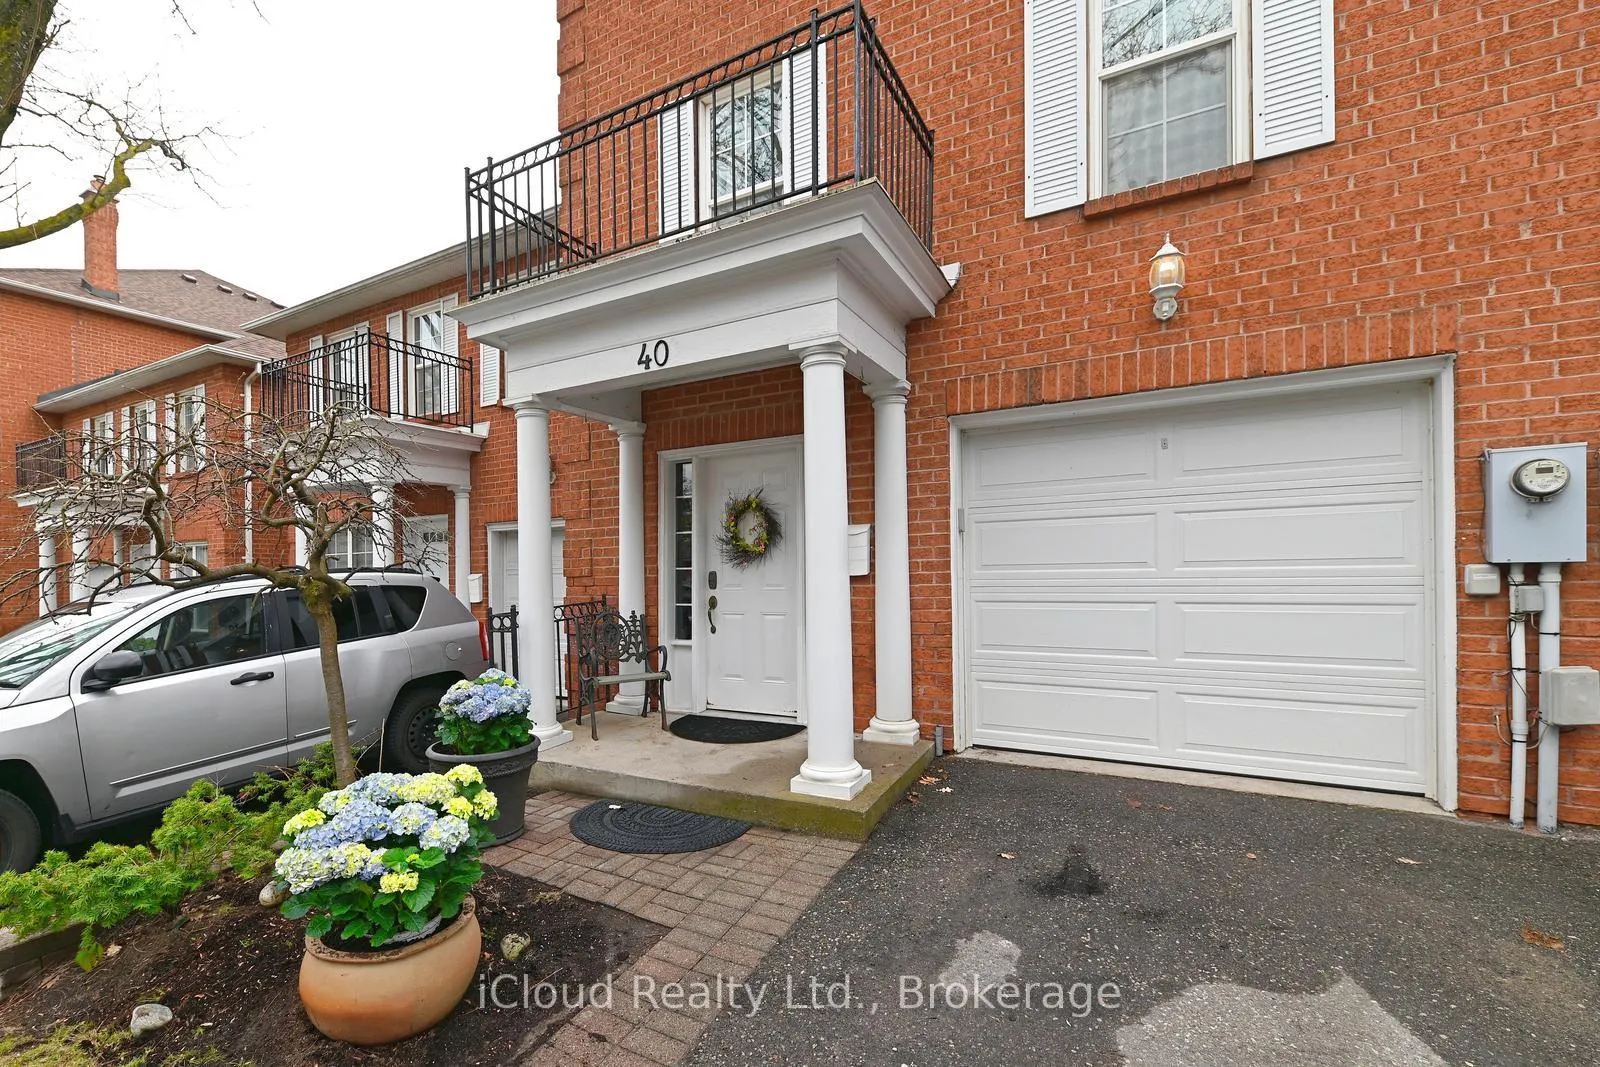
40 Stornwood Court NE
40 Stornwood Court NE
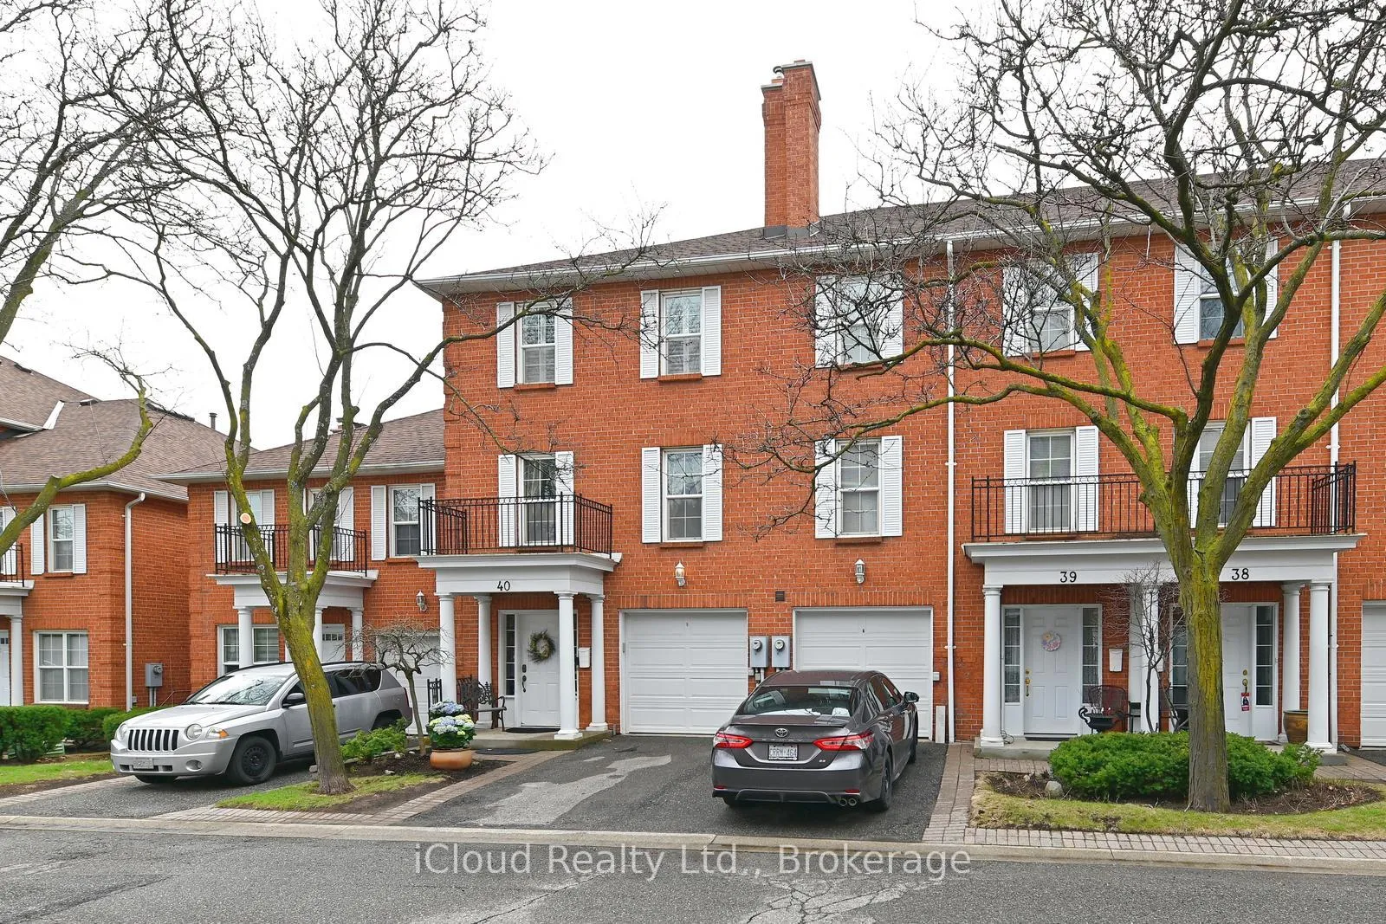
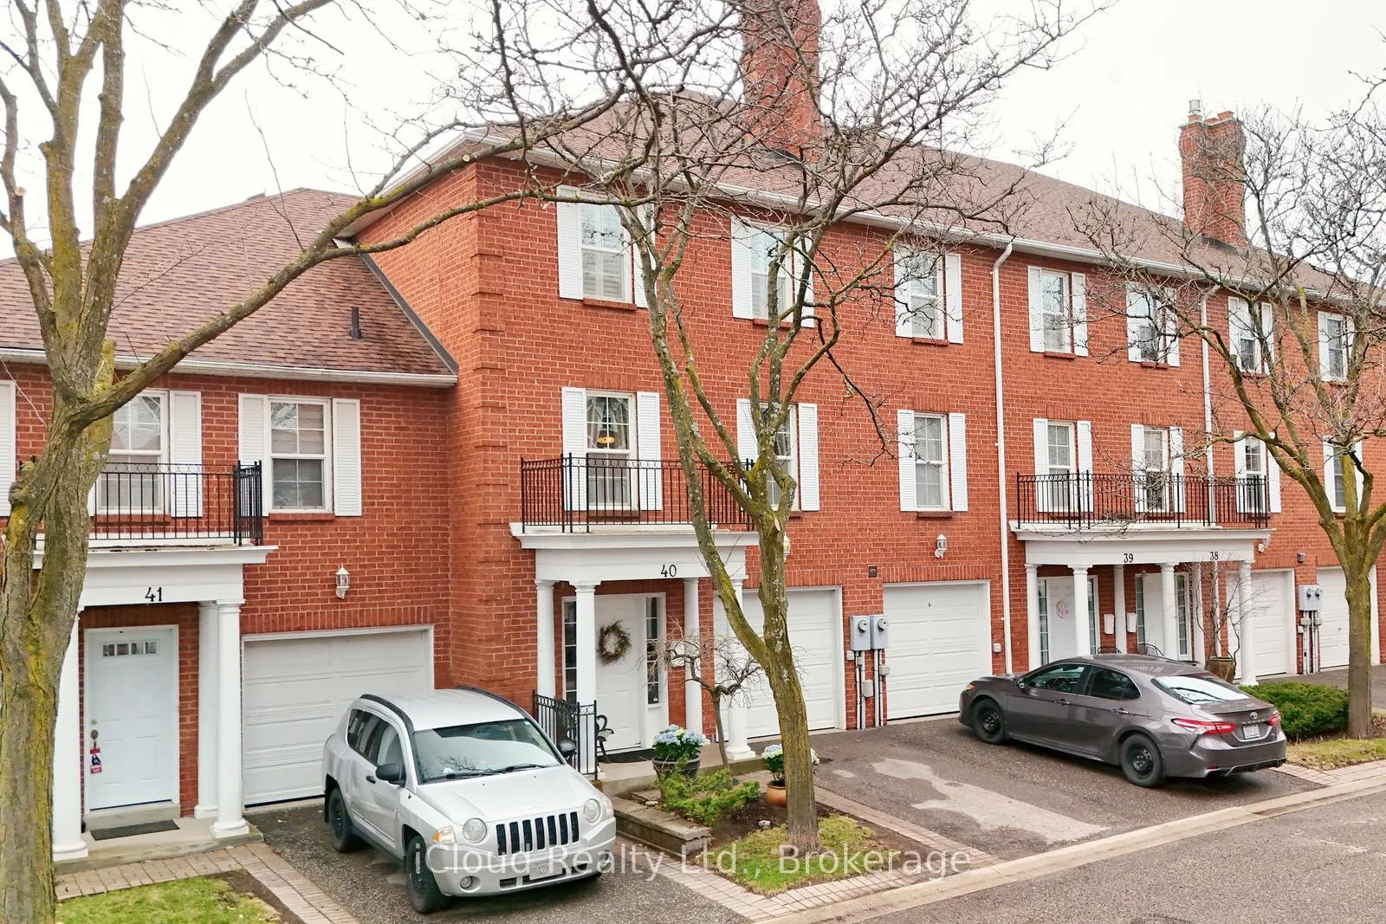
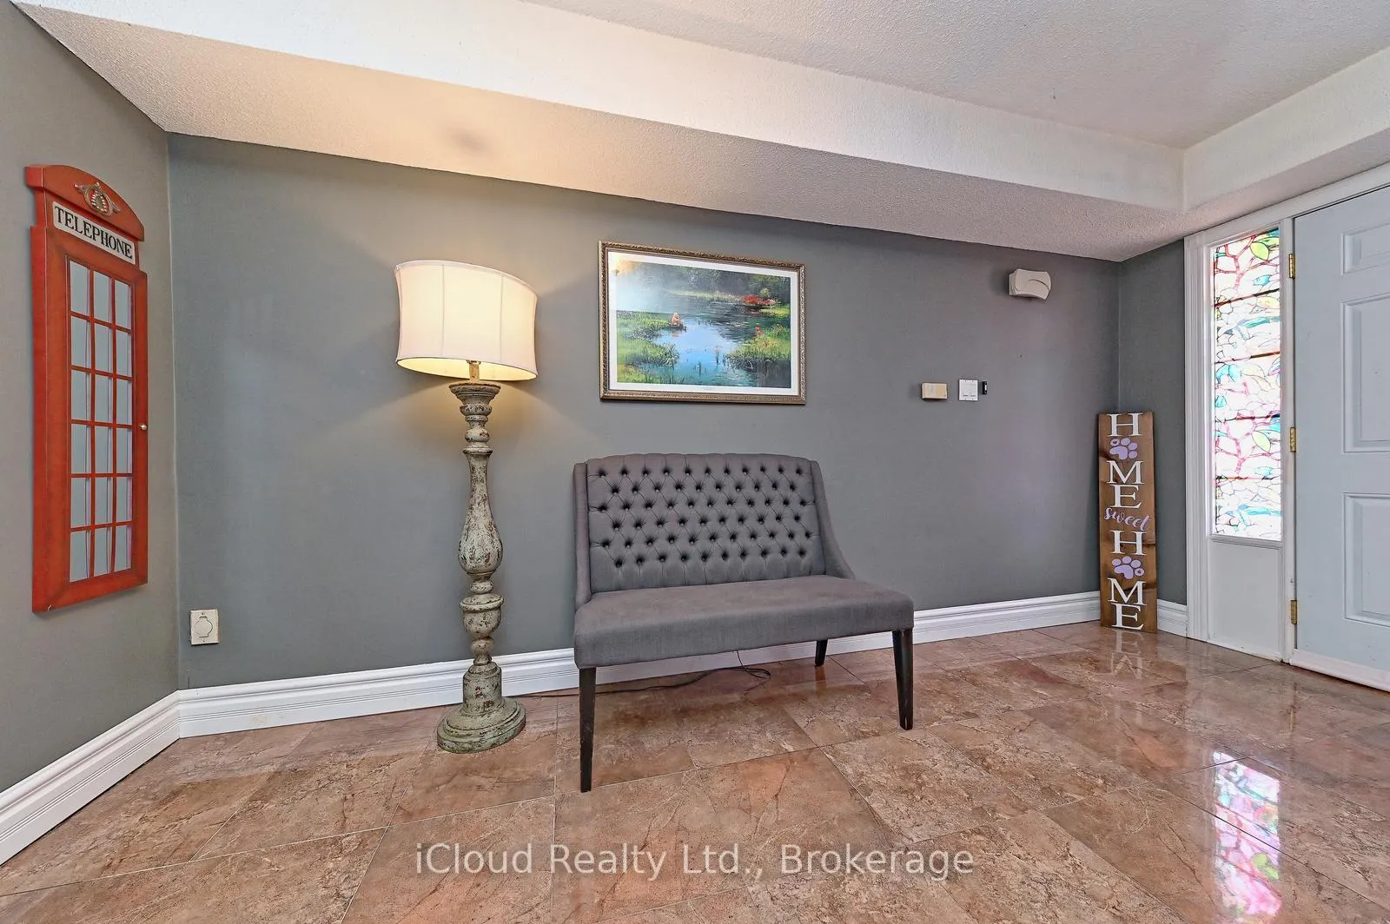 See all 44 photos
Included in condo fee: Parking, Common Elements, Building Insurance
Property history
- $792,500ExpiredList: 2025-07-01|End: 2025-09-30|91 daysW12264683
Facts and features
- BasementWalk-up
- Age of home31–50 years
- ExposureNorth east
- LaundryIn-suite laundry, sink
- Hardwood floors
- Fireplace
- Central air
- Outdoor pool
The homeCondo Townhouse, 3-storey, Age 31–50 years
- Type: Condo Townhouse
- Style: 3-storey
- Age: 31–50 years
- Living space: 1,800–1,999 sq ft
- Basement: Walk-up
- Exposure: North East
InsideFireplace Yes, natural gas, Hardwood, Ceramic, Broadloom, Carpet free, In-suite laundry, sink, lower level
- Fireplace: Yes, natural gas
- Flooring: Hardwood, Ceramic, Broadloom, Carpet free
- Laundry: In-suite laundry, sink, lower level
- Features: Auto garage door remote
- Rooms above ground: 8
- Bedrooms: 2 + 1 in the basement
- Bathrooms: 3
- Kitchens: 1
- Family room: Yes
OutsideBrick, Poured concrete, Balcony None
- Exterior: Brick
- Foundation: Poured concrete
- Balcony: None
Parking and locker2 Parking (1 garage + 1 drive), Built-in, Parking type Owned
- Spaces: 2 Parking (1 garage + 1 drive)
- Garage: Built-in
- Parking type: Owned
- Locker: None
BuildingStornwood Court Townhomes, Units 107, Registered 1987
- Name: Stornwood Court Townhomes
- Units: 107
- Registered: 1987
- Condo corporation: 285
- Amenities: Bbqs allowed, outdoor pool, playground, visitor parking
- Pets: Allowed
Heating, water and powerForced air, gas, Central air
- Heating: Forced air, gas
- Cooling: Central air
Costs and taxesTaxes $4,195 a year, Condo fee $489 a month, Common elements included, parking included, building insurance included
- Taxes, 2025: $4,195 a year
- Condo fee: $489 a month
- Fee includes: Common elements included, parking included, building insurance included
- HST: HST included in the price
- Rental items: Hwt through north west gas ltd at $22.95+ hst monthly. (please ensure to add in agreement of p & s.
Included in the saleExisting fridge/freezer (approx 1 yr new); gas stove with counter top range built-in to centre island with gas & electric ovens; built-dishwasher; top quality metallic slate finish stackable washer & dryer. california shutters throughout (as is where is); all electric light fixtures & ceiling fans ( except negotiable chandelier); auto garage door opener with remote & key pad; gas furnace & equipment; central air conditioning & all other permanent fixtures now on the property, deemed free of encumbrances, belonging to the sellers., Portable beverage fridge in kitchen; living room drapes; freezer and bbq are excluded.
- Included: Existing fridge/freezer (approx 1 yr new); gas stove with counter top range built-in to centre island with gas & electric ovens; built-dishwasher; top quality metallic slate finish stackable washer & dryer. california shutters throughout (as is where is); all electric light fixtures & ceiling fans ( except negotiable chandelier); auto garage door opener with remote & key pad; gas furnace & equipment; central air conditioning & all other permanent fixtures now on the property, deemed free of encumbrances, belonging to the sellers.
- Not included: Portable beverage fridge in kitchen; living room drapes; freezer and bbq are excluded.
NearbyCul de sac/dead end, public transit, rec./commun.centre, school bus route
- Close to: Cul de sac/dead end, public transit, rec./commun.centre, school bus route
Listing detailsW12264683, Expired, Jul 1, 2025
- MLS® number: W12264683
- Status: Expired
- Listed on: Jul 1, 2025
- Days on market: 91
- Updated: Sep 30, 2025
- Possession: Flexible
- Occupied by: Owner
- Listing brokerage: iCloud Realty Ltd.
About this home
40 Stornwood Court NE, Brampton (Fletcher's Creek South), ON L6W 4H5
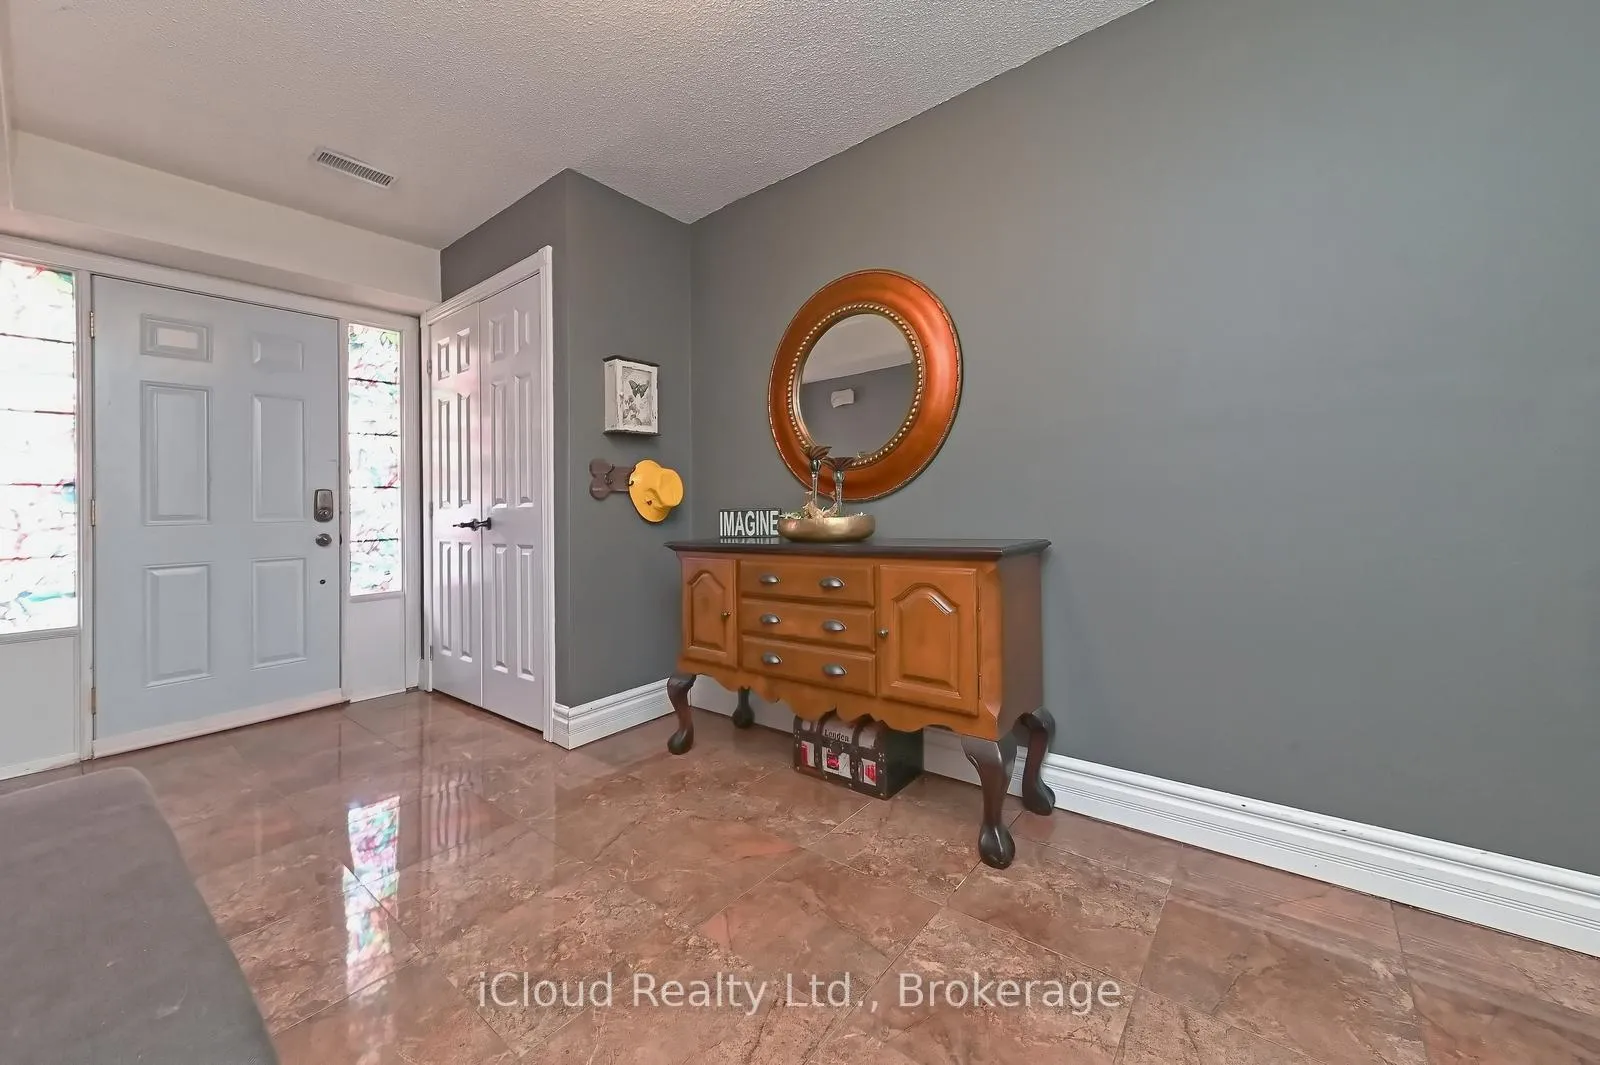
An amazing Enclave of Fine Homes this Executive beauty boasts 1920 Square Feet of tastefully defined space with Superior finishes in Abundance. Beautiful Marble Foyer, Gleaming Hardwood Floors, Fabulous Living room w/Gas Fire & Unique Library Sitting Area by open railing that overlooks the Spectacular Formal Dining Room w/Soaring Cathedral type Ceiling, (Chandelier is Negotiable); Enjoy the fully upgraded Gourmet Kitchen w/Stainless Steel Built-in Gas stove with counter aligned Gas Range Top, Gas & Electric Ovens, Built-in Dishwasher & SS Fridge/Freezer. Walk-out to Rear Deck and Interlocking Patio with Gas Line Hook up for your BBQ. The Upper Level features two Extra Large Bedrooms privately situated and divided by a beautiful staircase and upper hallway. Gleaming Hardwood flows through this level and the Primary Bedroom is exquisite, boasting a full 5pce en-suite with Sunken tub, Separate Shower, Toilet and a walk-though featuring His & Hers sinks/under cabinet lighting, surround accent tiling & beautiful 5 piece overhead butterfly lighting. Adjacent is Extra Large His & Hers Closets with Mirror Doors. The second bedroom is currently an impressive, extra large guest room featuring His & Hers large Closets and a beautiful 4 piece en-suite bathroom complete with Bathtub/Shower, Toilet and Upgraded Counter & Sink with tile surround. The Lower Level is partially above grade and offers a large 3rd bedroom, a sitting area, Laundry Rm w/Laundry Tub and Stackable Washer & Dryer plus a large storage area which could accommodate another washroom. Home is completely Roughed in For Central Vacuum - Just requires a unit & accessories.
Ask about this home
A HOMEH agent will answer your questions about this home.
Know more about Stornwood Court Townhomes
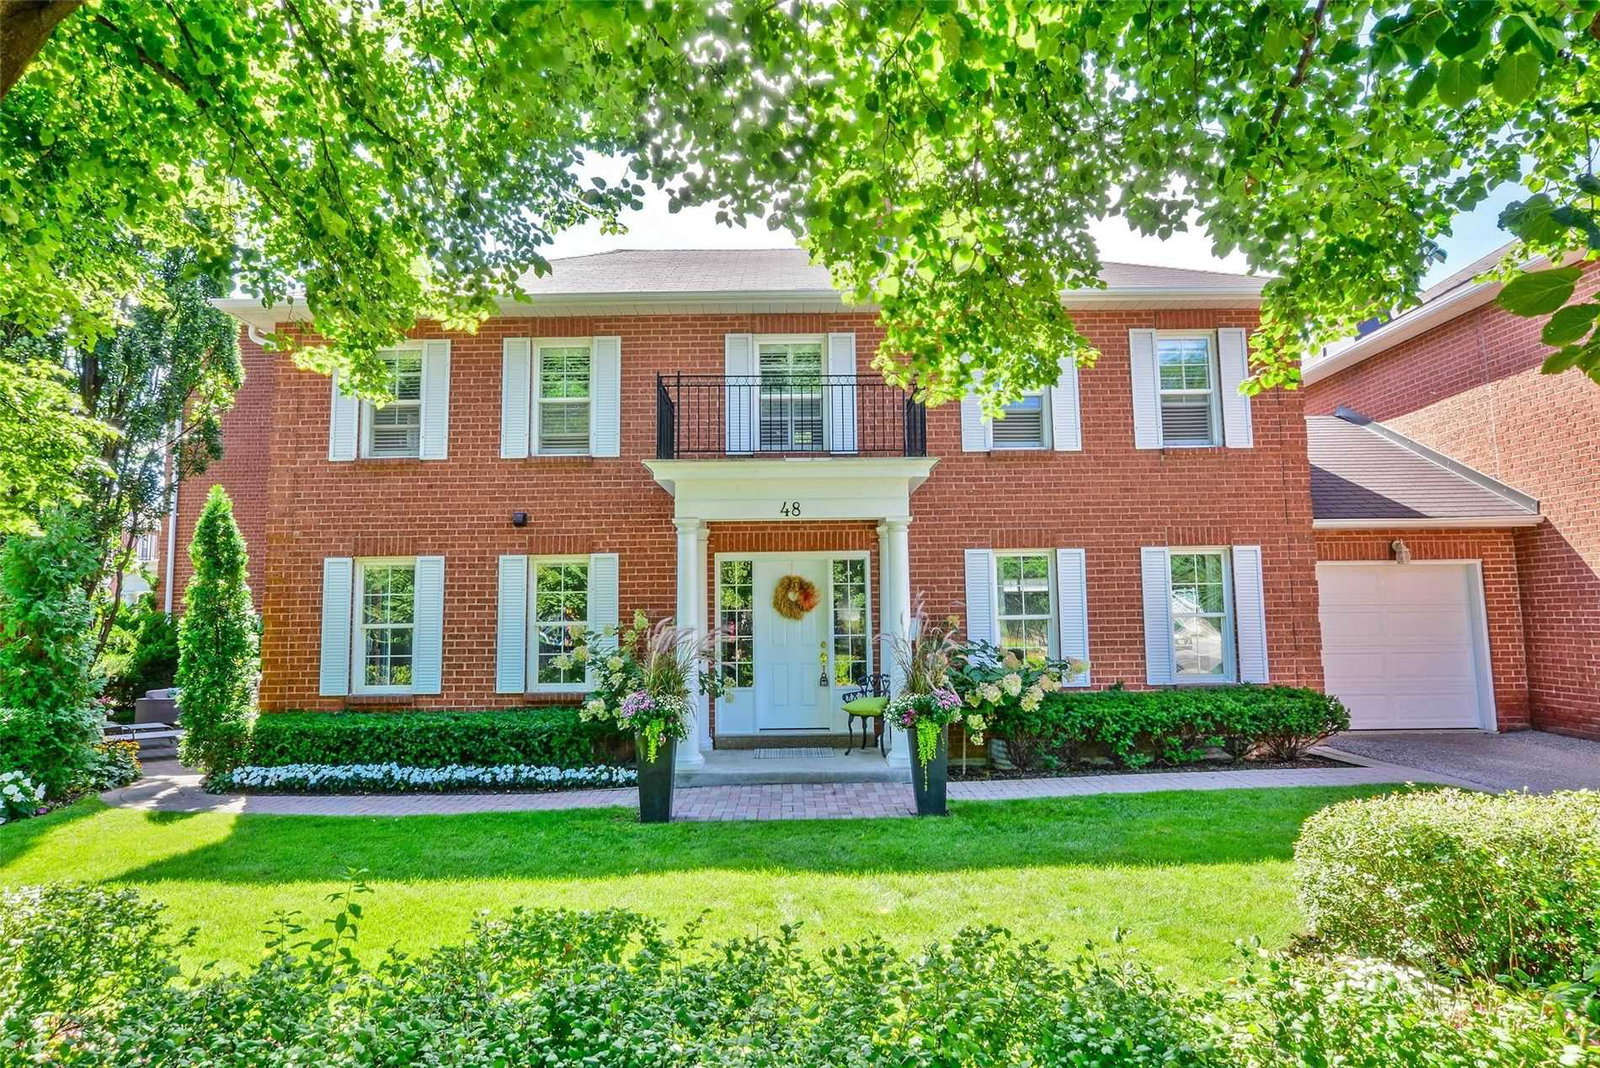
Condo building · 1-107 Stornwood Court
Stornwood Court Townhomes is a condo with 107 suites, built in 1987 by Unknown. No units are on the market here right now.
- 1storey
- 107suites
- $351/sq ft
- 1987built
No similar units for sale in Stornwood Court Townhomes right now.
Around this home
Daily convenience, out of 100, from the distances below
Schools nearby
School rating, out of 10.
Helpful calculators
Your HOMEH agent

"Priced 16% over the Hestimate. I would see it this week."