

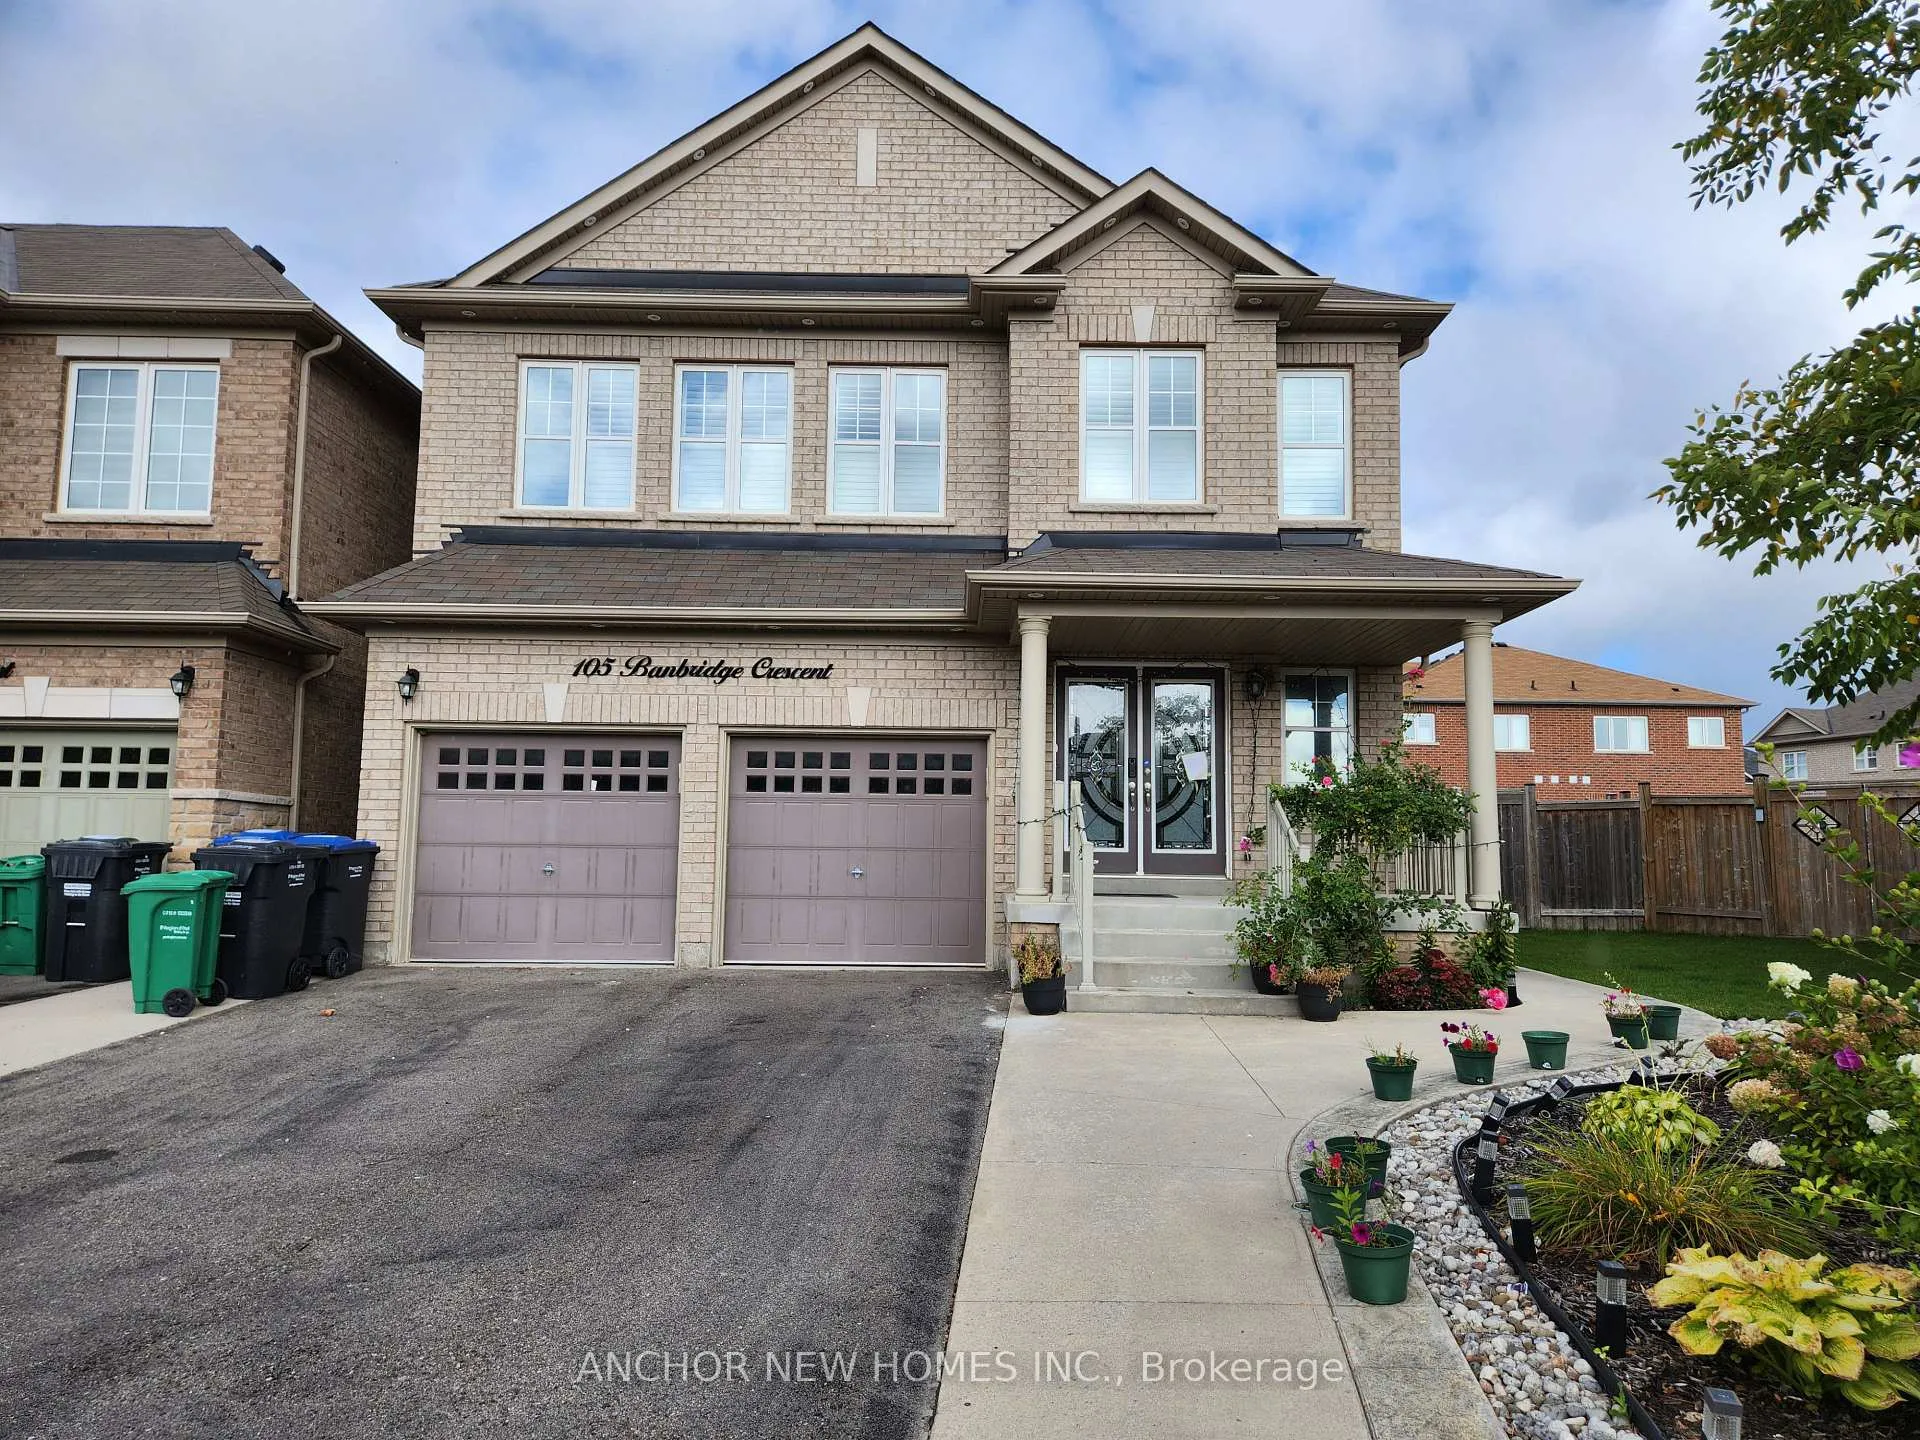
Lower, 105 Banbridge Crescent
Detached Expired
1/25Lower, 105 Banbridge Crescent
Detached Expired
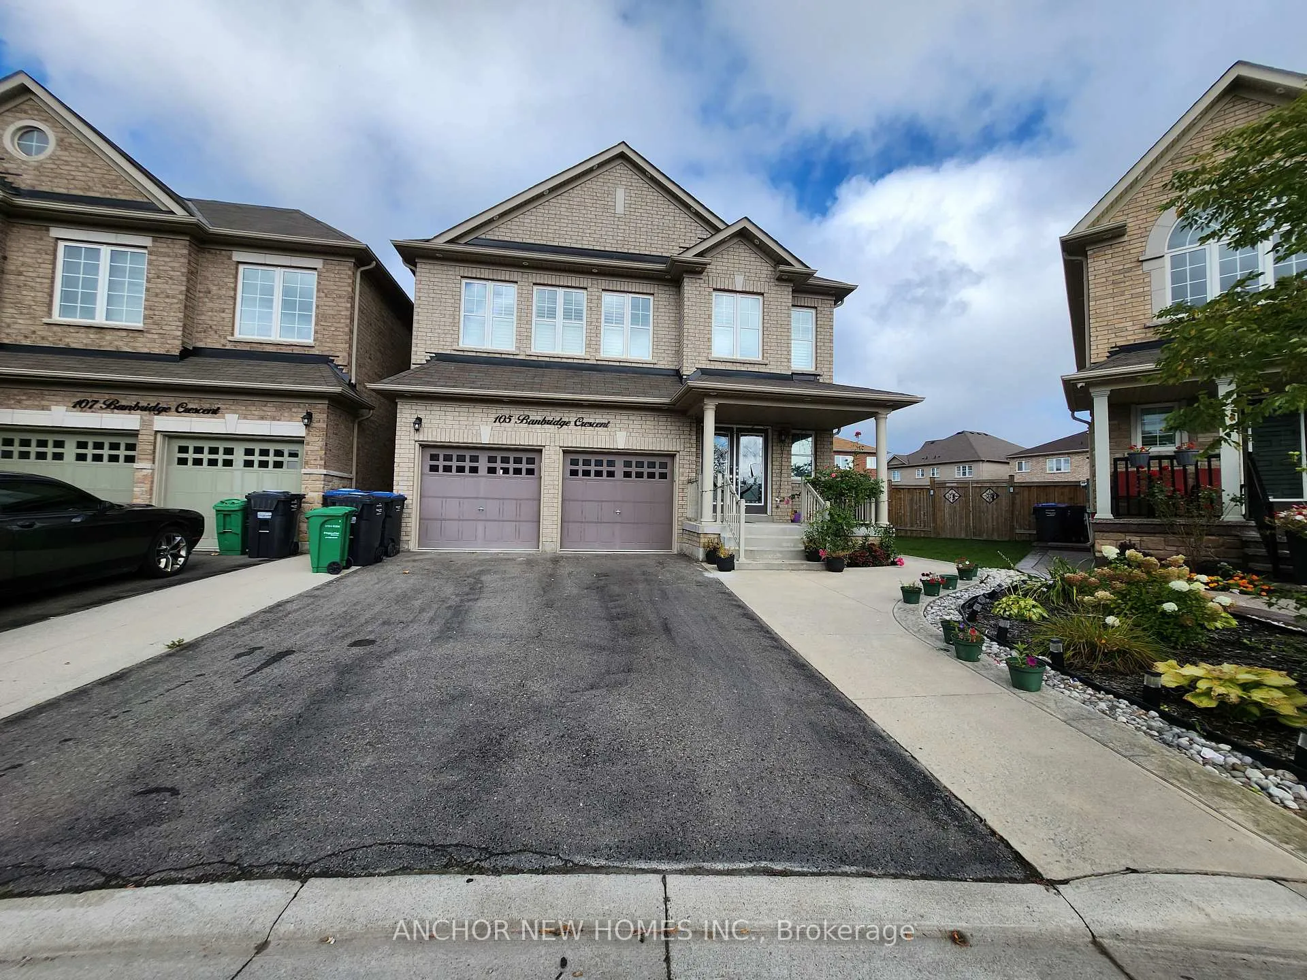
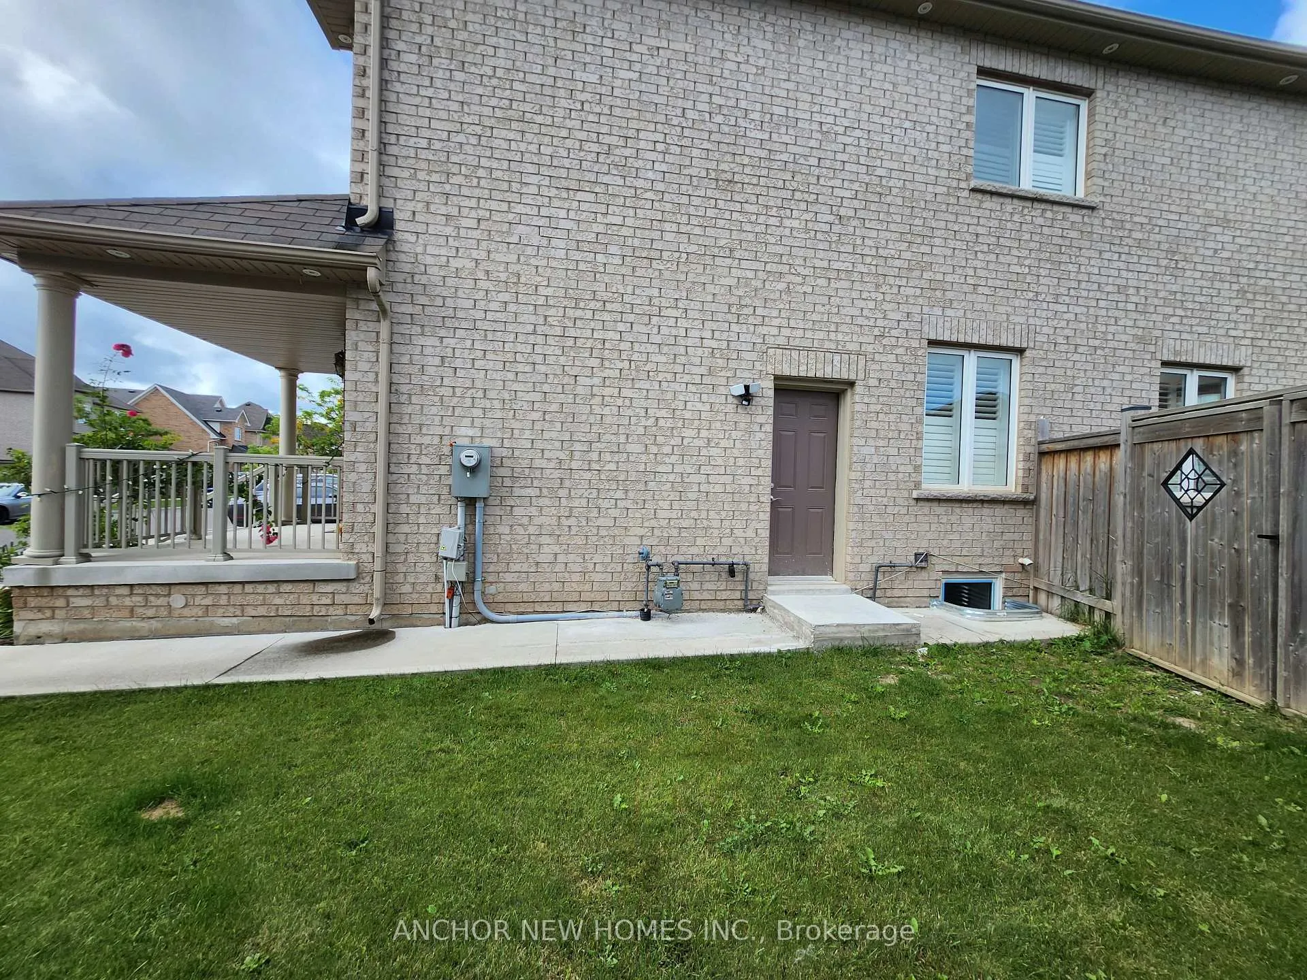
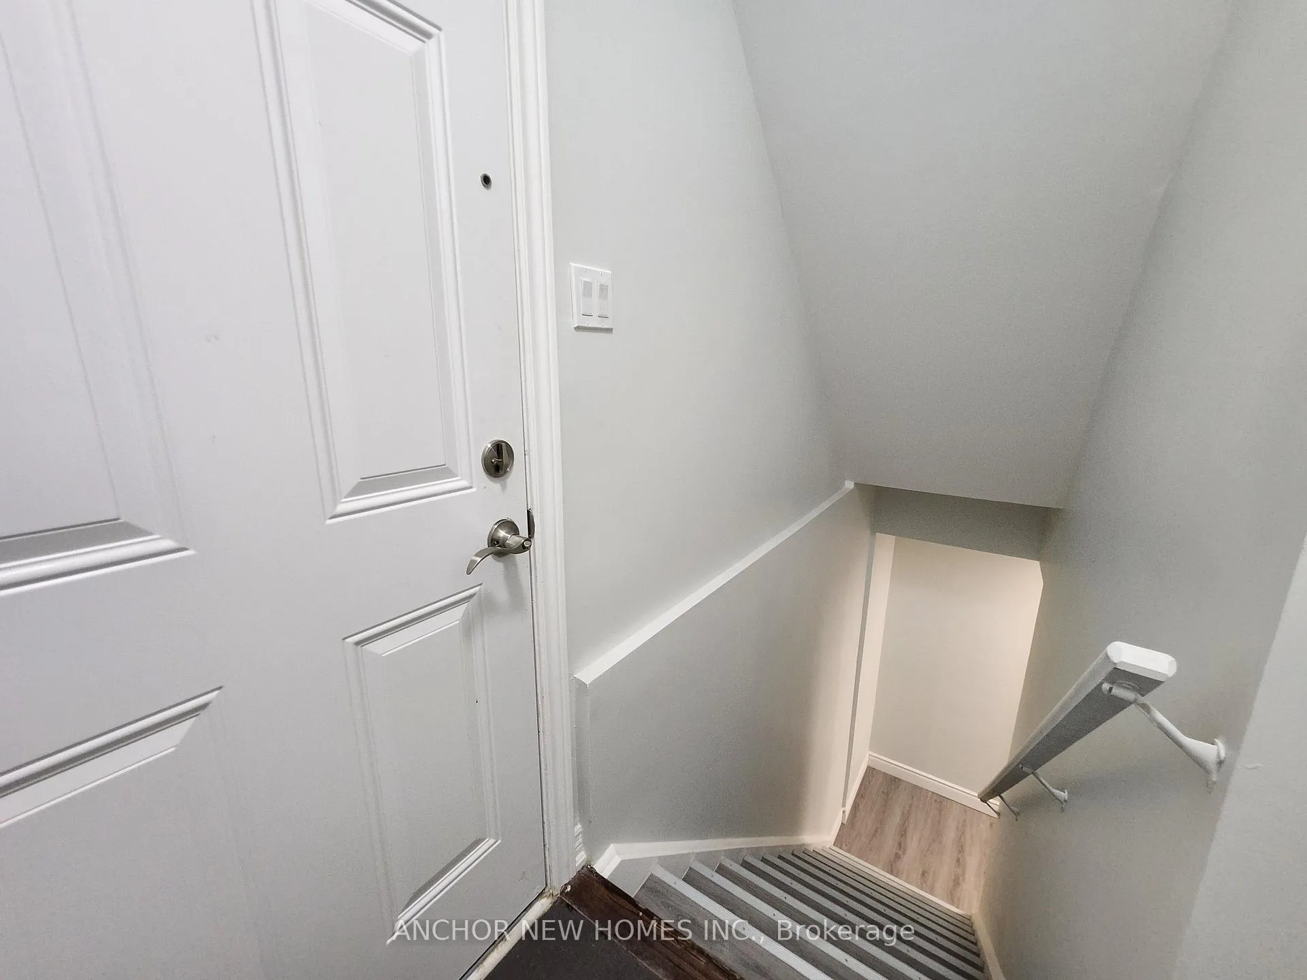
 See all 25 photos
3 Bedrooms
2 Bathrooms
0 Garage
— sq.ft
Basement
— Unit
Property history
- $2,500ExpiredList: 2024-09-09|End: 2024-12-31|113 daysW9309183
Facts and features
- BasementApartment
- Lease term12 months
- FurnishedUnfurnished
- LaundryIn basement
What stands out
- Separate entrance
- Central air
The homeDetached, 2-storey, Separate entrance, apartment
- TypeDetached
- Style2-storey
- BasementSeparate entrance, apartment
InsideIn basement, Carpet free, Rooms above ground 5
- LaundryIn basement
- FeaturesCarpet free
- Rooms above ground5
- Bedrooms3
- Bathrooms2
- Kitchens1
Outside and lotBrick, Shingles, Poured concrete
- ExteriorBrick
- RoofShingles
- FoundationPoured concrete
Parking2 Parking, Built-in, Mutual
- Spaces2 Parking
- GarageBuilt-in
- DrivewayMutual
Heating, water and powerForced air, gas, Central air, Municipal water
- HeatingForced air, gas
- CoolingCentral air
- WaterMunicipal water
- SewerMunicipal sewer
Rent and termsRent $2,500 a month, Basement, Unfurnished
- Rent$2,500 a month
- Space for rentBasement
- FurnishedUnfurnished
- Lease12 months
- PaidMonthly
- Rent includesParking
- DepositRequired
- Credit checkRequired
- Employment letterRequired
- Rental applicationRequired
- ReferencesRequired
Included2 parking spots, fridge, stove, microwave, washer and dryer.
- Included2 parking spots, fridge, stove, microwave, washer and dryer.
Listing detailsW9309183, Expired, Sep 9, 2024
- MLS® numberW9309183
- StatusExpired
- Listed onSep 9, 2024
- Days on market113
- UpdatedDec 31, 2024
- Possession2024-10-01 / October 1, 2024
- Occupied byVacant
- Listing brokerageANCHOR NEW HOMES INC.
About this home
Lower, 105 Banbridge Crescent, Brampton (Credit Valley), ON L6X 5M2
Carpet Free
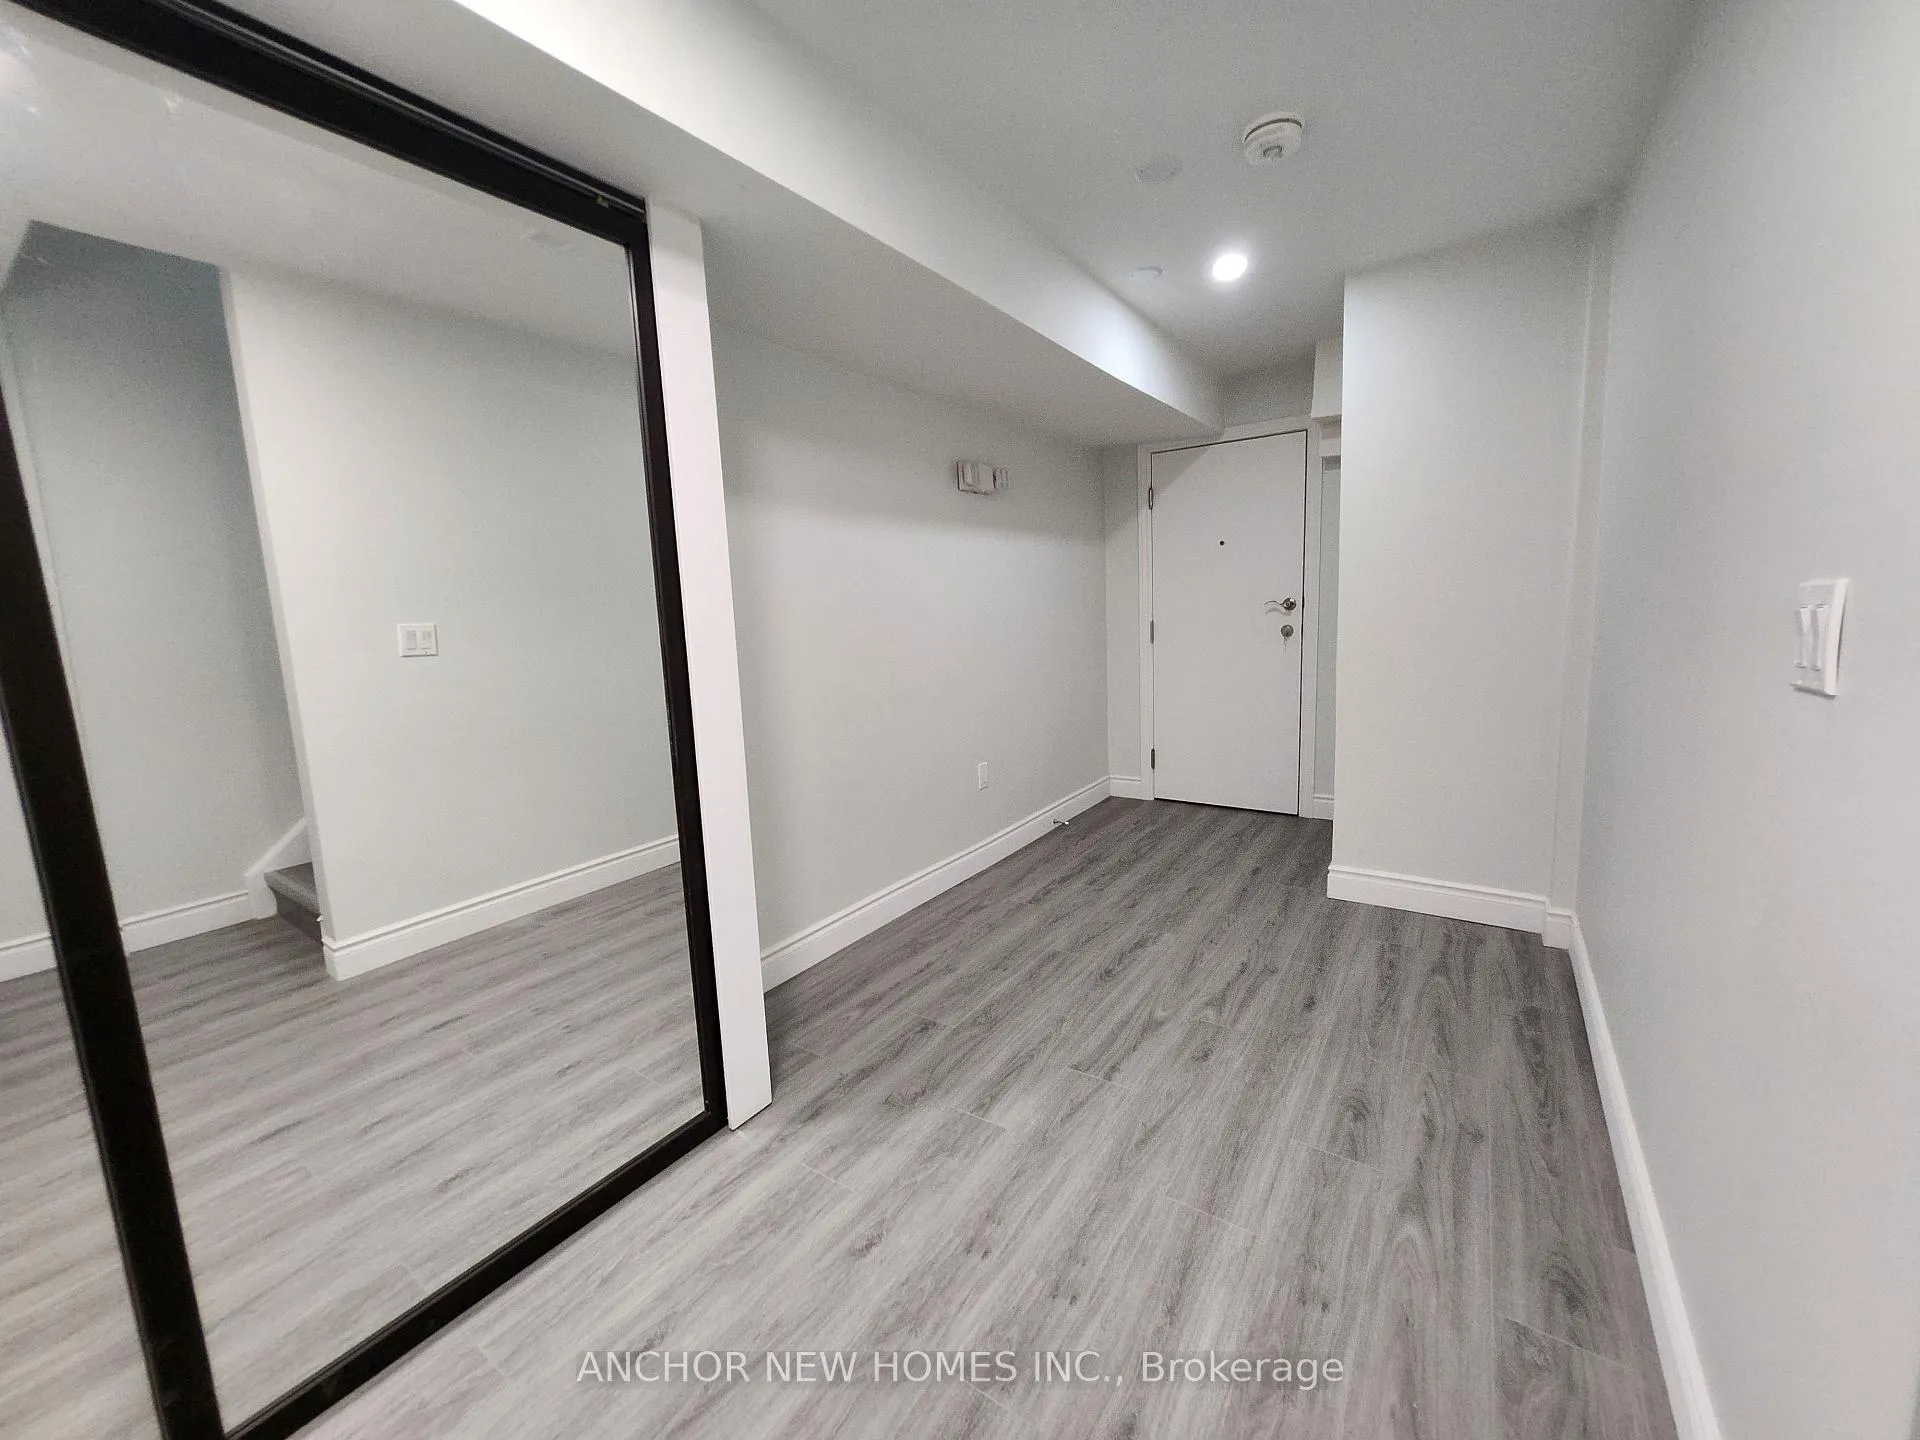
Brand new 3 bedrooms legal basement apartment with separate entrance. Laminate floorings and pot lights throughout. All 3 bedrooms have windows and closets. First bedroom have 3 piece ensuite bathroom and the third bedrooms also have a semi 3 piece ensuite bathroom shared. Kitchen with granite countertop. New appliances will be installed by occupancy( fridge, stove, microwave, washer and dryer). Two outside parking spot included(either on the right or left side).
Read more
Ask about this home
A HOMEH agent will answer your questions about this home.
Ask a question
Around this home
James Potter/Bovaird
Errands
Transit
Parks
Schools
Daily convenience, out of 100, from the distances below
ParkFrancis H. Taylor Park · 4 within 1 km5 min walk287 m
GroceryThe Savvy Butcher9 min walk537 m
SchoolElizabeth Fry Society/Jean Augustine Secondary School4 min walk240 m
Train stationUnnamed Stop12 min walk764 m
PharmacyGuardian9 min walk528 m
Cafés & foodKang's Dhaba · 7 within 1 km9 min walk544 m
Gym & rec centreGolf Academy12 min walk720 m
LibraryBrampton Library - Mount Pleasant Village Branch16 min walk986 m
WalkDriveStraight-line distance, open map data
Grocery0.5 km
Park0.3 km
Coffee0.6 km
Dining0.6 km
Gym1.1 km
Unnamed Stop0.8 km
Schools nearby
School rating, out of 10.
Elizabeth Fry Society/Jean Augustine Secondary Schoolsecondary · Public · 0.2 km
—
Jean Augustine Secondary Schoolsecondary · Public · 0.4 km
5.4/10Fair
Lorenville P.S. (Elementary)elementary · Public · 0.9 km
6.3/10Fair
Contact agent
Helpful calculators
Rent vs buy
Affordability
Mortgage
Down payment
Stress test
CMHC insurance
Your HOMEH agent

NimaHOMEH agent · Brampton
"I would see it this week."
Ask Nima