

48 Newlyn Crescent
48 Newlyn Crescent
 See all 40 photos
Property history
- $924,000ExpiredList: 2024-11-28|End: 2025-01-31|64 daysW11436745
- $949,900TerminatedList: 2024-10-08|End: 2024-11-28|51 daysW9387507
Facts and features
- BasementFinished
- Water, sewerMunicipal
- HeatingForced air
- CoolingCentral air
- Second kitchen
- Separate entrance
- Hardwood floors
- Fireplace
- Central air
The homeSemi-Detached, 2-storey, Finished, separate entrance
- TypeSemi-Detached
- Style2-storey
- BasementFinished, separate entrance
InsideFireplace Yes, electric, Hardwood, Carpet free
- FireplaceYes, electric
- FlooringHardwood
- FeaturesCarpet free
- Rooms above ground7
- Bedrooms4 + 1 in the basement
- Bathrooms3
- Kitchens2
Outside and lotAluminum siding, brick, Shingles, Concrete
- ExteriorAluminum siding, brick
- RoofShingles
- FoundationConcrete
- Size30 × 100 ft
Parking1 Garage, Attached, Private
- Spaces1 Garage
- GarageAttached
- DrivewayPrivate
Heating, water and powerForced air, gas, Central air, Municipal water
- HeatingForced air, gas
- CoolingCentral air
- WaterMunicipal water
- SewerMunicipal sewer
Costs and taxesTaxes $4,094 a year, HST included in the price, Hot water tank
- Taxes, 2023$4,094 a year
- HSTHST included in the price
- Rental itemsHot water tank
Included in the saleFridge, stove, dishwasher, washer, dryer
- IncludedFridge, stove, dishwasher, washer, dryer
Listing detailsW11436745, Expired, Nov 28, 2024
- MLS® numberW11436745
- StatusExpired
- Listed onNov 28, 2024
- Days on market64
- UpdatedJan 31, 2025
- PossessionTo Be Arranged
- Occupied byOwner
- Listing brokerageCENTURY 21 PEOPLE`S CHOICE REALTY INC.
About this home
48 Newlyn Crescent, Brampton (Brampton North), ON L6V 3A7
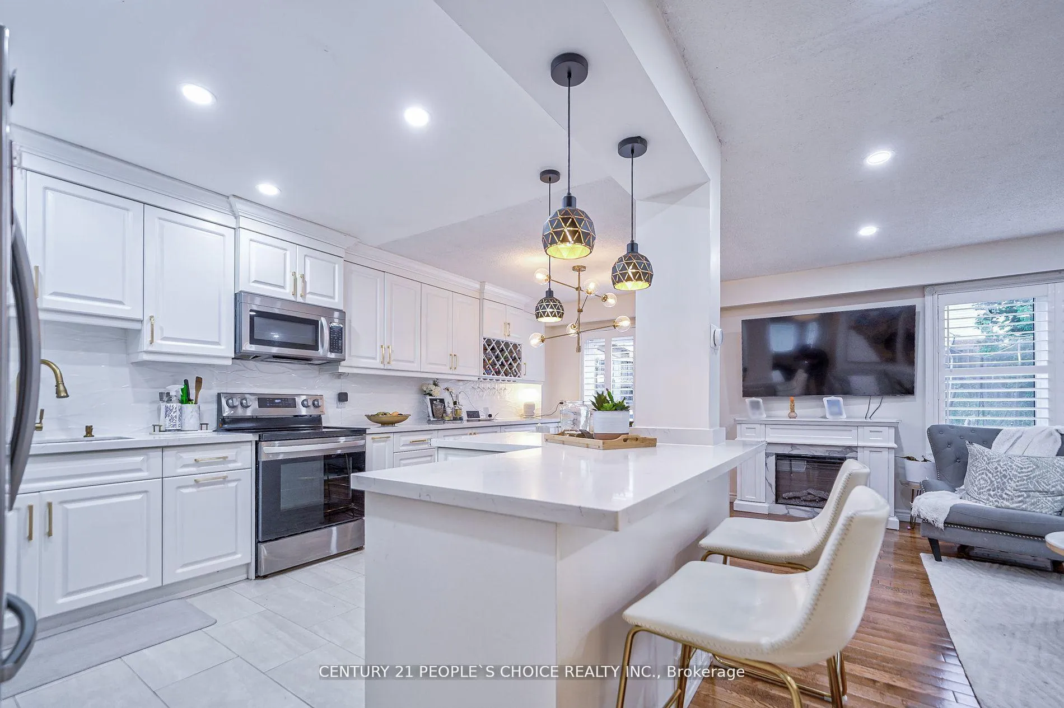
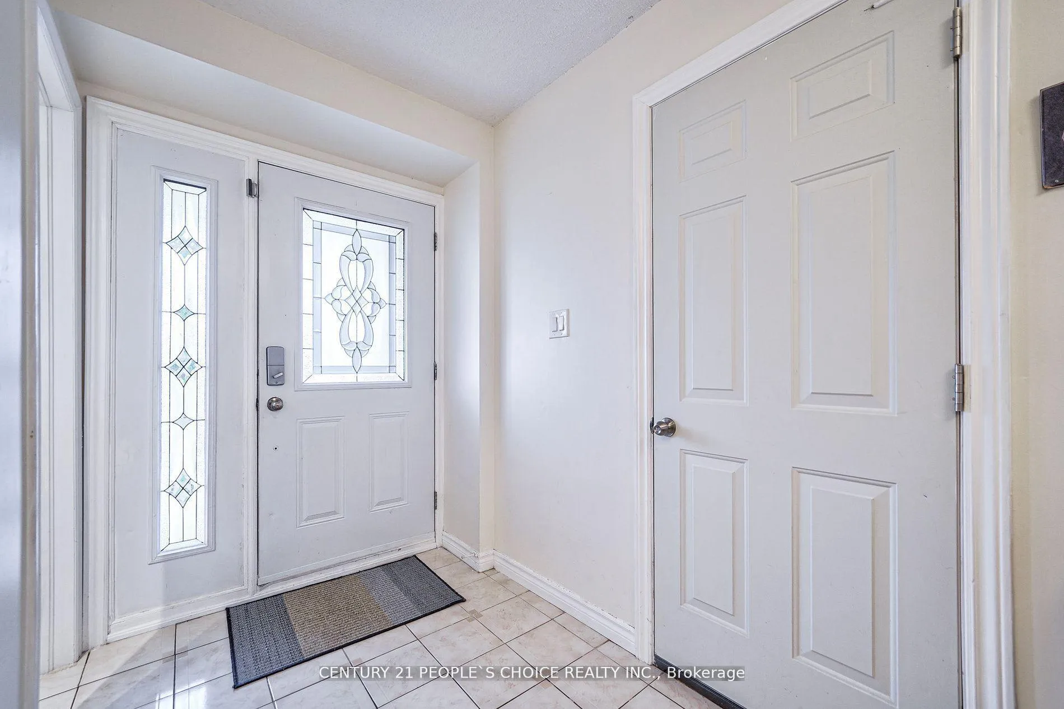
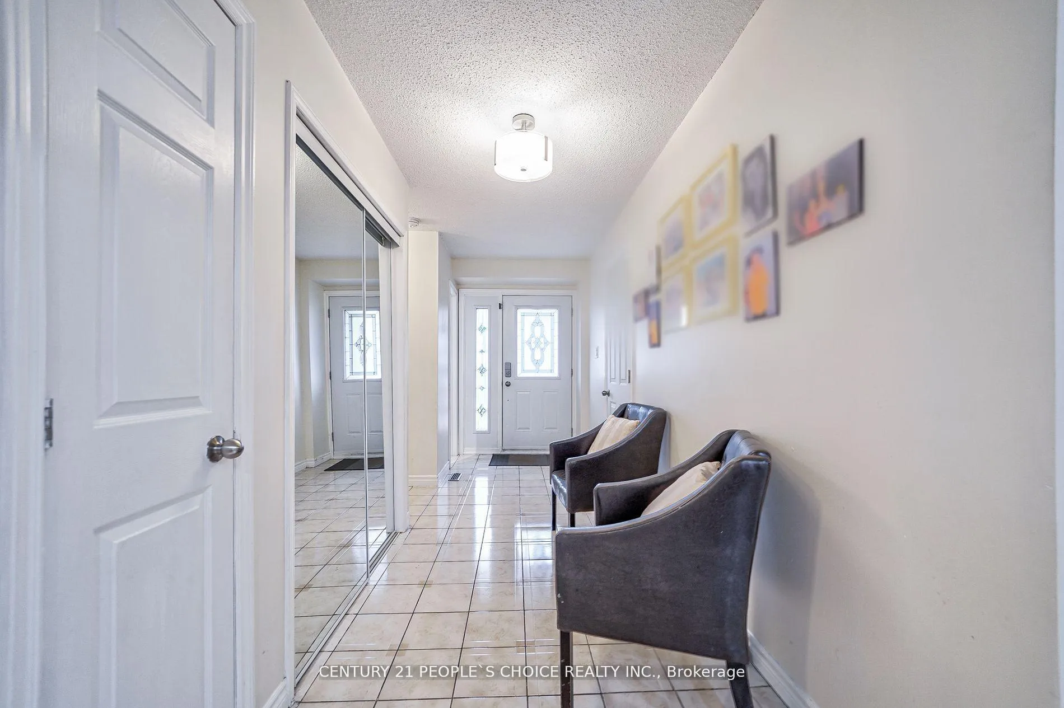
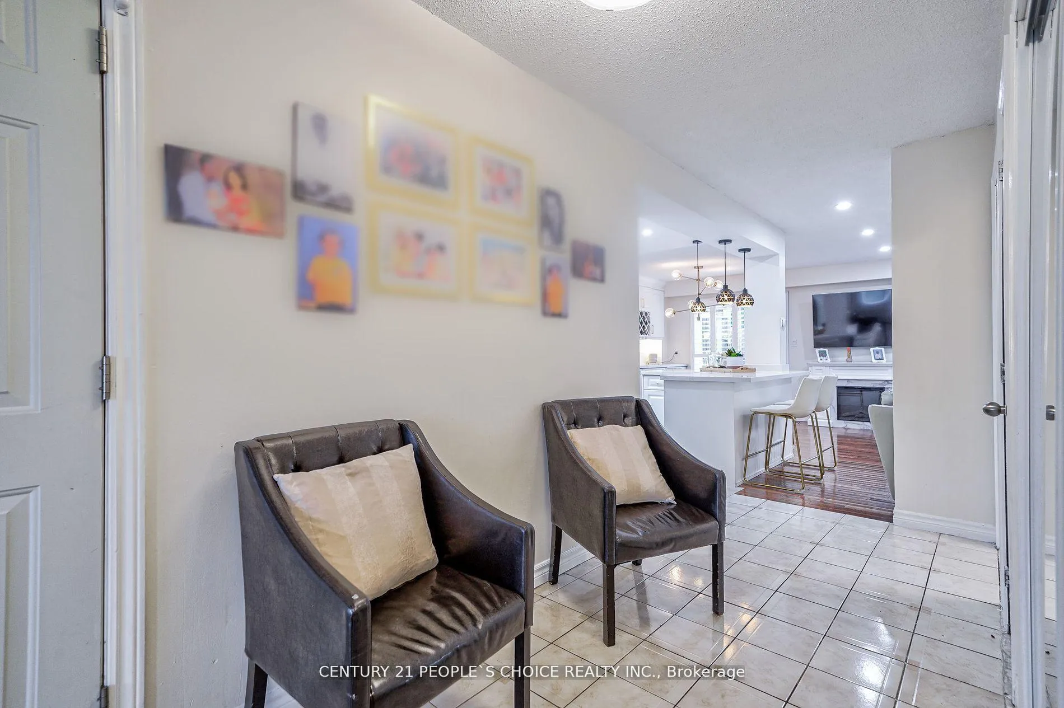
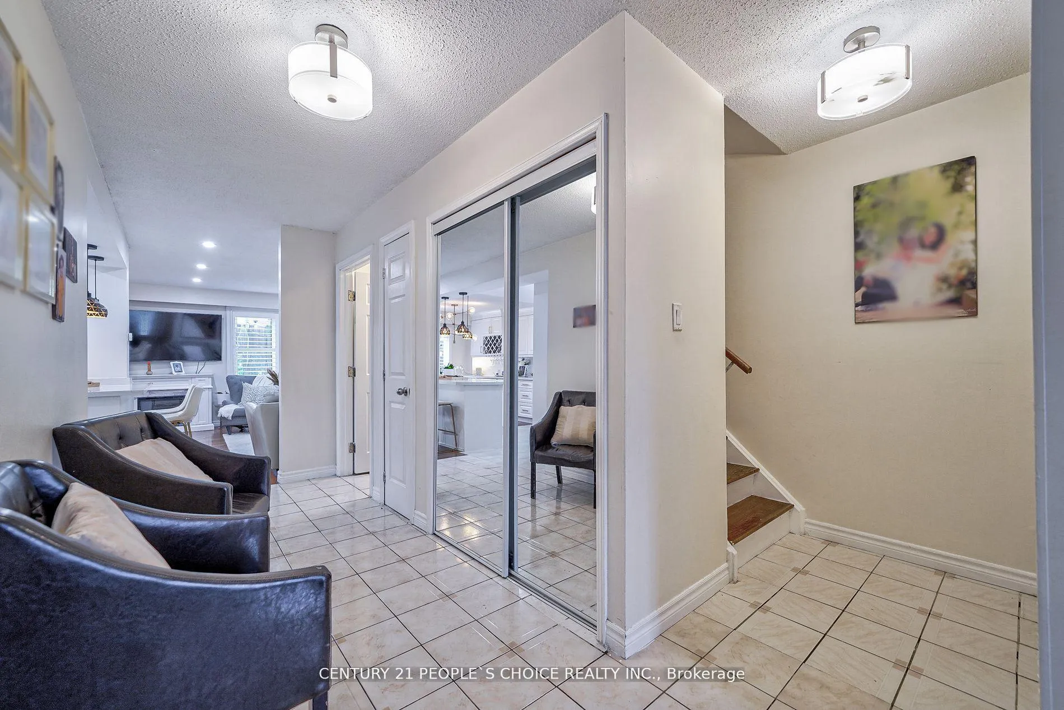
Beautifully Upgraded 4+1 Bedroom, 3 Baths Semi Detached Home With Separate Side Entrance In A Quiet Family Friendly Neighbourhood. Featuring California Shutters Throughout, Entrance From Garage To Home, An Open Concept Kitchen With Stainless Steel Appliances, Quartz Countertops, Large Central Island, Modern Backsplash, Crown Moulding Throughout, Potlights, Built In Wine Rack, New Kitchen Tiles, Mirrored Closets in The Foyer. Generous Sized Bedrooms With Laminate Flooring, Mirrored Closets. Finished Basement With New Washer & Dryer, Kitchen, 4 Piece Bath, One Bedroom, Laminate Flooring. New Furnace, AC Unit, & Roof. New Electric Fireplace. Large Backyard Perfect For Entertaining. Close to Schools, Major Highways, Transit, Shopping & More.
Ask about this home
A HOMEH agent will answer your questions about this home.
Around this home
Daily convenience, out of 100, from the distances below
Schools nearby
School rating, out of 10.
Helpful calculators
Your HOMEH agent

"I would see it this week."