

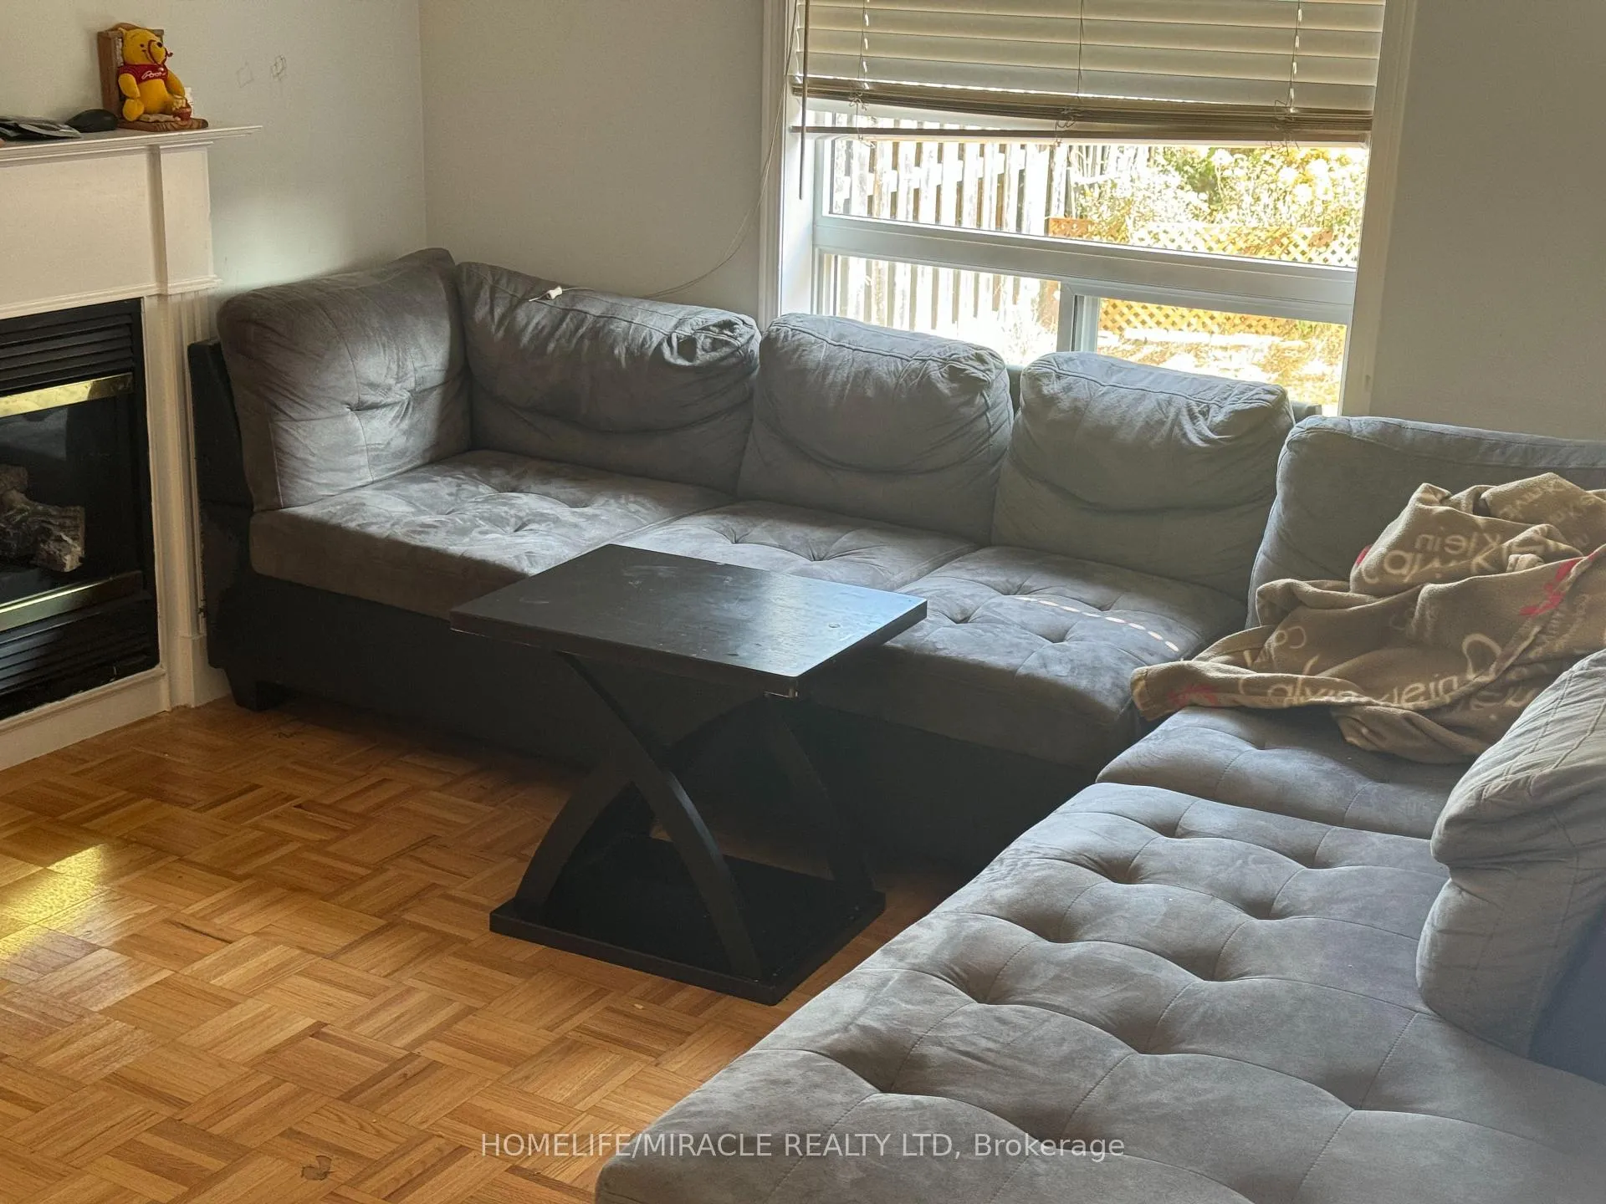
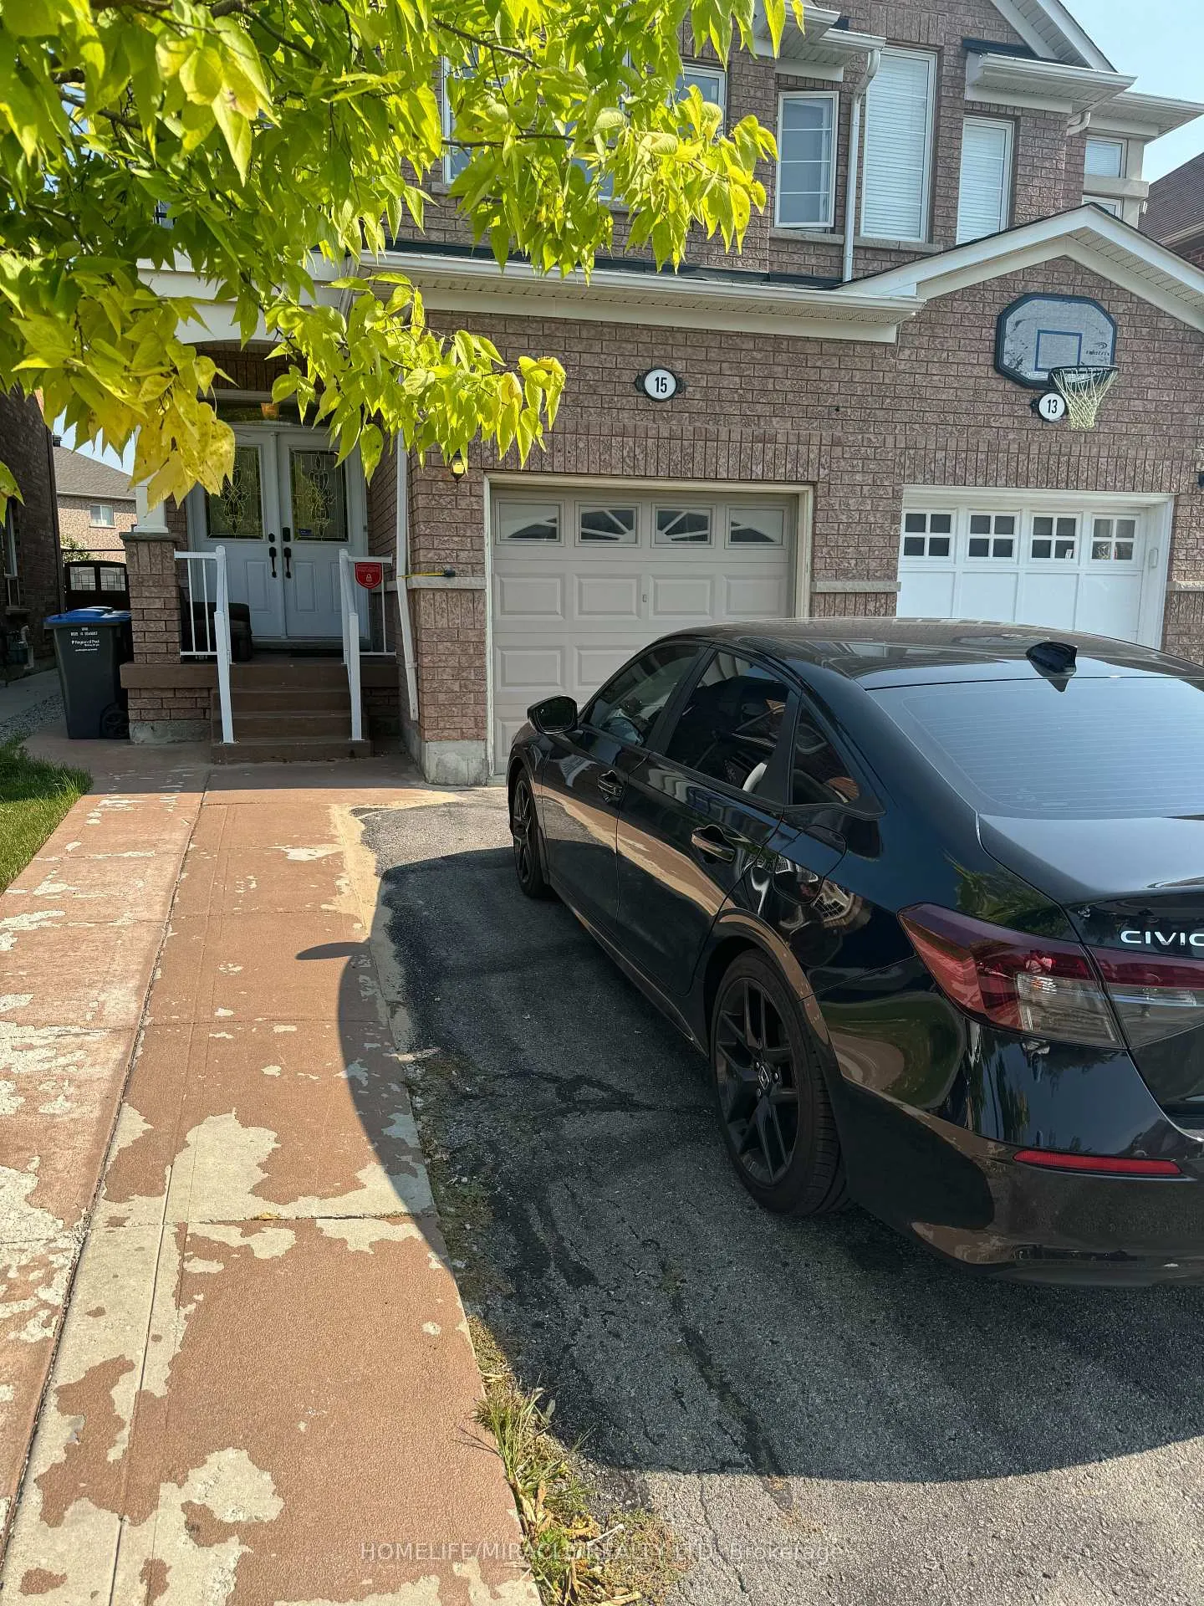
15 Rubysilver Drive
Semi-Detached Expired
1/715 Rubysilver Drive
Semi-Detached Expired
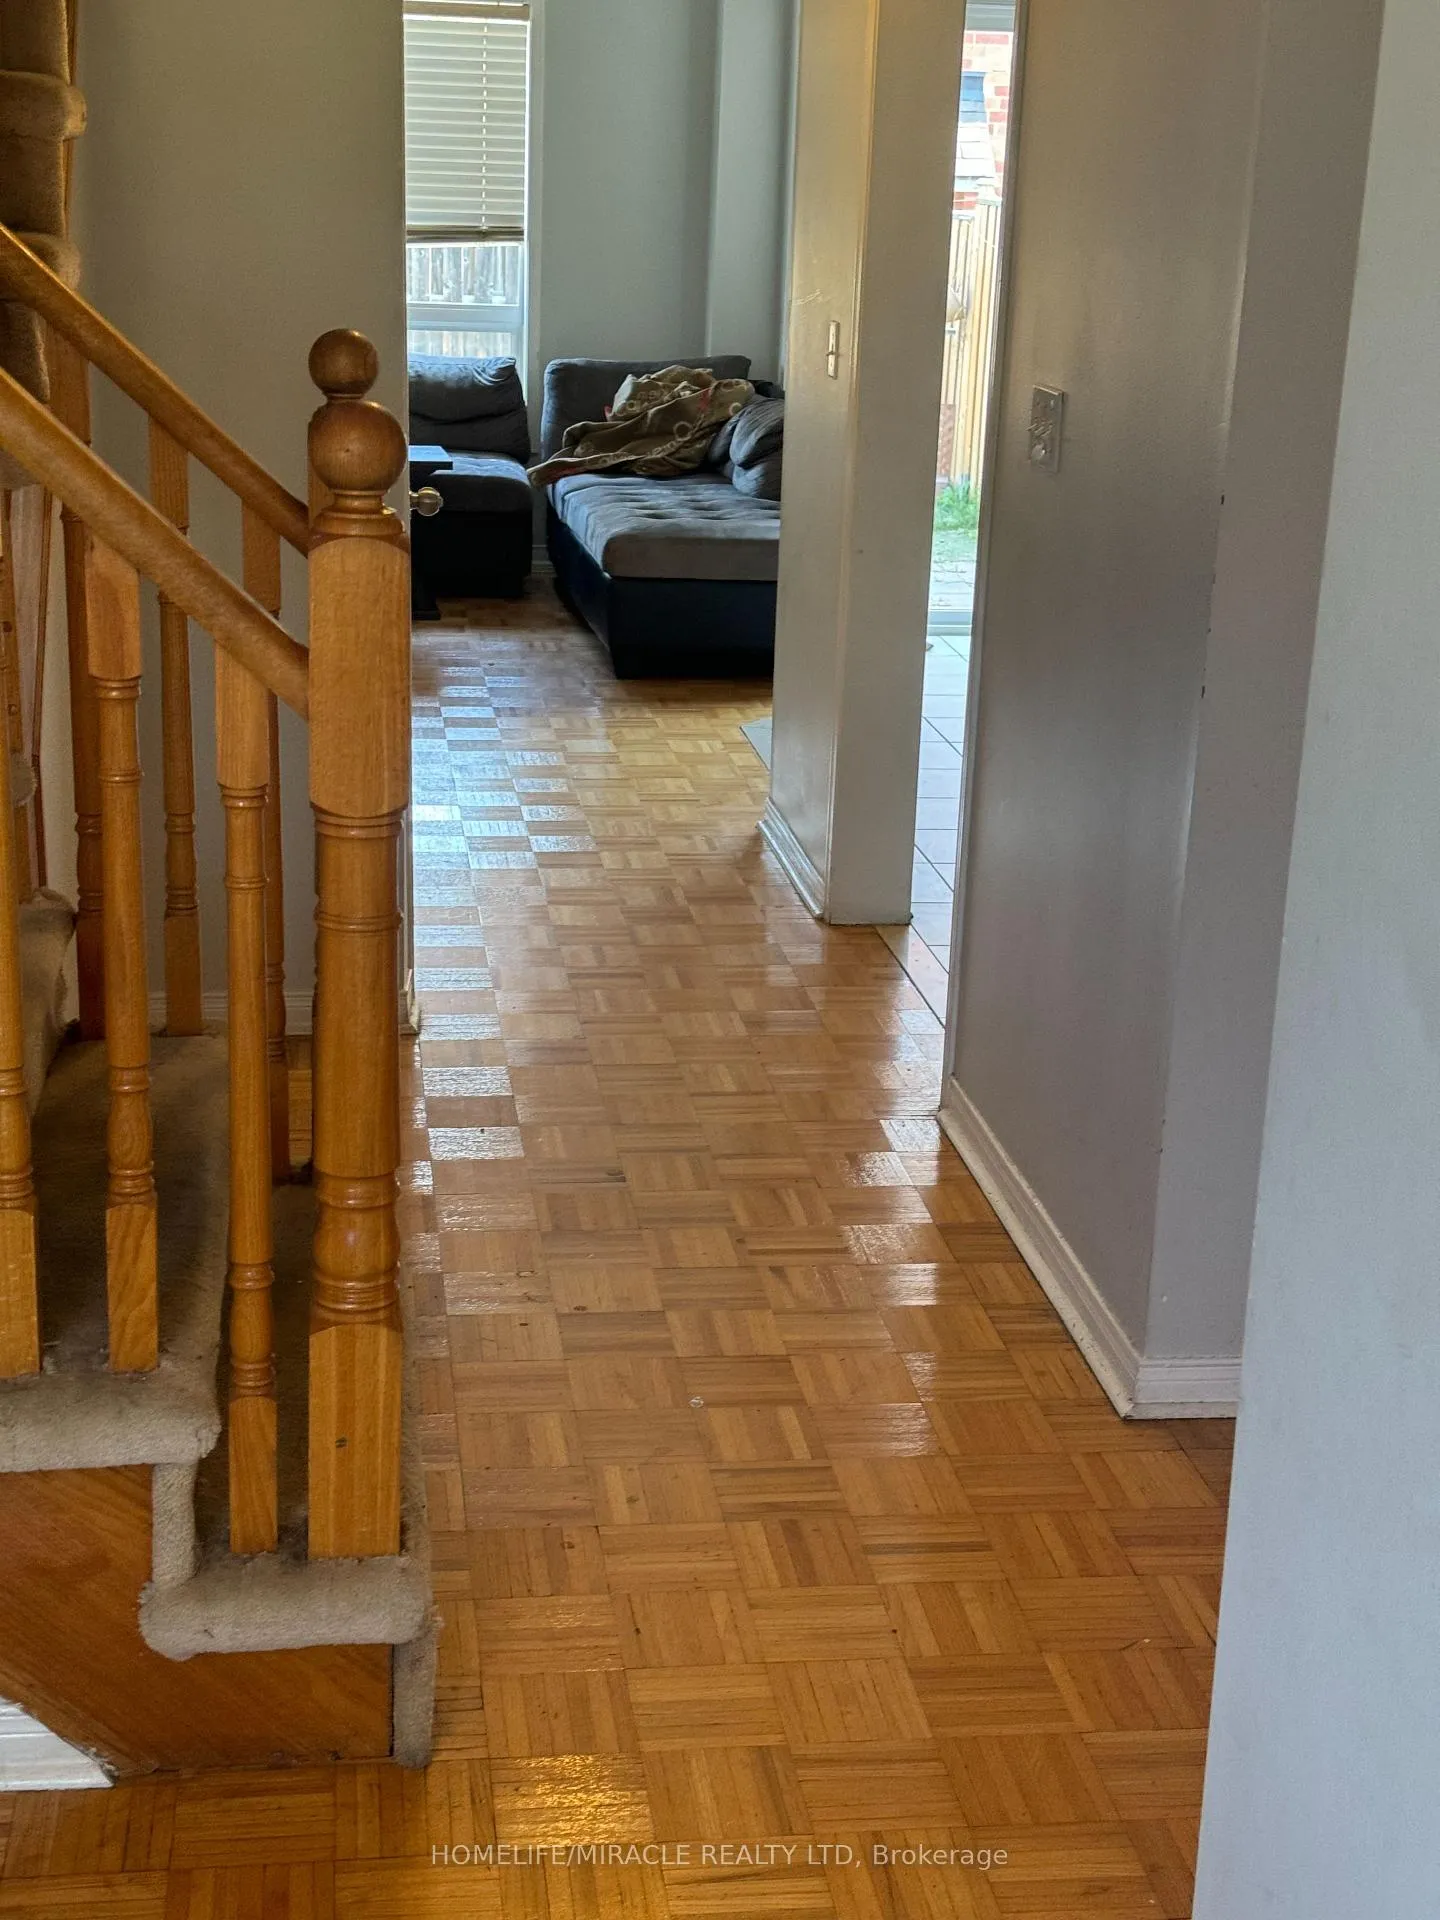 See all 7 photos
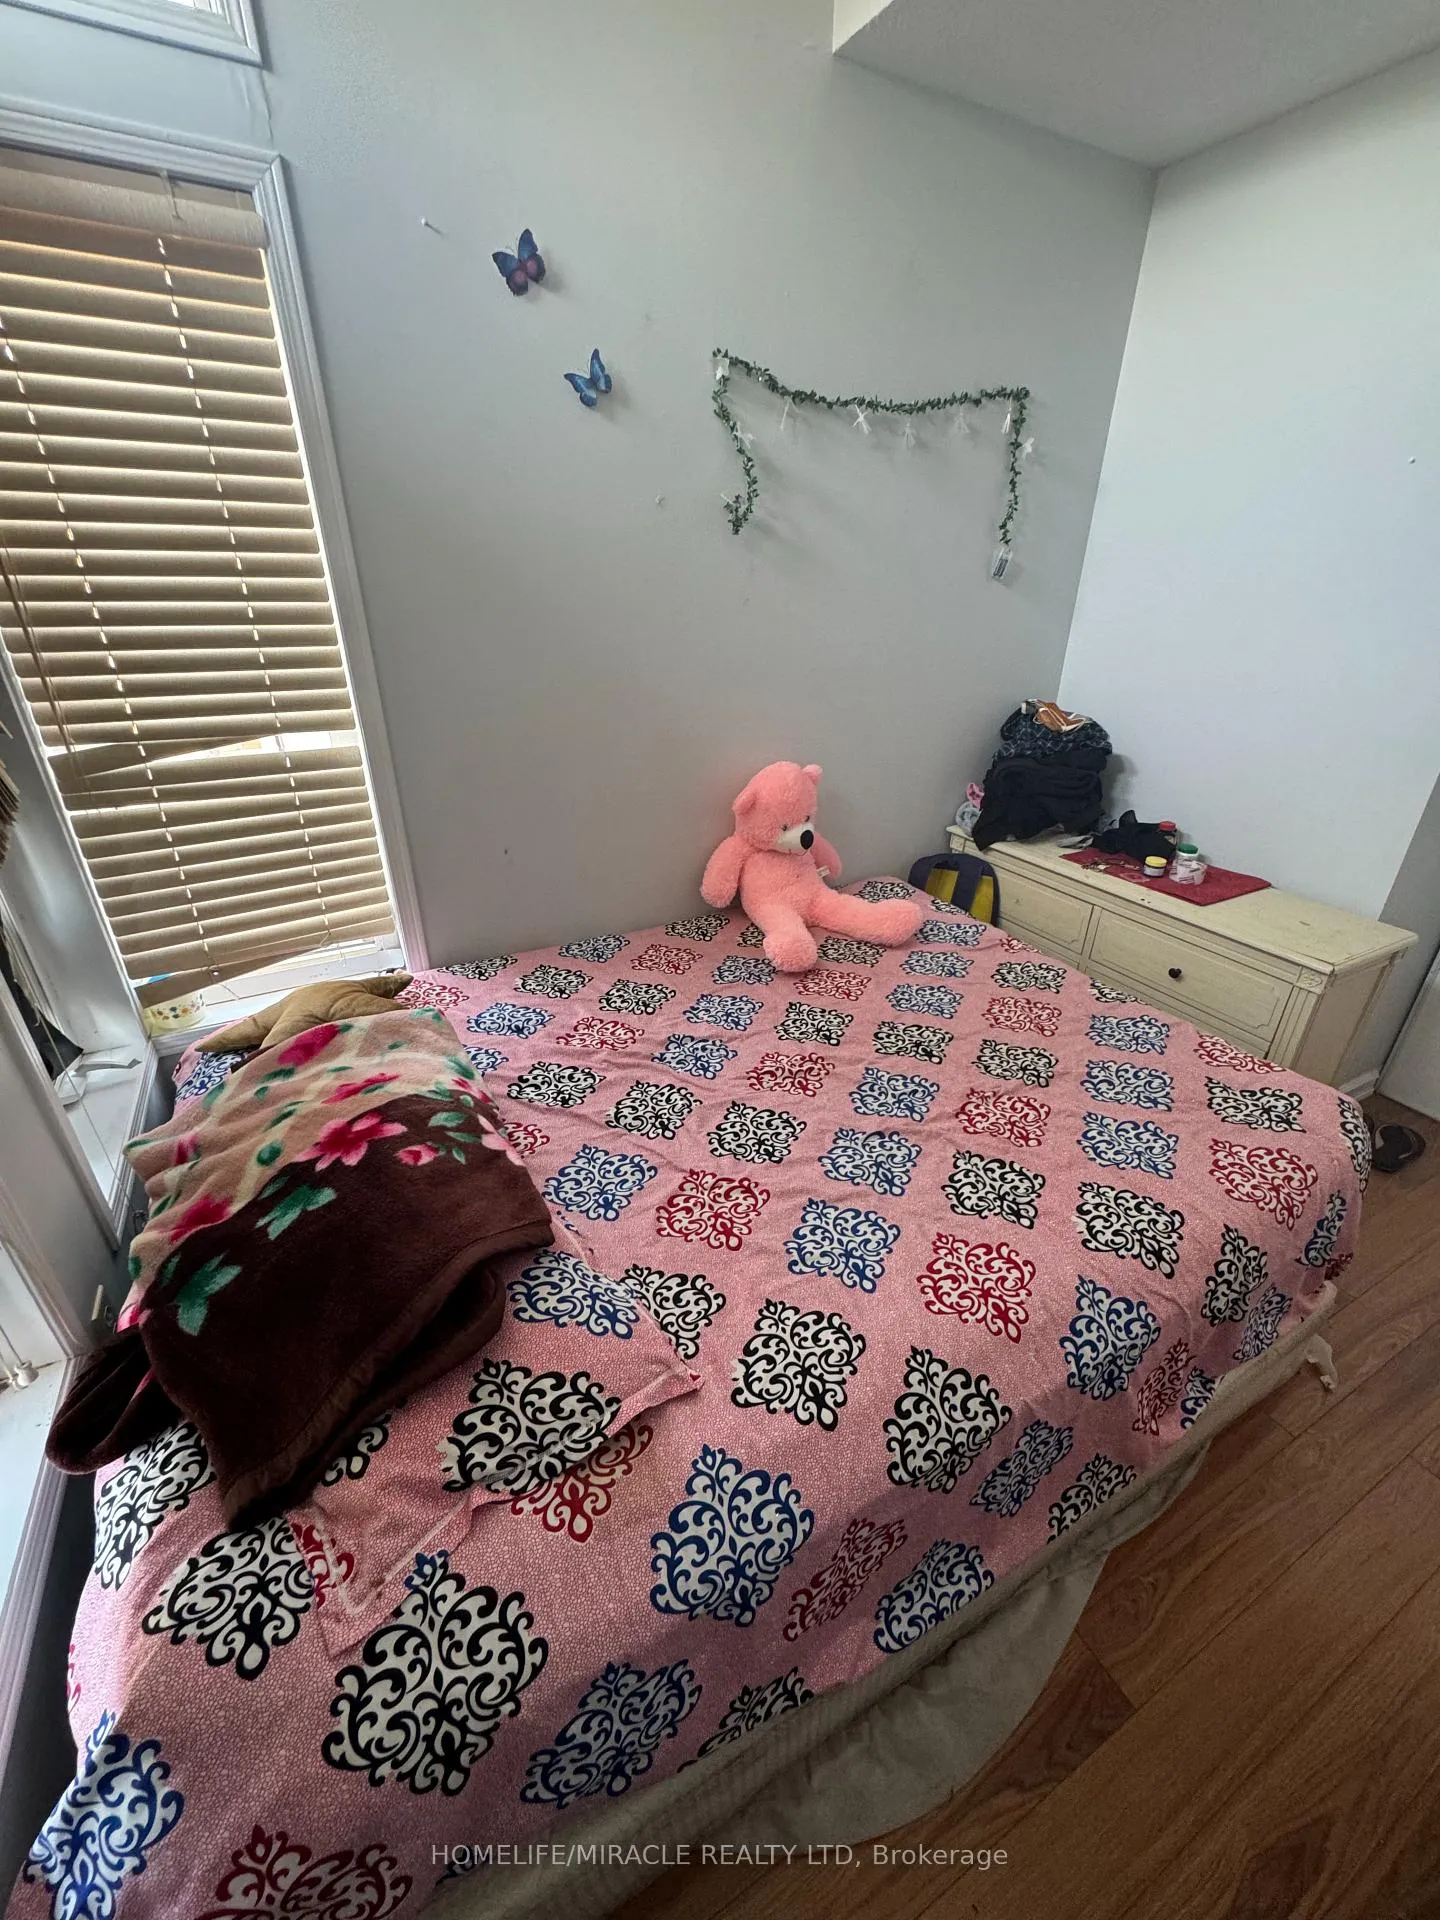
3 Bedrooms
3 Bathrooms
1 Garage
— sq.ft
Main, 2nd Fl…
— Unit
Property history
- $3,299ExpiredList: 2024-09-05|End: 2024-11-30|86 daysW9302585
Facts and features
- BasementFinished
- Lease term12 months
- FurnishedUnfurnished
- LaundryIn area
What stands out
- Fireplace
- Central air
The homeSemi-Detached, 2-storey, Finished
- TypeSemi-Detached
- Style2-storey
- BasementFinished
InsideFireplace Yes, In area, Other
- FireplaceYes
- LaundryIn area
- FeaturesOther
- Rooms above ground5
- Bedrooms3
- Bathrooms3
- Kitchens1
- Family roomYes
Outside and lotBrick, Asphalt shingle, Concrete
- ExteriorBrick
- RoofAsphalt shingle
- FoundationConcrete
Parking1 Garage, Built-in, Private
- Spaces1 Garage
- GarageBuilt-in
- DrivewayPrivate
Heating, water and powerForced air, gas, Central air, Municipal water
- HeatingForced air, gas
- CoolingCentral air
- WaterMunicipal water
- SewerMunicipal sewer
- Natural gasNo
Rent and termsRent $3,299 a month, Main, 2nd floor, Unfurnished
- Rent$3,299 a month
- Space for rentMain, 2nd floor
- FurnishedUnfurnished
- Lease12 months
- PaidMonthly
- Rent includesParking, central air conditioning
- DepositRequired
- Credit checkRequired
- Employment letterRequired
- Rental applicationRequired
- ReferencesRequired
- Rental itemsHot water tank
Listing detailsW9302585, Expired, Sep 5, 2024
- MLS® numberW9302585
- StatusExpired
- Listed onSep 5, 2024
- Days on market86
- UpdatedNov 30, 2024
- Possession2024-10-01 / October 1, 2024
- Occupied byTenant
- Listing brokerageHOMELIFE/MIRACLE REALTY LTD
About this home
15 Rubysilver Drive, Brampton (Vales of Castlemore), ON L6P 1R1
Other
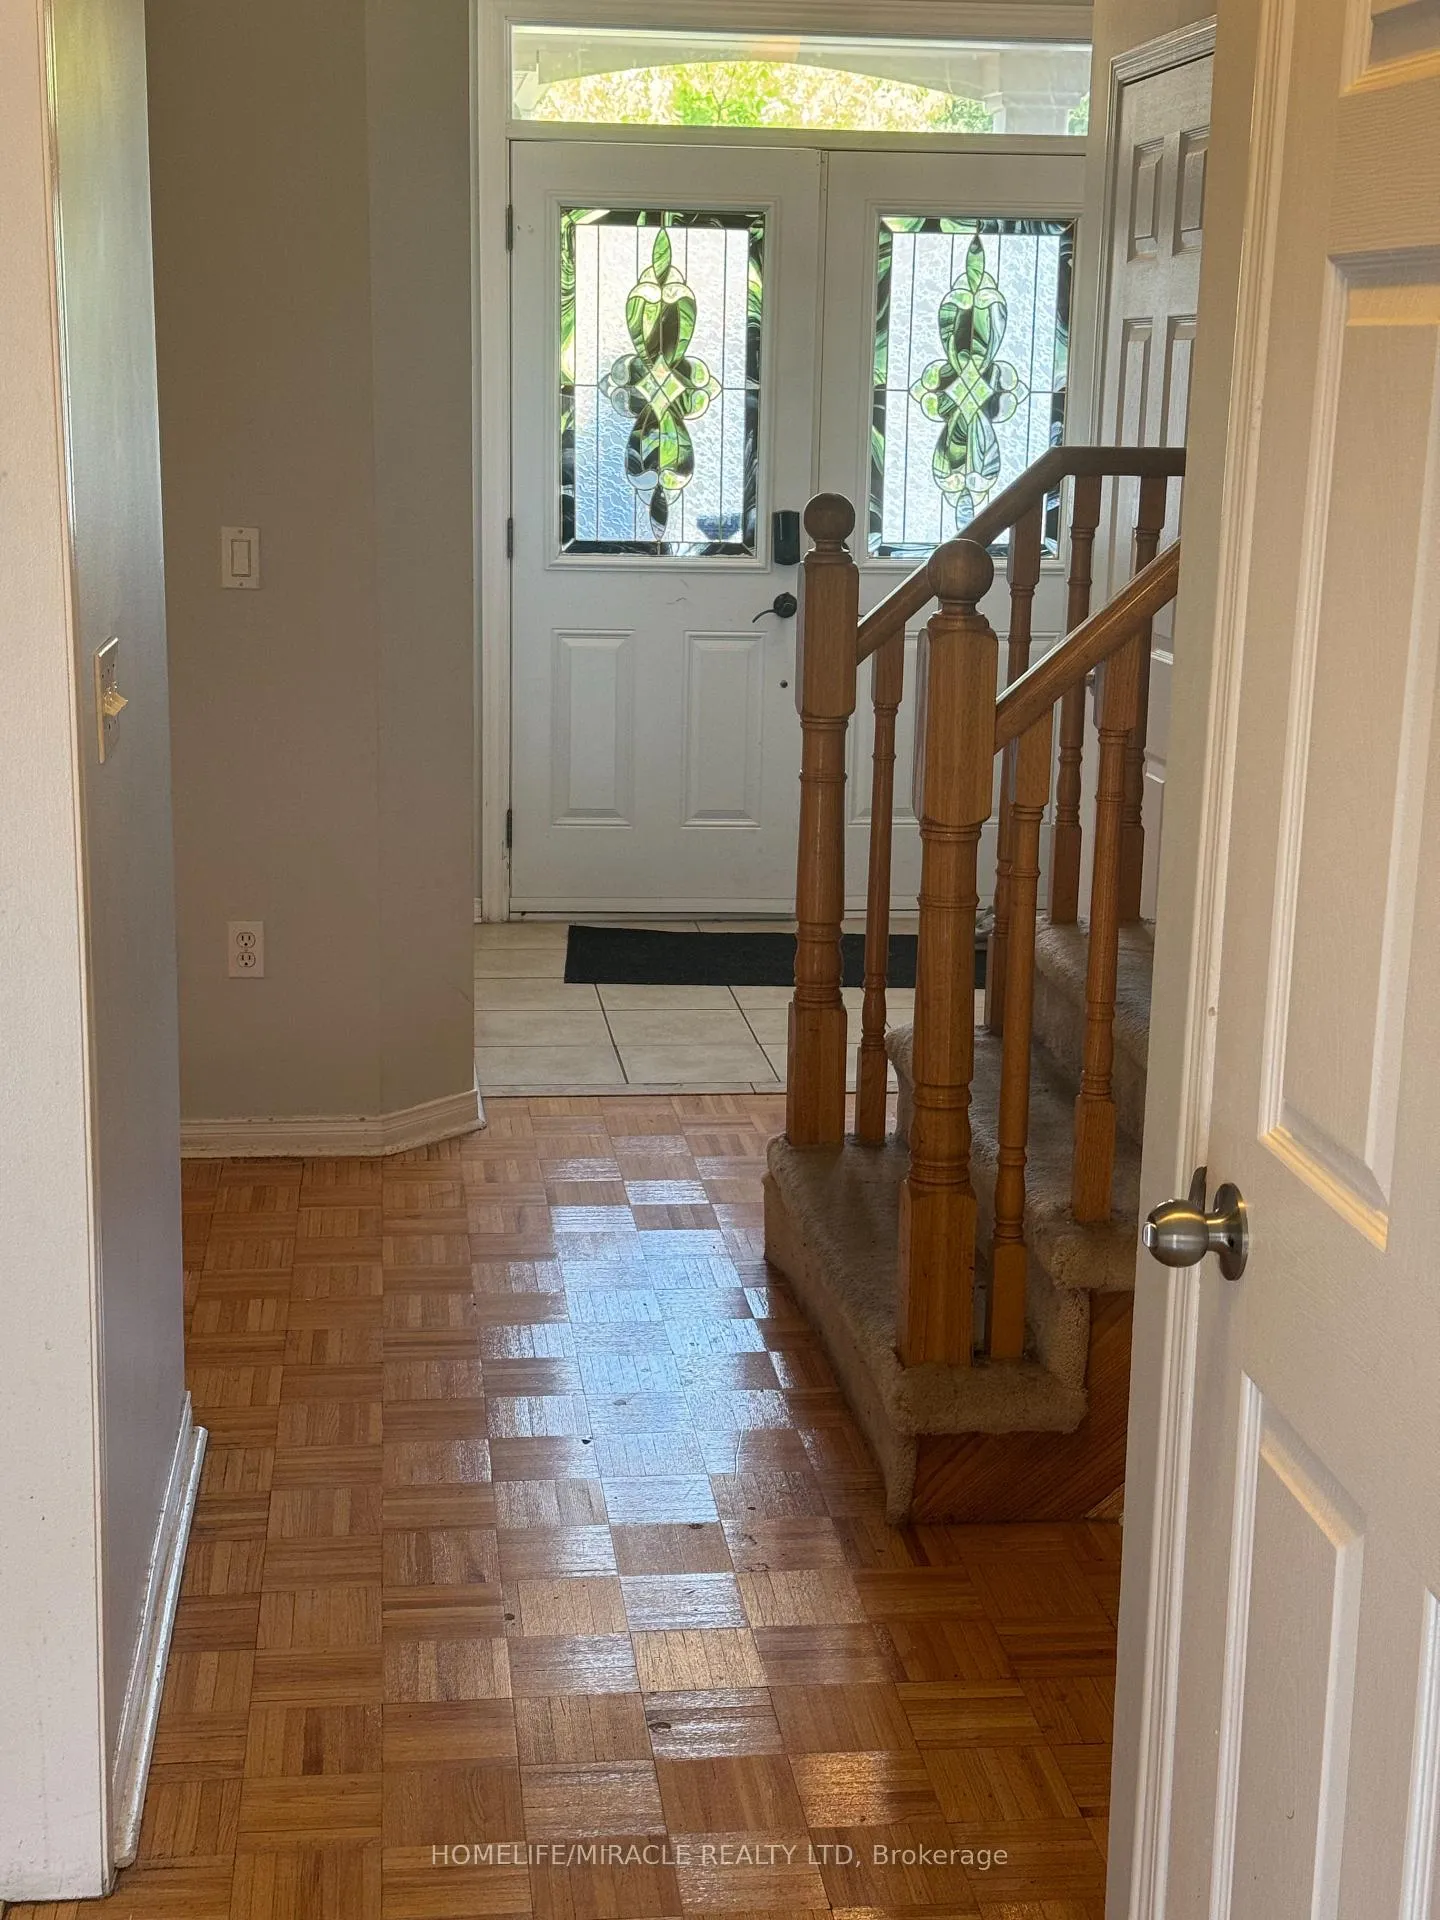
Very Well Maintained, in the area of Castlemore, 3 bedroom,main and second floor available for Lease. A Family Room With Gas Fireplace And Eat-In Kitchen With Ceramic tiles & Walk Out To fenced backyard from the Kitchen, Stainless steel appliances, 3 Parking.
Read more
Ask about this home
A HOMEH agent will answer your questions about this home.
Ask a question
Around this home
Airport Rd & Castlemore rd
Errands
Parks
Schools
Daily convenience, out of 100, from the distances below
ParkMoon Family Pond · 6 within 1 km3 min walk185 m
GroceryBulk Barn7 min walk429 m
SchoolFairlawn Elementary Public School5 min walk320 m
PharmacyShoppers Drug Mart12 min walk761 m
Cafés & foodThe Spot Bar & Lounge · 15 within 1 km5 min walk298 m
Gym & rec centreLA Fitness10 min walk623 m
WalkDriveStraight-line distance, open map data
Grocery0.4 km
Park0.2 km
Coffee0.5 km
Dining0.3 km
Schools nearby
School rating, out of 10.
Fairlawn Elementary Public Schoolelementary · Public · 0.3 km
5.4/10Fair
Father Clair Tipping Schoolelementary · Private · 0.7 km
6.6/10Good
Innocent Hearts Secondary Schoolelementary · Private · 0.9 km
—
Contact agent
Helpful calculators
Rent vs buy
Affordability
Mortgage
Down payment
Stress test
CMHC insurance
Your HOMEH agent

NimaHOMEH agent · Brampton
"I would see it this week."
Ask Nima