

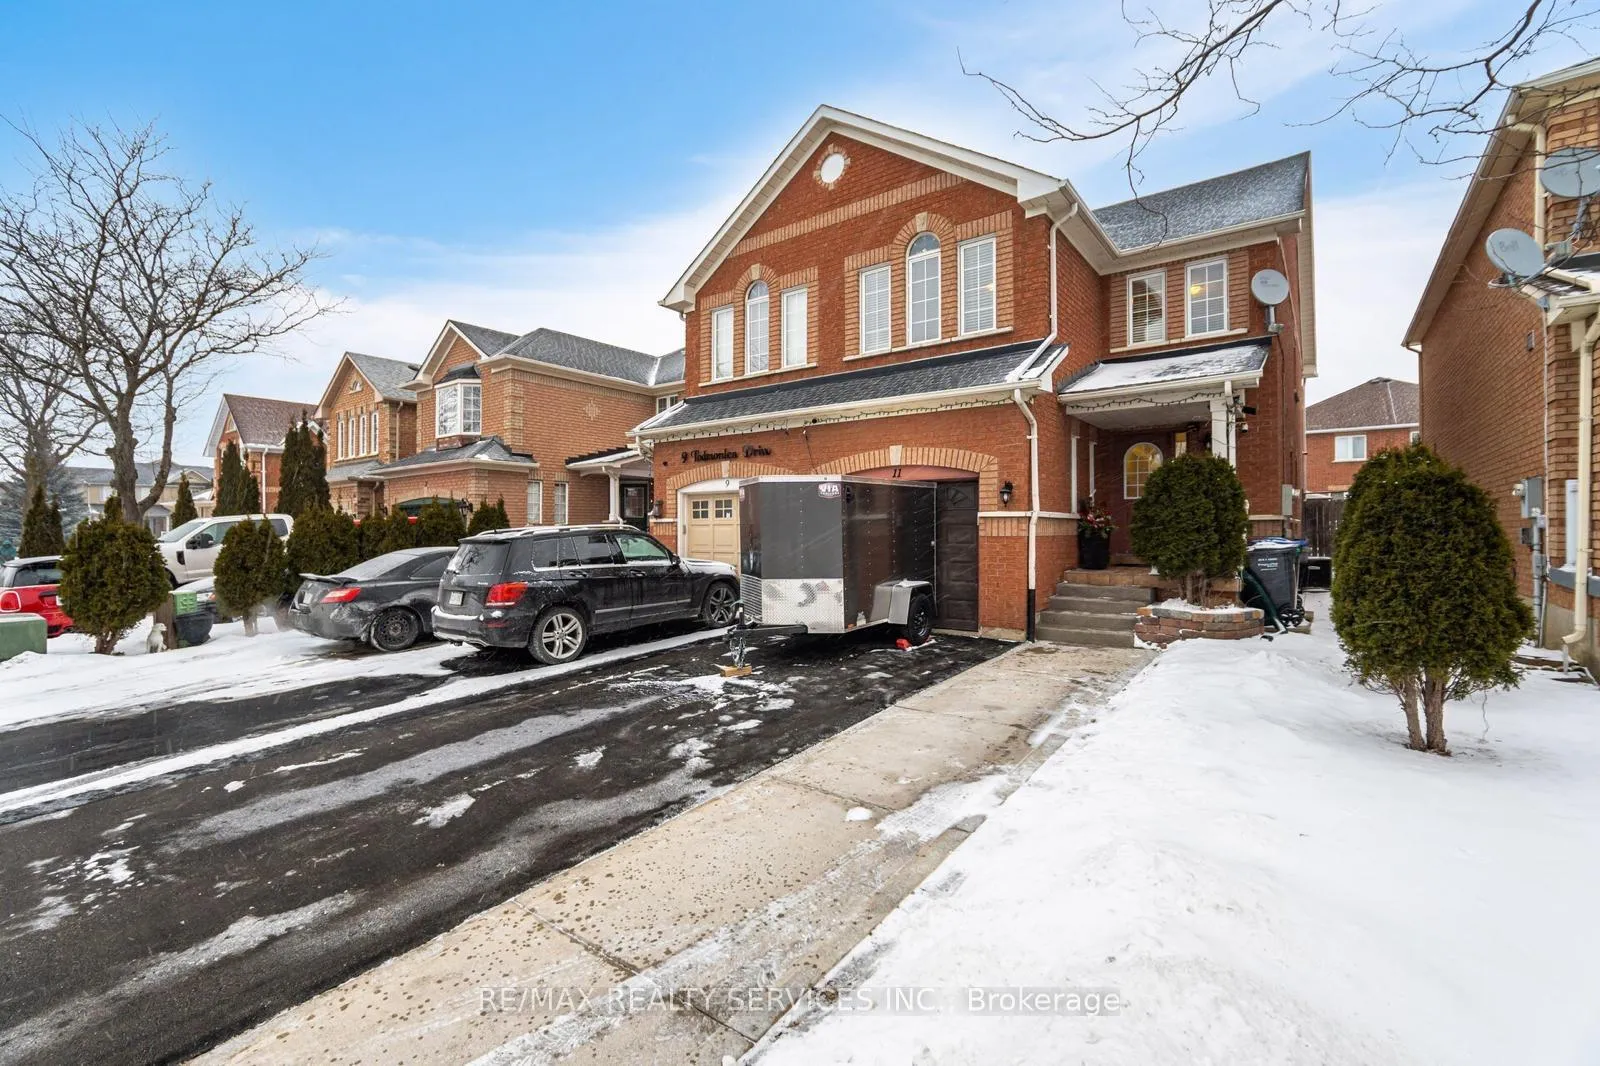
11 Todmorden Drive
11 Todmorden Drive
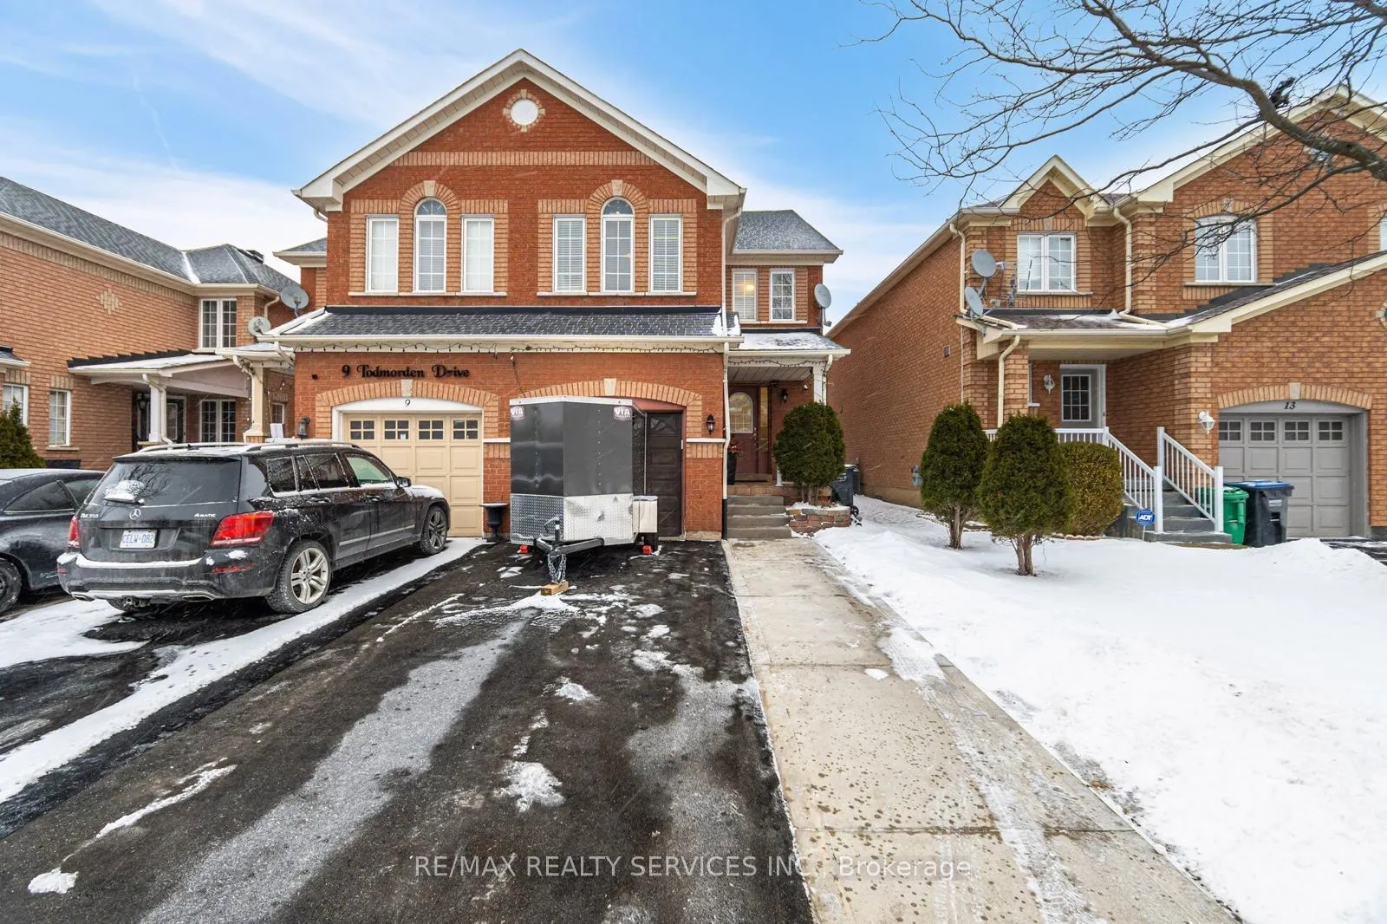
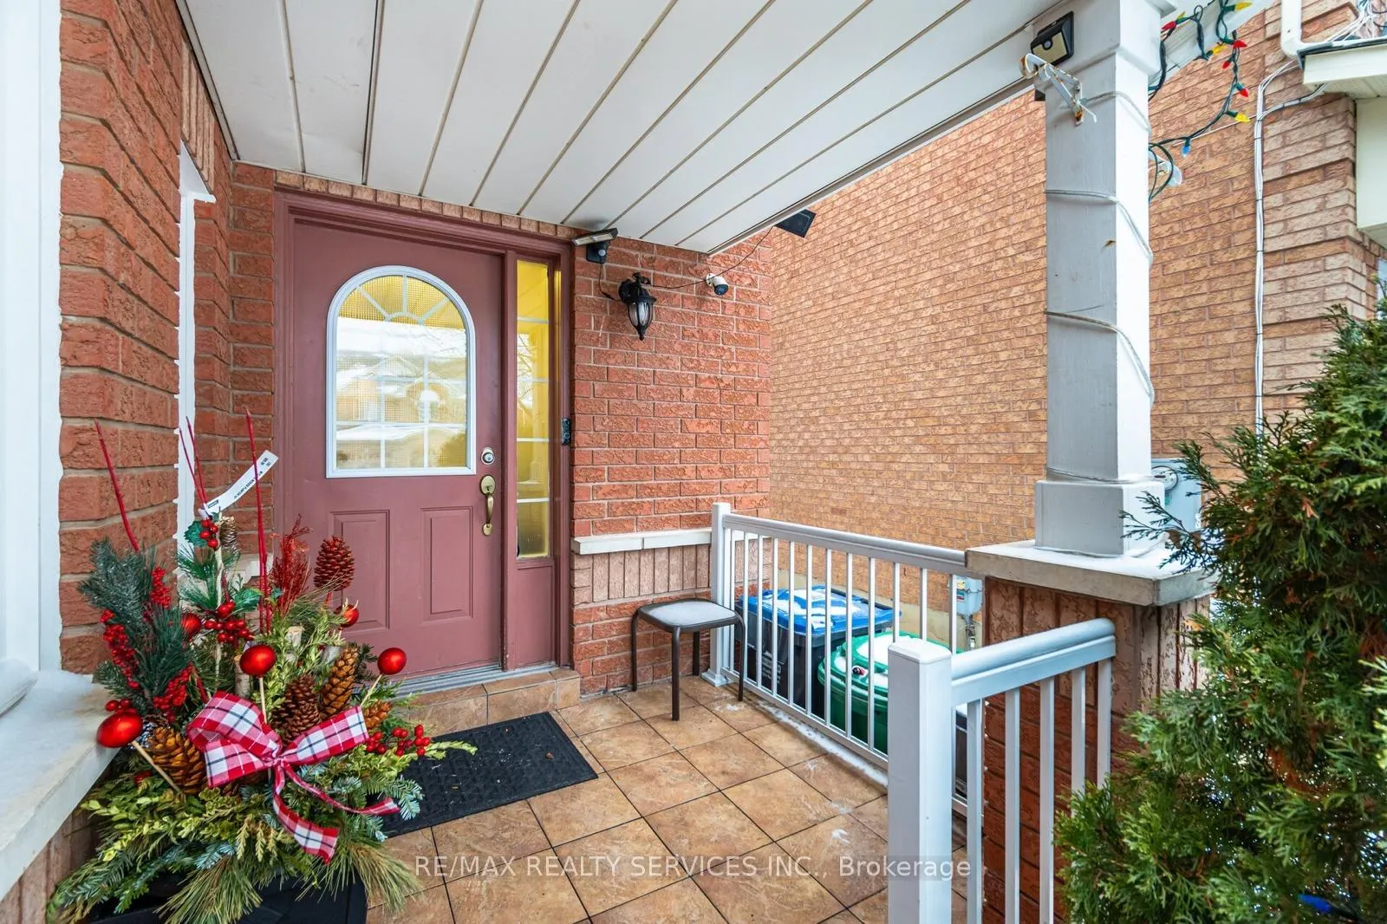
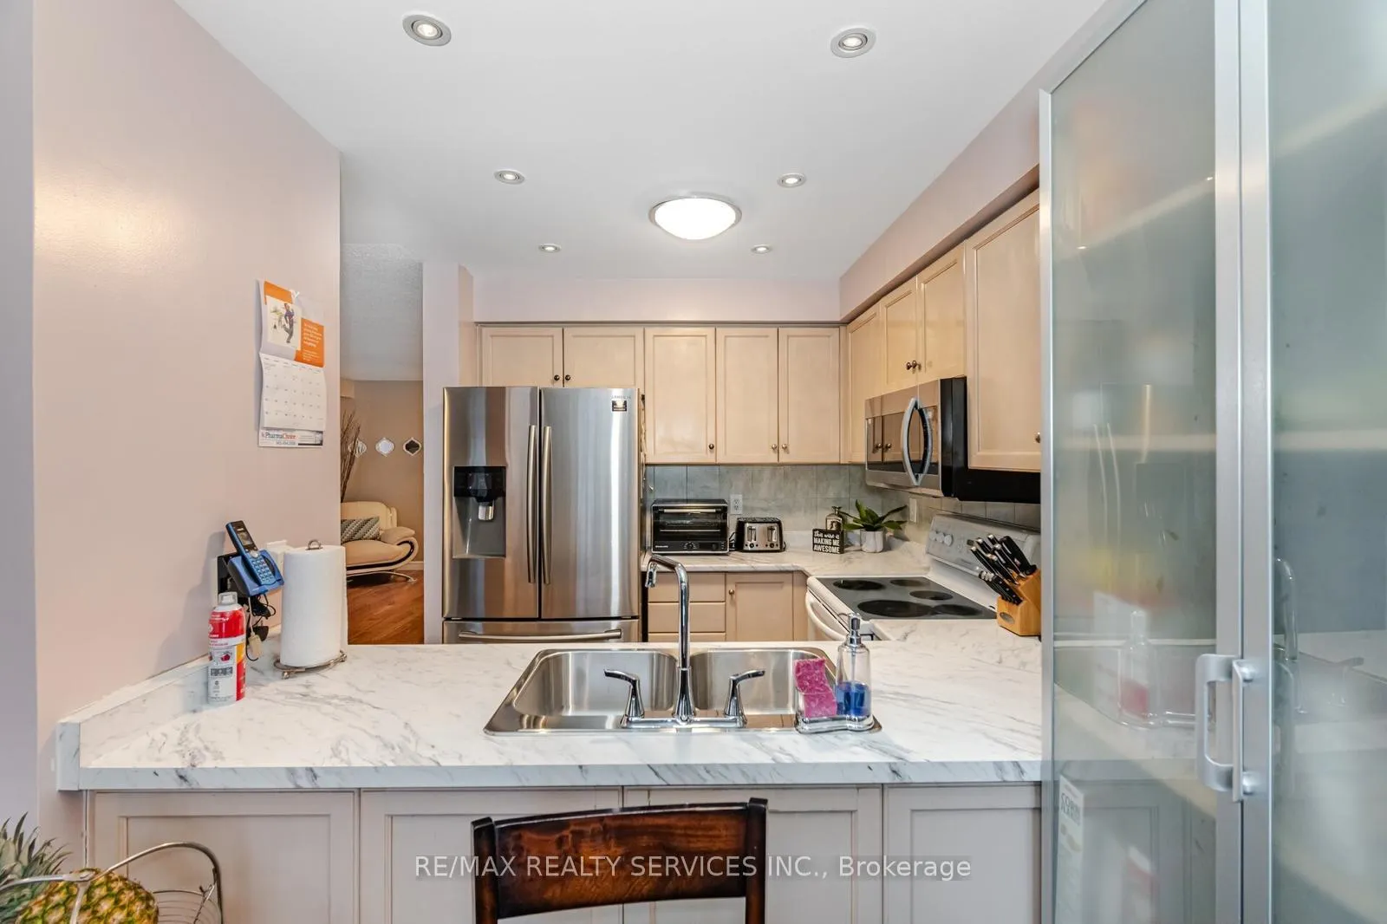
 See all 26 photos
Property history
Facts and features
- BasementFull
- Water, sewerMunicipal
- HeatingForced air
- CoolingCentral air
- Separate entrance
- Central air
The homeSemi-Detached, 2-storey, Full, separate entrance
- Type: Semi-Detached
- Style: 2-storey
- Basement: Full, separate entrance
InsideRooms above ground 9, Bedrooms 3, Bathrooms 3
- Rooms above ground: 9
- Bedrooms: 3
- Bathrooms: 3
- Kitchens: 1
- Family room: Yes
Outside and lotBrick, Asphalt shingle, Poured concrete
- Exterior: Brick
- Roof: Asphalt shingle
- Foundation: Poured concrete
- Size: 24.14 × 100.19 ft
Parking1 Garage, Attached, Private
- Spaces: 1 Garage
- Garage: Attached
- Driveway: Private
Heating, water and powerForced air, gas, Central air, Municipal water
- Heating: Forced air, gas
- Cooling: Central air
- Water: Municipal water
- Sewer: Municipal sewer
Costs and taxesTaxes $4,682 a year, HST included in the price, Rentals furnace and hot water tank buyers to assume.
- Taxes, 2024: $4,682 a year
- HST: HST included in the price
- Rental items: Rentals furnace and hot water tank buyers to assume.
Listing detailsW11946054, Sold, Jan 29, 2025
- MLS® number: W11946054
- Status: Sold
- Listed on: Jan 29, 2025
- Days on market: 33
- Updated: Mar 3, 2025
- Possession: To Be Arranged
- Occupied by: Owner
- Listing brokerage: RE/MAX REALTY SERVICES INC.
About this home
11 Todmorden Drive, Brampton (Northwest Sandalwood Parkway), ON L7A 1M5
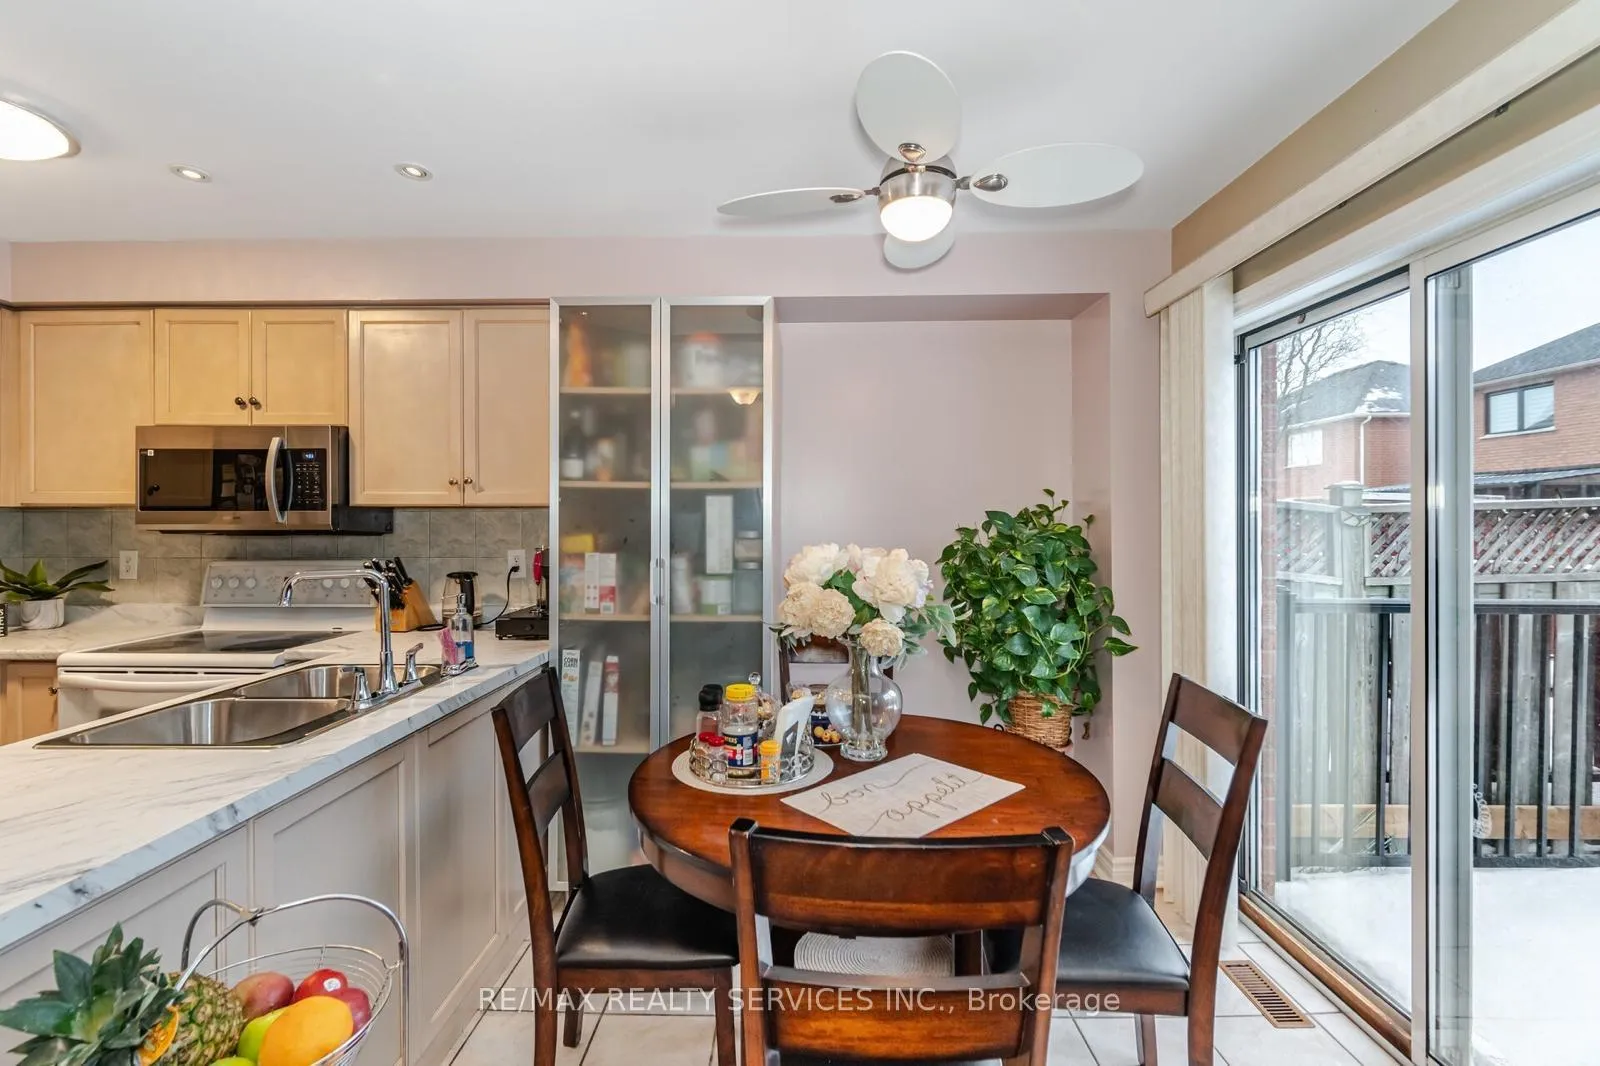
Discover this hidden gem in the neighborhood! Location, location, location! This beautiful semi-detached home is move-in ready and situated in a highly desirable area. The property features separate family and living room and dining rooms, as well as a Spacious eat-in kitchen. The second floor boasts three generously sized bedrooms, along with a large living room that could easily be converted into a fourth bedroom. The basement has a separate entrance through the garage, With parking for five cars, this home is a must-see!! **EXTRAS** close to all major amenities
Ask about this home
A HOMEH agent will answer your questions about this home.
Around this home
Daily convenience, out of 100, from the distances below
Schools nearby
School rating, out of 10.
Helpful calculators
Your HOMEH agent

"I would see it this week."