

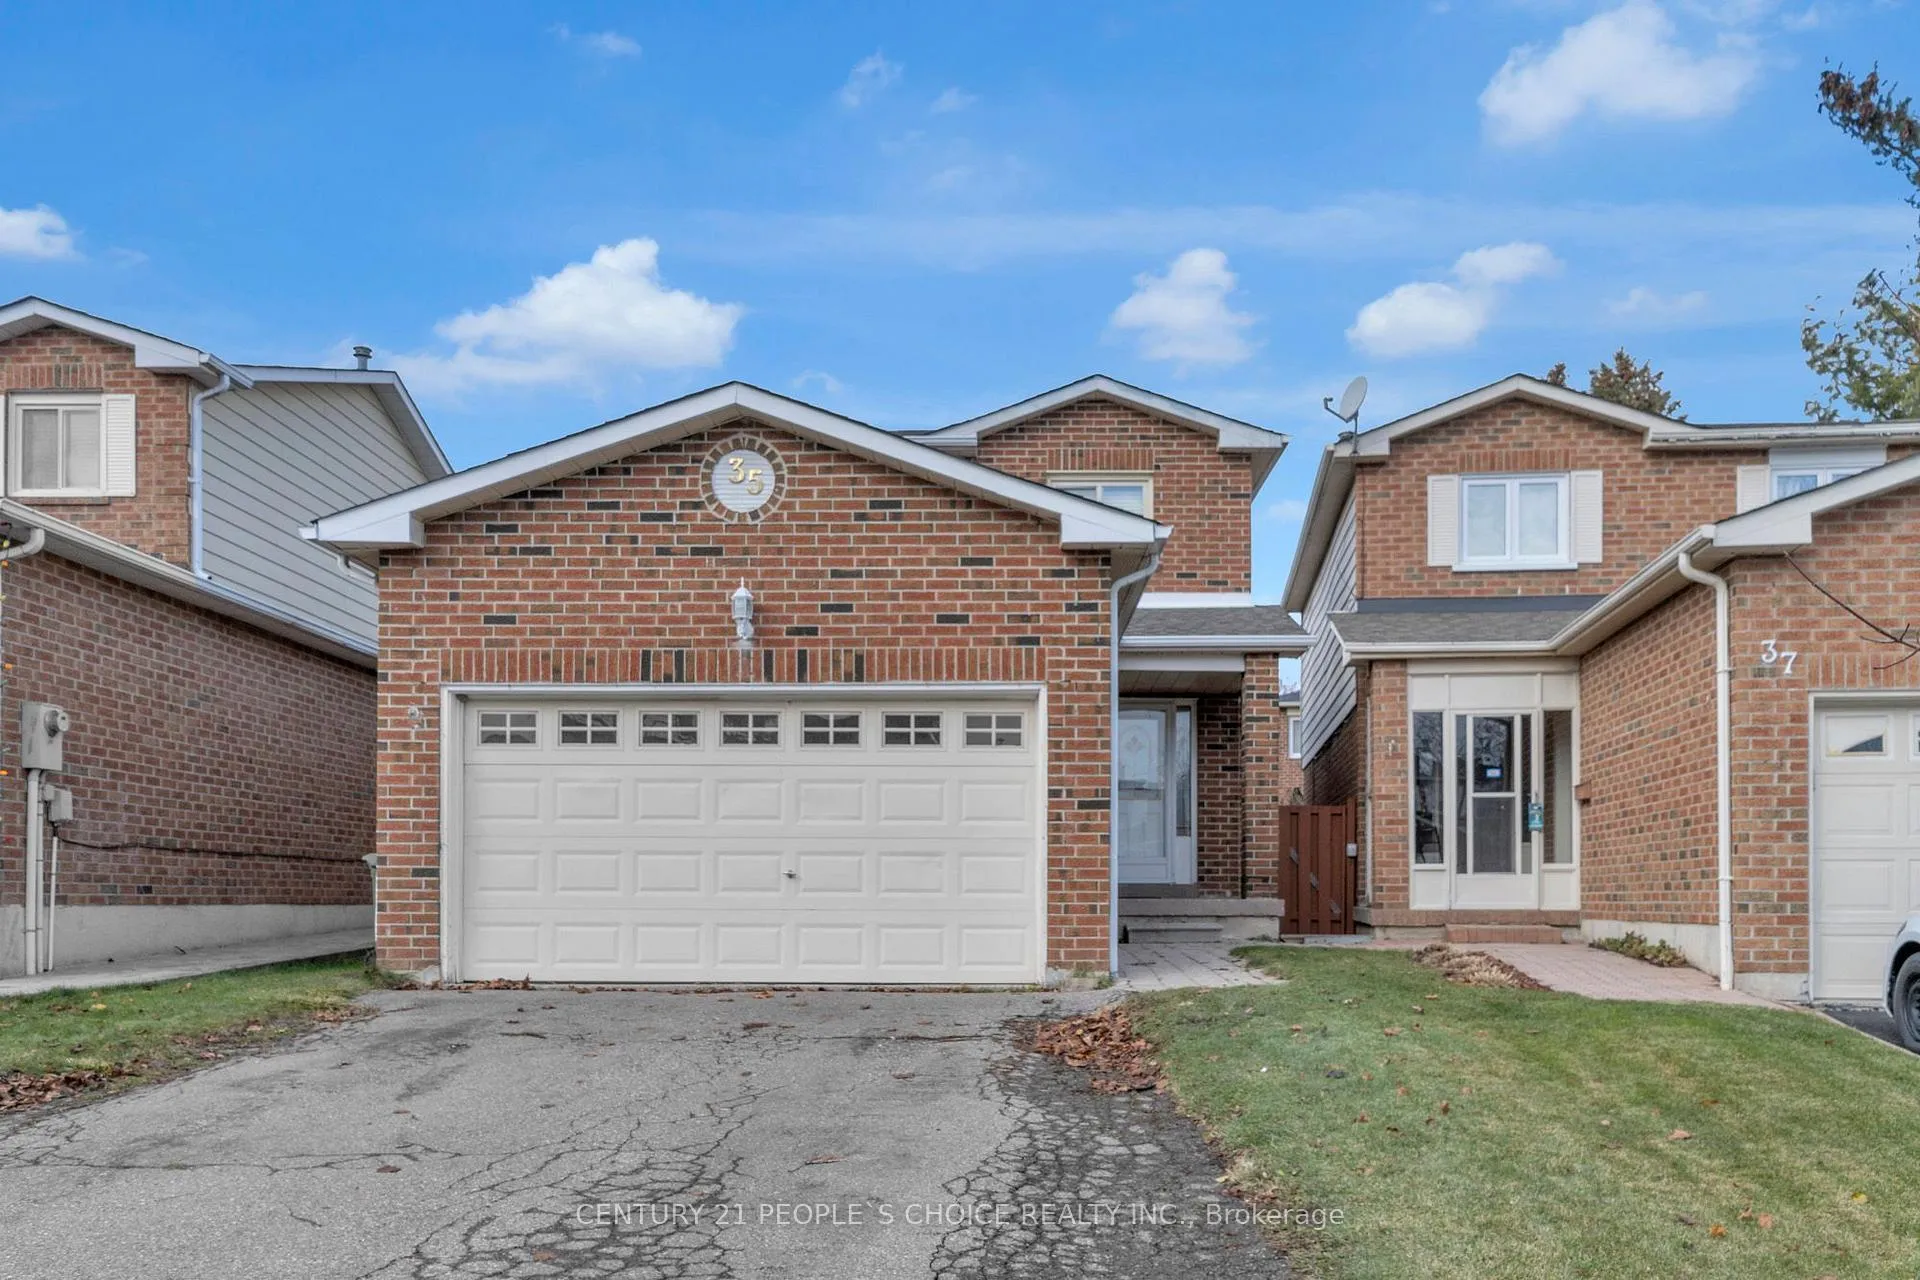
35 Ferri Crescent
Detached Rented
1/3335 Ferri Crescent
Detached Rented
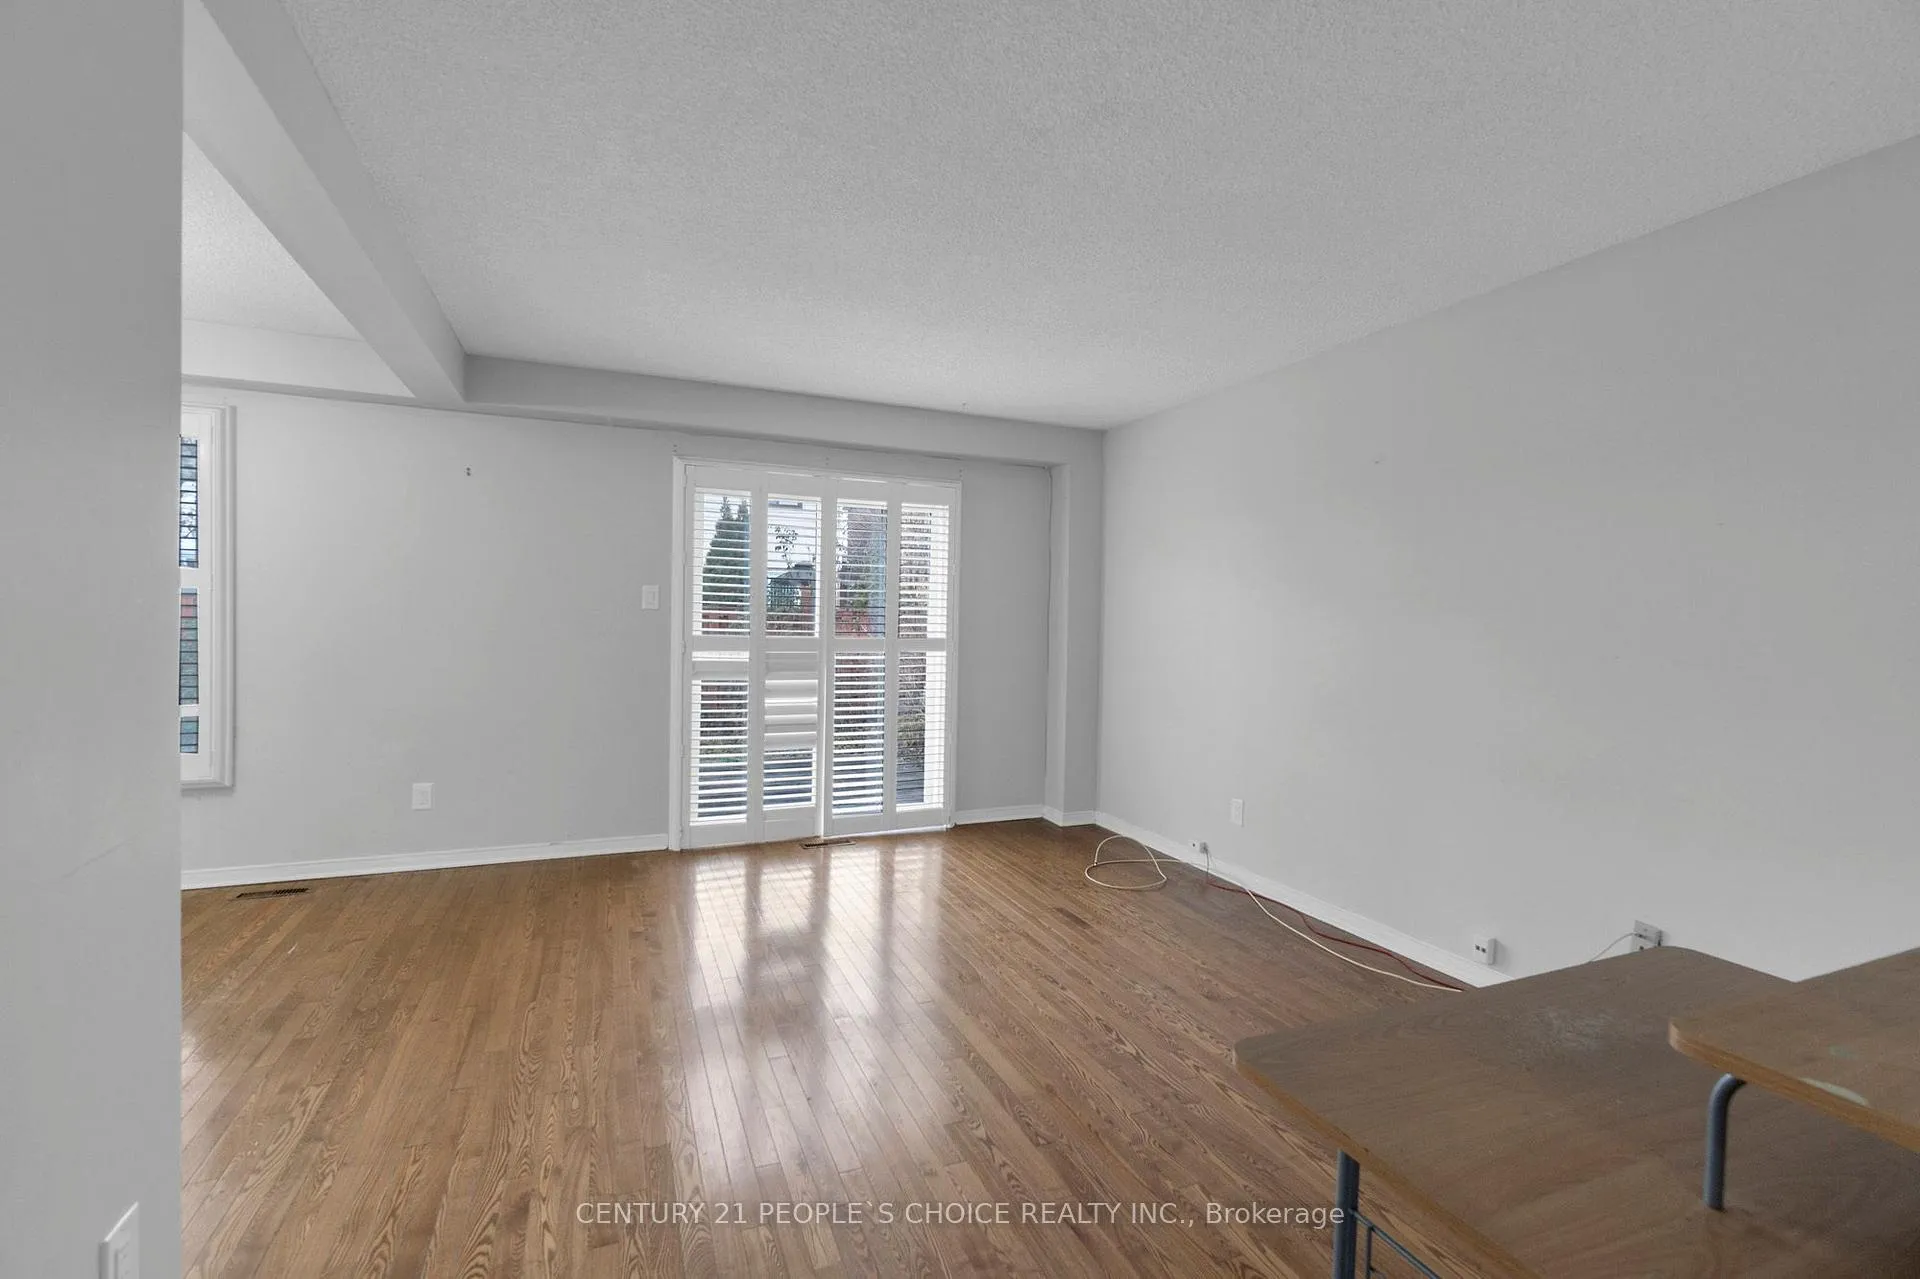 See all 33 photos
3+1 Bedrooms
3 Bathrooms
2 Garage
1.1K–1.5K sq.ft
Entire Home
— Unit
Property history
Facts and features
- BasementFinished
- Lease term12 months
- FurnishedUnfurnished
- LaundryEnsuite
What stands out
- Hardwood floors
- Central air
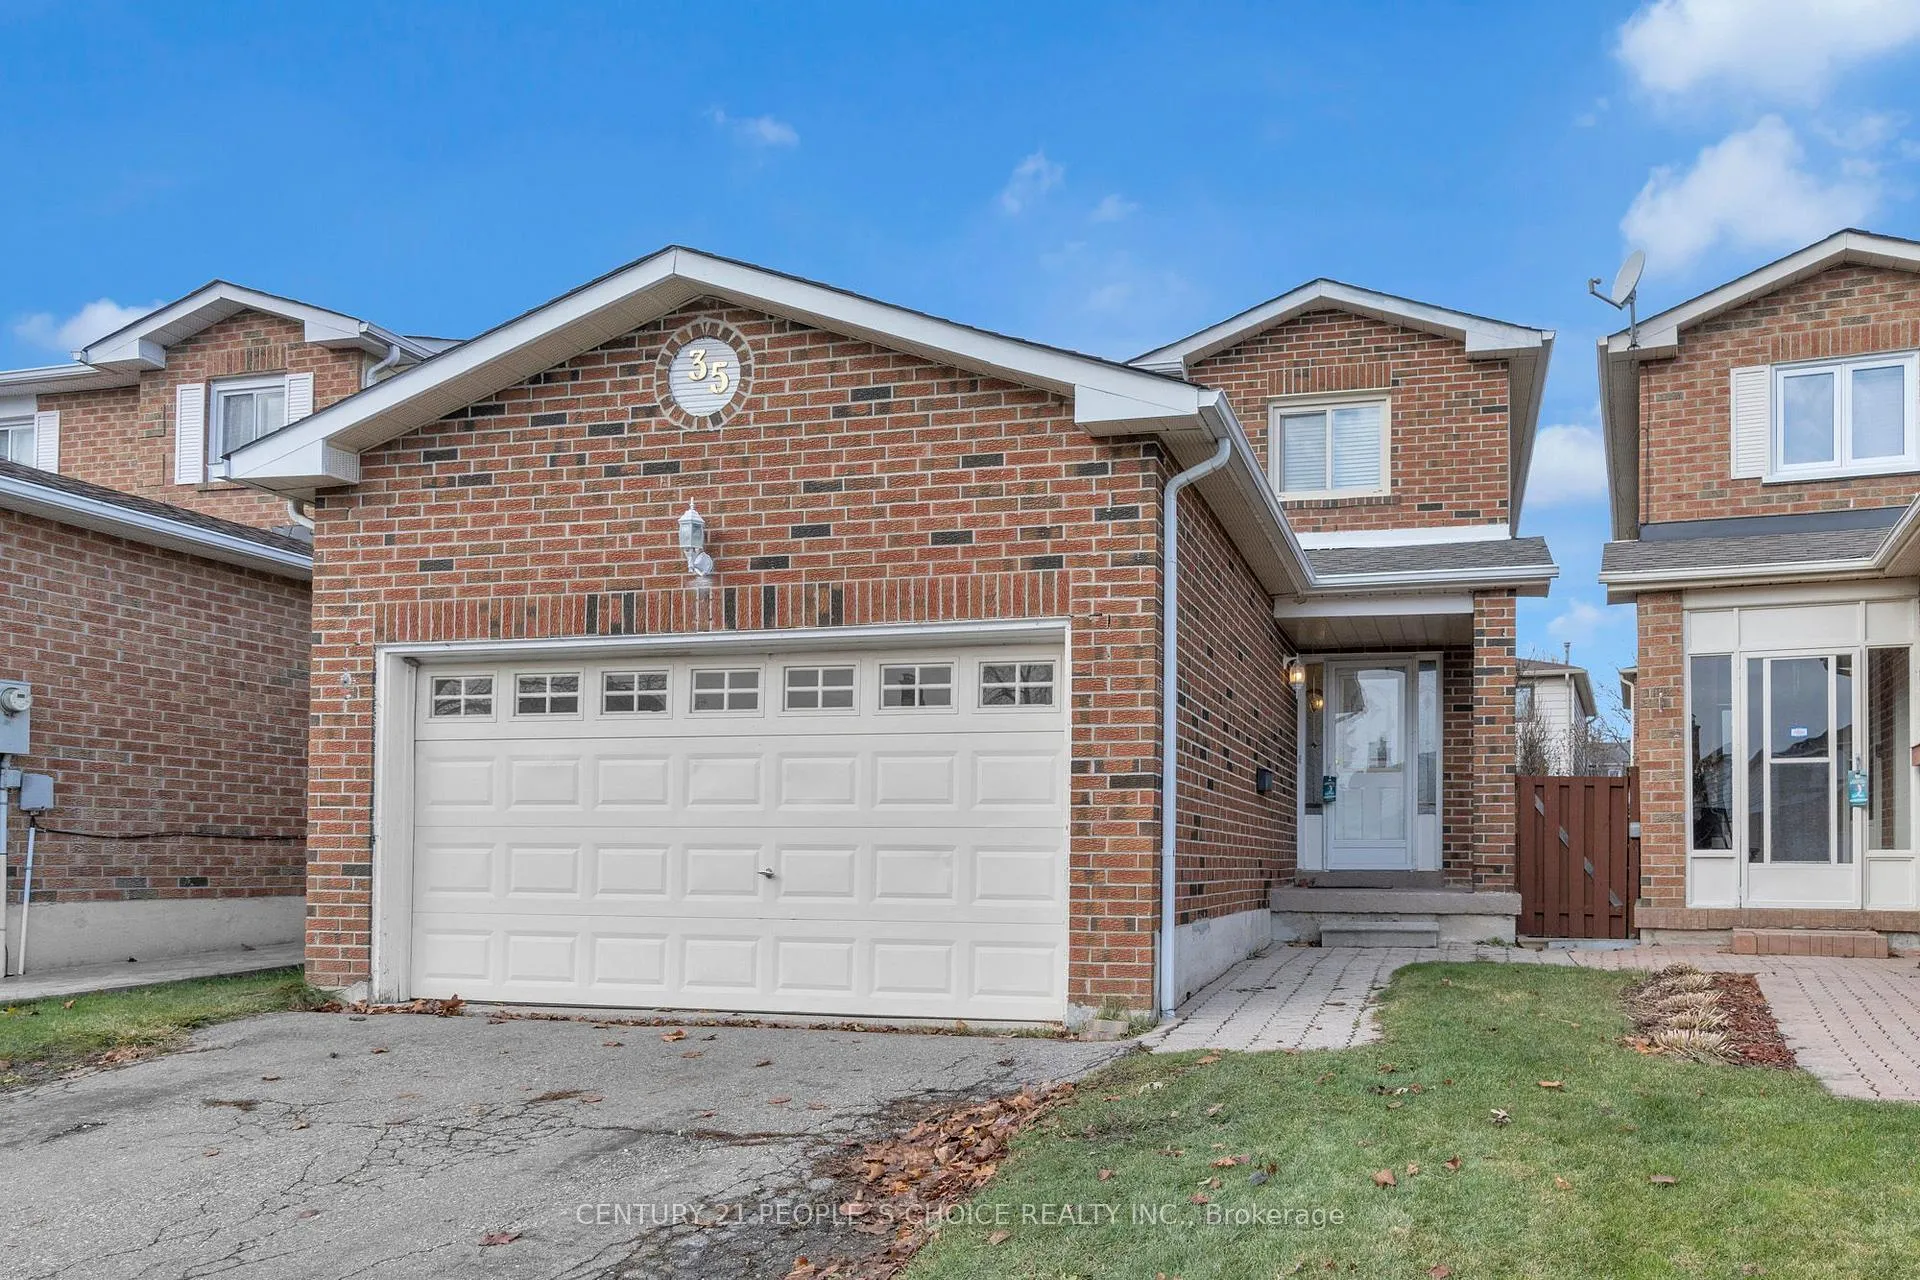
The homeDetached, 2-storey, 1,100–1,500 sq ft
- TypeDetached
- Style2-storey
- Living space1,100–1,500 sq ft
- BasementFinished
InsideHardwood, Ceramic, Ensuite, lower level, Other
- FlooringHardwood, Ceramic
- LaundryEnsuite, lower level
- FeaturesOther
- Rooms above ground7
- Rooms in the basement1
- Bedrooms3 + 1 in the basement
- Bathrooms3
- Kitchens1
Outside and lotBrick front, aluminum siding, Asphalt shingle, Brick, concrete
- ExteriorBrick front, aluminum siding
- RoofAsphalt shingle
- FoundationBrick, concrete
Parking2 Garage, Attached, Private
- Spaces2 Garage
- GarageAttached
- DrivewayPrivate
Heating, water and powerForced air, gas, Central air, Municipal water
- HeatingForced air, gas
- CoolingCentral air
- WaterMunicipal water
- SewerMunicipal sewer
Rent and termsRent $3,200 a month, Entire property, Unfurnished
- Rent$3,200 a month
- Space for rentEntire property
- FurnishedUnfurnished
- Lease12 months
- PaidMonthly
- Rent includesParking, central air conditioning
- DepositRequired
- Credit checkRequired
- Employment letterRequired
- Rental applicationRequired
- ReferencesRequired
IncludedFridge, stove, microwave,washer,dryer,all elf's,all window coverings, cac.required:rental app, credit check w/score, employment letter, pay stubs, references, certified 1st&last month deposit,10post dated cheques,security deposit,tenant insurance,govt id's.
- IncludedFridge, stove, microwave,washer,dryer,all elf's,all window coverings, cac.required:rental app, credit check w/score, employment letter, pay stubs, references, certified 1st&last month deposit,10post dated cheques,security deposit,tenant insurance,govt id's.
Listing detailsW12676152, Rented, Jan 8, 2026
- MLS® numberW12676152
- StatusRented
- Listed onJan 8, 2026
- Days on market46
- UpdatedFeb 23, 2026
- PossessionImmediate
- Occupied byVacant
- Listing brokerageCENTURY 21 PEOPLE`S CHOICE REALTY INC.
About this home
35 Ferri Crescent, Brampton (Heart Lake West), ON L6Z 1R8
Other
!Wow! Absolutely Gorgeous 3 Bedrooms Detached House (FULL) + 1 Bedroom finished basement available immediately Comes With 3 Updated Washrooms including vanities and toilets' Located At Very Convenient And Central Location###only Looking For Aaa Tenants ####small family preferred#### no Carpet In The House, close to Schools,Parks,400 Series Hwys, Pearson International airport, Transit,....Tenants To Pay 100% Utilties...
Read more
Ask about this home
A HOMEH agent will answer your questions about this home.
Ask a question
Around this home
Hurontario/Sandalwood
Errands
Parks
Schools
Daily convenience, out of 100, from the distances below
ParkFerri Parkette · 11 within 1 km2 min walk138 m
GroceryFood Basics10 min walk617 m
SchoolSomerset Drive Public School11 min walk660 m
PharmacyMain Street Medical Pharmacy12 min walk717 m
Cafés & foodPizza Hut Express · 15 within 1 km9 min walk570 m
Gym & rec centrePaul Palleschi Recreation Centre7 min walk402 m
LibraryBrampton Library - Cyril Clark Branch8 min walk503 m
WalkDriveStraight-line distance, open map data
Grocery0.6 km
Park0.1 km
Coffee0.7 km
Dining0.6 km
Gym0.4 km
Schools nearby
School rating, out of 10.
Somerset Drive Public Schoolelementary · Public · 0.7 km
—
St Stephen Separate Schoolelementary · Private · 0.9 km
7.4/10Good
Burnt Elm Public Schoolelementary · Public · 1.2 km
—
Contact agent
Helpful calculators
Rent vs buy
Affordability
Mortgage
Down payment
Stress test
CMHC insurance
Your HOMEH agent

KimHOMEH agent · Brampton
"I would see it this week."
Ask Kim