

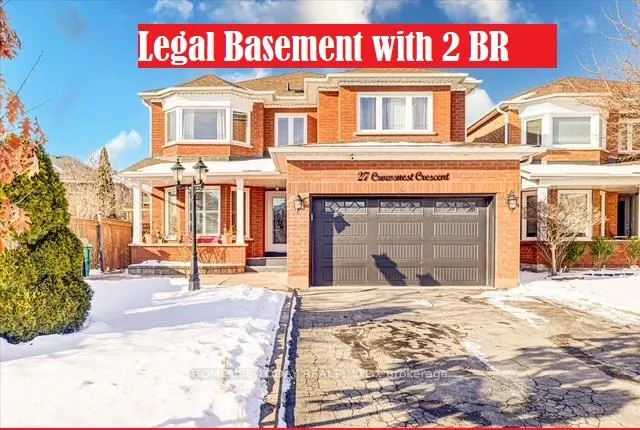
27 Crowsnest Crescent
27 Crowsnest Crescent
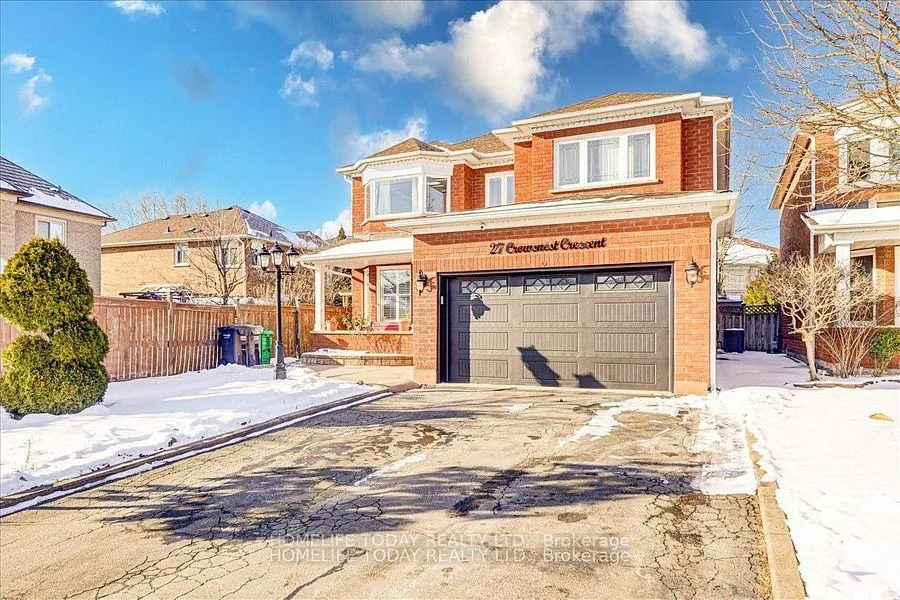
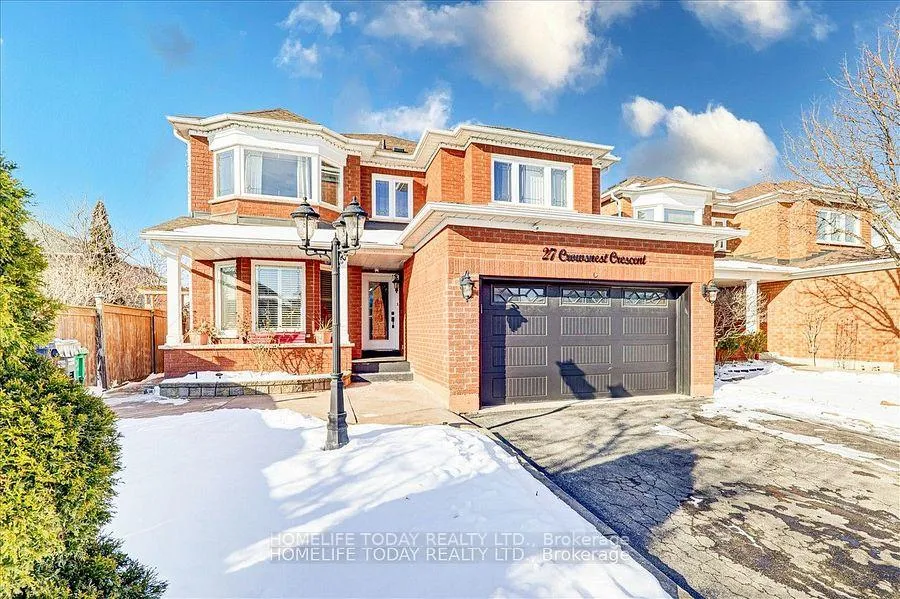
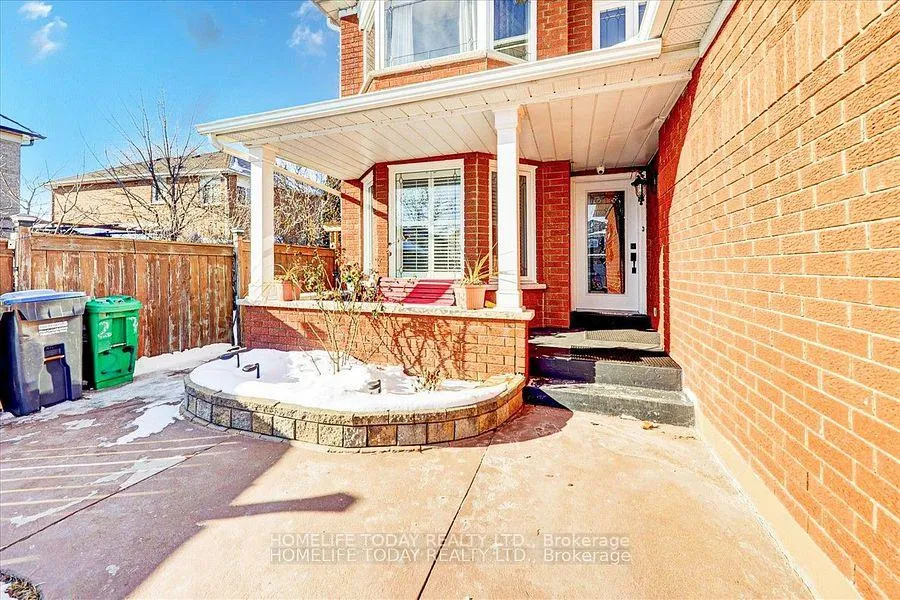
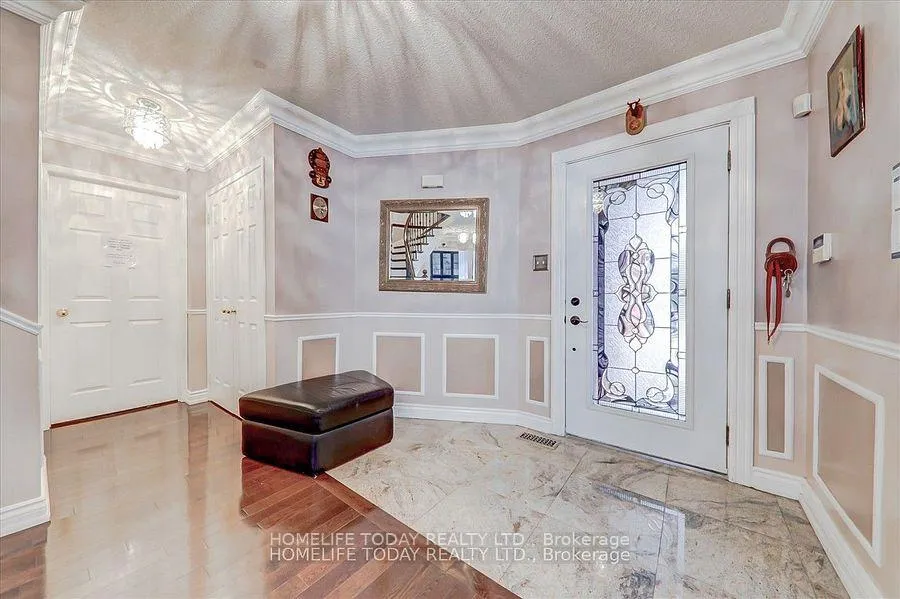 See all 40 photos
Property history
Facts and features
- BasementFinished
- Water, sewerMunicipal
- HeatingForced air
- CoolingCentral air
- Second kitchen
- Separate entrance
- Hardwood floors
- Fireplace
- Central air
The homeDetached, 2-storey, 2,000–2,500 sq ft
- TypeDetached
- Style2-storey
- Living space2,000–2,500 sq ft
- BasementSeparate entrance, finished
InsideFireplace Yes, Hardwood, Brick & beam
- FireplaceYes
- FlooringHardwood
- FeaturesBrick & beam
- Rooms above ground8
- Rooms in the basement2
- Bedrooms4 + 2 in the basement
- Bathrooms4
- Kitchens2
- Family roomYes
Outside and lotBrick, Asphalt shingle, Concrete, brick
- ExteriorBrick
- RoofAsphalt shingle
- FoundationConcrete, brick
- Size40.43 × 102.47 ft
Parking2 Garage, Built-in, Available
- Spaces2 Garage
- GarageBuilt-in
- DrivewayAvailable
Heating, water and powerForced air, gas, Central air, Municipal water
- HeatingForced air, gas
- CoolingCentral air
- WaterMunicipal water
- SewerMunicipal sewer
- Natural gasYes
- HydroYes
- TelephoneNo
Costs and taxesTaxes $5,675 a year, HST included in the price, Hot water tank
- Taxes, 2024$5,675 a year
- HSTHST included in the price
- Rental itemsHot water tank
Included in the sale2 fridge, 2 stove. 2 dishwasher,2 cloths washer and 2 cloth dryer. all elfs, blinds.
- Included2 fridge, 2 stove. 2 dishwasher,2 cloths washer and 2 cloth dryer. all elfs, blinds.
Listing detailsW12064475, Sold, Apr 5, 2025
- MLS® numberW12064475
- StatusSold
- Listed onApr 5, 2025
- Days on market26
- UpdatedMay 1, 2025
- Possession2025-06-30 / Flexible
- Occupied byOwner+tenant
- Listing brokerageHOMELIFE TODAY REALTY LTD.
About this home
27 Crowsnest Crescent, Brampton (Sandringham-Wellington), ON L6R 1S8
Well Cared For Home In One Of The Nicest Streets Of Springdale.*** Fully finished legal basement with a separate entrance***stunning detached 4+2 bedroom and 4-bathroom home! It features 2 bedrooms, a kitchen, and a full washroom. The basement is currently rented for $2000 per month. Additionally, there is a wonderful master bedroom with a 5-piece Ensuite and a walk-in closet, as well as a double car garage. Gleaming hardwood and ceramic on the main floor add to its charm. Close proximity to shopping, restaurants, schools, hospitals, walking trails, parks and transit.
Ask about this home
A HOMEH agent will answer your questions about this home.
Around this home
Daily convenience, out of 100, from the distances below
Schools nearby
School rating, out of 10.
Helpful calculators
Your HOMEH agent

"I would see it this week."