

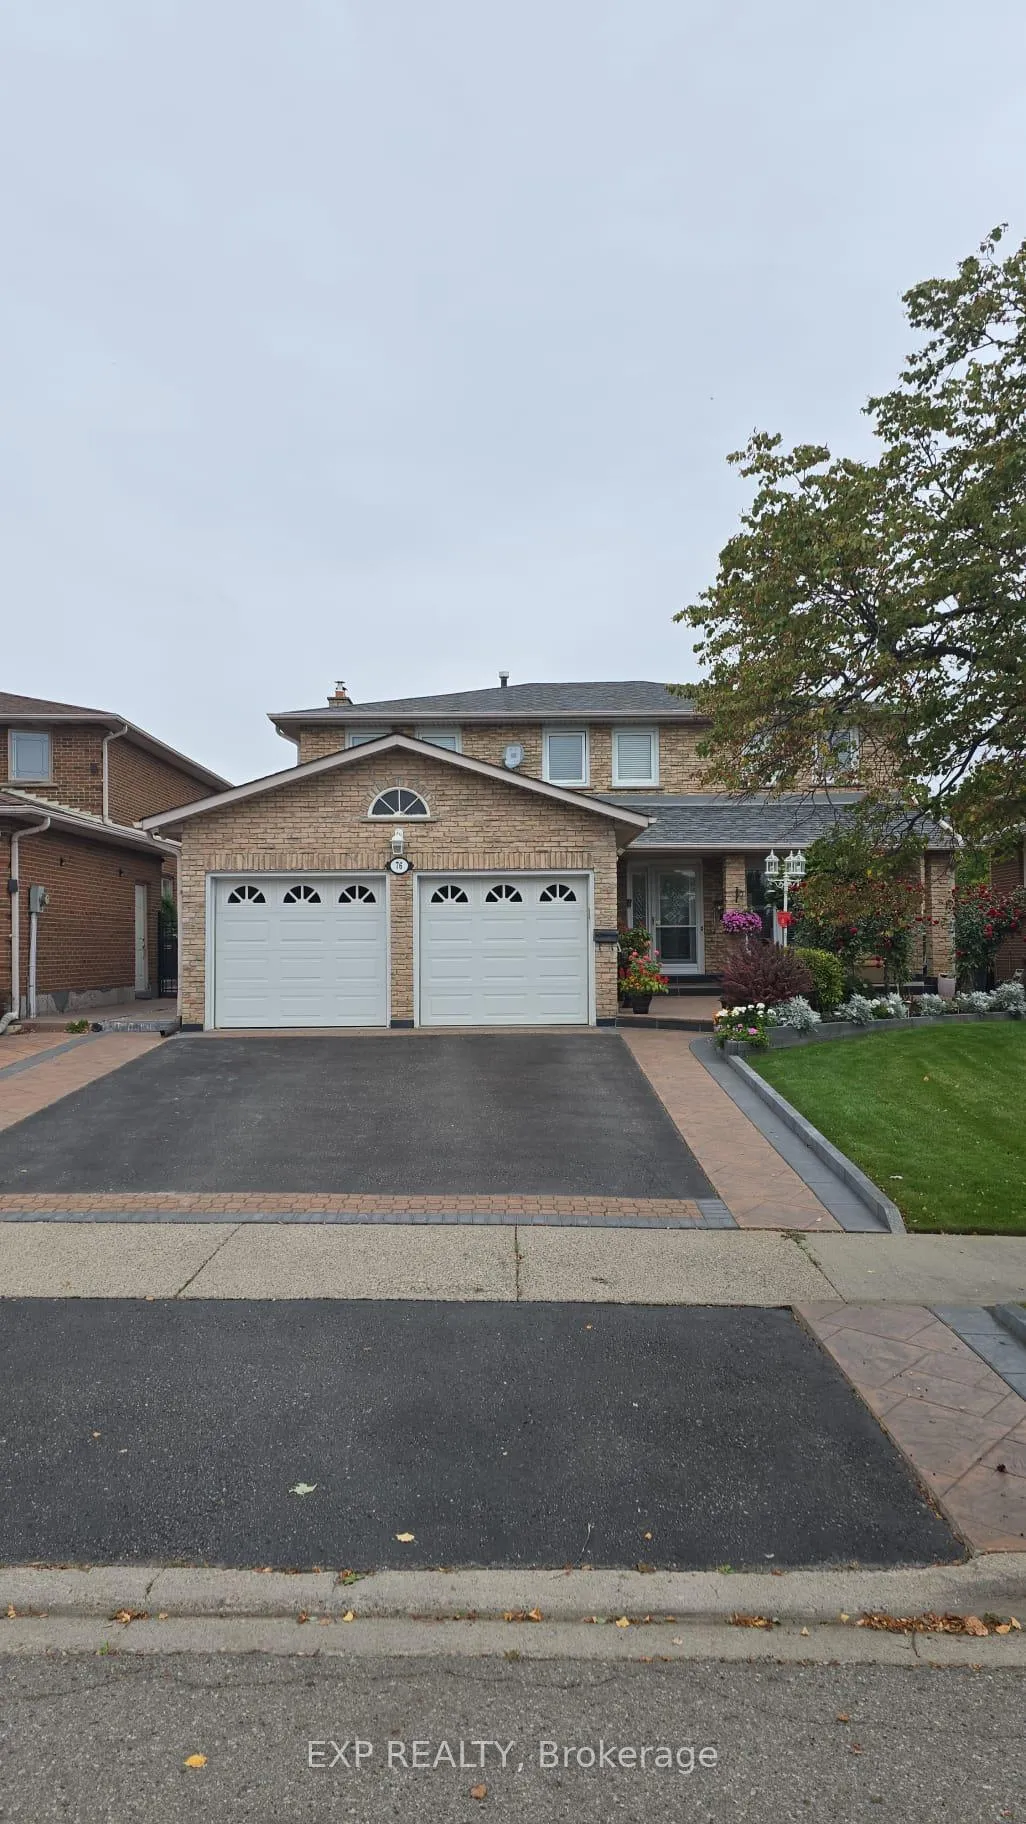
76 Panorama Crescent
76 Panorama Crescent
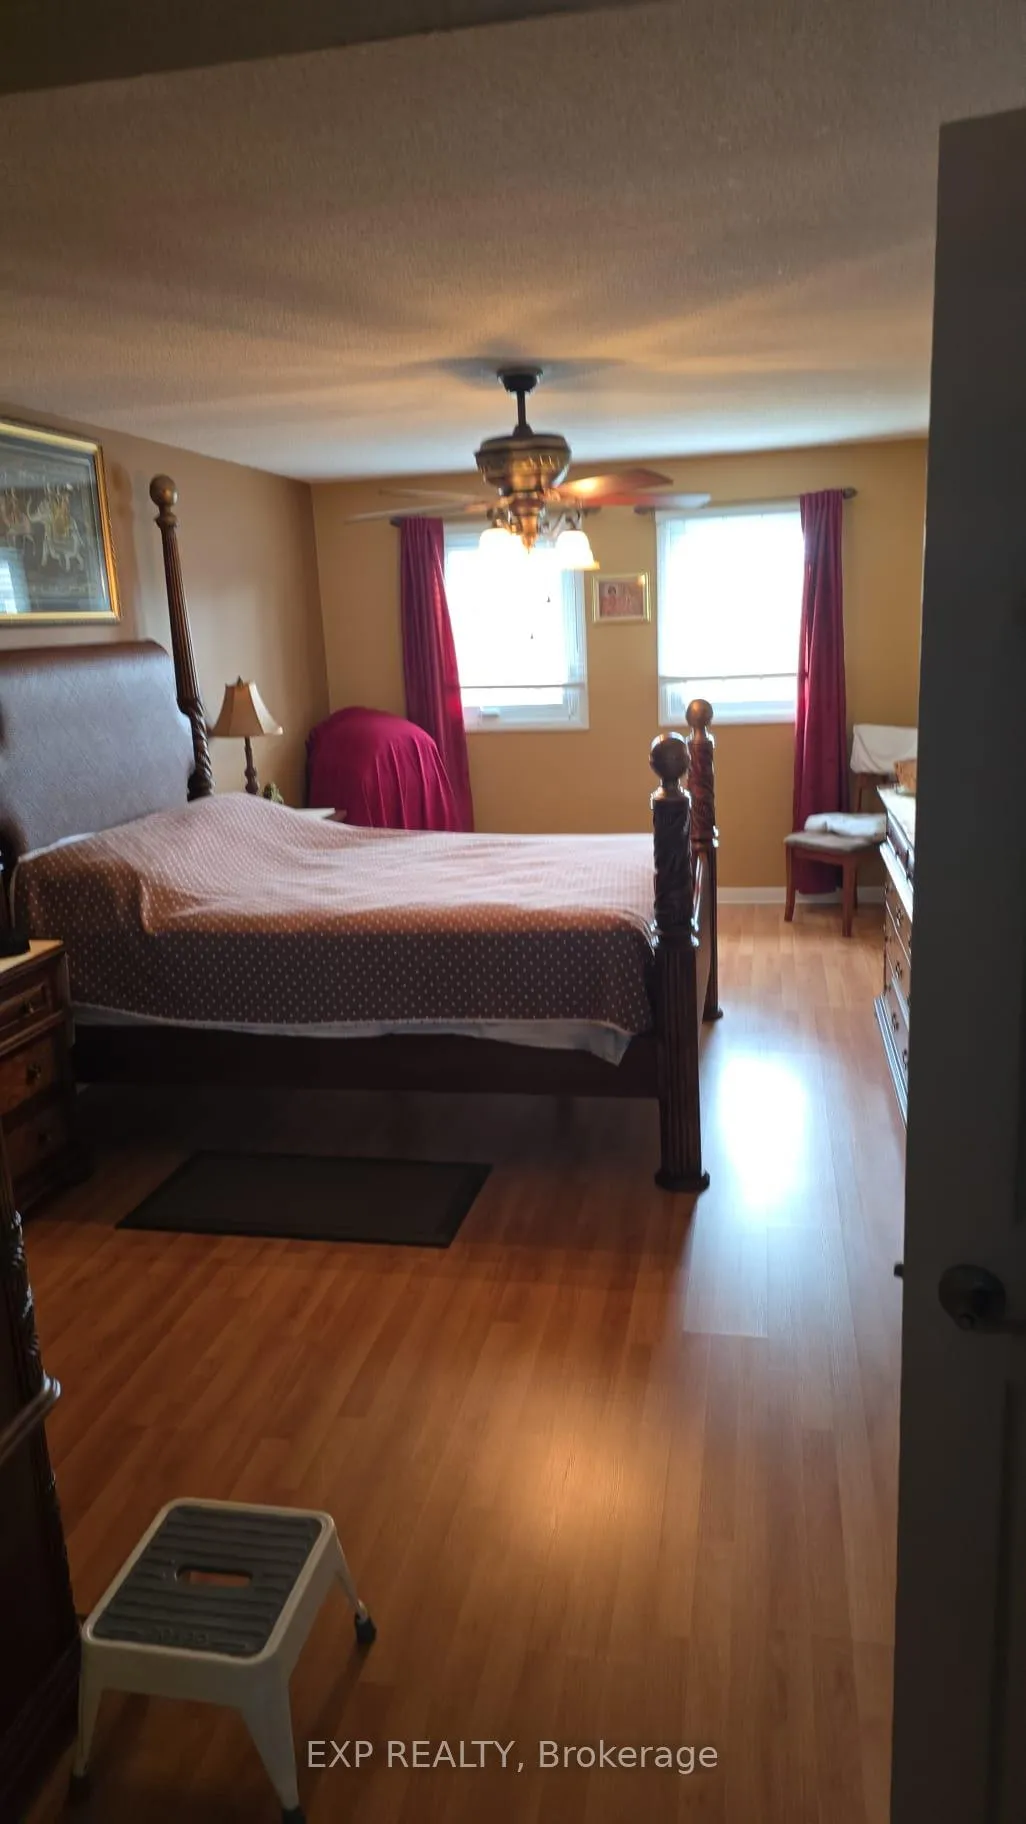 See all 8 photos
Property history
- $1,349,999ExpiredList: 2024-10-04|End: 2025-01-31|119 daysW9383286
Facts and features
- BasementApartment
- Water, sewerMunicipal
- HeatingForced air
- CoolingCentral air
- Second kitchen
- Separate entrance
- Fireplace
- Central air
The homeDetached, 2-storey, Separate entrance, apartment
- TypeDetached
- Style2-storey
- BasementSeparate entrance, apartment
InsideFireplace Yes, Auto garage door remote, in-law suite, Rooms above ground 8
- FireplaceYes
- FeaturesAuto garage door remote, in-law suite
- Rooms above ground8
- Rooms in the basement4
- Bedrooms4 + 1 in the basement
- Bathrooms4
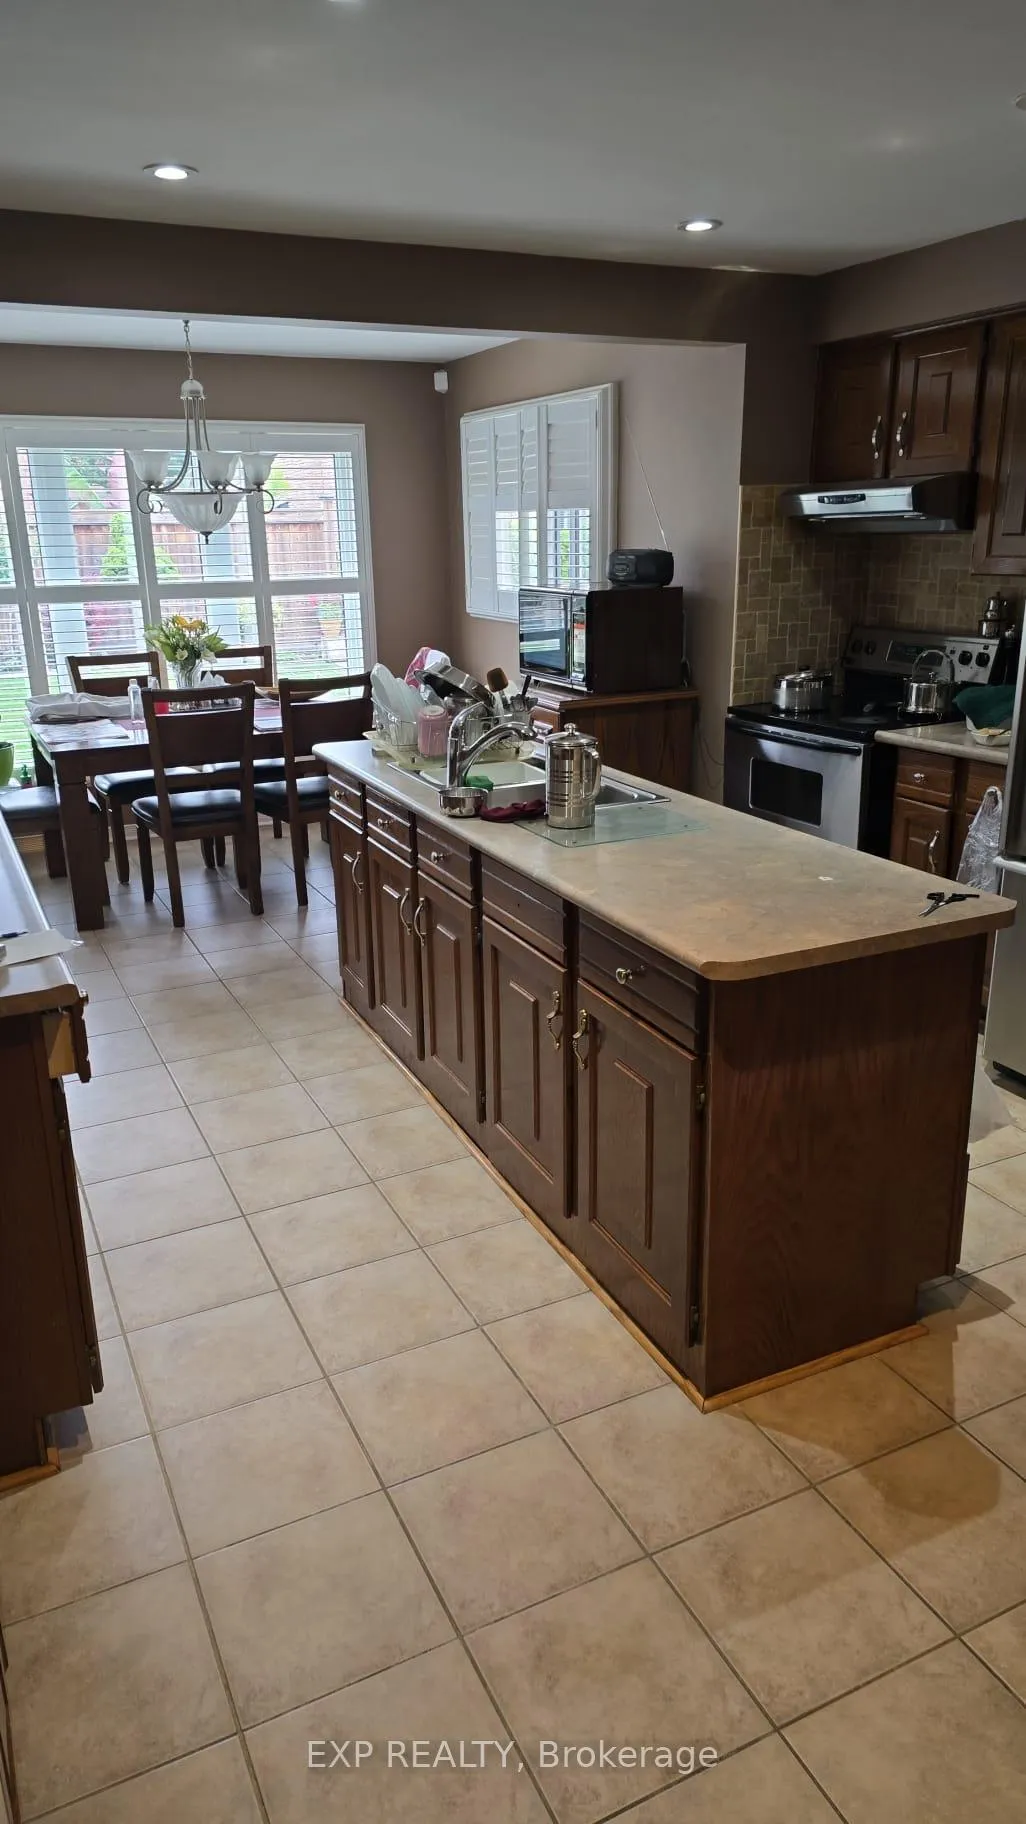
- Kitchens2
- Family roomYes
Outside and lotBrick, Asphalt shingle, Poured concrete
- ExteriorBrick
- RoofAsphalt shingle
- FoundationPoured concrete
- Size50 × 115.15 ft
Parking2 Garage, Attached, Private double
- Spaces2 Garage
- GarageAttached
- DrivewayPrivate double
Heating, water and powerForced air, gas, Central air, Municipal water
- HeatingForced air, gas
- CoolingCentral air
- WaterMunicipal water
- SewerMunicipal sewer
Costs and taxesTaxes $6,485 a year, HST included in the price, Hwt
- Taxes, 2024$6,485 a year
- HSTHST included in the price
- Rental itemsHwt
Included in the saleWasher, dryer, 2 x fridge, 2 x stove, dishwasher, window coverings
- IncludedWasher, dryer, 2 x fridge, 2 x stove, dishwasher, window coverings
Listing detailsW9383286, Expired, Oct 4, 2024
- MLS® numberW9383286
- StatusExpired
- Listed onOct 4, 2024
- Days on market119
- UpdatedJan 31, 2025
- Possession2025-01-15 / January 15, 2025
- Occupied byOwner+tenant
- Listing brokerageeXp Realty
About this home
76 Panorama Crescent, Brampton (Northgate), ON L6S 3T9
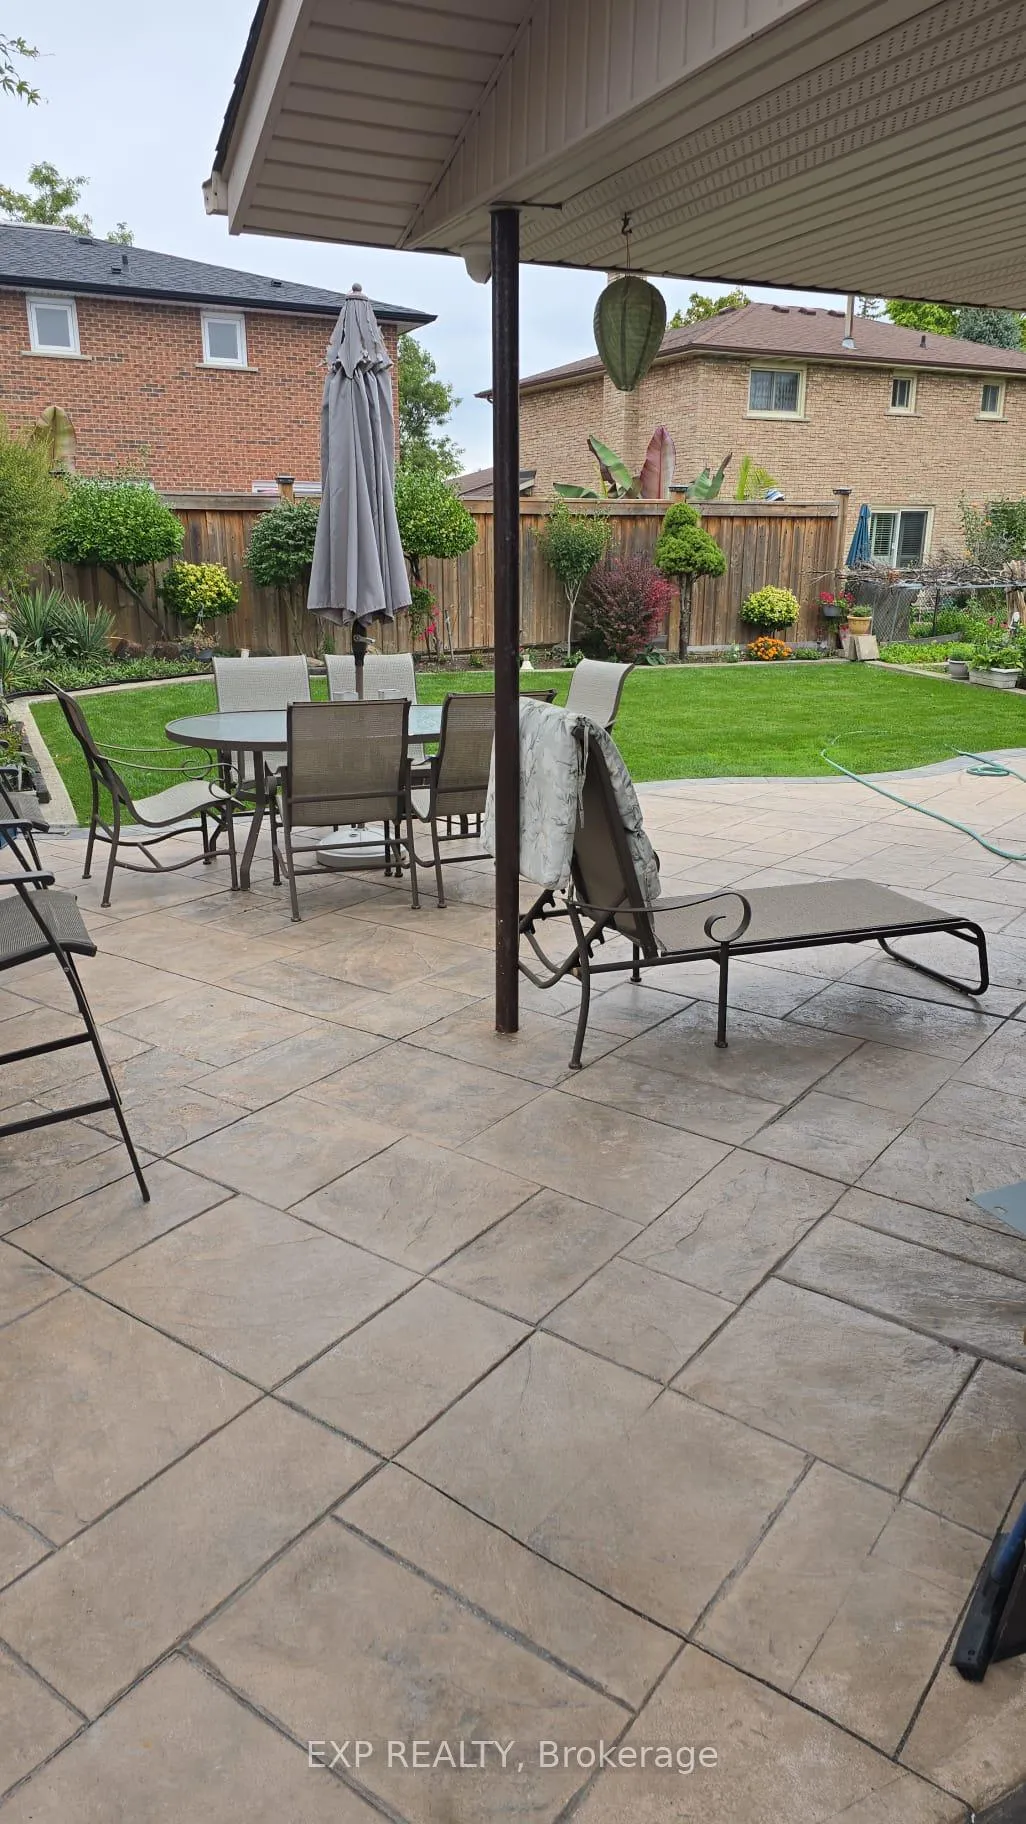
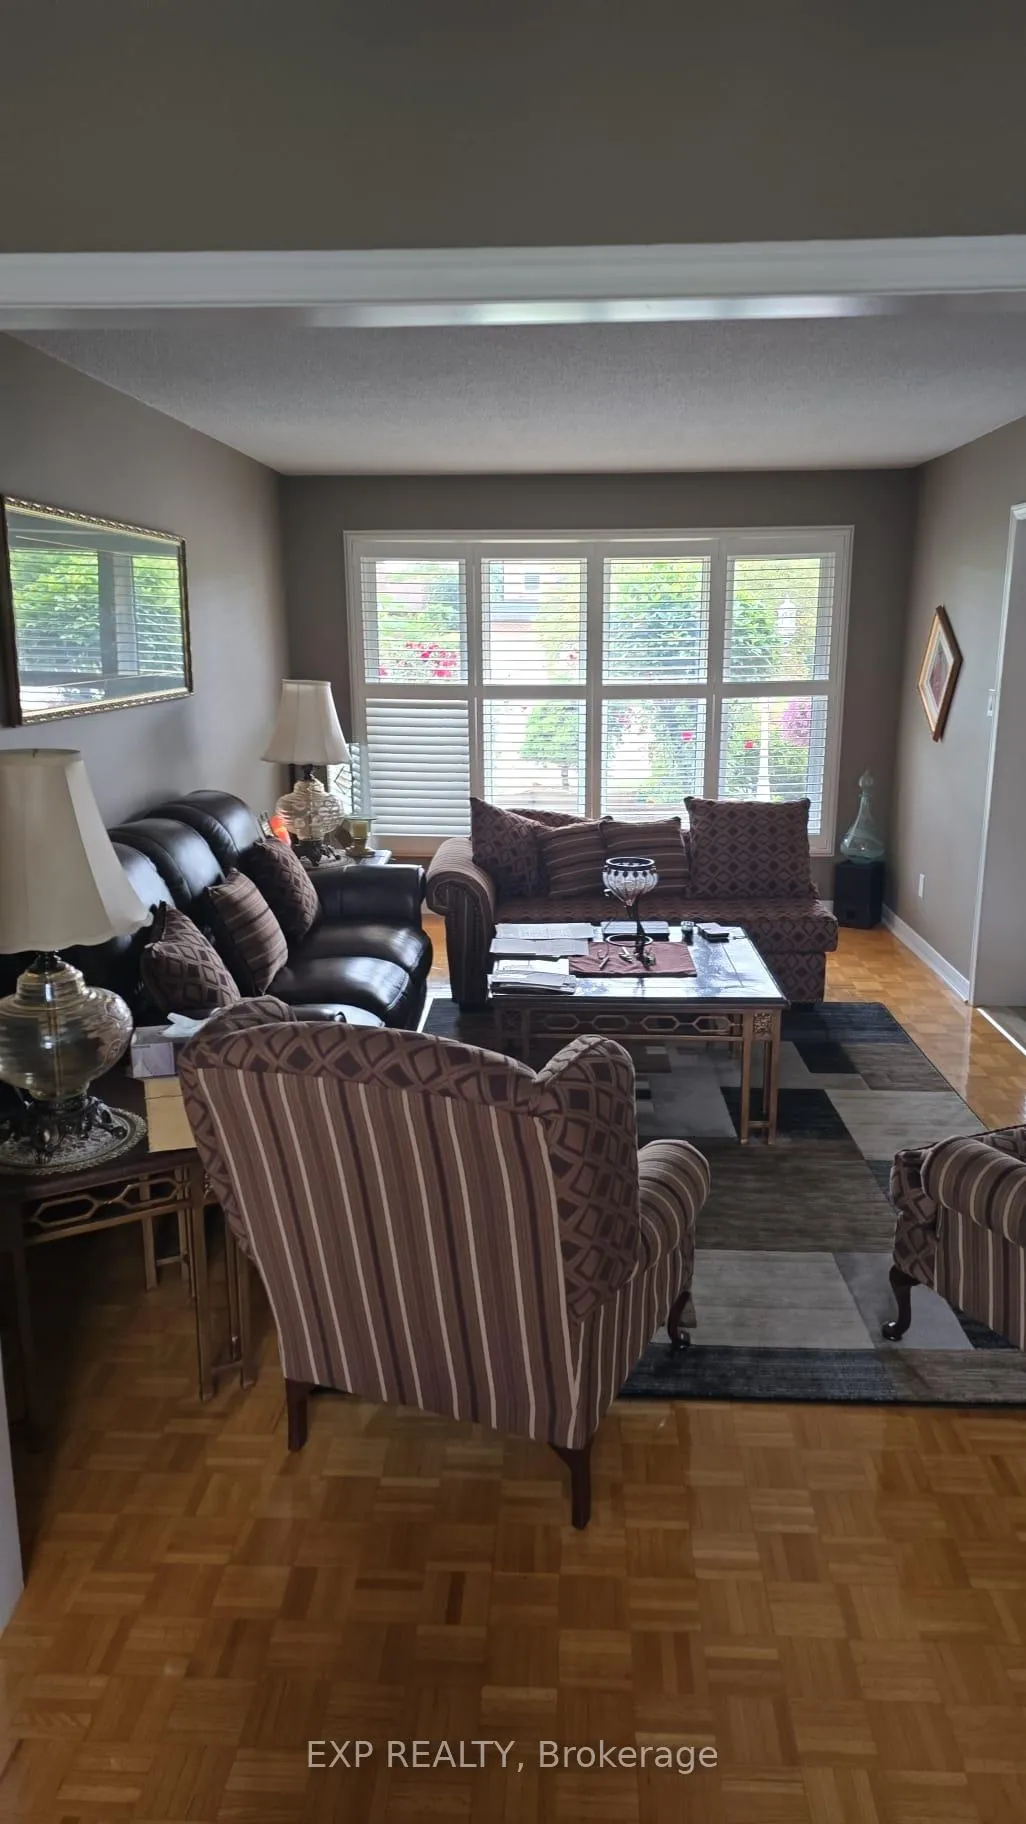
Well cared for 4 bedroom home in the Professors Lake! This amazing location is just minutes away from the lake, hospital, shopping and transit. In this home you will find 4 spacious bedrooms up with an ensuite and well appointed main bath. Main floor Living/Dining room and large kitchen with island and eating area. Main floor family room and bathroom with standing showing. The basement features a separate entrance and apartment with 1 bedroom and Kitchen and a versatile space that can be utilized by upstairs or the tenants. Fully landscaped yard! Great Property.
Ask about this home
A HOMEH agent will answer your questions about this home.
Around this home
Daily convenience, out of 100, from the distances below
Schools nearby
School rating, out of 10.
Helpful calculators
Your HOMEH agent

"I would see it this week."