

9 Bonsai Lane
Detached Expired
1/89 Bonsai Lane
Detached Expired
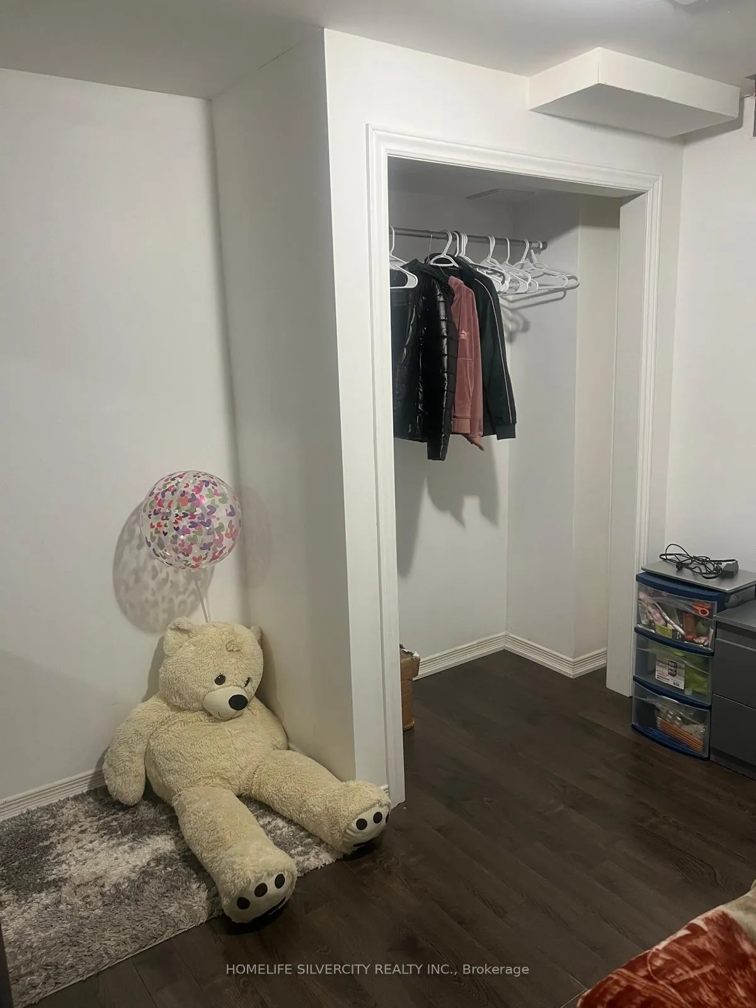
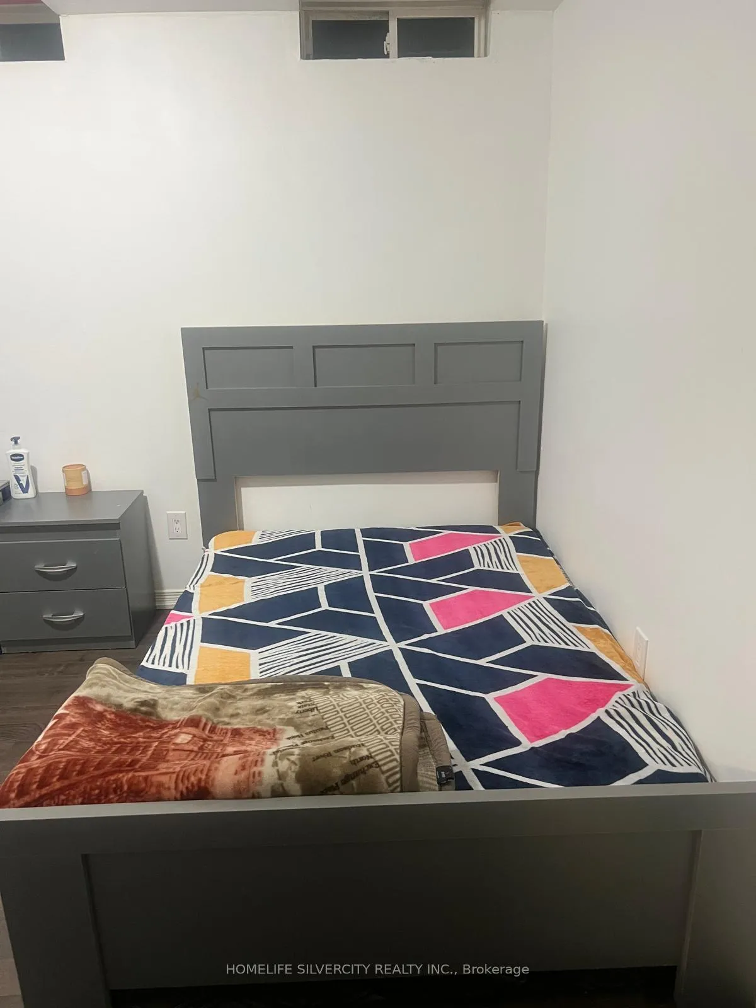
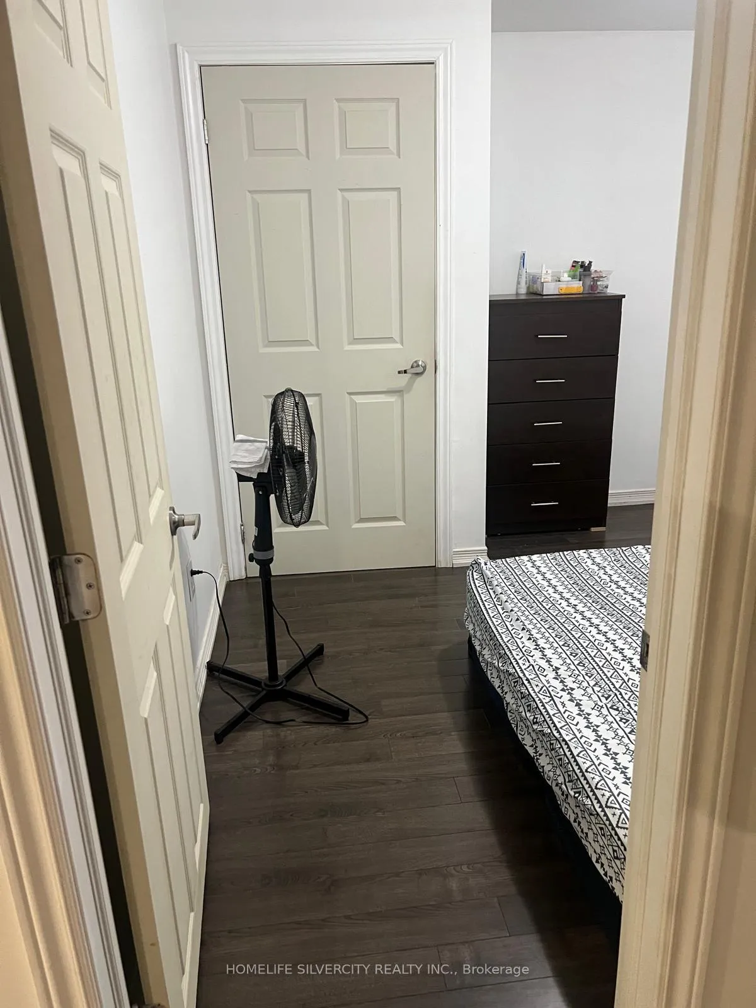
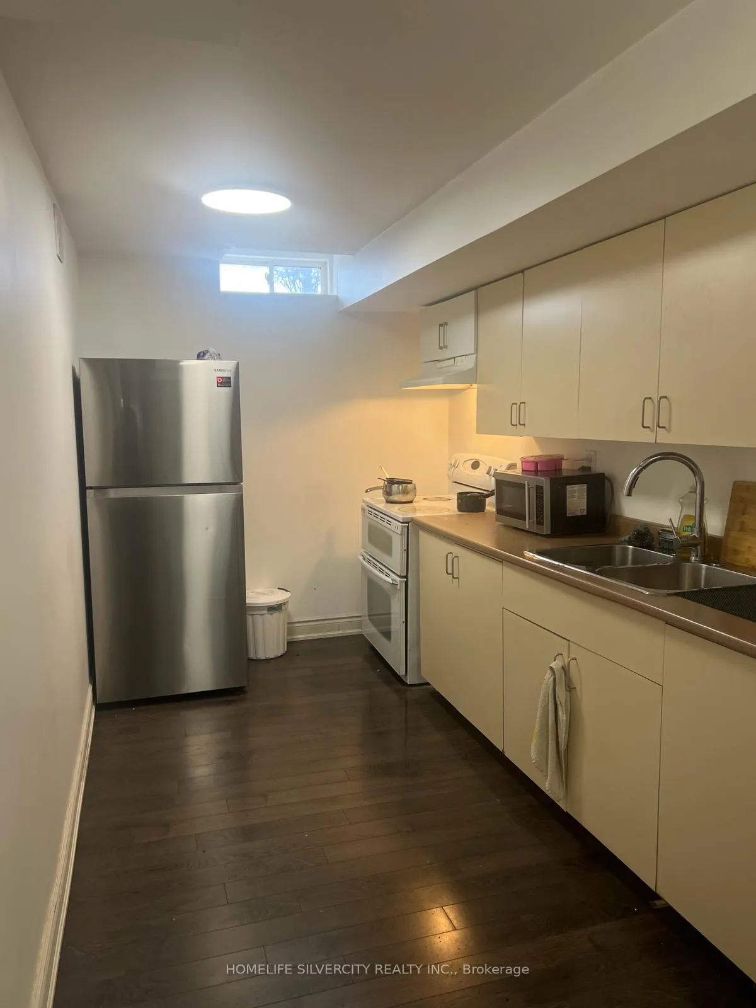
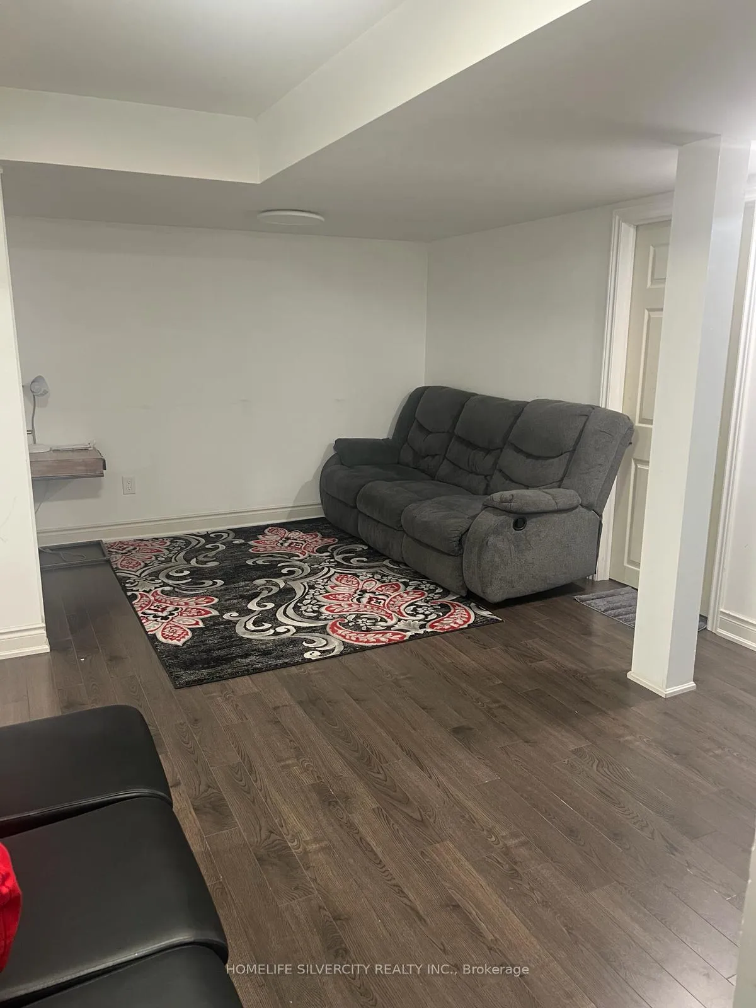 See all 8 photos
2 Bedrooms
1 Bathroom
1 Parking
— sq.ft
Basement
— Unit
Property history
- $2,000ExpiredList: 2024-09-15|End: 2024-11-30|76 daysW9350378
Facts and features
- BasementSeparate entrance
- Lot size33 × 89 ft
- Lease term12 months
- FurnishedUnfurnished
What stands out
- Separate entrance
- Central air
The homeDetached, 2-storey, Separate entrance
- TypeDetached
- Style2-storey
- BasementSeparate entrance
InsideIn-suite laundry, Rooms above ground 4, Bedrooms 2
- LaundryIn-suite laundry
- Rooms above ground4
- Bedrooms2
- Bathrooms1
- Kitchens1
Outside and lotBrick, Unknown, Unknown
- ExteriorBrick
- RoofUnknown
- FoundationUnknown
- Size32.61 × 89.34 ft
Parking1 Parking, Built-in, Available
- Spaces1 Parking
- GarageBuilt-in
- DrivewayAvailable
Heating, water and powerForced air, gas, Central air, Municipal water
- HeatingForced air, gas
- CoolingCentral air
- WaterMunicipal water
- SewerMunicipal sewer
Rent and termsRent $2,000 a month, Basement, Unfurnished
- Rent$2,000 a month
- Space for rentBasement
- FurnishedUnfurnished
- Lease12 months
- PaidMonthly
- Rent includesNone, parking
- DepositRequired
- Credit checkRequired
- Employment letterRequired
- Rental applicationRequired
- ReferencesRequired
Listing detailsW9350378, Expired, Sep 15, 2024
- MLS® numberW9350378
- StatusExpired
- Listed onSep 15, 2024
- Days on market76
- UpdatedNov 30, 2024
- PossessionTo Be Determined
- Occupied byVacant
- Listing brokerageHOMELIFE SILVERCITY REALTY INC.
About this home
9 Bonsai Lane, Brampton (Northwest Brampton), ON L7A 0S5
Less Than 1Km Walk to Mount Pleasant Go Station!! A Must See!! Close to Big amenities, Fully Furnished
Read more
Ask about this home
A HOMEH agent will answer your questions about this home.
Ask a question
Around this home
Bovaird/Creditview
Errands
Transit
Parks
Schools
Daily convenience, out of 100, from the distances below
ParkStemford Parkette · 5 within 1 km5 min walk317 m
GroceryMount Pleasant Variety11 min walk684 m
SchoolAylesbury Public School4 min walk230 m
Train stationMount Pleasant9 min walk566 m
PharmacyGuardian15 min walk893 m
Cafés & foodPizza Bite · 7 within 1 km9 min walk538 m
Gym & rec centreMount Pleasant Village Community Centre10 min walk607 m
LibraryBrampton Library - Mount Pleasant Village Branch10 min walk599 m
WalkDriveStraight-line distance, open map data
Grocery0.7 km
Park0.3 km
Coffee0.9 km
Dining0.7 km
Gym1.5 km
Mount Pleasant0.6 km
Schools nearby
School rating, out of 10.
Aylesbury Public Schoolelementary · Public · 0.2 km
5.7/10Fair
Credo Christian Schoolelementary · Private · 0.7 km
—
Mount Pleasant Village Public Schoolelementary · Public · 0.8 km
6.0/10Fair
Contact agent
Helpful calculators
Rent vs buy
Affordability
Mortgage
Down payment
Stress test
CMHC insurance
Your HOMEH agent

NimaHOMEH agent · Brampton
"I would see it this week."
Ask Nima