

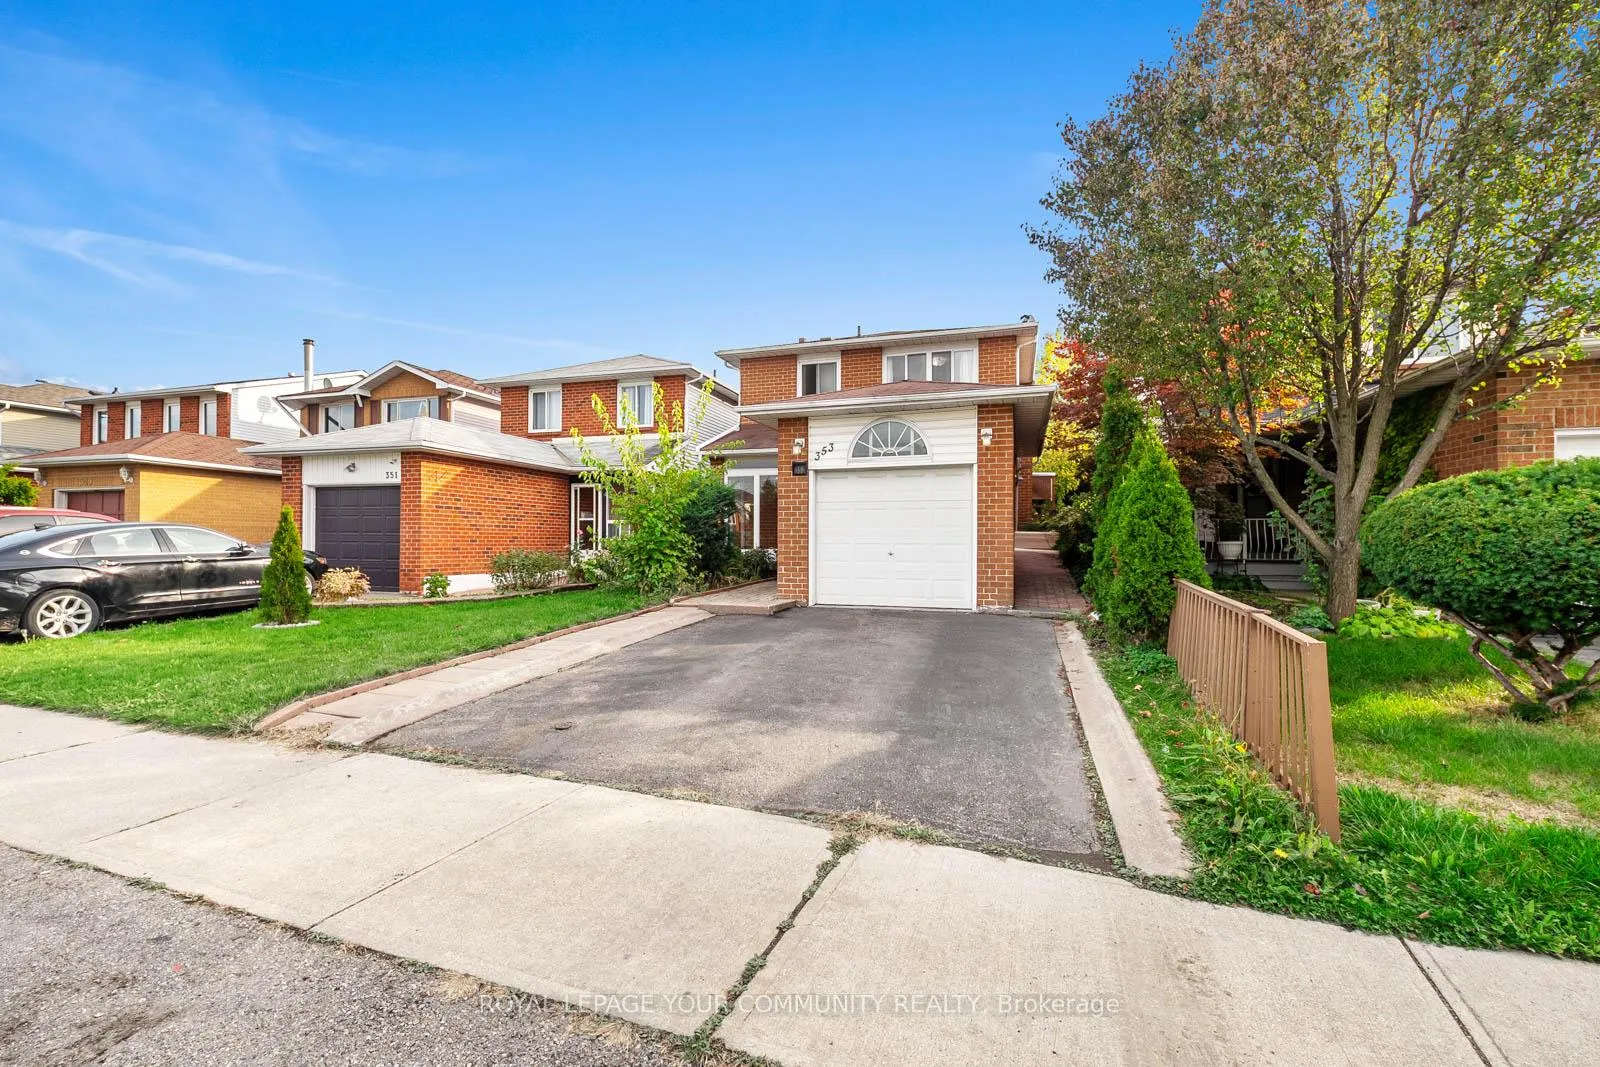
353 Rutherford Road N
353 Rutherford Road N
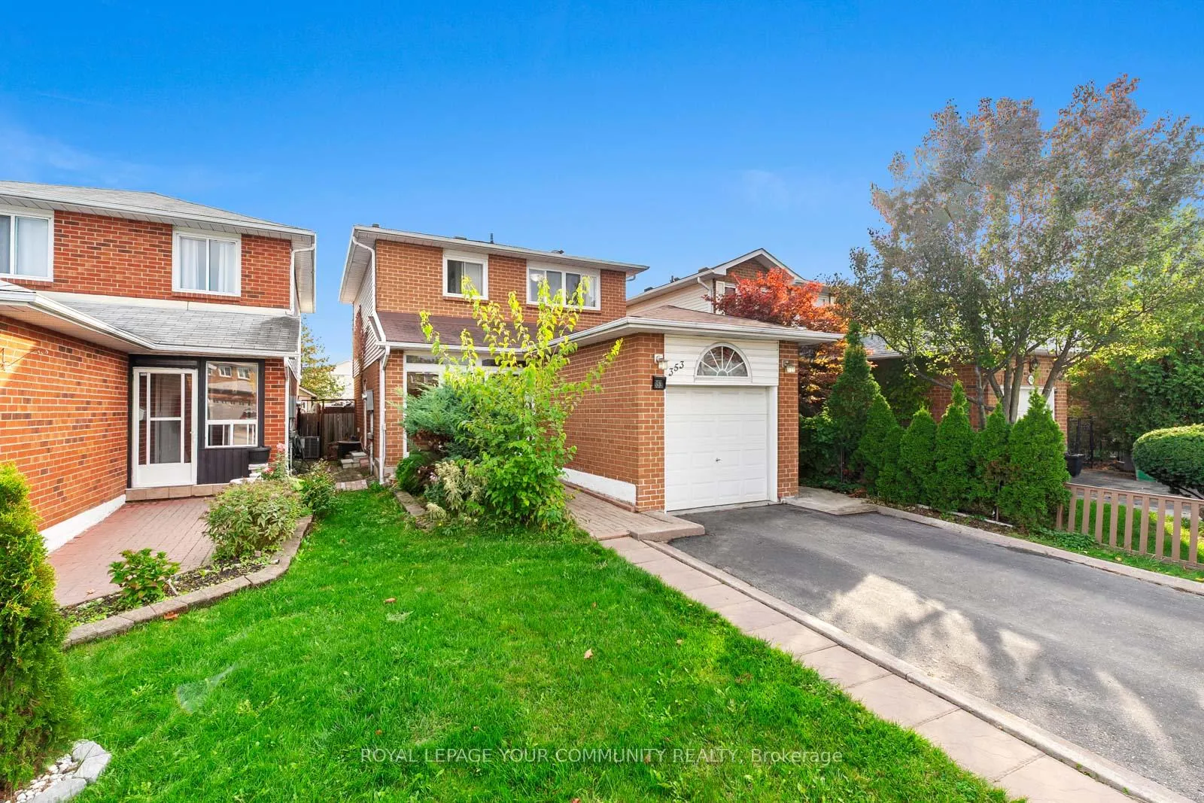
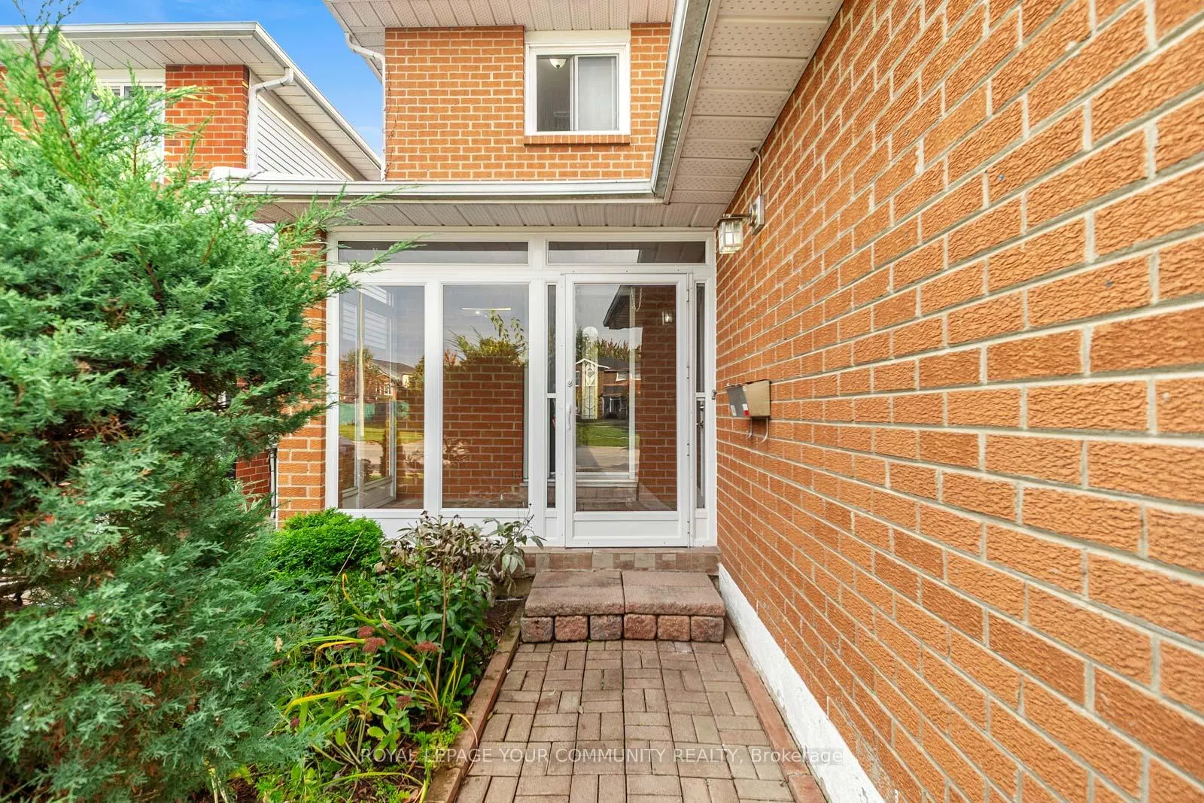
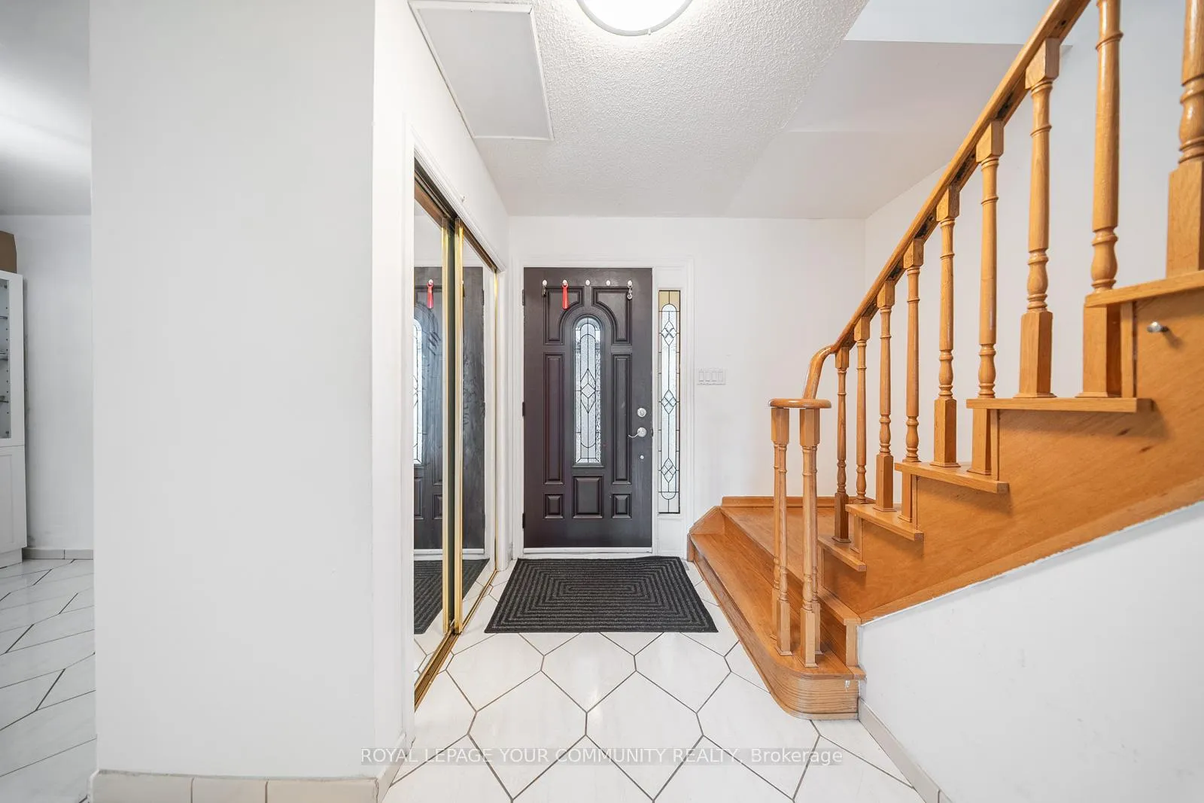
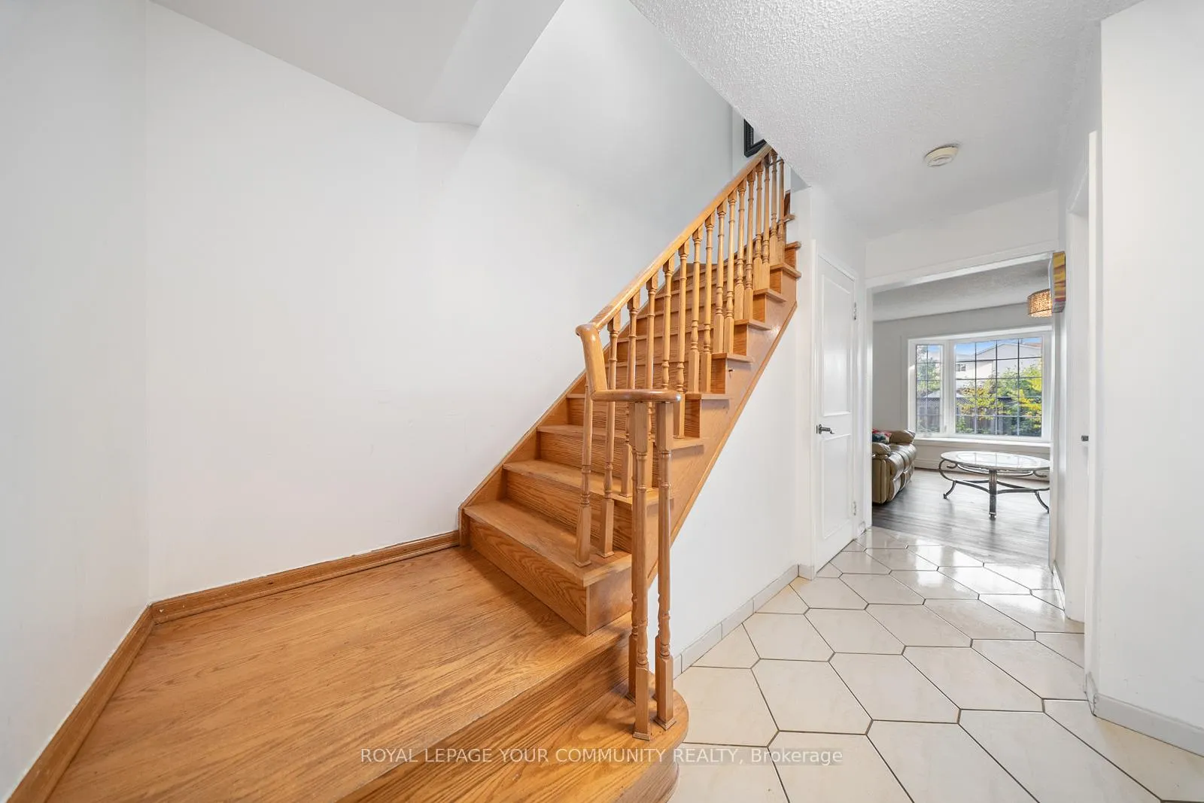 See all 48 photos
Property history
Facts and features
- BasementWalk-out
- Age of home31–50 years
- Water, sewerMunicipal
- Lot shapeRectangular
- Central air
The homeDetached, 2-storey, Age 31–50 years
- TypeDetached
- Style2-storey
- Age31–50 years
- Living space1,100–1,500 sq ft
- BasementFinished with walk-out
InsideVinyl, Ceramic, Parquet, Lower level, Carpet free, floor drain, in-law capability, storage
- FlooringVinyl, Ceramic, Parquet
- LaundryLower level
- FeaturesCarpet free, floor drain, in-law capability, storage
- Rooms above ground9
- Bedrooms3 + 1 in the basement
- Bathrooms3
- Kitchens1
- Family roomYes
Outside and lotBrick, Asphalt shingle, Concrete
- ExteriorBrick
- RoofAsphalt shingle
- FoundationConcrete
- FeaturesLandscaped, patio, privacy
- Other structuresFence - full, garden shed, shed, storage
- Size30.01 × 110.14 ft
- ShapeRectangular
- ZoningRM1C
Parking1 Garage, Attached, Private
- Spaces1 Garage
- GarageAttached
- DrivewayPrivate
Heating, water and powerForced air, gas, Central air, Municipal water
- HeatingForced air, gas
- CoolingCentral air
- WaterMunicipal water
- SewerMunicipal sewer
Costs and taxesTaxes $4,372 a year, HST included in the price, Hwt
- Taxes, 2025$4,372 a year
- HSTHST included in the price
- Rental itemsHwt
Included in the saleFridge, stove, microwave, dishwasher, washer, dryer, all elfs and all window coverings, shed
- IncludedFridge, stove, microwave, dishwasher, washer, dryer, all elfs and all window coverings, shed
NearbyFenced yard, hospital, library, park, public transit, school
- Close toFenced yard, hospital, library, park, public transit, school
Listing detailsW12497264, Sold, Oct 31, 2025
- MLS® numberW12497264
- StatusSold
- Listed onOct 31, 2025
- Days on market17
- UpdatedNov 17, 2025
- Possession2025-11-15 / Flexible
- Occupied byOwner
- Listing brokerageROYAL LEPAGE YOUR COMMUNITY REALTY
About this home
353 Rutherford Road N, Brampton (Madoc), ON L6V 3V9
ATTENTION FIRST TIME HOMEBUYERS AND SMALL FAMILIES. Welcome to your new home in one of Brampton's most family friendly communities. This beautifully maintained 3 + 1 bedroom,3-bathroom home is designed with family living and versatility in mind. Enjoy a finished basement with a separate entrance and kitchenette, offering excellent potential for you to pursue the possibility of generating rental income that can be used to assist in your families household expenses. The open-concept, carpet-free interior provides a bright and functional layout perfect for everyday family life. Step outside to a landscaped backyard with a covered patio, ideal for family barbecues, hanging out with friends or evening relaxation. You'll also love the fully equipped outdoor structure with heating, air conditioning, and electricity-a versatile space for a home office, kids' play zone, or getaway. With a deep attached one car garage and a driveway that fits up to four cars, there's plenty of parking for the whole family and guests. The home is just steps from schools, parks, and recreational facilities, with public transit, hospitals, and emergency services all within 5 km-offering safety, convenience, and peace of mind. Given the existing infrastructure in Brampton, with more to come AND being so close to the 410 - this is a smart investment for anyone looking to grow in Brampton
Ask about this home
A HOMEH agent will answer your questions about this home.
Around this home
Daily convenience, out of 100, from the distances below
Schools nearby
School rating, out of 10.
Helpful calculators
Your HOMEH agent

"I would see it this week."