

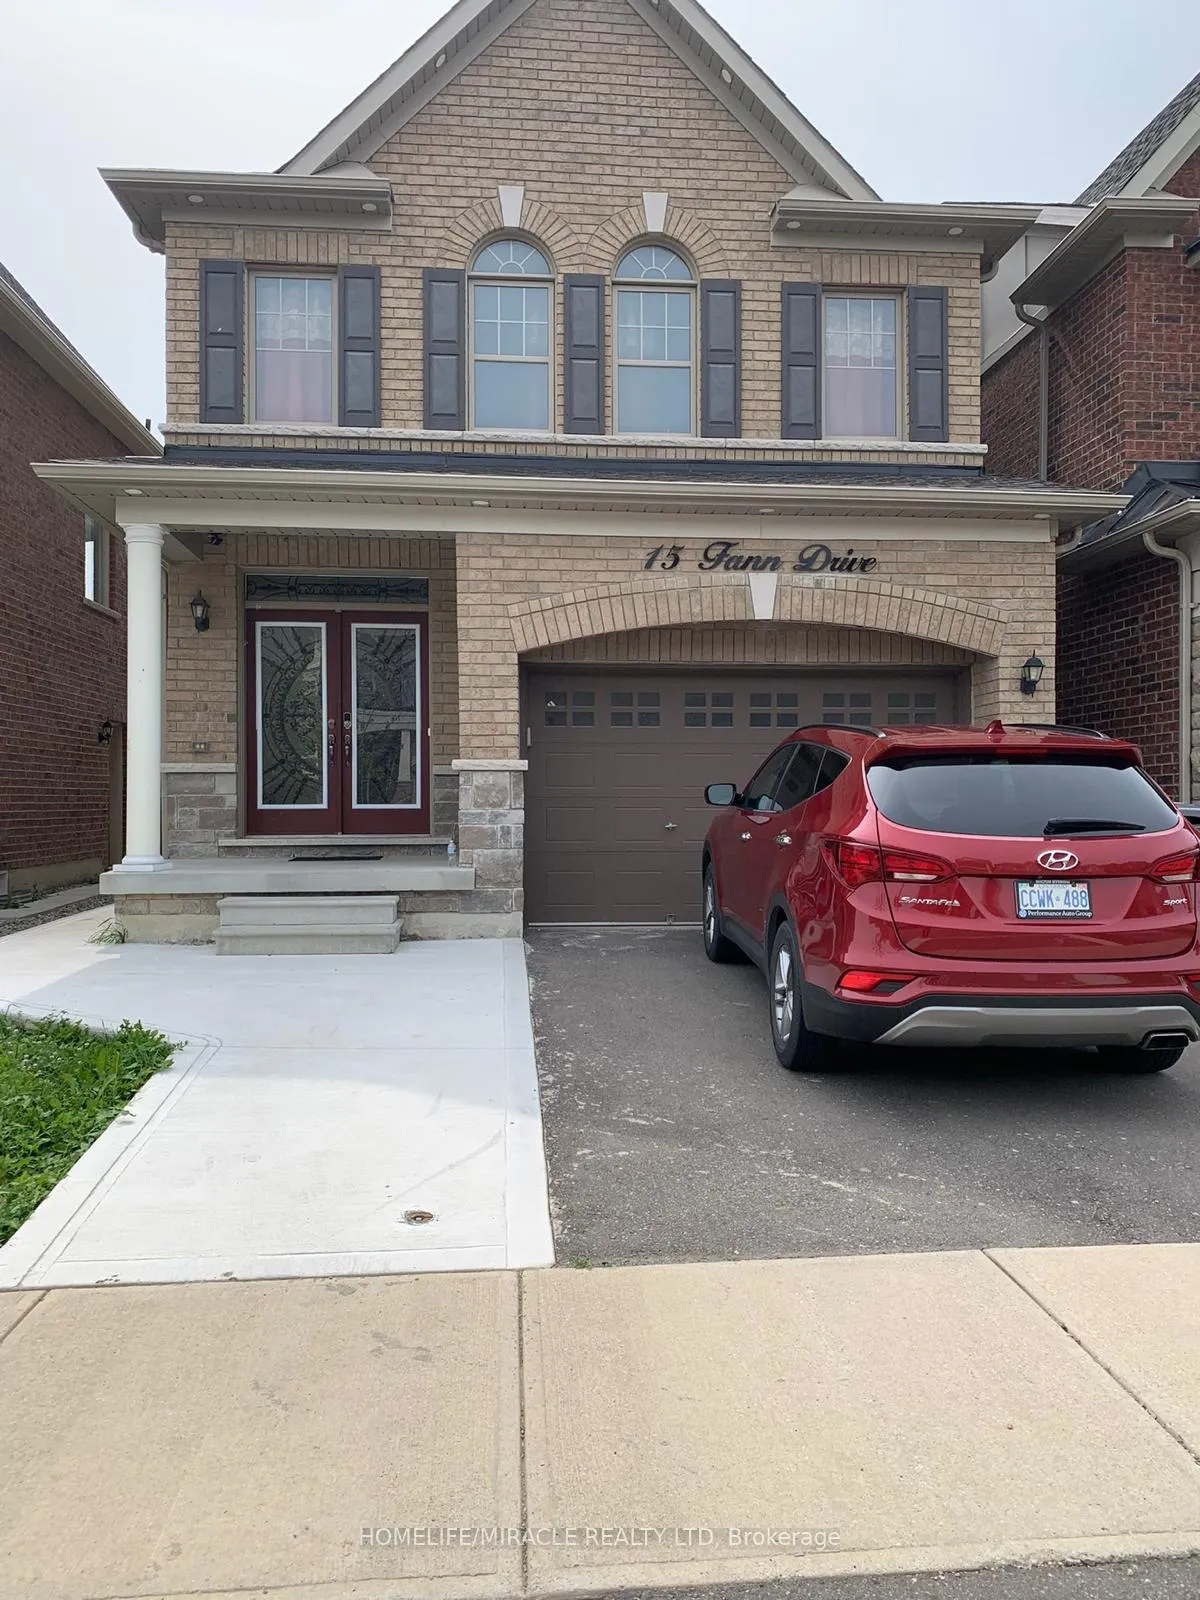
Basement, 15 Fann Drive
Detached Rented
1/10Basement, 15 Fann Drive
Detached Rented
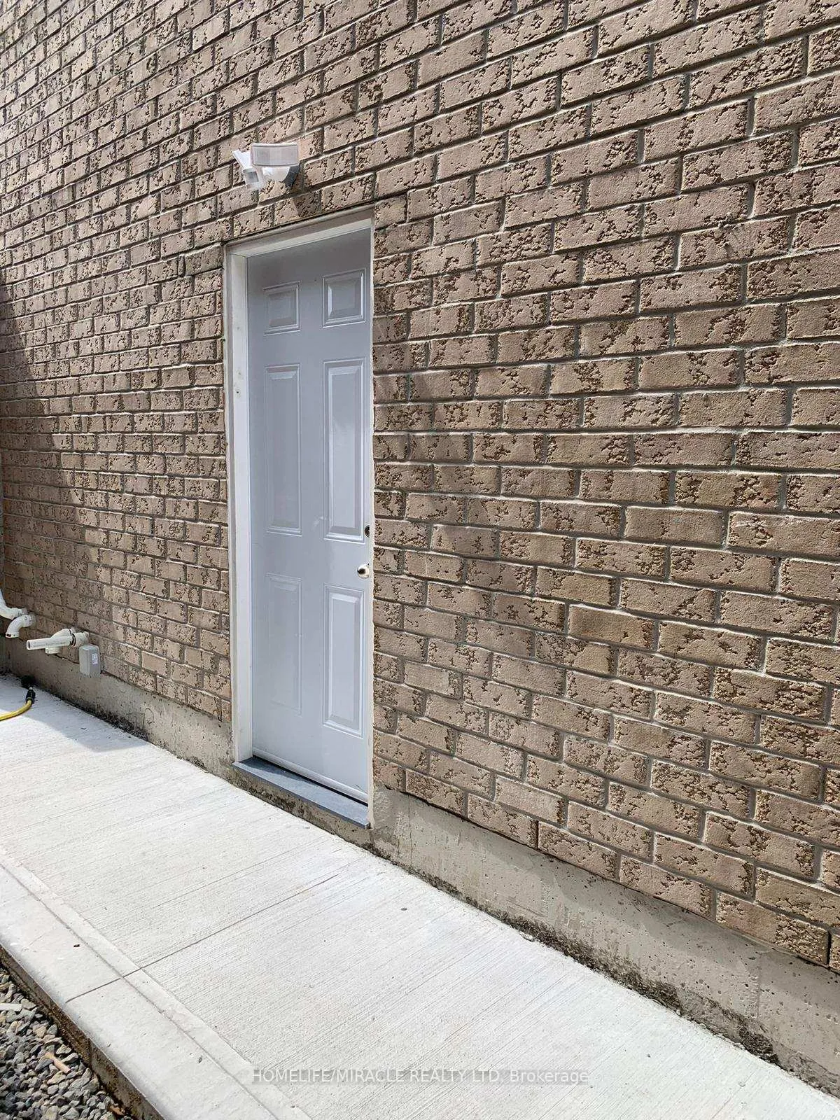
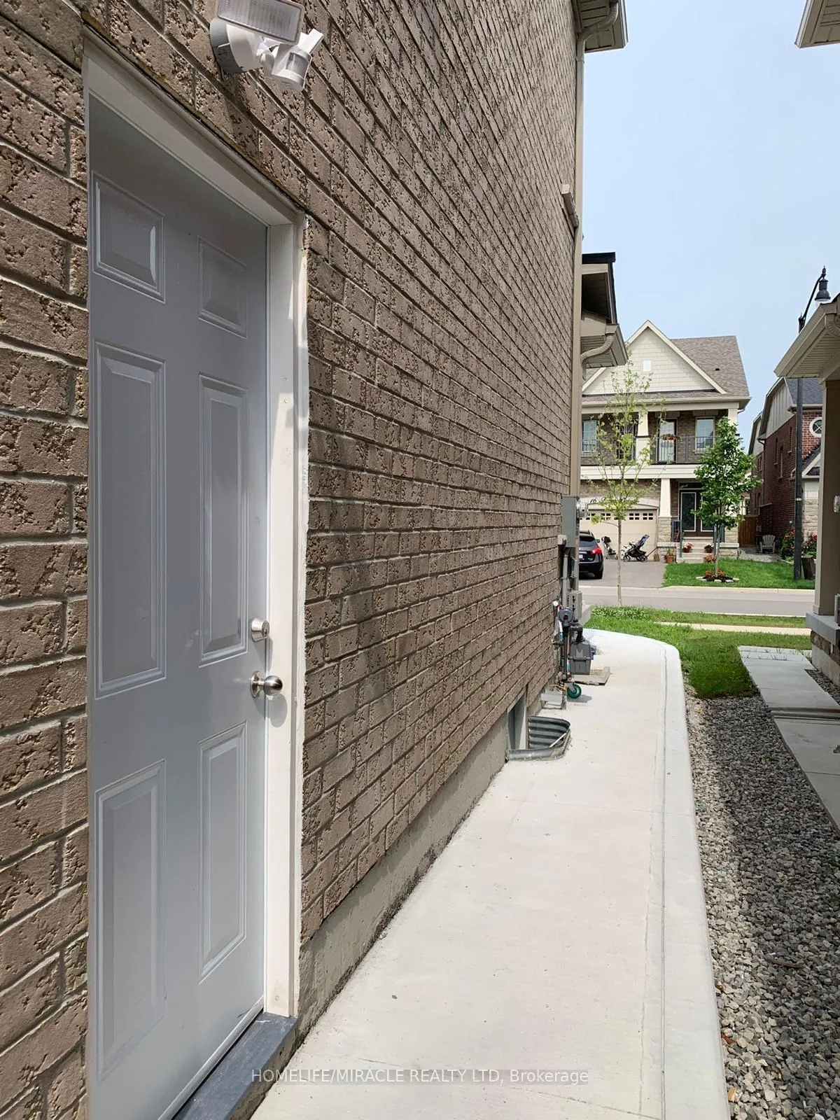
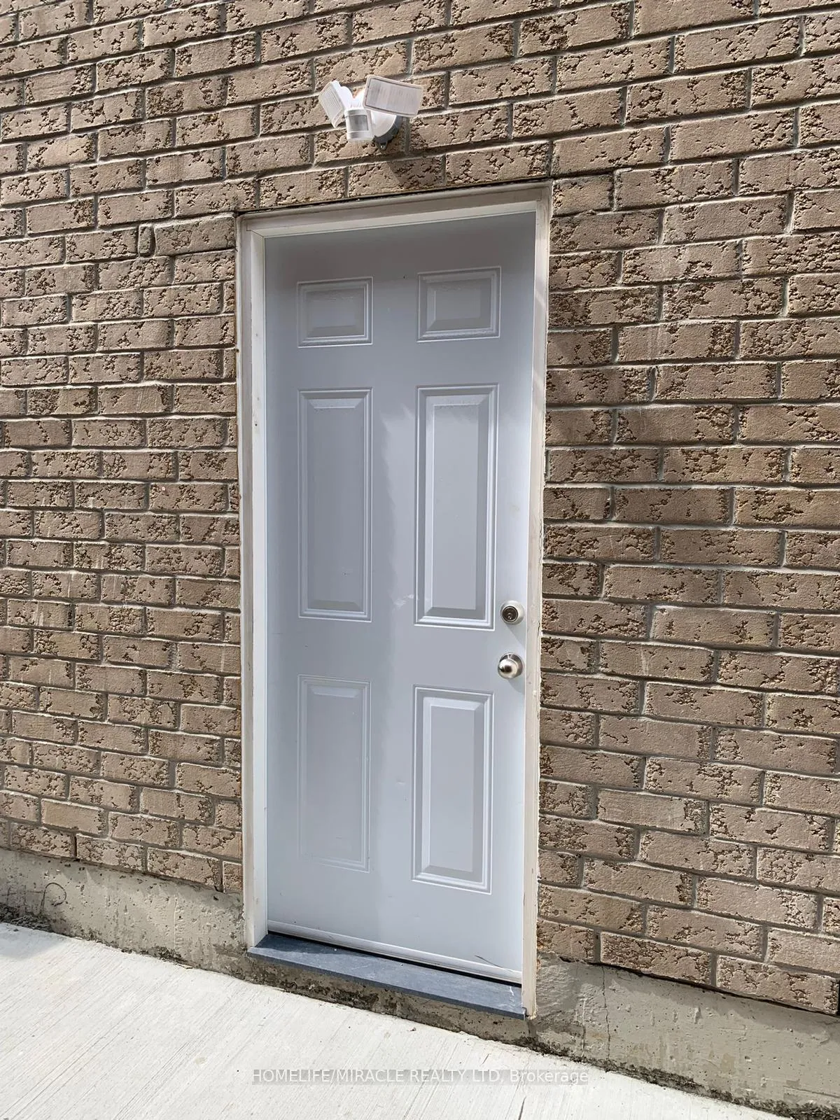
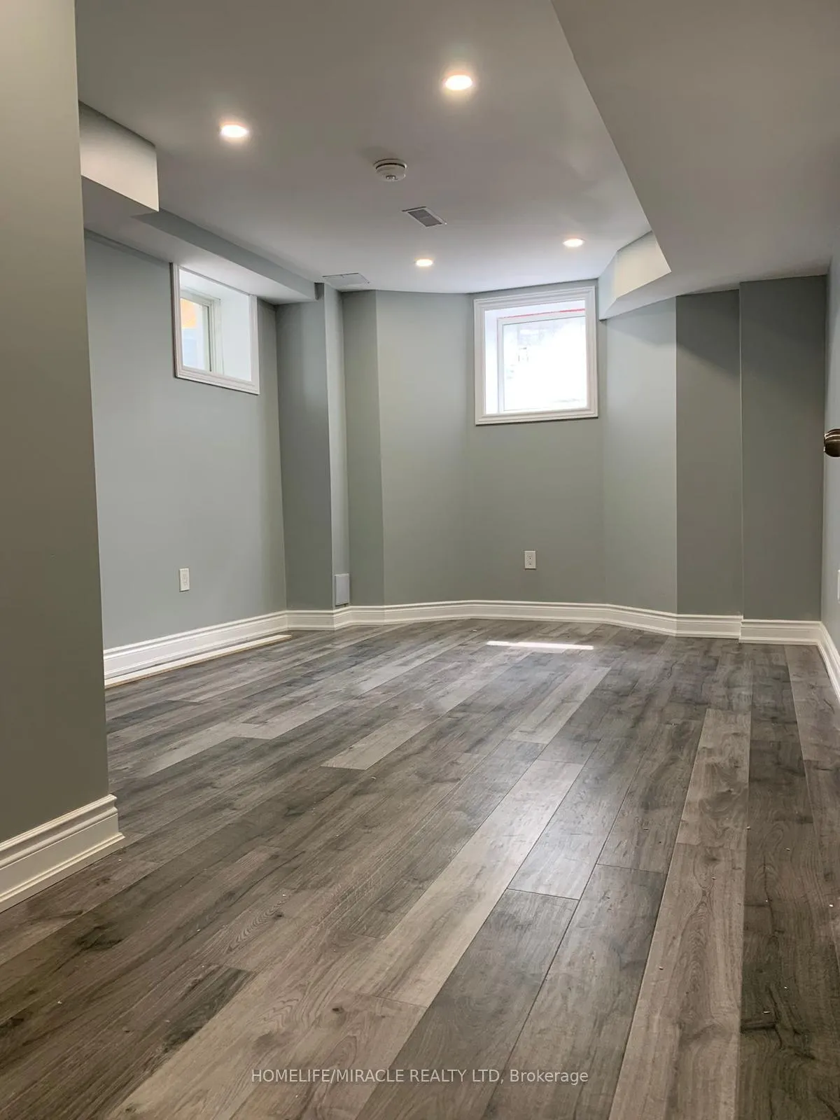 See all 10 photos
1 Bedroom
1 Bathroom
0 Garage
— sq.ft
Basement
— Unit
Property history
Facts and features
- BasementSeparate entrance
- Lease term12 months
- FurnishedUnfurnished
- LaundryIn basement
What stands out
- Separate entrance
- Central air
The homeDetached, 2-storey, Separate entrance
- TypeDetached
- Style2-storey
- BasementSeparate entrance
InsideIn basement, Carpet free, Rooms above ground 4
- LaundryIn basement
- FeaturesCarpet free
- Rooms above ground4
- Bedrooms1
- Bathrooms1
- Kitchens1
Outside and lotBrick, Asphalt shingle, Concrete
- ExteriorBrick
- RoofAsphalt shingle
- FoundationConcrete
Parking1 Parking
- Spaces1 Parking
Heating, water and powerForced air, gas, Central air, Municipal water
- HeatingForced air, gas
- CoolingCentral air
- WaterMunicipal water
- SewerMunicipal sewer
Rent and termsRent $1,449 a month, Basement, Unfurnished
- Rent$1,449 a month
- Space for rentBasement
- FurnishedUnfurnished
- Lease12 months
- PaidMonthly
- Rent includesCentral air conditioning, parking
- DepositRequired
- Credit checkRequired
- Employment letterRequired
- Rental applicationRequired
- ReferencesRequired
- Rental itemsNone
IncludedOne s/s fridge, one s/s stove, front load washer & dryer, led lights and one parking on the driveway. owner live upstairs. the tenant will be responsible for snow removal and garbage removal., Not included None
- IncludedOne s/s fridge, one s/s stove, front load washer & dryer, led lights and one parking on the driveway. owner live upstairs. the tenant will be responsible for snow removal and garbage removal.
- Not includedNone
Listing detailsW12063705, Rented, Apr 4, 2025
- MLS® numberW12063705
- StatusRented
- Listed onApr 4, 2025
- Days on market27
- UpdatedMay 1, 2025
- Possession2025-05-01 / 30-59 days
- Occupied byTenant
- Listing brokerageHOMELIFE/MIRACLE REALTY LTD
About this home
Basement, 15 Fann Drive, Brampton (Northwest Brampton), ON L7A 4L4
Carpet Free
Legal Basement With One Spacious And Bright Bedroom With Den, One Full Bathroom, Legal Fire Exit, Large Window Which Makes The Unit Very Bright.**** Upgraded Kitchen With Quartz Countertop & Backsplash. Spacious Living Room With Lots Of Natural Light. Pot Lights In The Whole Basement. Separate Entrance. Ensuite Private Laundry. One Parking On Driveway*** Close To Mount Pleasant Go Station*Free Wifi Internet**** The tenant pay 30% of all utilities. Looking for AAA tenant
Read more
Ask about this home
A HOMEH agent will answer your questions about this home.
Ask a question
Around this home
Mississauga Rd & Sandalwood Rd
Errands
Parks
Schools
Daily convenience, out of 100, from the distances below
ParkRobert Post Park · 2 within 1 km8 min walk511 m
GroceryLongo's8 min walk480 m
SchoolSt. Daniel Comboni Catholic Elementary School9 min walk550 m
PharmacyI.D.A.28 min walk1.7 km
Cafés & foodA&W · 1 within 1 km5 min walk318 m
WalkDriveStraight-line distance, open map data
Grocery0.5 km
Park0.5 km
Schools nearby
School rating, out of 10.
St. Daniel Comboni Catholic Elementary Schoolelementary · Catholic · 0.6 km
5.1/10Fair
Tribune Drive Public Schoolelementary · Public · 1.1 km
6.7/10Good
Aylesbury Public Schoolelementary · Public · 1.3 km
5.7/10Fair
Contact agent
Helpful calculators
Rent vs buy
Affordability
Mortgage
Down payment
Stress test
CMHC insurance
Your HOMEH agent

KimHOMEH agent · Brampton
"I would see it this week."
Ask Kim