

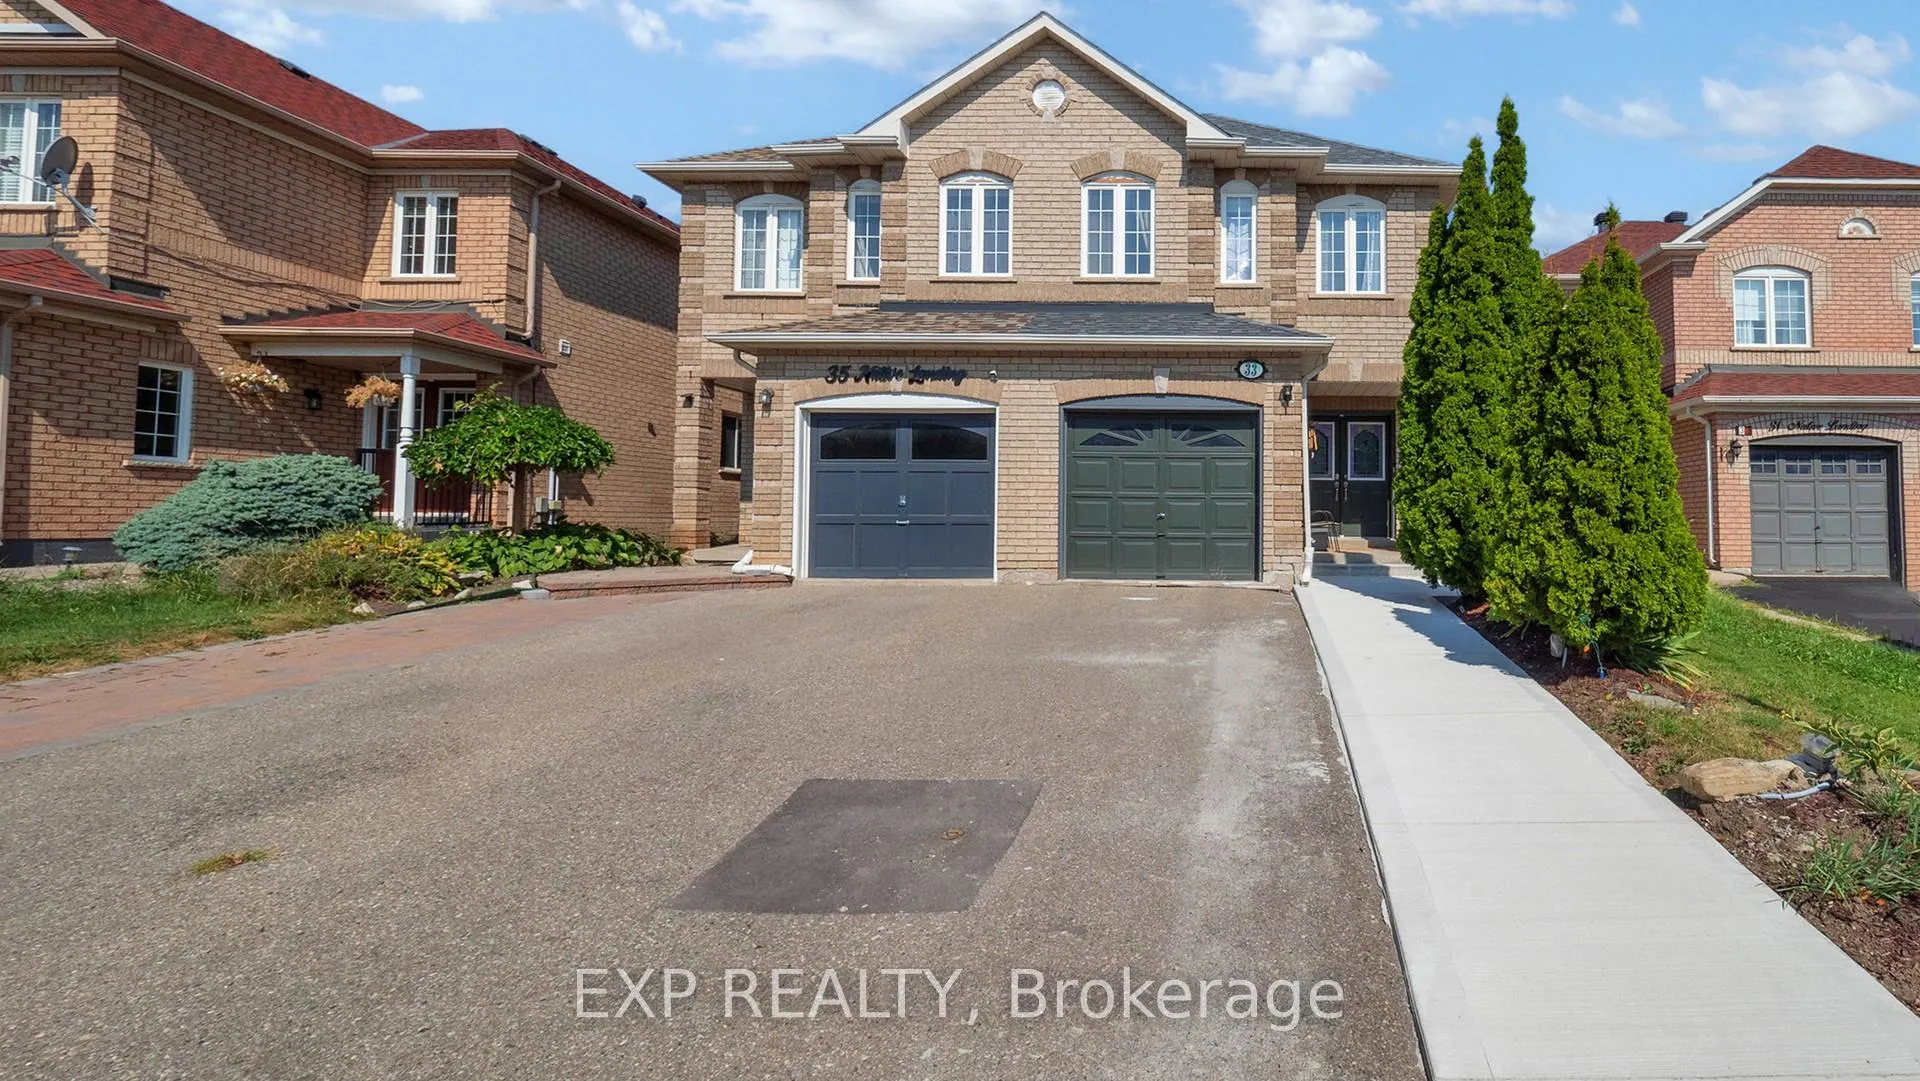
Bsmt, 33 Native Landing
Bsmt, 33 Native Landing
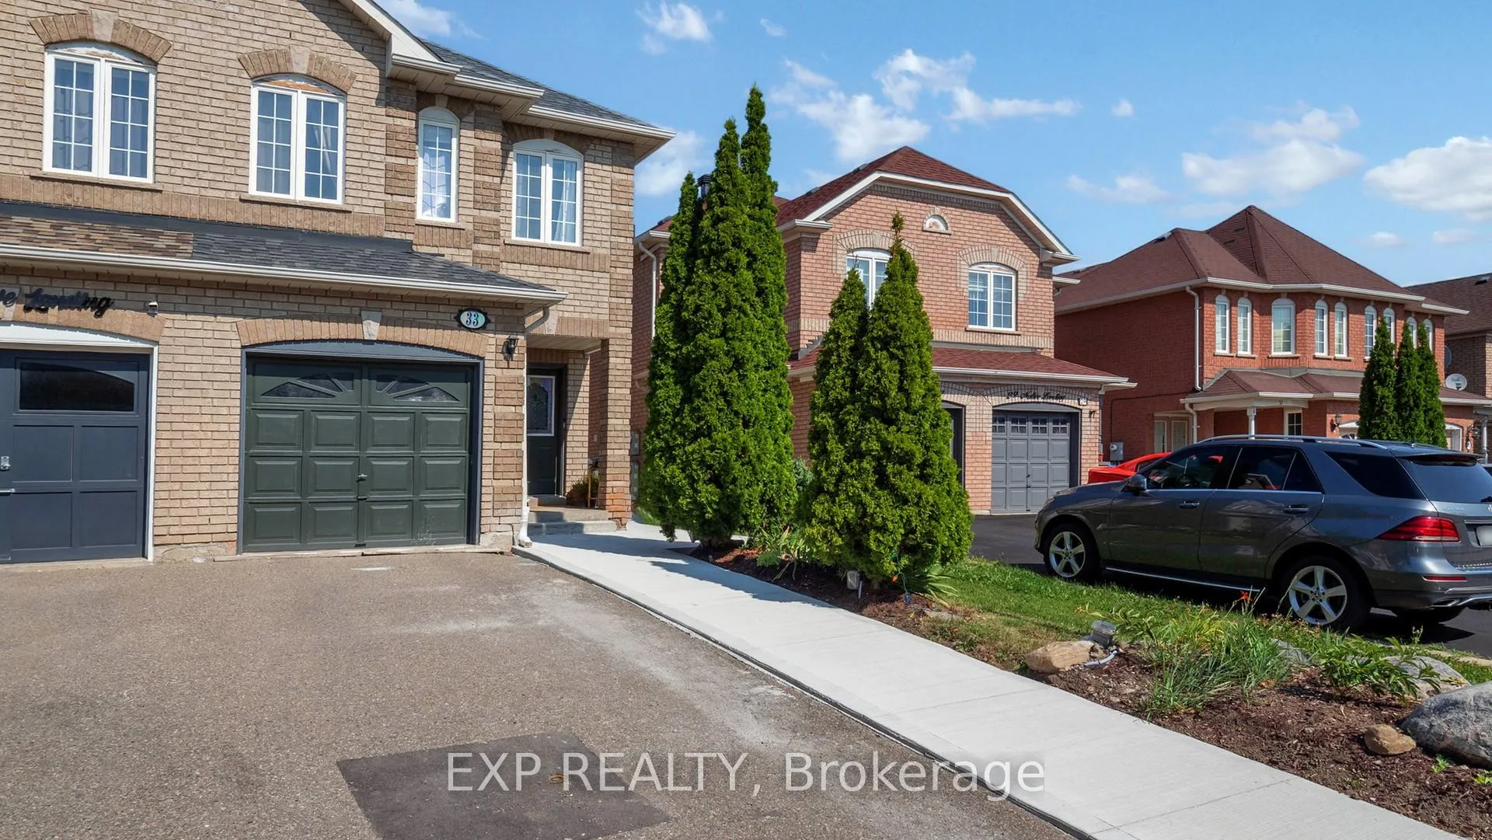
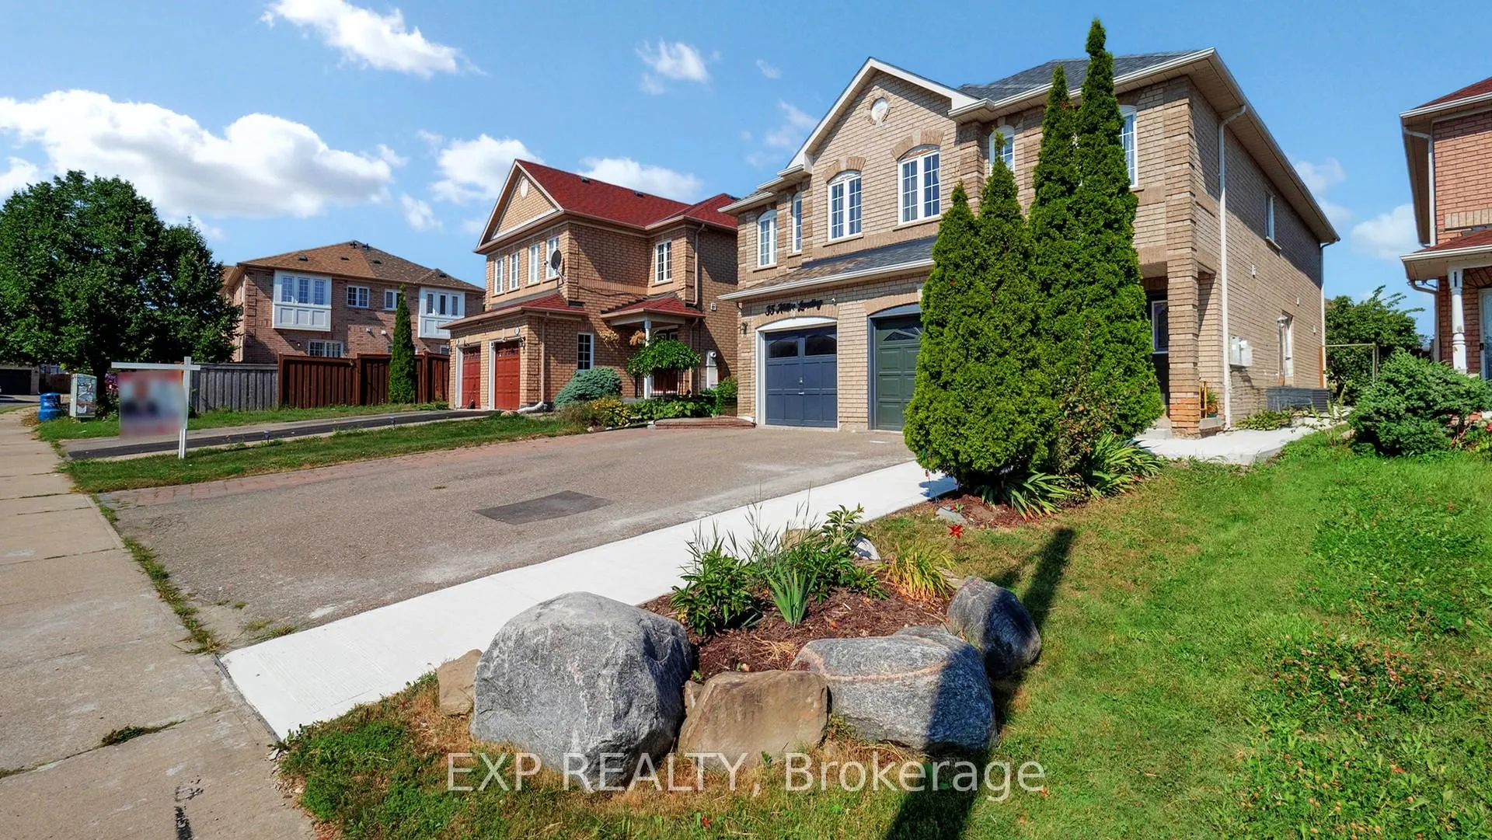
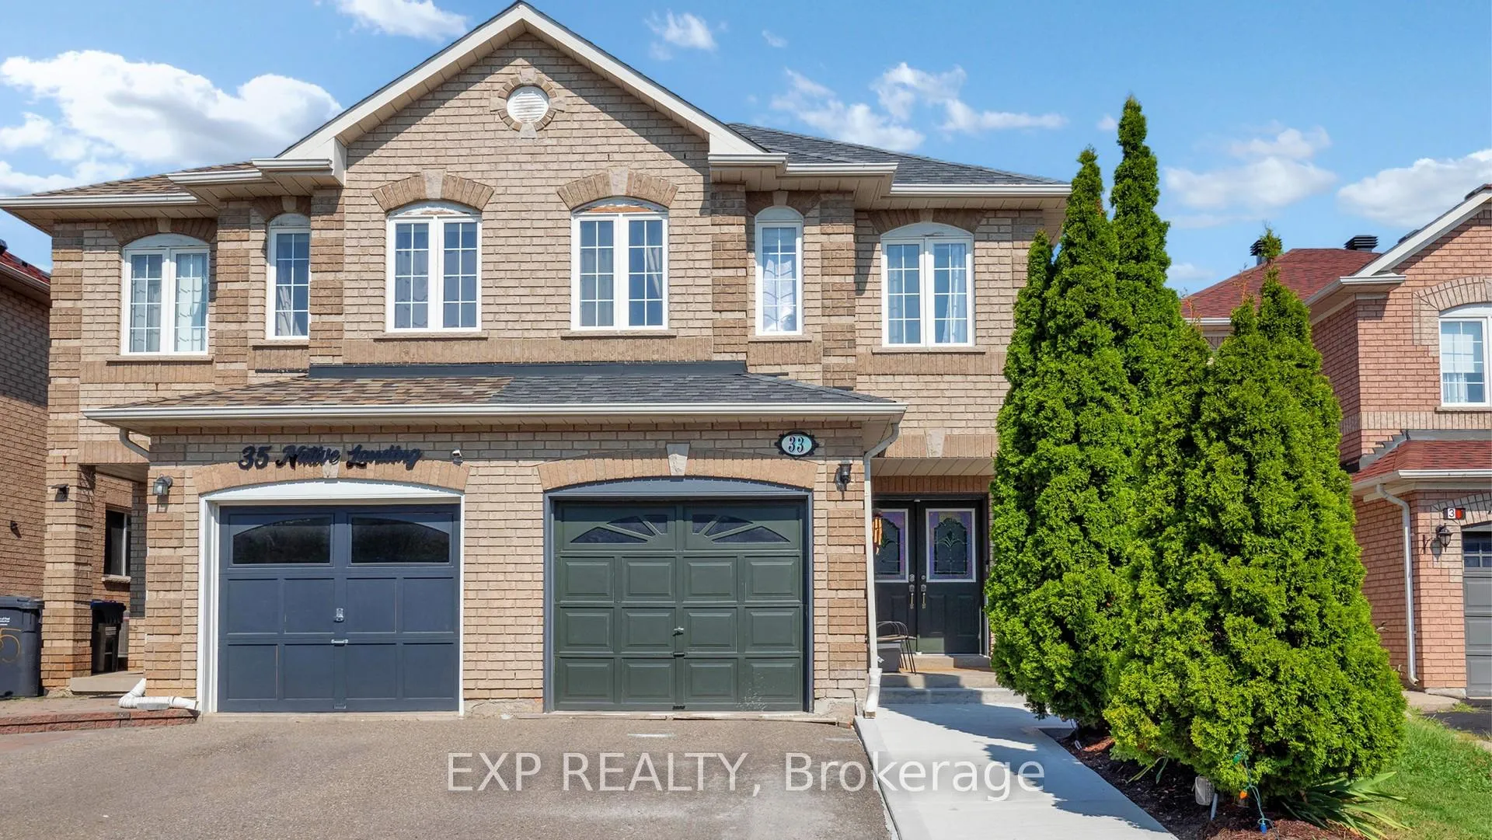
 See all 32 photos
Property history
Facts and features
- BasementFinished
- Lot size45 × 148 ft
- Lease term12 months
- FurnishedUnfurnished
- Separate entrance
- Central air
The homeSemi-Detached, 2-storey, Age 16–30 years
- TypeSemi-Detached
- Style2-storey
- Age16–30 years
- Living space1,500–2,000 sq ft
- BasementSeparate entrance, finished
InsideIn-suite laundry, lower level, Carpet free, Rooms above ground 3
- LaundryIn-suite laundry, lower level
- FeaturesCarpet free
- Rooms above ground3
- Bedrooms2
- Bathrooms1
- Kitchens1
Outside and lotBrick front, stucco (plaster), Shingles, Concrete
- ExteriorBrick front, stucco (plaster)
- RoofShingles
- FoundationConcrete
- Size45.28 × 147.77 ft
Parking1 Parking, Available
- Spaces1 Parking
- DrivewayAvailable
Heating, water and powerForced air, gas, Central air, Municipal water
- HeatingForced air, gas
- CoolingCentral air
- WaterMunicipal water
- SewerMunicipal sewer
- Natural gasYes
- HydroYes
- CableYes
- TelephoneYes
Rent and termsRent $1,650 a month, Basement, Unfurnished
- Rent$1,650 a month
- Space for rentBasement
- FurnishedUnfurnished
- Lease12 months
- PaidMonthly
- DepositRequired
- Credit checkRequired
- Employment letterRequired
- Rental applicationRequired
- ReferencesRequired
IncludedParking, Utilities. tenant to pay 30%
- IncludedParking
- Not includedUtilities. tenant to pay 30%
NearbyPark, public transit, school, school bus route
- Close toPark, public transit, school, school bus route
Listing detailsW12746772, Rented, Feb 1, 2026
- MLS® numberW12746772
- StatusRented
- Listed onFeb 1, 2026
- Days on market78
- UpdatedApr 20, 2026
- Possession2026-02-15 / Flexible
- Occupied byOwner
- Listing brokerageeXp Realty
About this home
Bsmt, 33 Native Landing, Brampton (Fletcher's Creek Village), ON L6X 5B1
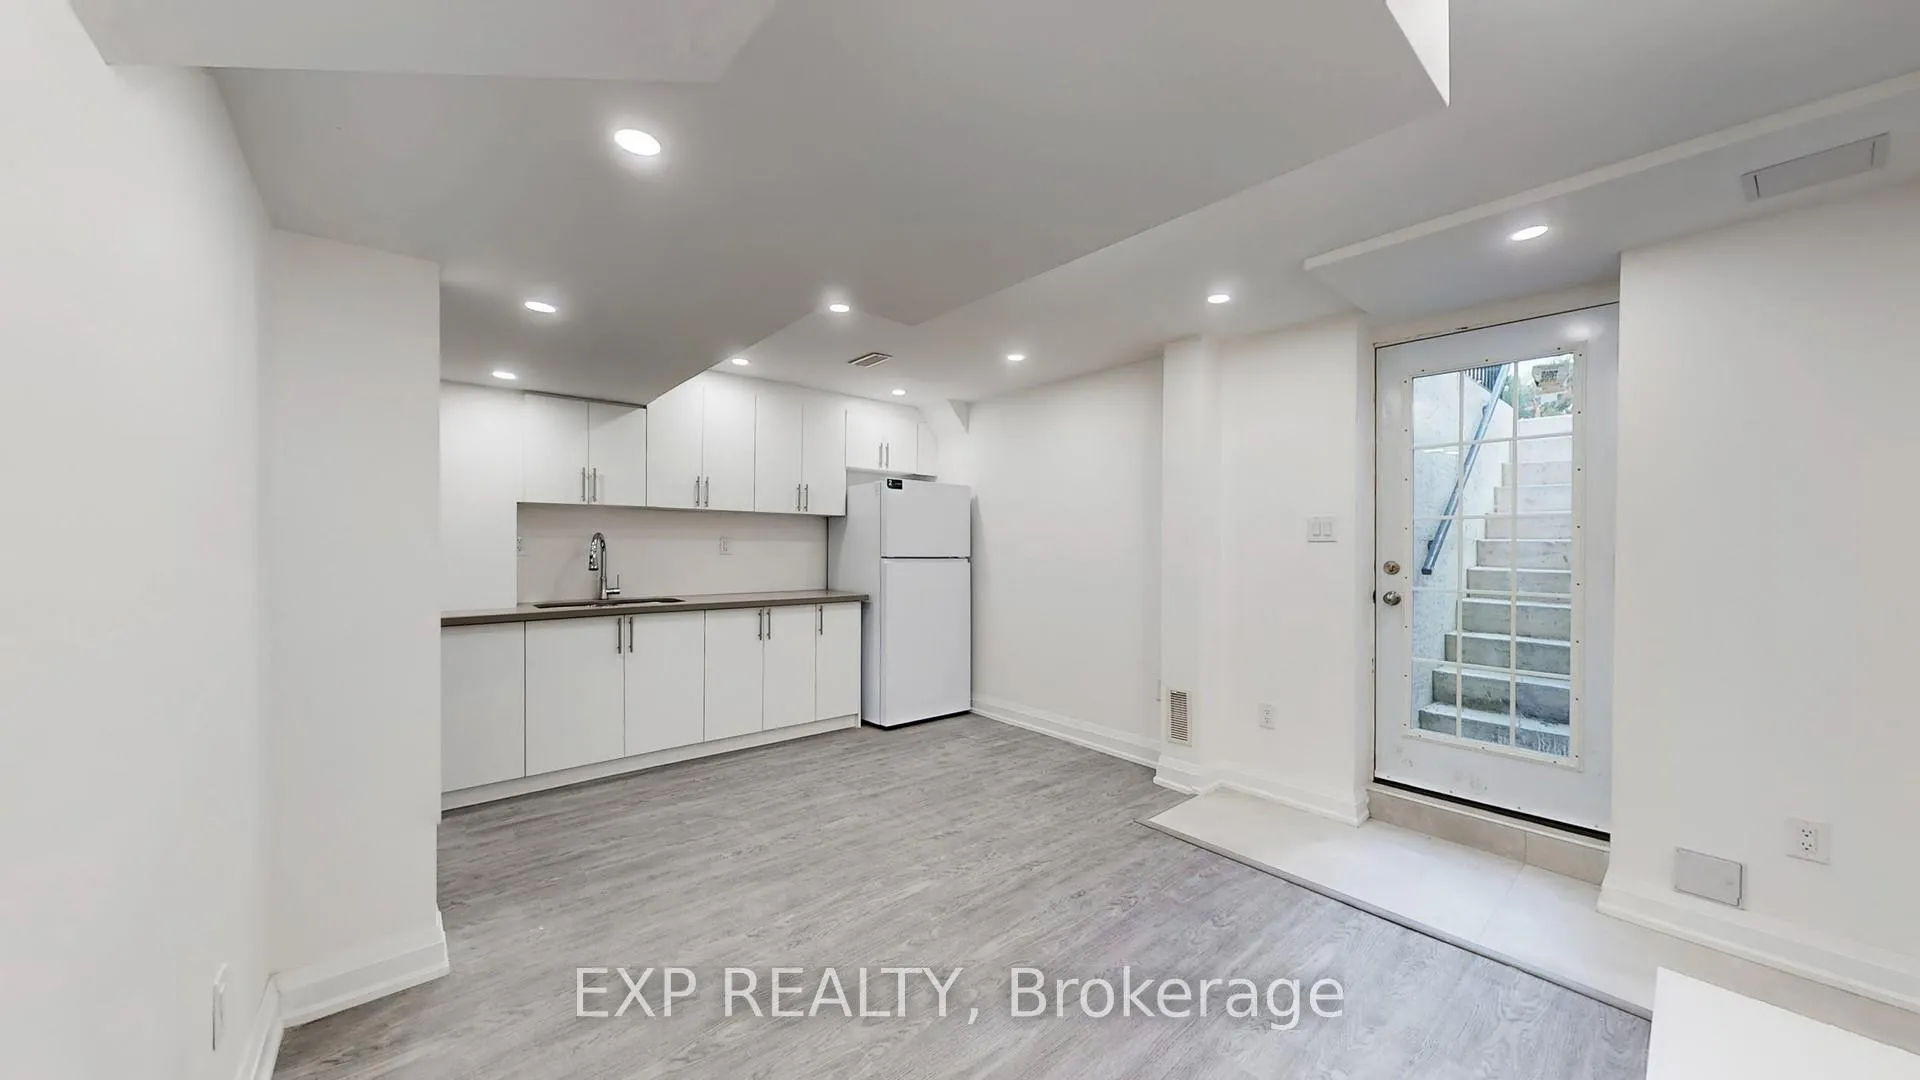
Welcome to this bright and modern 2-bedroom, 1-bathroom legal basement suite with a private separate entrance. This freshly finished unit offers an open-concept layout with sleek vinyl flooring, pot lights throughout, and a contemporary kitchen featuring stainless steel appliances, ample cabinetry, and plenty of counter space. Enjoy two spacious bedrooms with closets, a stylish bathroom with a glass-enclosed shower, and the convenience of in-suite laundry. Large above-grade windows allow natural light to fill the space, creating a warm and inviting atmosphere. Step outside to your own private entryway and enjoy access to a shared backyard. Parking is available, and the home is located in a family-friendly neighbourhood close to schools, parks, shopping, transit, and all amenities.
Ask about this home
A HOMEH agent will answer your questions about this home.
Around this home
Daily convenience, out of 100, from the distances below
Schools nearby
School rating, out of 10.
Helpful calculators
Your HOMEH agent

"I would see it this week."