

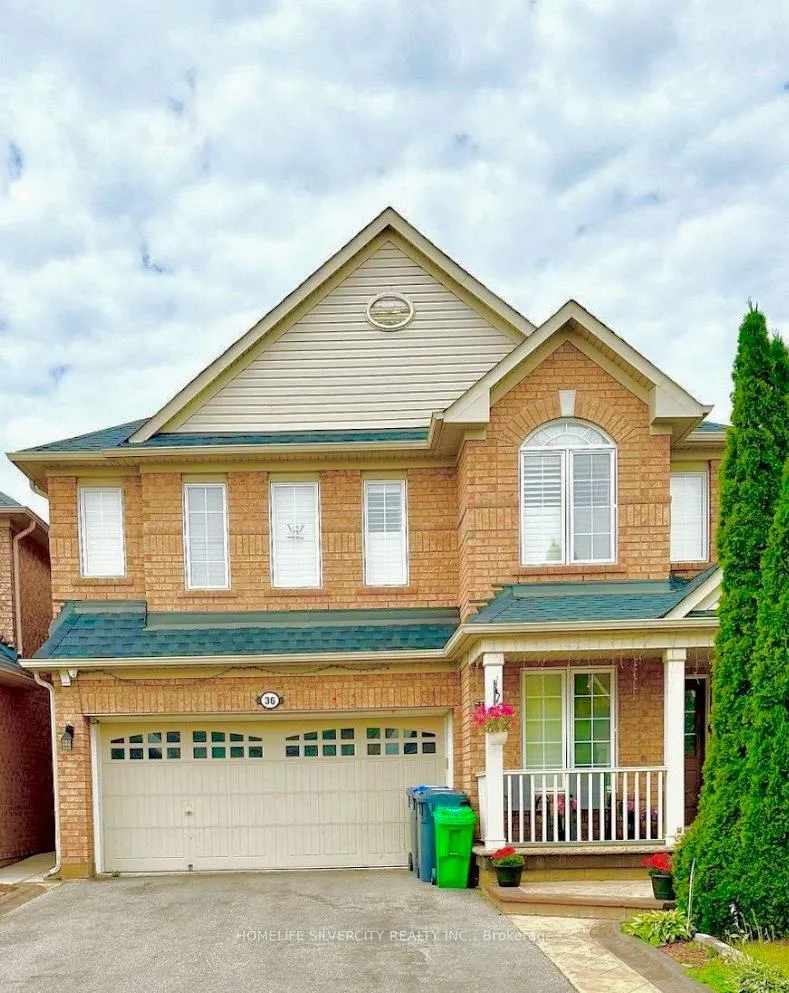
36 Bonavista Drive
36 Bonavista Drive
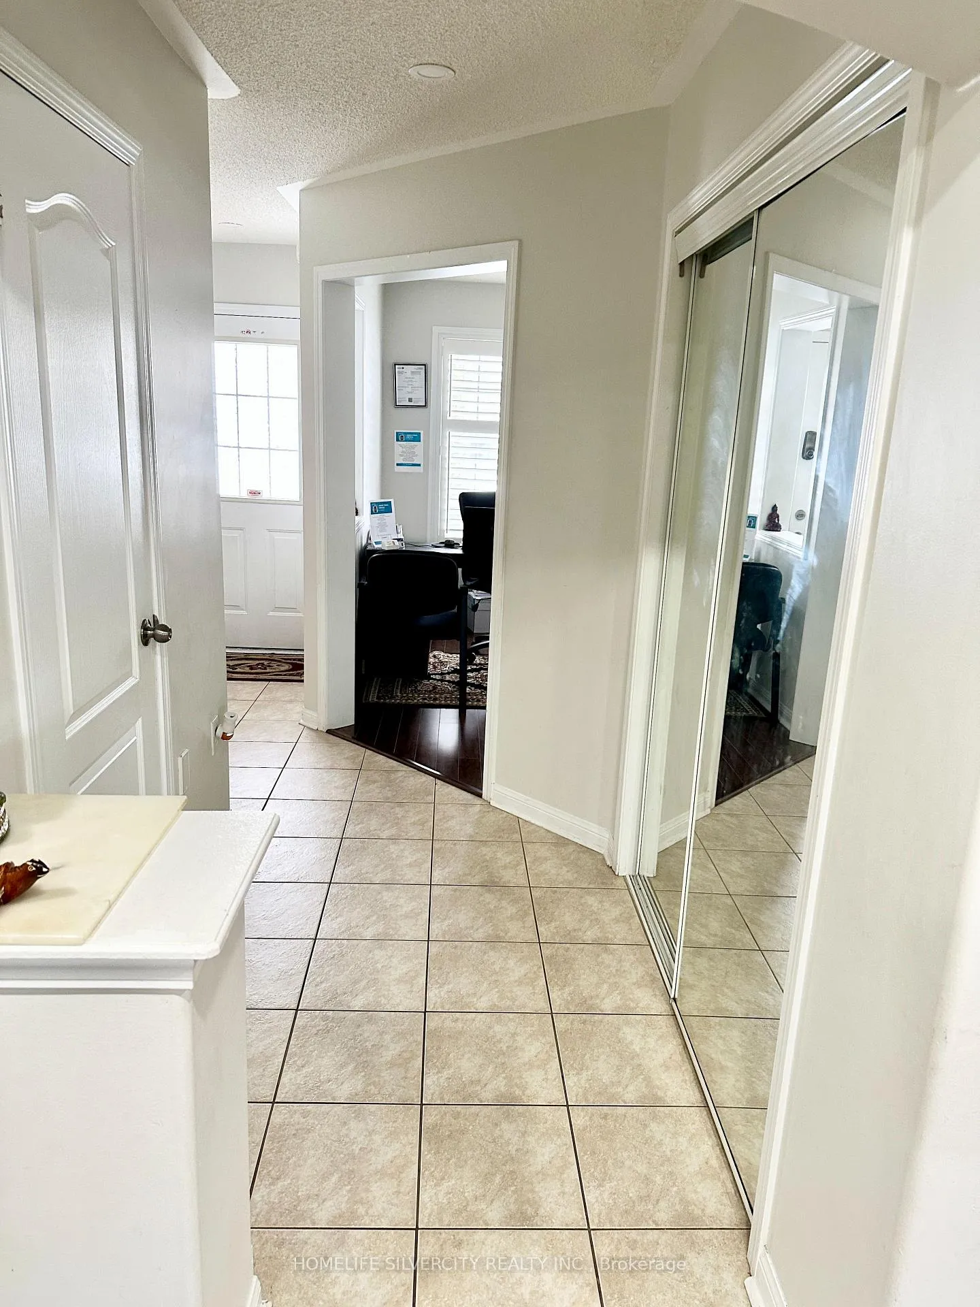
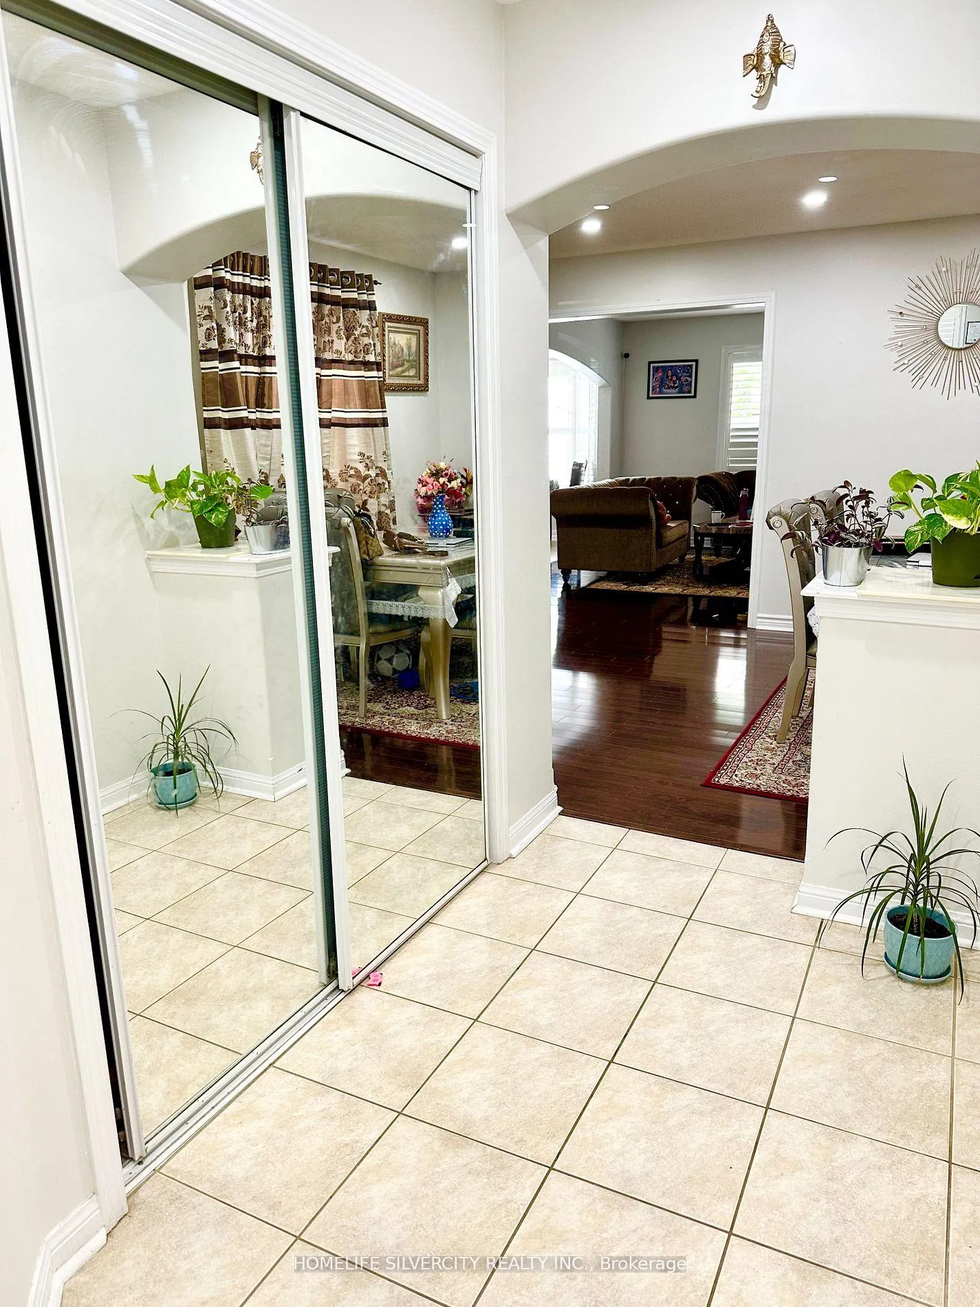
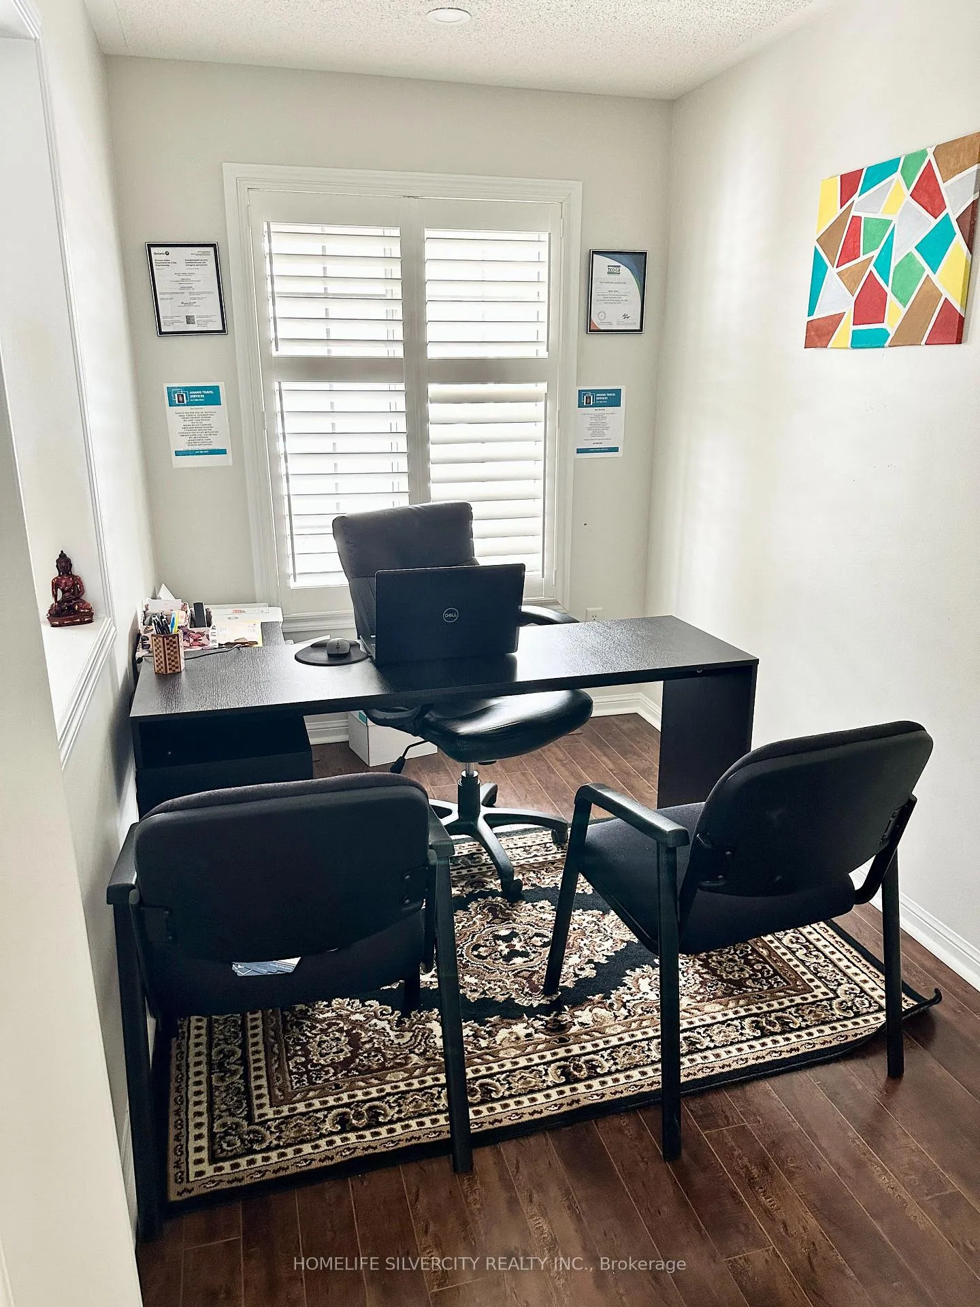
 See all 26 photos
Property history
Facts and features
- BasementFinished
- Water, sewerMunicipal
- HeatingForced air
- CoolingCentral air
- Second kitchen
- Separate entrance
- Hardwood floors
- Central air
The homeDetached, 2-storey, 2,000–2,500 sq ft
- TypeDetached
- Style2-storey
- Living space2,000–2,500 sq ft
- BasementFinished, separate entrance
InsideHardwood, Ceramic, Auto garage door remote, water softener, water purifier, Rooms above ground 10
- FlooringHardwood, Ceramic
- FeaturesAuto garage door remote, water softener, water purifier
- Rooms above ground10
- Rooms in the basement4
- Bedrooms4 + 2 in the basement
- Bathrooms4
- Kitchens2
- Family roomYes
Outside and lotBrick, vinyl siding, Shingles, Concrete
- ExteriorBrick, vinyl siding
- RoofShingles
- FoundationConcrete
- Size36.09 × 83.66 ft
Parking2 Garage, Built-in, Private
- Spaces2 Garage
- GarageBuilt-in
- DrivewayPrivate
Heating, water and powerForced air, gas, Central air, Municipal water
- HeatingForced air, gas
- CoolingCentral air
- WaterMunicipal water
- SewerMunicipal sewer
Costs and taxesTaxes $6,221 a year, HST included in the price, Hot water tank , water softener.
- Taxes, 2025$6,221 a year
- HSTHST included in the price
- Rental itemsHot water tank , water softener.
Included in the saleGarden shed in backyard, 2 separate laundry. registered 2nd dwelling basement. close to many schools, parks, go station, transit, plaza. all elf's 2 fridges, 2 stoves, dishwasher, 2 washers.
- IncludedGarden shed in backyard, 2 separate laundry. registered 2nd dwelling basement. close to many schools, parks, go station, transit, plaza. all elf's 2 fridges, 2 stoves, dishwasher, 2 washers.
Listing detailsW12024777, Sold, Mar 16, 2025
- MLS® numberW12024777
- StatusSold
- Listed onMar 16, 2025
- Days on market46
- UpdatedMay 1, 2025
- Possession2025-06-30 / Flexible
- Occupied byOwner+tenant
- Listing brokerageHOMELIFE SILVERCITY REALTY INC.
About this home
36 Bonavista Drive, Brampton (Credit Valley), ON L6X 0N2
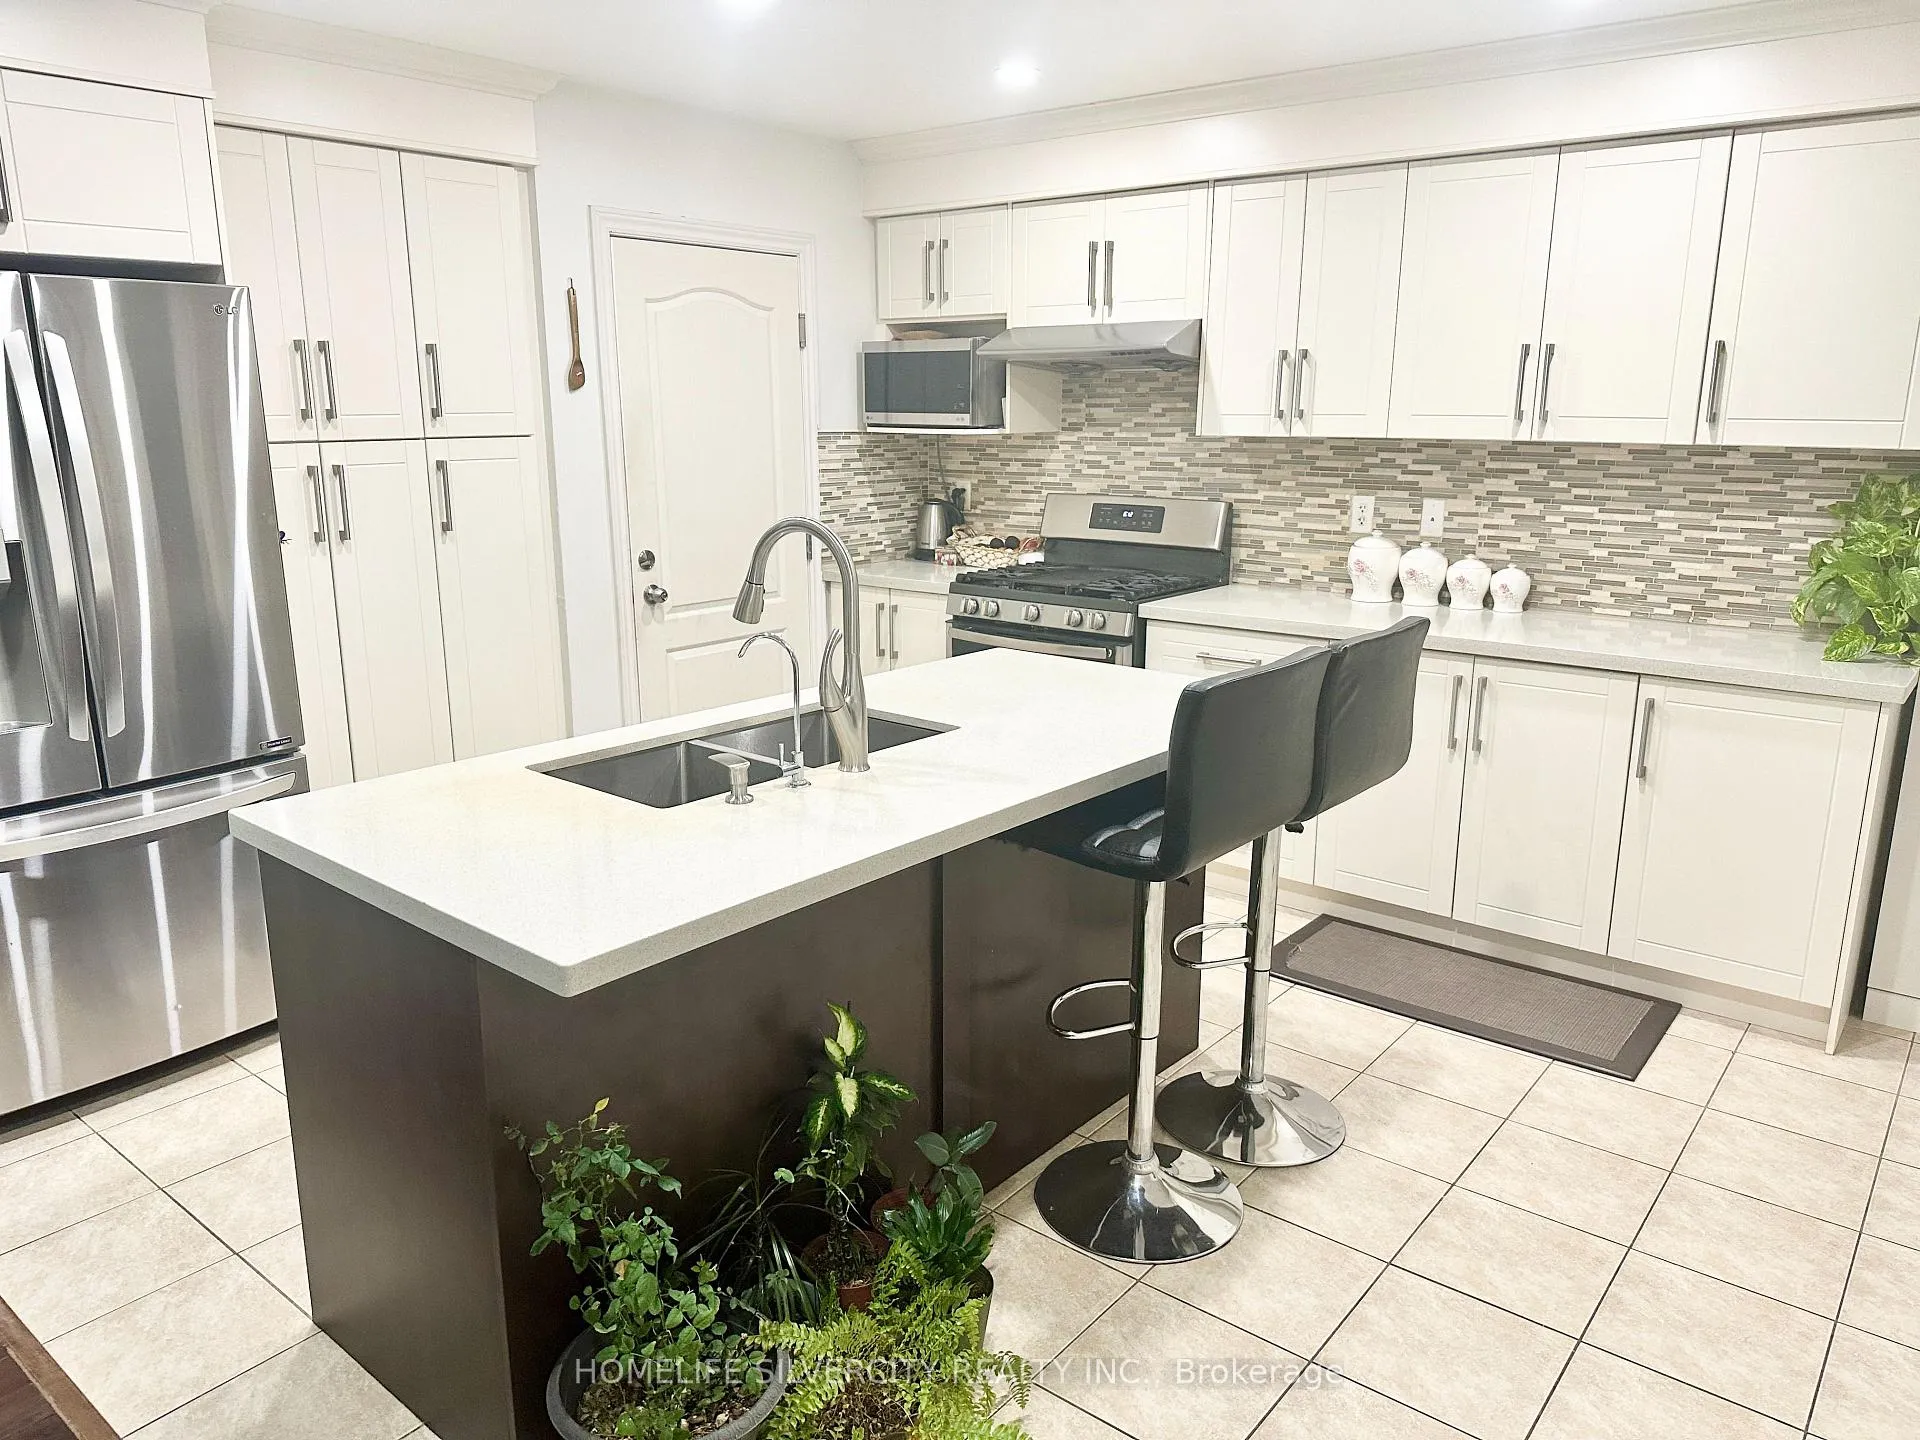
Location! Location! Location! Beautiful Detached Home With REGISTERED TWO-UNIT DWELLING In The Most Prestigious Neighbourhood of Credit Valley.Close to Mount Pleasant Go Station.Open Concept Layout, Seprate Living/ Dining Room.Hardwood Floor, Oak Staircase.Laundry on the First Floor.Master With 5Pc/ Ensuite & W/I Closet.Upgraded Family Size Kitchen With Gas Stove & S/S Appliances, Quartz Countertop. New Furnace 2023, New Roof 2022, Stamped Extended Driveway, California Shutter, Also has Garage entrance to the House.
Ask about this home
A HOMEH agent will answer your questions about this home.
Around this home
Daily convenience, out of 100, from the distances below
Schools nearby
School rating, out of 10.
Helpful calculators
Your HOMEH agent

"I would see it this week."